
5116 Primrose Green Drive E Regina, Saskatchewan S4V 3S5

$424,900
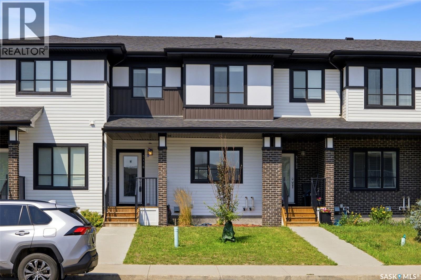
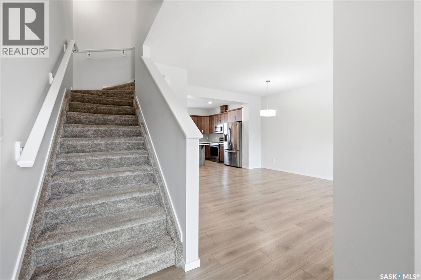
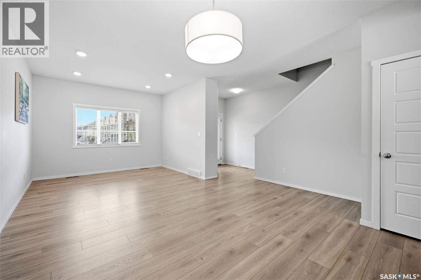
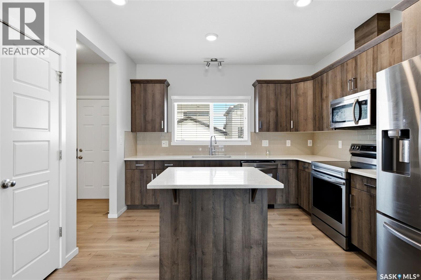
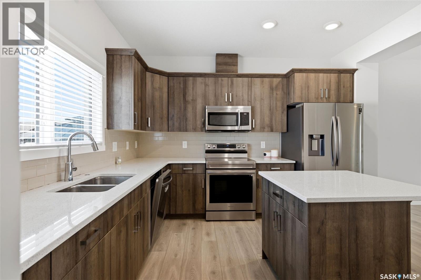
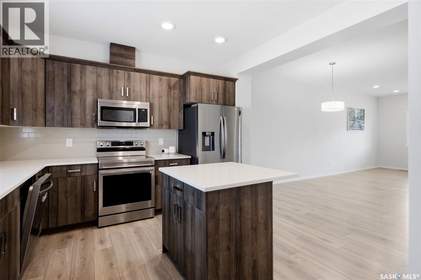
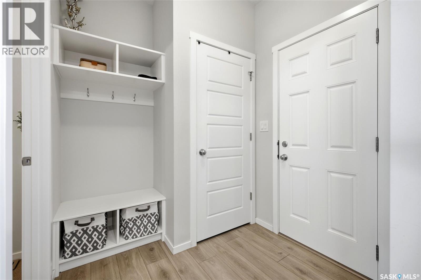
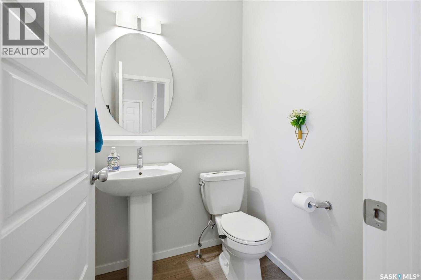
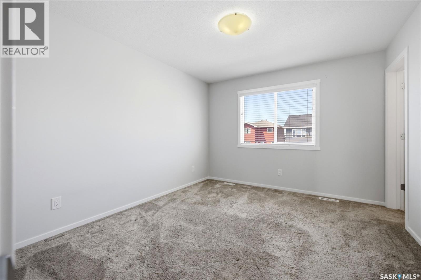
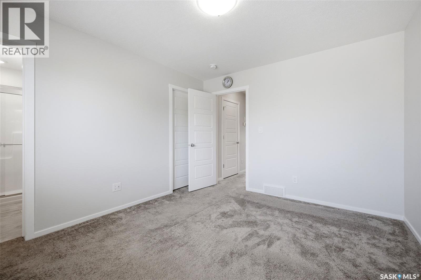
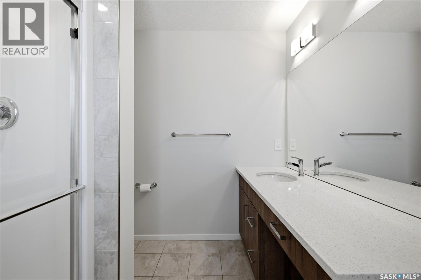
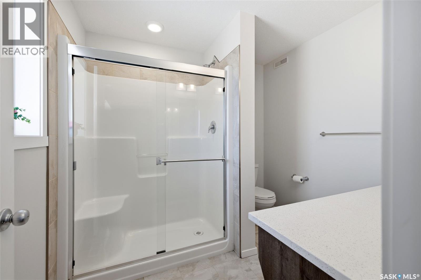
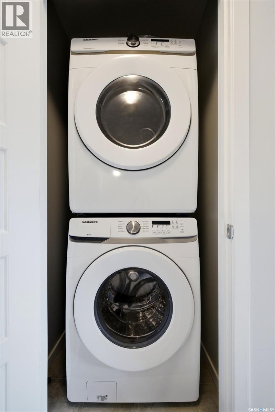
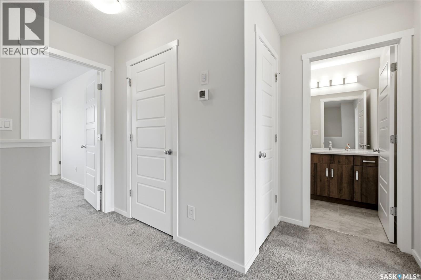
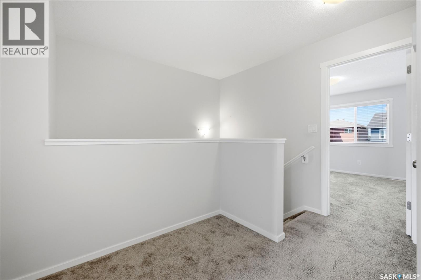
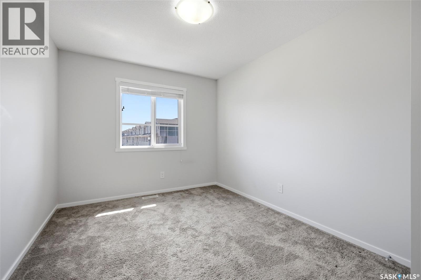
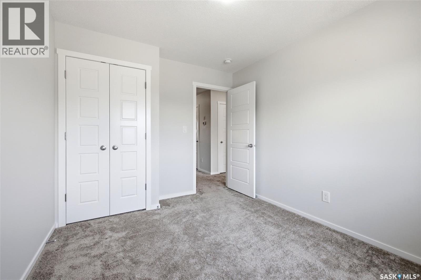
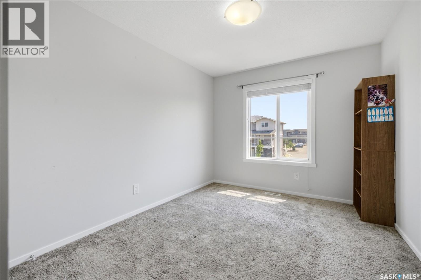
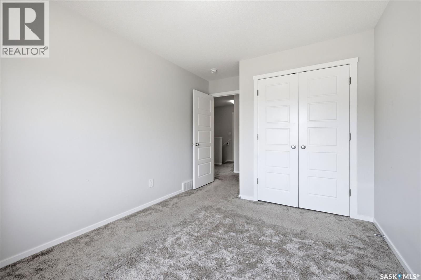
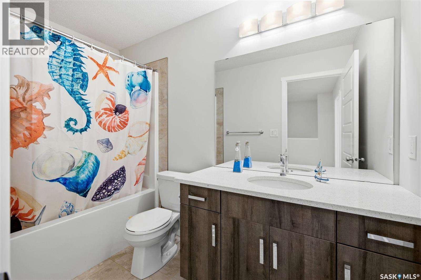
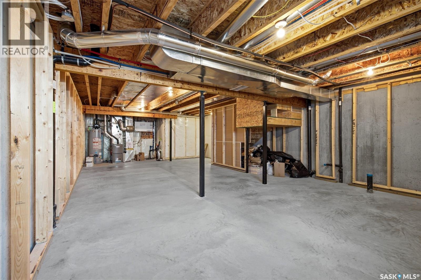
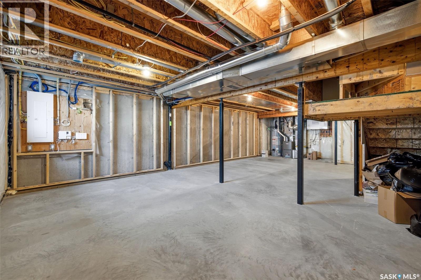
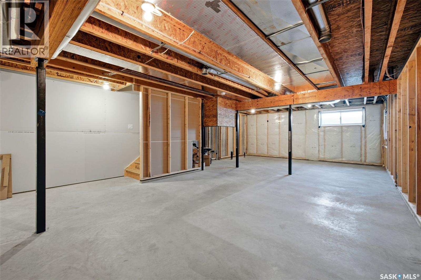
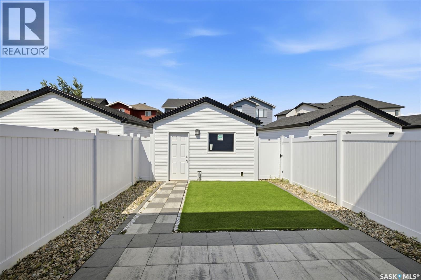
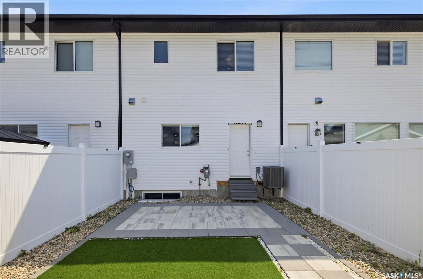
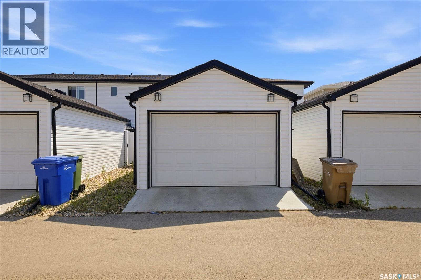
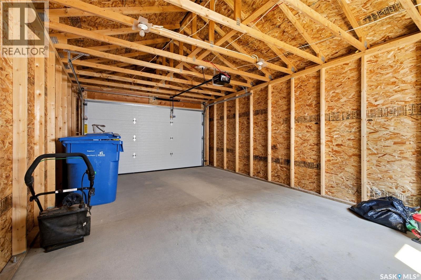
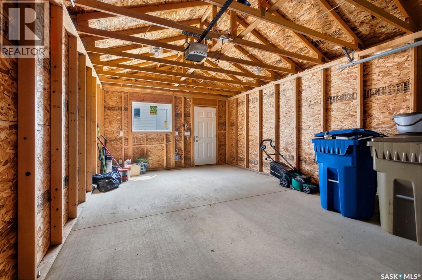
Welcome to this beautifully designed two-storey attached home in the desirable community of Eastbrook. Offering modern finishes, an open-concept layout, and room to grow, this home is perfect for first-time buyers, young families, or anyone looking for stylish, low-maintenance living. The bright main floor is filled with natural light and features a spacious living room that flows seamlessly into the dining area and contemporary kitchen. Complete with quartz countertops, stainless steel appliances, sleek cabinetry, and a large island, the kitchen is both functional and inviting. A convenient two-piece powder room completes the main level. Upstairs, you'll find three generously sized bedrooms, including a spacious primary suite featuring a walk-in closet and private four-piece ensuite. Two additional bedrooms, another full bathroom, and the convenience of second-floor laundry make this level ideal for everyday family living. The basement is open for development, giving you the flexibility to create additional living space tailored to your needs—whether it's a family room, home gym, office, or extra bedroom. Step outside to enjoy the beautifully xeriscaped backyard, designed for minimal maintenance without sacrificing outdoor enjoyment. The backyard is a perfect space for summer barbecues or relaxing evenings, while the single detached garage adds convenience and extra storage. Situated in one of Regina's newest and fastest-growing neighbourhoods, this home is just minutes from parks, walking paths, schools, shopping, restaurants, and all the amenities the east end has to offer. With its thoughtful layout, quality finishes, and future potential, this move-in ready home is an excellent opportunity to enjoy everything Eastbrook has to offer. As per the Seller’s direction, all offers will be presented on 08/08/2026 11:00AM. (id:62370)
Property Details
| MLS® Number | SK044327 |
| Property Type | Single Family |
| Neigbourhood | Eastbrook |
| Features | Treed, Rectangular, Sump Pump |
| Structure | Patio(s) |
Building
| Bathroom Total | 3 |
| Bedrooms Total | 3 |
| Appliances | Washer, Refrigerator, Dishwasher, Dryer, Microwave, Window Coverings, Garage Door Opener Remote(s), Stove |
| Architectural Style | 2 Level |
| Basement Development | Unfinished |
| Basement Type | Full (unfinished) |
| Constructed Date | 2021 |
| Construction Style Attachment | Attached |
| Cooling Type | Central Air Conditioning, Air Exchanger |
| Heating Fuel | Natural Gas |
| Heating Type | Forced Air |
| Stories Total | 2 |
| Size Interior | 1,471 Ft2 |
| Type | Row / Townhouse |
Parking
| Detached Garage | |
| Covered | |
| Parking Space(s) | 1 |
Land
| Acreage | No |
| Fence Type | Fence |
| Landscape Features | Lawn |
| Size Irregular | 2293.00 |
| Size Total | 2293 Sqft |
| Size Total Text | 2293 Sqft |
Rooms
| Level | Type | Length | Width | Dimensions |
|---|---|---|---|---|
| Second Level | Primary Bedroom | 10 ft ,11 in | 12 ft ,7 in | 10 ft ,11 in x 12 ft ,7 in |
| Second Level | Bedroom | 9 ft ,6 in | 10 ft ,10 in | 9 ft ,6 in x 10 ft ,10 in |
| Second Level | Bedroom | 9 ft ,6 in | 11 ft ,8 in | 9 ft ,6 in x 11 ft ,8 in |
| Second Level | 4pc Bathroom | Measurements not available | ||
| Second Level | 3pc Bathroom | Measurements not available | ||
| Second Level | Laundry Room | Measurements not available | ||
| Second Level | Other | Measurements not available | ||
| Main Level | Living Room | 11 ft ,6 in | 13 ft | 11 ft ,6 in x 13 ft |
| Main Level | Dining Room | 10 ft | 12 ft | 10 ft x 12 ft |
| Main Level | Kitchen | 12 ft | 13 ft | 12 ft x 13 ft |
| Main Level | 2pc Bathroom | Measurements not available |



The trademarks REALTOR®, REALTORS®, and the REALTOR® logo are controlled by The Canadian Real Estate Association (CREA) and identify real estate professionals who are members of CREA. The trademarks MLS®, Multiple Listing Service® and the associated logos are owned by The Canadian Real Estate Association (CREA) and identify the quality of services provided by real estate professionals who are members of CREA. The trademark DDF® is owned by The Canadian Real Estate Association (CREA) and identifies CREA's Data Distribution Facility (DDF®)
August 05 2026 03:41:09
Saskatchewan REALTORS® Association
Royal LePage Next Level