
51 Vanier Drive Melville, Saskatchewan S0A 2P0

$339,000
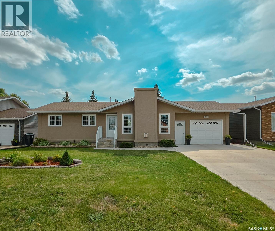
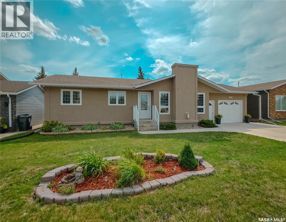
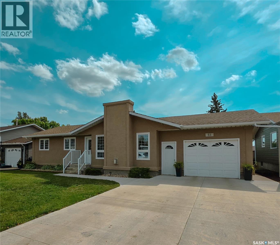
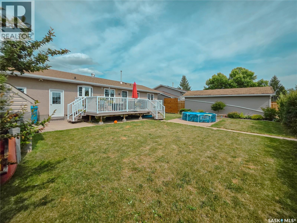
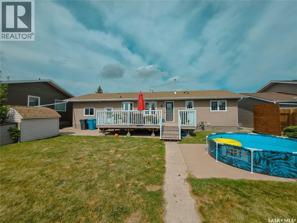
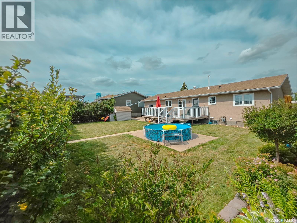
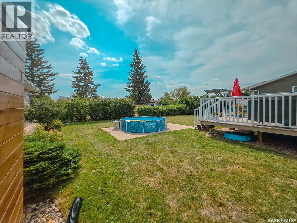
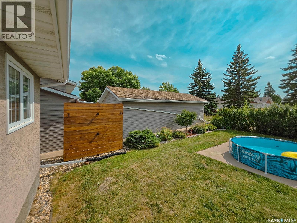
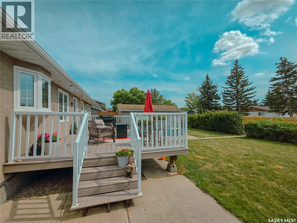
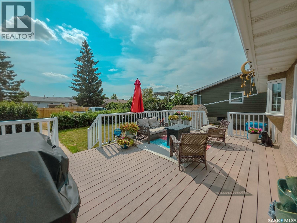
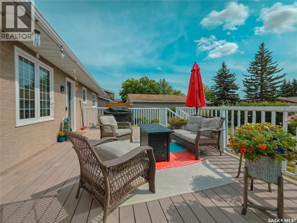
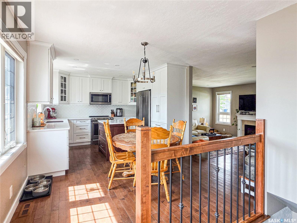
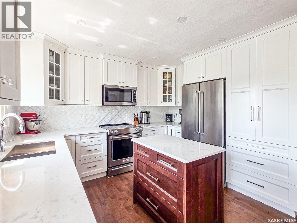
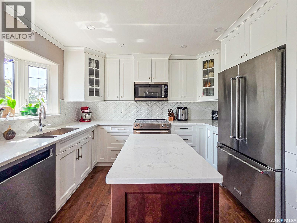
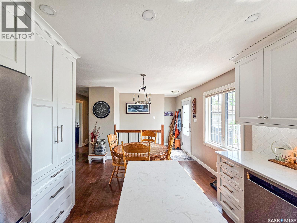
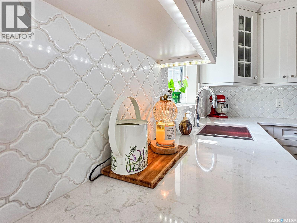
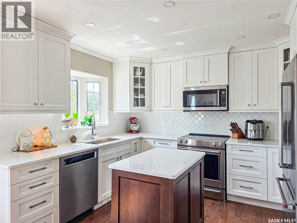
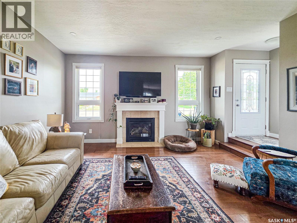
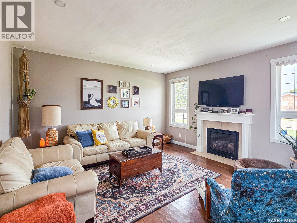
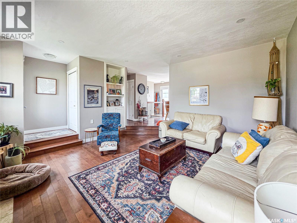
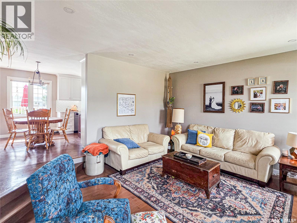
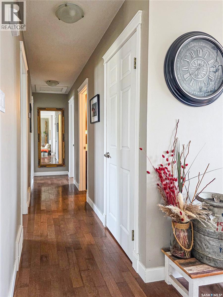
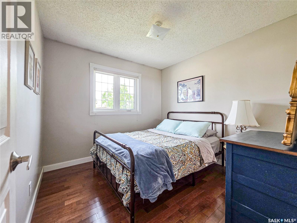
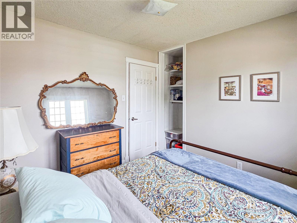
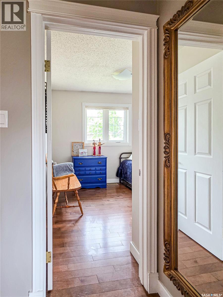
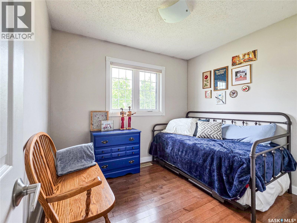
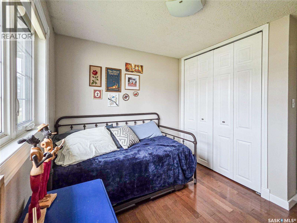
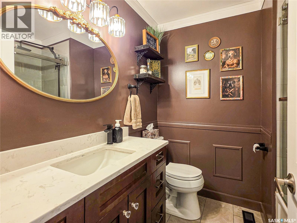
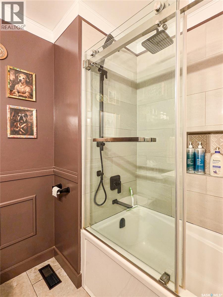
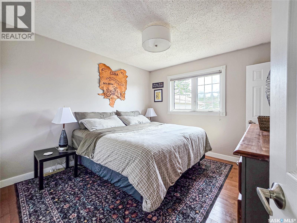
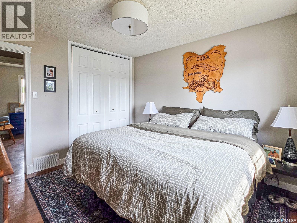
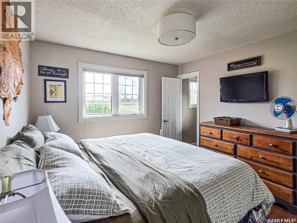
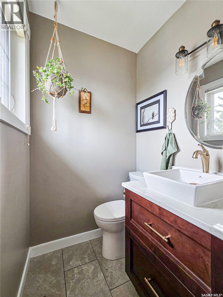
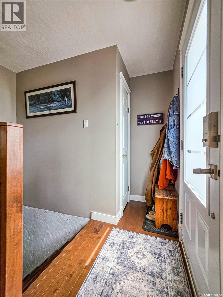
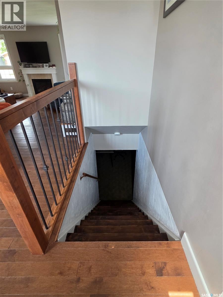
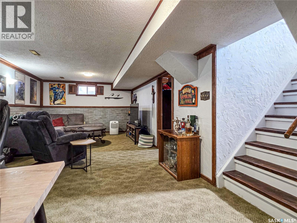
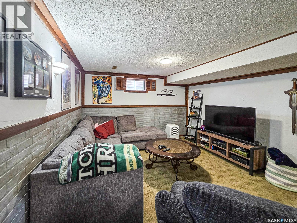
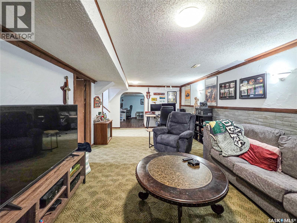
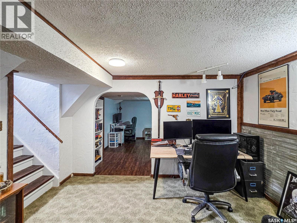
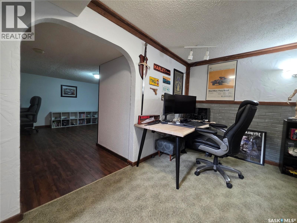
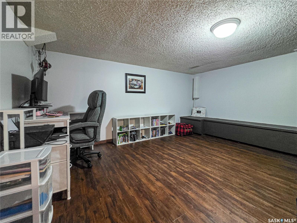
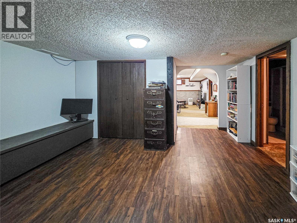
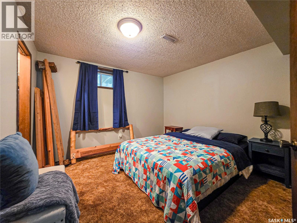
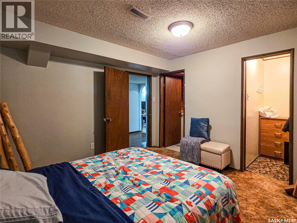
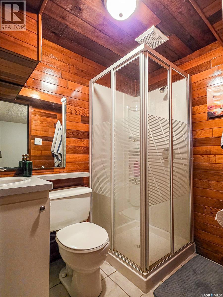
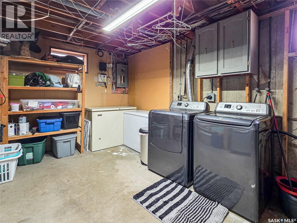
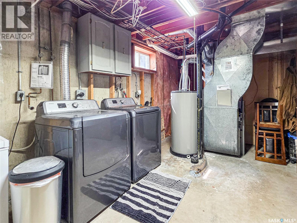
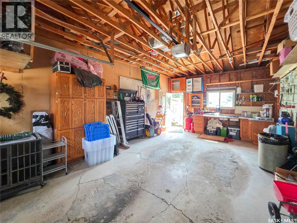
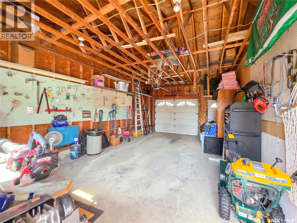
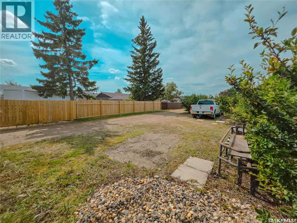
Welcome to 51 Vanier Drive, located in one of Melville’s most desirable areas, close to schools and parks. This spacious 4 bedroom, 3 bathroom home offers a functional layout, beautiful updates, and plenty of space inside and out. The heart of the home is the beautiful kitchen, featuring custom cabinetry, quartz countertops, a stylish backsplash, and plenty of storage and workspace. Hardwood flooring flows throughout the main floor, adding warmth to the space. Step down into the bright and inviting living room, complete with a natural gas fireplace and built-in storage. The primary bedroom features its own 2 pc. ensuite, while two additional good-sized bedrooms and a 4 pc. bathroom complete the main floor. Downstairs, the fully finished basement provides even more living space with a large family room, den, 4th bedroom, 3 pc. bath and laundry/utility room. Outside, the backyard is surrounded by mature shrubs, creating a private and welcoming space to enjoy. A large composite deck and stamped concrete patio offer plenty of room for relaxing or entertaining. There is also loads of parking with an attached garage, and out back there's room to add a detached garage if desired. Underground sprinklers in the front yard make lawn care a little easier. Additional features include an updated furnace (2021), central air conditioning (2021), an oversized single attached garage with a concrete double driveway and a storage shed. With its sought-after location, spacious layout, and fantastic indoor and outdoor living spaces, 51 Vanier Drive is ready to welcome its next owner! (id:62370)
Property Details
| MLS® Number | SK046568 |
| Property Type | Single Family |
| Features | Treed, Lane, Rectangular, Double Width Or More Driveway, Sump Pump |
| Structure | Deck, Patio(s) |
Building
| Bathroom Total | 3 |
| Bedrooms Total | 4 |
| Appliances | Washer, Refrigerator, Dishwasher, Dryer, Microwave, Freezer, Window Coverings, Garage Door Opener Remote(s), Storage Shed, Stove |
| Architectural Style | Bungalow |
| Basement Development | Finished |
| Basement Type | Full (finished) |
| Constructed Date | 1979 |
| Construction Style Attachment | Detached |
| Cooling Type | Central Air Conditioning |
| Fireplace Fuel | Gas |
| Fireplace Present | Yes |
| Fireplace Type | Conventional |
| Heating Fuel | Natural Gas |
| Heating Type | Forced Air |
| Stories Total | 1 |
| Size Interior | 1,072 Ft2 |
| Type | House |
Parking
| Attached Garage | |
| Gravel | |
| Parking Space(s) | 5 |
Land
| Acreage | No |
| Landscape Features | Lawn, Underground Sprinkler |
| Size Frontage | 65 Ft |
| Size Irregular | 7800.00 |
| Size Total | 7800 Sqft |
| Size Total Text | 7800 Sqft |
Rooms
| Level | Type | Length | Width | Dimensions |
|---|---|---|---|---|
| Basement | Family Room | 22 ft ,10 in | 12 ft ,4 in | 22 ft ,10 in x 12 ft ,4 in |
| Basement | Den | 14 ft ,6 in | 10 ft ,6 in | 14 ft ,6 in x 10 ft ,6 in |
| Basement | Bedroom | 11 ft ,3 in | 11 ft ,4 in | 11 ft ,3 in x 11 ft ,4 in |
| Basement | 3pc Bathroom | 4 ft ,7 in | 6 ft ,8 in | 4 ft ,7 in x 6 ft ,8 in |
| Basement | Laundry Room | 21 ft ,5 in | 12 ft ,2 in | 21 ft ,5 in x 12 ft ,2 in |
| Main Level | Kitchen | 11 ft ,7 in | 17 ft ,1 in | 11 ft ,7 in x 17 ft ,1 in |
| Main Level | Living Room | 14 ft ,11 in | 15 ft ,1 in | 14 ft ,11 in x 15 ft ,1 in |
| Main Level | Primary Bedroom | 10 ft ,8 in | 11 ft ,4 in | 10 ft ,8 in x 11 ft ,4 in |
| Main Level | 2pc Ensuite Bath | 4 ft ,1 in | 4 ft ,3 in | 4 ft ,1 in x 4 ft ,3 in |
| Main Level | Bedroom | 9 ft ,5 in | 9 ft ,7 in | 9 ft ,5 in x 9 ft ,7 in |
| Main Level | Bedroom | 9 ft ,6 in | 8 ft ,6 in | 9 ft ,6 in x 8 ft ,6 in |
| Main Level | 4pc Bathroom | 7 ft | 6 ft ,7 in | 7 ft x 6 ft ,7 in |



The trademarks REALTOR®, REALTORS®, and the REALTOR® logo are controlled by The Canadian Real Estate Association (CREA) and identify real estate professionals who are members of CREA. The trademarks MLS®, Multiple Listing Service® and the associated logos are owned by The Canadian Real Estate Association (CREA) and identify the quality of services provided by real estate professionals who are members of CREA. The trademark DDF® is owned by The Canadian Real Estate Association (CREA) and identifies CREA's Data Distribution Facility (DDF®)
August 25 2026 09:11:49
Saskatchewan REALTORS® Association
Royal LePage Next Level