
509 Tatanka Drive Marquis Rm No. 191, Saskatchewan S0G 1P0

$214,900
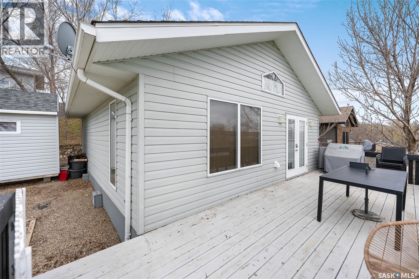
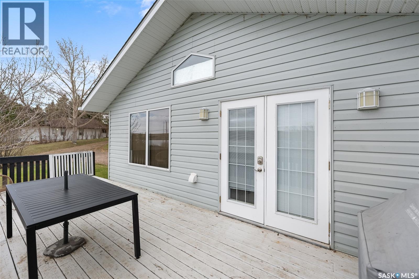
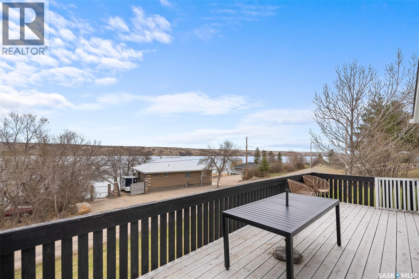
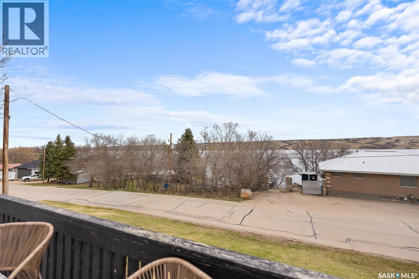
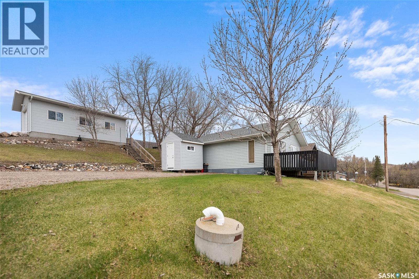
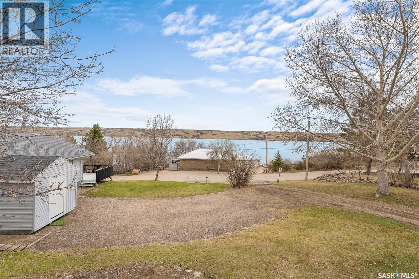
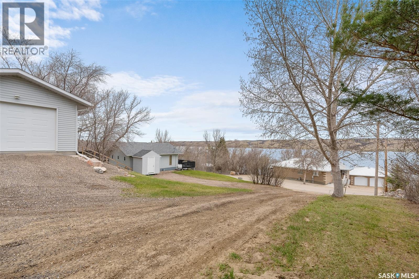
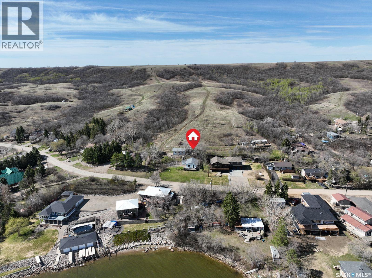
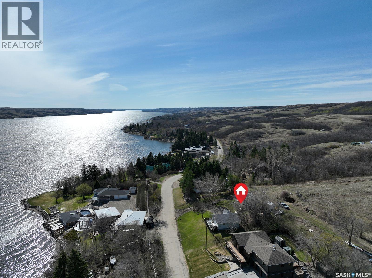

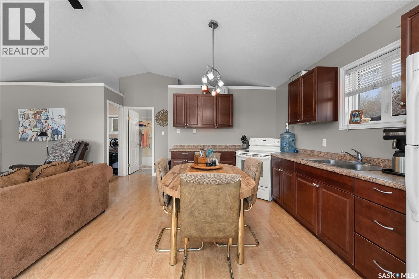
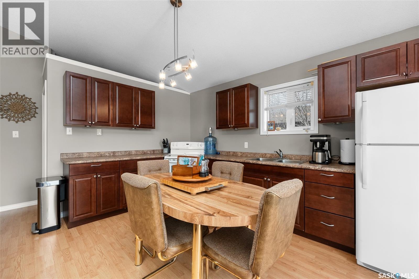
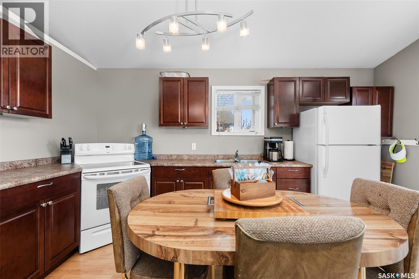
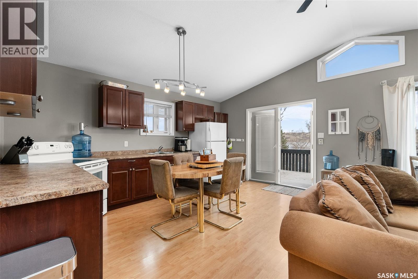
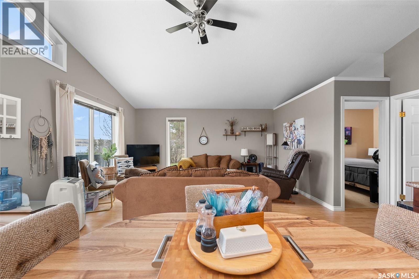
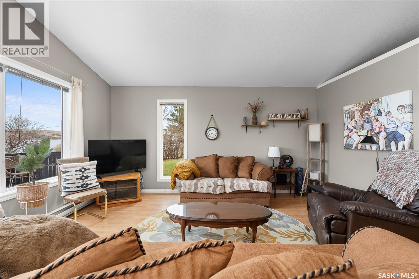
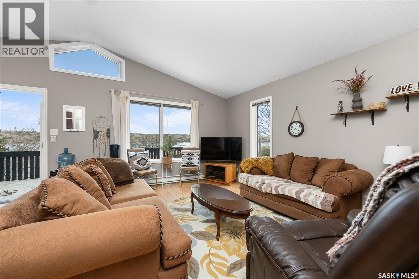
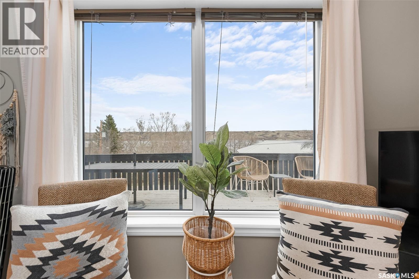
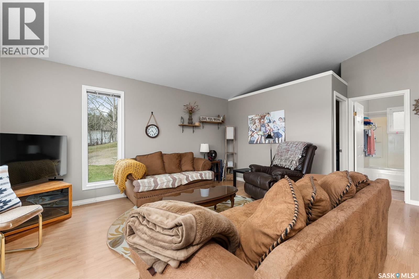
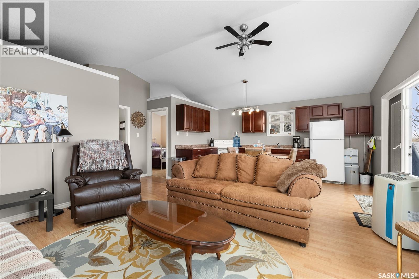
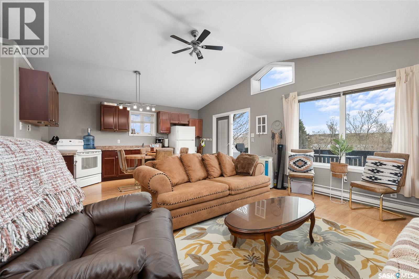
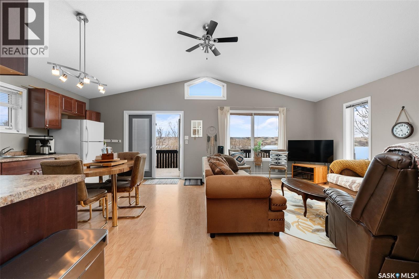
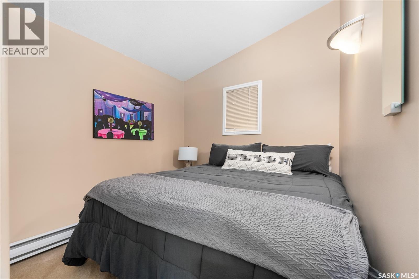
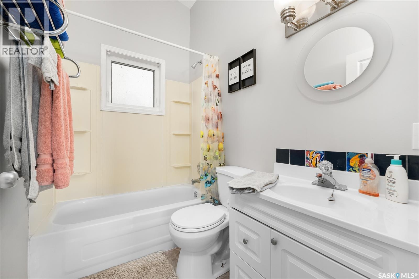
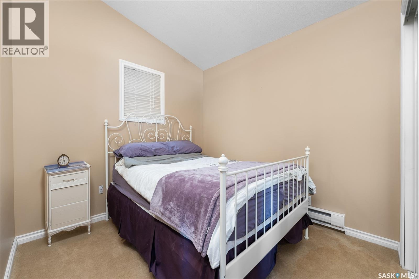
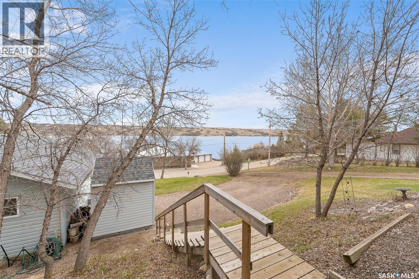
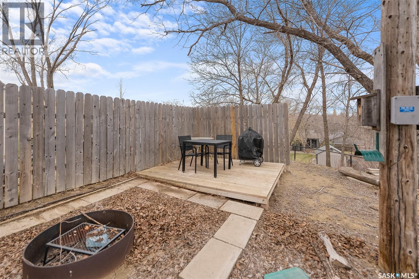
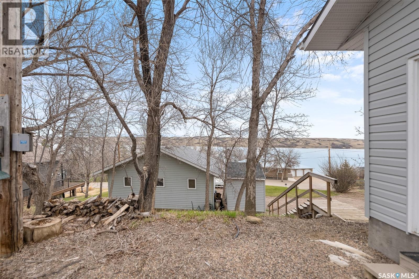
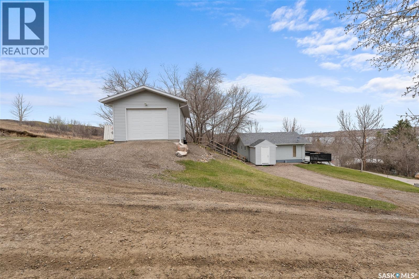
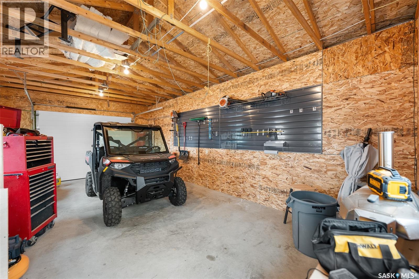
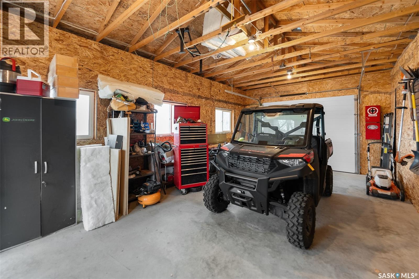
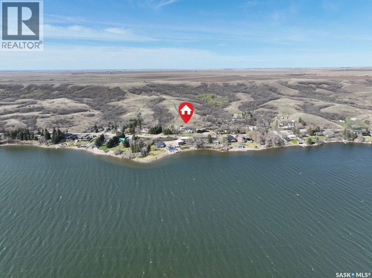
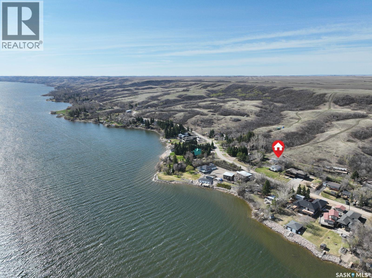
Lake living is calling! This 2002 built home is located in the desirable Sun Valley community at Buffalo Pound Lake, only a 20 min drive from Moose Jaw! You have spectacular views of the lake off of your front deck and no backing neighbors, giving you lots of privacy! This home is move-in-ready and has the option to be used year-round if desired. This property has lots to love from the large front deck with great views, firepit area, private deck in the back, and a large 16' x 28' detached garage to store all your lake toys! The home is beautiful, with vaulted ceilings and large windows with lots of sunlight pouring in! You have a nice sized kitchen with beautiful cabinetry (appliances included) and a large living room with great views! The home features 2 bedrooms and a full 4-pc bathroom. There is an insulated water shed with a 600 gallon water tank and a 1250 gallon septic tank. There are also underground sprinklers in the front yard! This property has so much to love - you'll love spending your time out here! Book your showing today! (id:62370)
Property Details
| MLS® Number | SK046743 |
| Property Type | Single Family |
| Neigbourhood | Sun Valley (Marquis Rm No. 191) |
| Features | Treed, Irregular Lot Size, Recreational |
| Structure | Deck |
Building
| Bathroom Total | 1 |
| Bedrooms Total | 2 |
| Appliances | Refrigerator, Window Coverings, Storage Shed, Stove |
| Architectural Style | Bungalow |
| Basement Development | Not Applicable |
| Basement Type | Crawl Space (not Applicable) |
| Constructed Date | 2002 |
| Construction Style Attachment | Detached |
| Cooling Type | Wall Unit |
| Heating Fuel | Electric |
| Heating Type | Baseboard Heaters |
| Stories Total | 1 |
| Size Interior | 680 Ft2 |
| Type | House |
Parking
| Detached Garage | |
| Gravel | |
| Parking Space(s) | 3 |
Land
| Acreage | No |
| Landscape Features | Lawn, Underground Sprinkler |
| Size Irregular | 6250.00 |
| Size Total | 6250 Sqft |
| Size Total Text | 6250 Sqft |
Rooms
| Level | Type | Length | Width | Dimensions |
|---|---|---|---|---|
| Main Level | Kitchen/dining Room | 15'6" x 9' | ||
| Main Level | Living Room | 15'6" x 13'11" | ||
| Main Level | Bedroom | 11' x 8'6" | ||
| Main Level | Bedroom | 11' x 8'4" | ||
| Main Level | 4pc Bathroom | - x - |



The trademarks REALTOR®, REALTORS®, and the REALTOR® logo are controlled by The Canadian Real Estate Association (CREA) and identify real estate professionals who are members of CREA. The trademarks MLS®, Multiple Listing Service® and the associated logos are owned by The Canadian Real Estate Association (CREA) and identify the quality of services provided by real estate professionals who are members of CREA. The trademark DDF® is owned by The Canadian Real Estate Association (CREA) and identifies CREA's Data Distribution Facility (DDF®)
September 02 2026 08:04:03
Saskatchewan REALTORS® Association
Coldwell Banker Local Realty