
507 Salloum Crescent Saskatoon, Saskatchewan S7W 0N1

$709,900
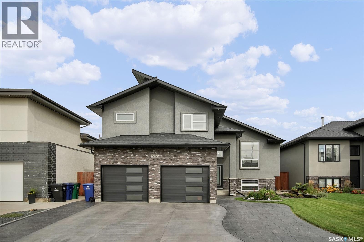
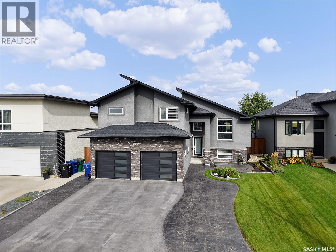
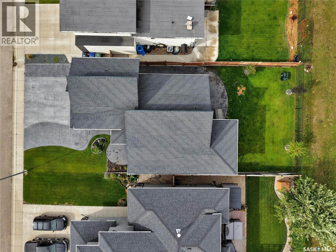
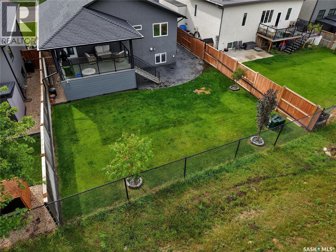
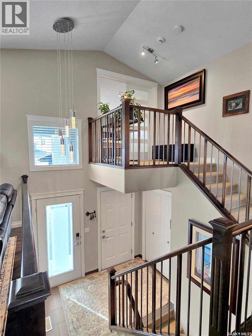
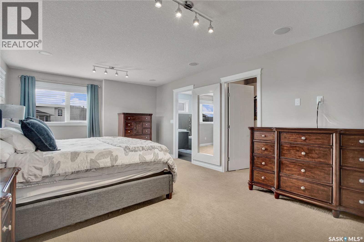
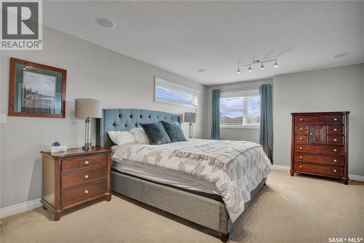
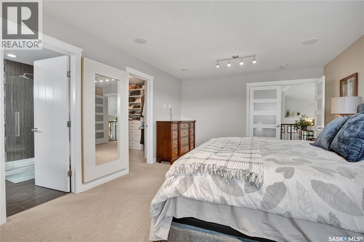
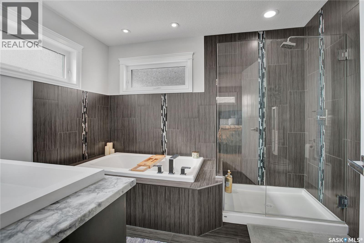
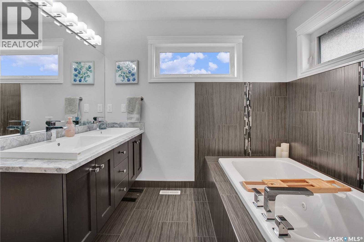
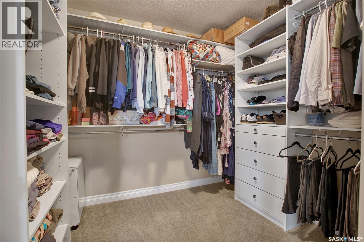
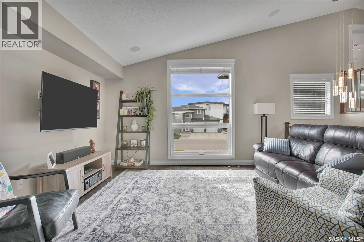
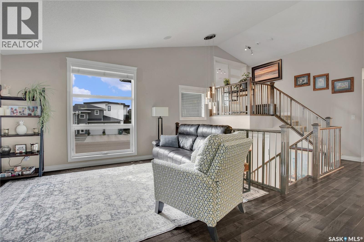
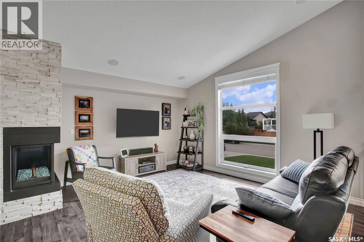
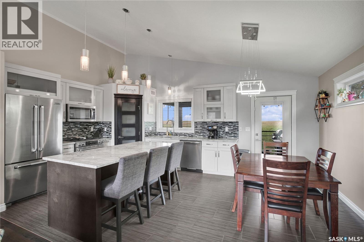
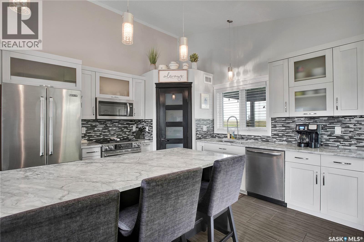
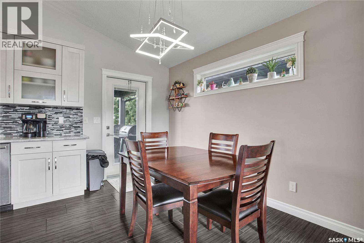
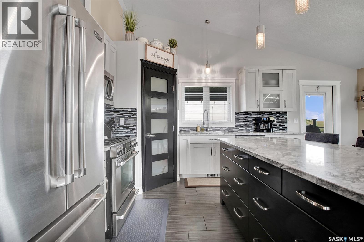
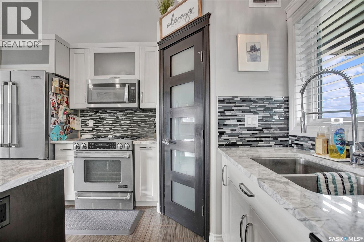
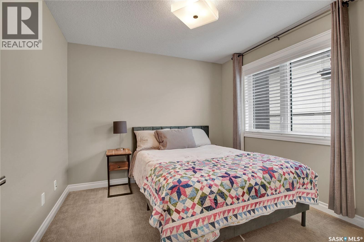
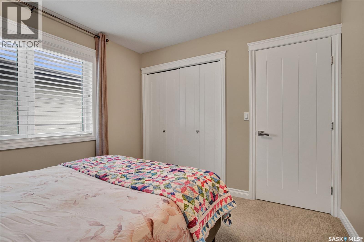
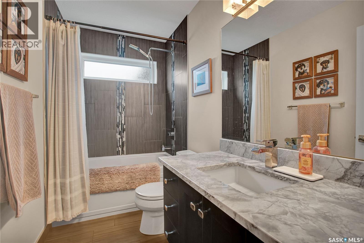
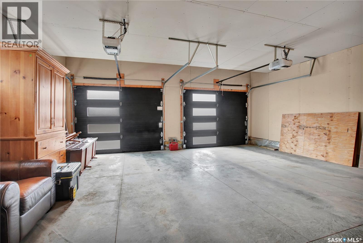
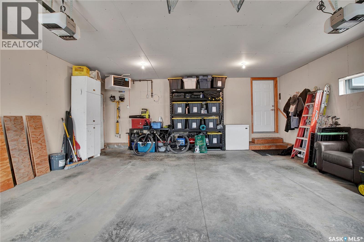
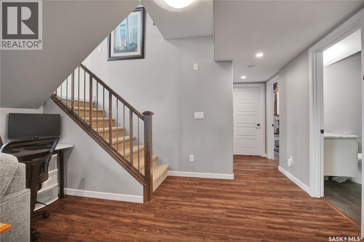
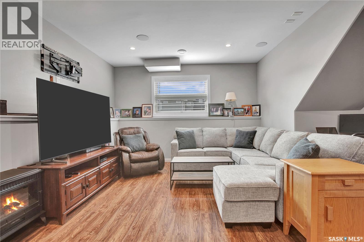
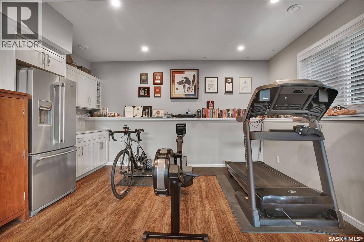
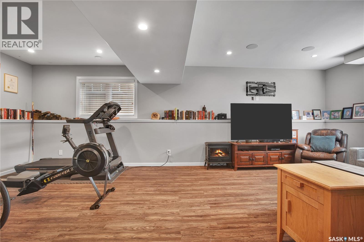
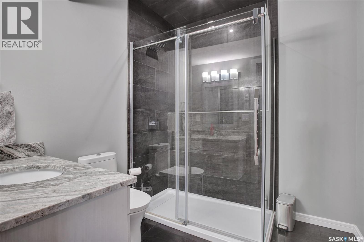
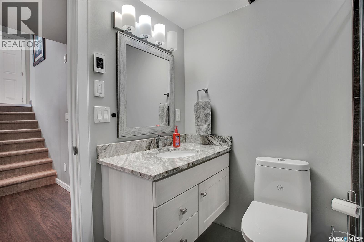
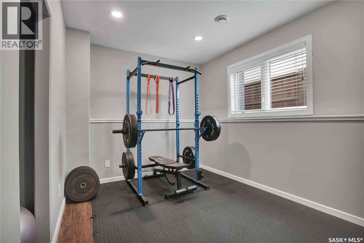
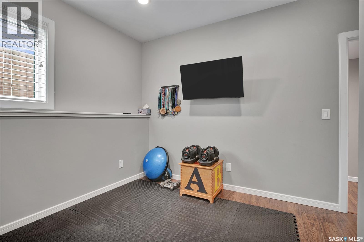
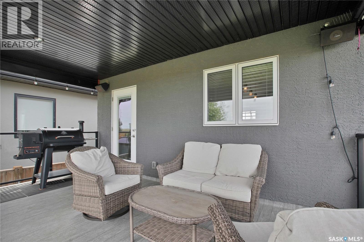
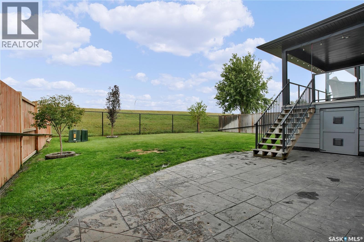
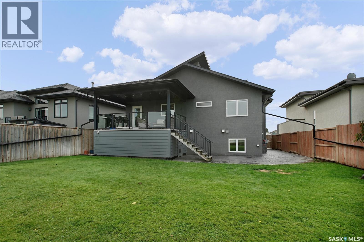
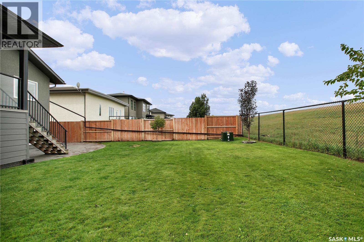
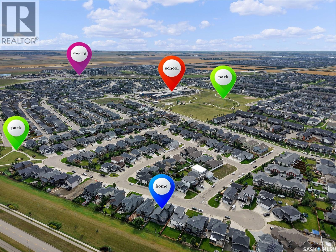
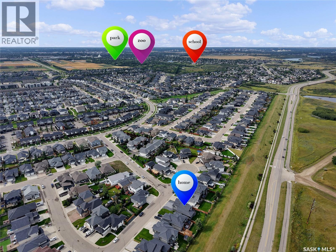
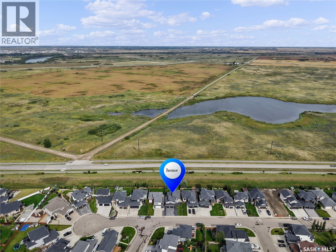
Welcome to 507 Salloum Crescent, a spacious and inviting 4-bedroom, 3-bathroom home offering a great blend of style and functionality. The main level features a bright living room with hardwood floors, a comfortable dining space, and a well-designed kitchen with tile flooring and plenty of storage. The primary bedroom offers a private ensuite, while the fully finished basement provides even more room to spread out with a large recreation area, additional bedroom, and 3-piece bathroom. Step outside to enjoy the fenced backyard complete with a deck, patio, lawn, and mature landscaping. A double attached insulated garage, central air, and a desirable residential location complete the package. A great opportunity to make this well-kept home your own! (id:62370)
Property Details
| MLS® Number | SK047741 |
| Property Type | Single Family |
| Neigbourhood | Evergreen |
| Features | Treed |
| Structure | Deck, Patio(s) |
Building
| Bathroom Total | 3 |
| Bedrooms Total | 4 |
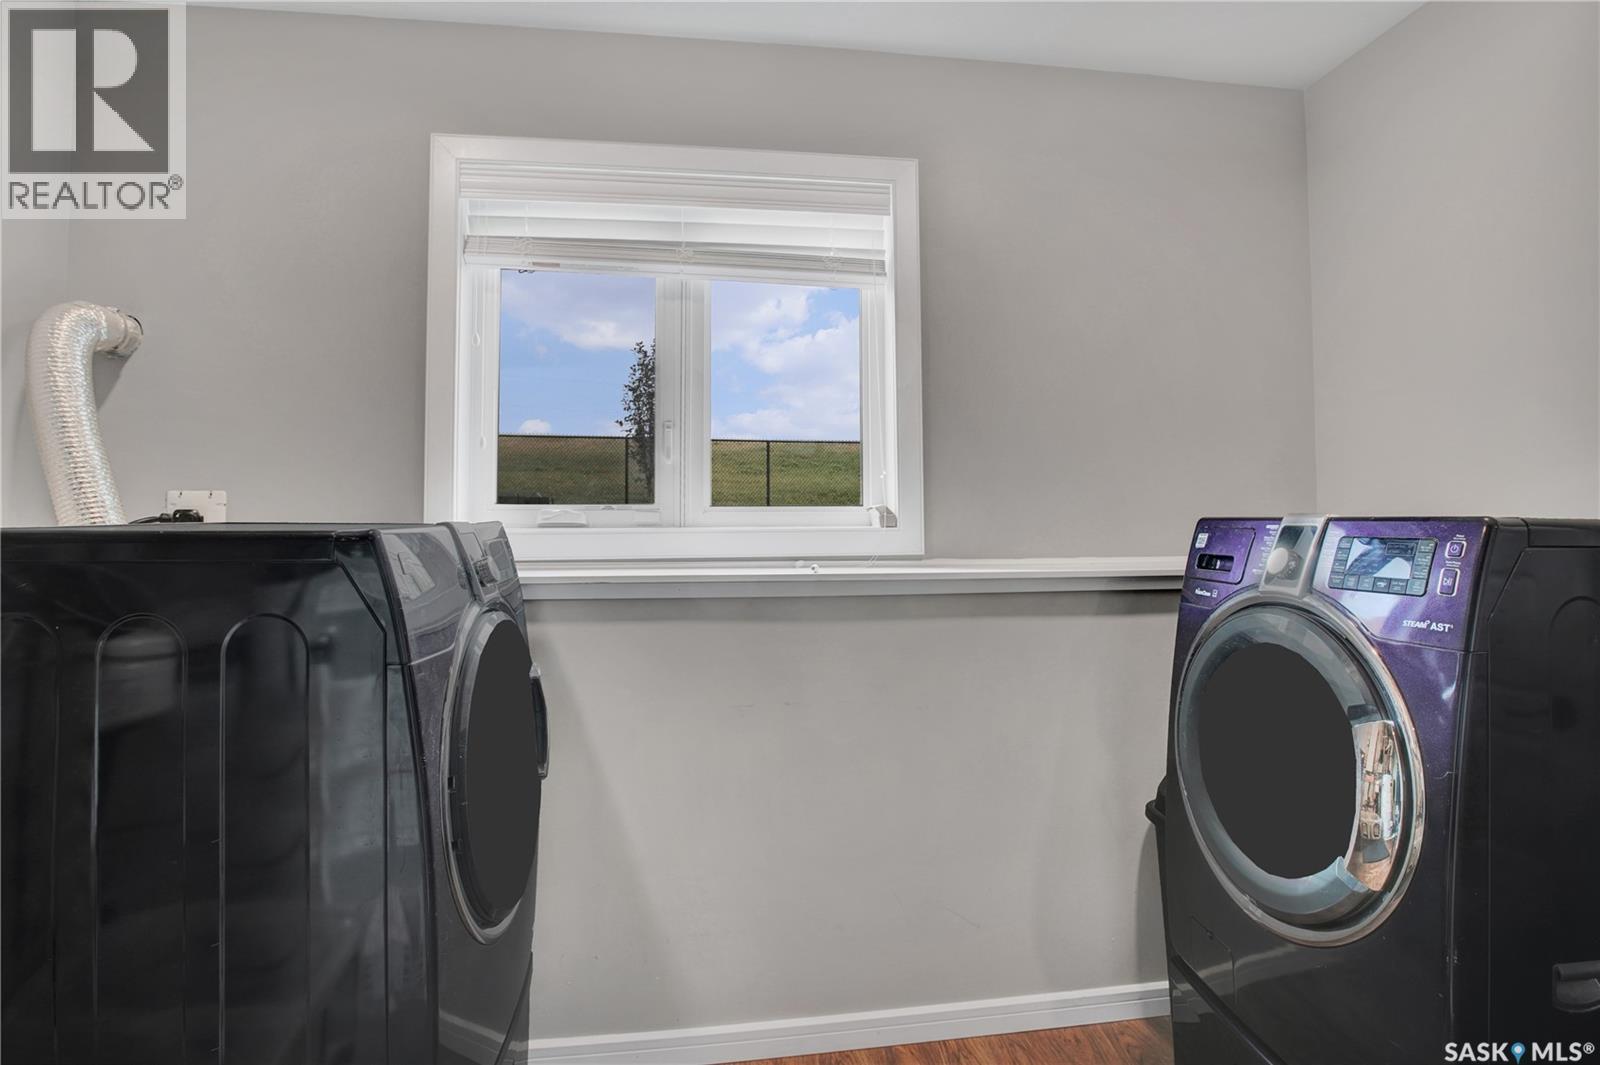
| Appliances | Washer, Refrigerator, Dishwasher, Dryer, Microwave, Window Coverings, Stove |
| Architectural Style | Bi-level |
| Basement Development | Finished |
| Basement Type | Full (finished) |
| Constructed Date | 2014 |
| Construction Style Attachment | Detached |
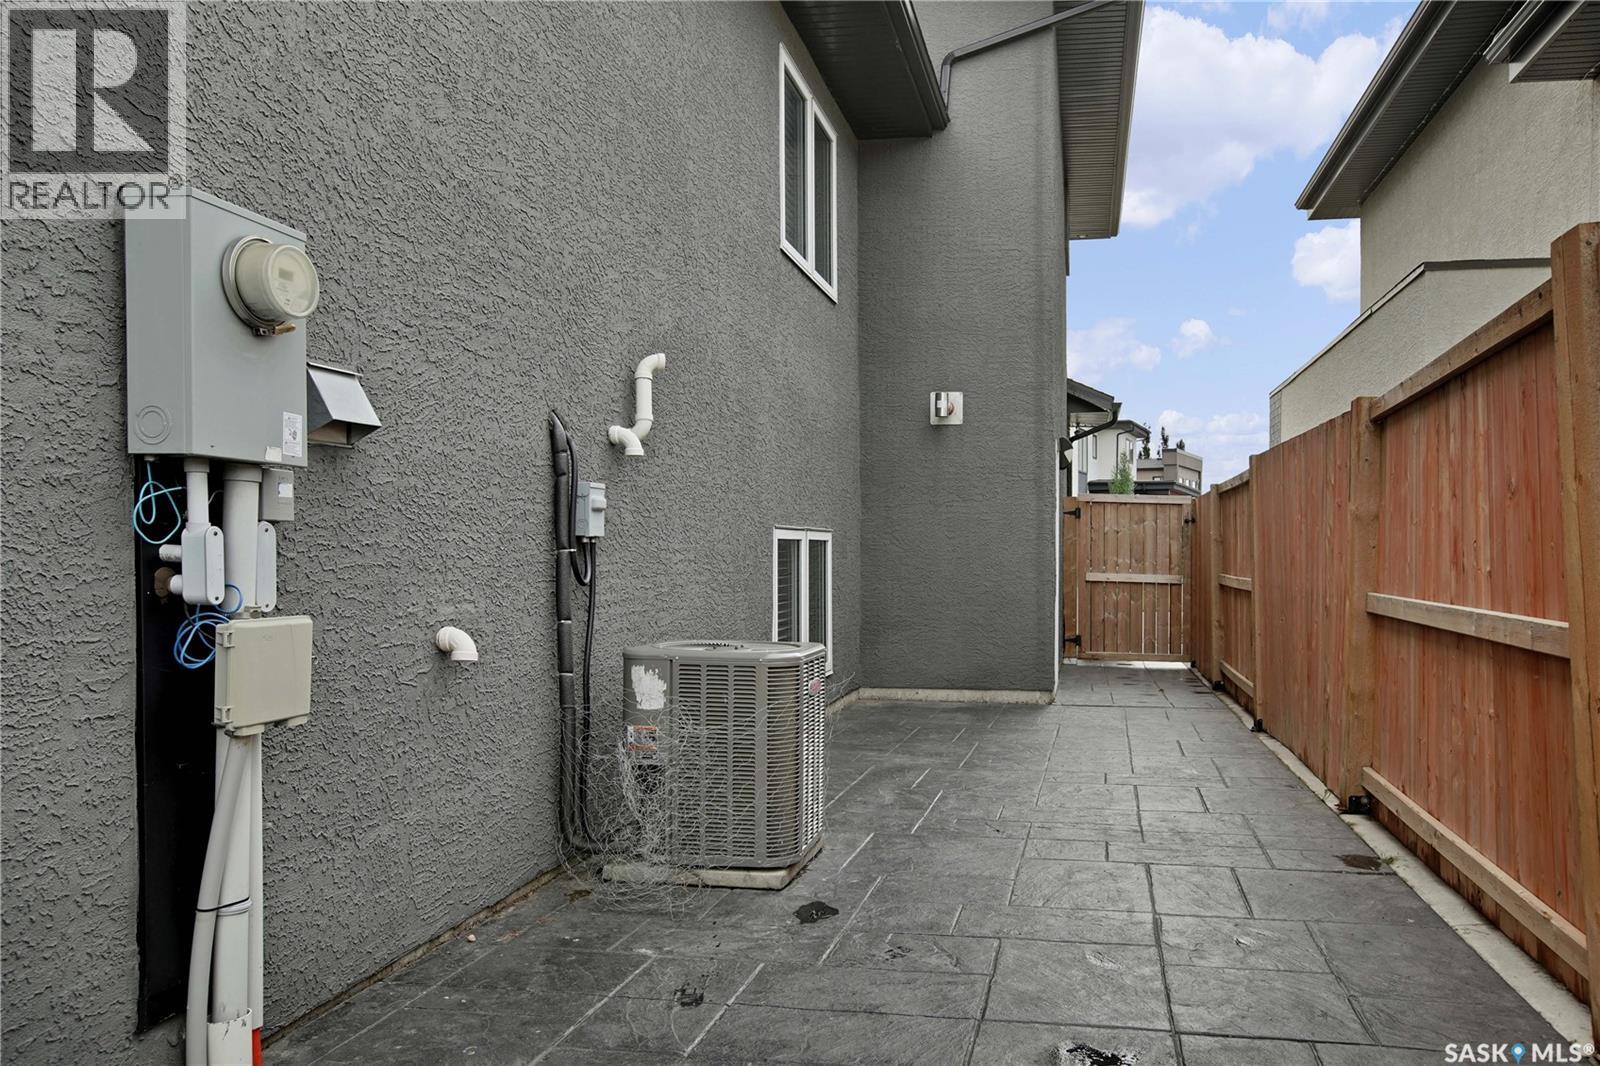
| Cooling Type | Central Air Conditioning |
| Fireplace Fuel | Gas |
| Fireplace Present | Yes |
| Fireplace Type | Conventional |
| Heating Fuel | Natural Gas |
| Heating Type | Forced Air |
| Size Interior | 1,547 Ft2 |
| Type | House |
Parking
| Attached Garage | |
| Heated Garage | |
| Parking Space(s) | 4 |
Land
| Acreage | No |
| Fence Type | Fence |
| Landscape Features | Lawn |
| Size Frontage | 50 Ft |
| Size Irregular | 50x112 |
| Size Total Text | 50x112 |
Rooms
| Level | Type | Length | Width | Dimensions |
|---|---|---|---|---|
| Second Level | Bedroom | 19 ft ,3 in | 13 ft | 19 ft ,3 in x 13 ft |
| Second Level | 5pc Ensuite Bath | Measurements not available | ||
| Basement | Other | 26 ft ,2 in | 20 ft ,4 in | 26 ft ,2 in x 20 ft ,4 in |
| Basement | 3pc Bathroom | Measurements not available | ||
| Basement | Bedroom | 13 ft ,2 in | 13 ft ,8 in | 13 ft ,2 in x 13 ft ,8 in |
| Main Level | Living Room | 14 ft ,1 in | 17 ft ,9 in | 14 ft ,1 in x 17 ft ,9 in |
| Main Level | Kitchen | 12 ft ,9 in | 11 ft ,8 in | 12 ft ,9 in x 11 ft ,8 in |
| Main Level | Dining Room | 12 ft ,9 in | 7 ft ,5 in | 12 ft ,9 in x 7 ft ,5 in |
| Main Level | 4pc Bathroom | Measurements not available | ||
| Main Level | Bedroom | 12 ft ,1 in | 10 ft ,3 in | 12 ft ,1 in x 10 ft ,3 in |
| Main Level | Bedroom | 10 ft ,6 in | 10 ft ,2 in | 10 ft ,6 in x 10 ft ,2 in |



The trademarks REALTOR®, REALTORS®, and the REALTOR® logo are controlled by The Canadian Real Estate Association (CREA) and identify real estate professionals who are members of CREA. The trademarks MLS®, Multiple Listing Service® and the associated logos are owned by The Canadian Real Estate Association (CREA) and identify the quality of services provided by real estate professionals who are members of CREA. The trademark DDF® is owned by The Canadian Real Estate Association (CREA) and identifies CREA's Data Distribution Facility (DDF®)
September 08 2026 05:12:08
Saskatchewan REALTORS® Association
Coldwell Banker Signature