
507 3rd Avenue N Naicam, Saskatchewan S0K 2Z0

$189,000
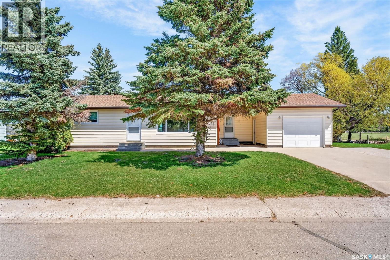
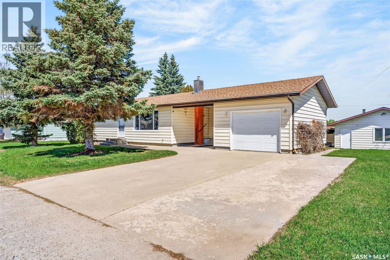
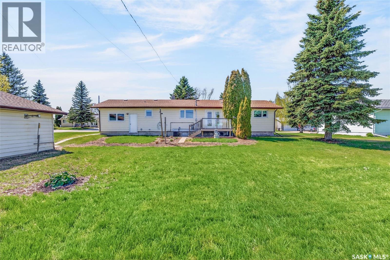
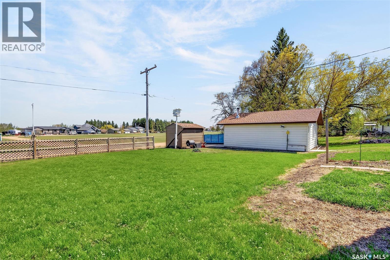
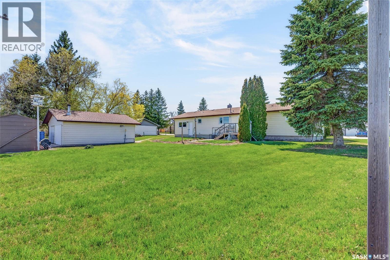
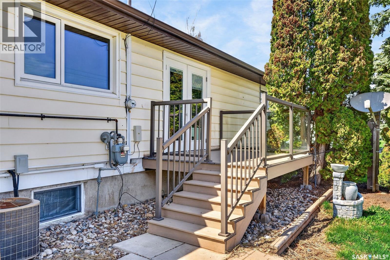
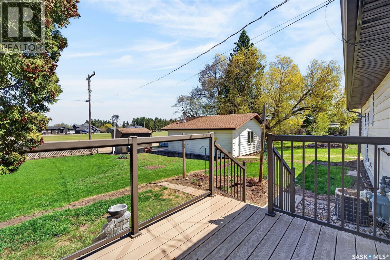
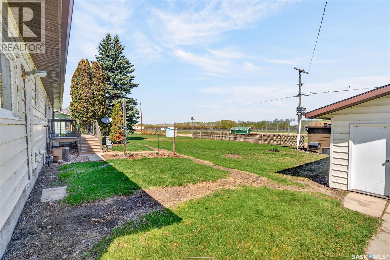
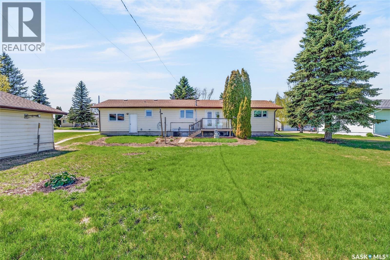
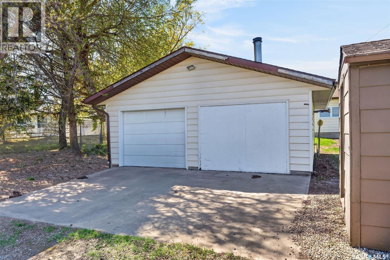
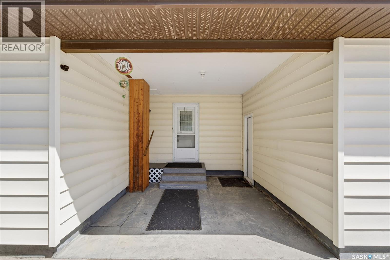
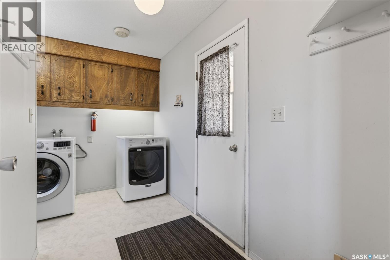
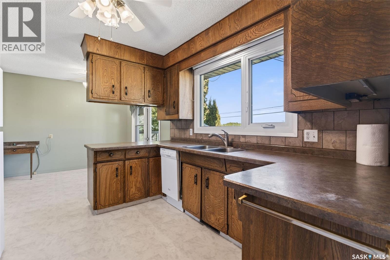
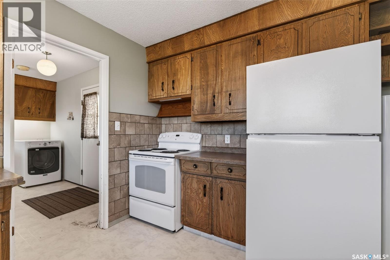
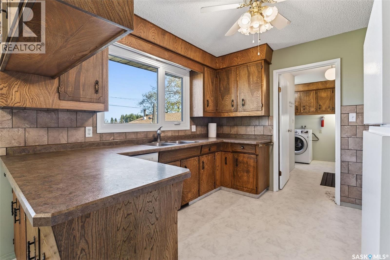
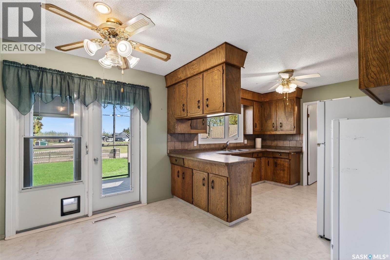
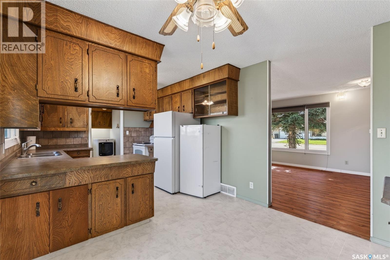
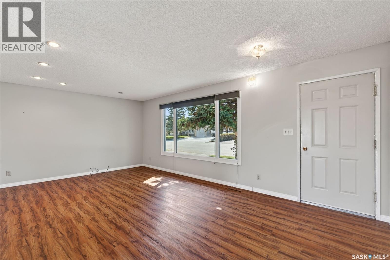
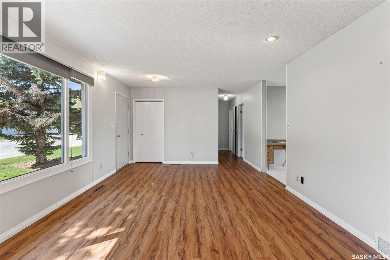
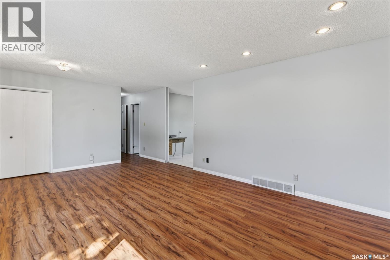
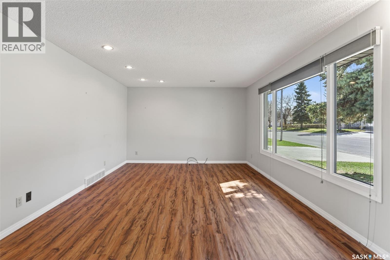
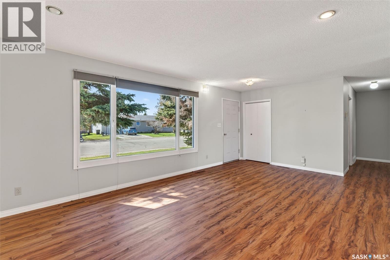
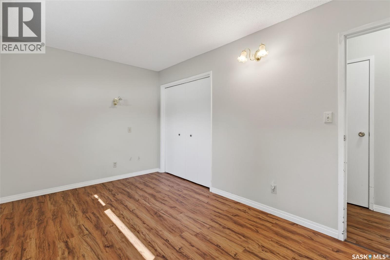
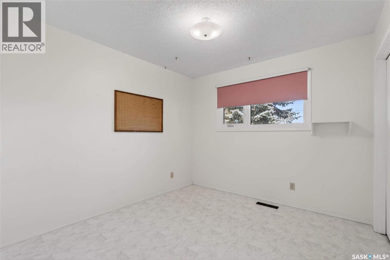
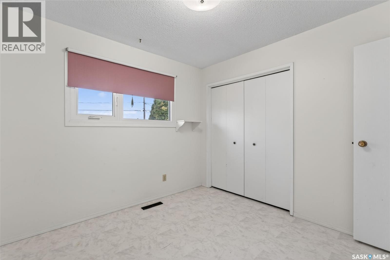
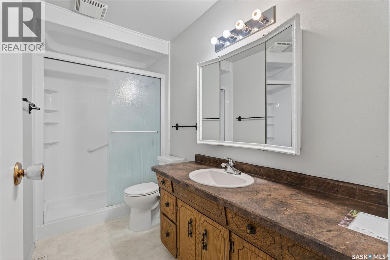
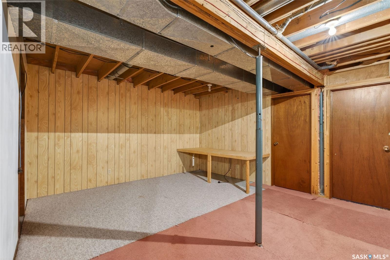
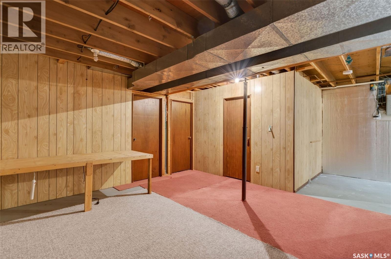
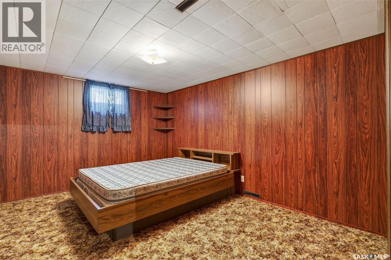
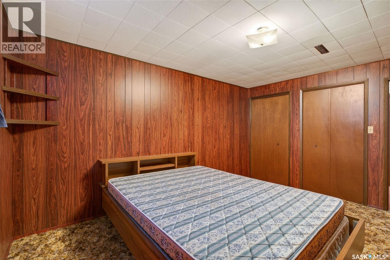
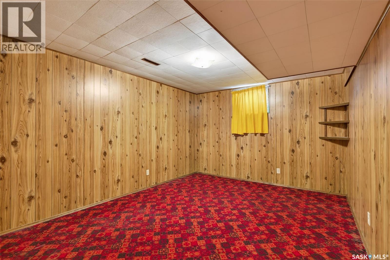
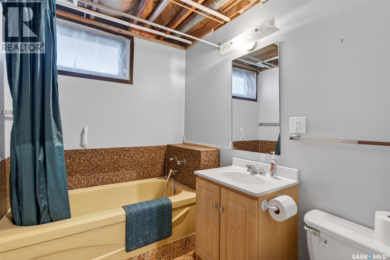
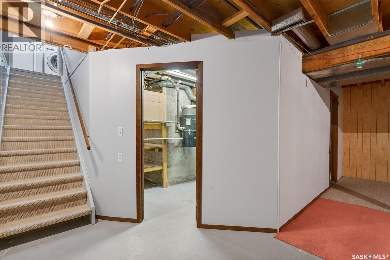
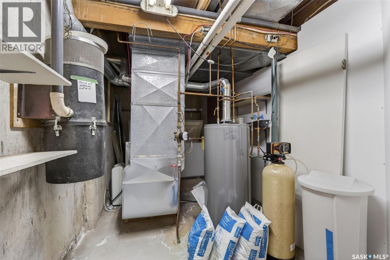
Welcome to 507 3rd Ave N in the bustling small town of Naicam, SK. Situated on a massive 120 x 120 double lot just steps from Naicam School, this 1,061 sq. ft. bungalow, built in 1976, offers a great family home to grow into in an even better location. Outside, you’ll find a quaint back deck, the perfect spot to enjoy your morning coffee while overlooking the spacious backyard with plenty of room for kids to run and play. Storage will never be an issue with a 15 x 25 attached garage, a garden shed, and a massive 24 x 26 heated detached garage. Inside, you are welcomed by a large porch with main floor laundry that leads into an open concept kitchen and dining area. The rest of the main floor features a spacious living room with a large picture window that floods the space with natural light, an updated 3-piece bathroom, and two bedrooms. Downstairs, the basement provides a great opportunity to add your own finishing touches and currently includes two additional bedrooms, a 3-piece bathroom, a large cold room, and a utility room featuring a brand new furnace (2026), water heater (2021), and central air conditioning (2003). A great family home in a great location doesn’t come along every day. Come take a look today! (id:62370)
Property Details
| MLS® Number | SK037109 |
| Property Type | Single Family |
| Features | Rectangular |
Building
| Bathroom Total | 2 |
| Bedrooms Total | 4 |
| Appliances | Washer, Refrigerator, Satellite Dish, Dishwasher, Dryer, Freezer, Window Coverings, Garage Door Opener Remote(s), Storage Shed, Stove |
| Architectural Style | Bungalow |
| Basement Development | Partially Finished |
| Basement Type | Full (partially Finished) |
| Constructed Date | 1976 |
| Construction Style Attachment | Detached |
| Cooling Type | Central Air Conditioning |
| Heating Fuel | Natural Gas |
| Heating Type | Forced Air |
| Stories Total | 1 |
| Size Interior | 1,061 Ft2 |
| Type | House |
Parking
| Attached Garage | |
| Detached Garage | |
| Heated Garage | |
| Parking Space(s) | 6 |
Land
| Acreage | No |
| Size Frontage | 120 Ft |
| Size Irregular | 14400.00 |
| Size Total | 14400 Sqft |
| Size Total Text | 14400 Sqft |
Rooms
| Level | Type | Length | Width | Dimensions |
|---|---|---|---|---|
| Basement | Bedroom | 14 ft ,8 in | 10 ft ,10 in | 14 ft ,8 in x 10 ft ,10 in |
| Basement | Bedroom | 14 ft ,2 in | 11 ft | 14 ft ,2 in x 11 ft |
| Basement | Family Room | 13 ft ,10 in | 14 ft ,3 in | 13 ft ,10 in x 14 ft ,3 in |
| Basement | Other | 17 ft | 7 ft ,3 in | 17 ft x 7 ft ,3 in |
| Main Level | Enclosed Porch | 11 ft ,8 in | 5 ft ,4 in | 11 ft ,8 in x 5 ft ,4 in |
| Main Level | Kitchen | 10 ft ,6 in | 10 ft ,3 in | 10 ft ,6 in x 10 ft ,3 in |
| Main Level | Dining Room | 8 ft ,10 in | 10 ft ,3 in | 8 ft ,10 in x 10 ft ,3 in |
| Main Level | Living Room | 20 ft ,5 in | 12 ft ,10 in | 20 ft ,5 in x 12 ft ,10 in |
| Main Level | 3pc Bathroom | 10 ft ,9 in | 4 ft ,11 in | 10 ft ,9 in x 4 ft ,11 in |
| Main Level | Bedroom | 14 ft ,3 in | 9 ft ,4 in | 14 ft ,3 in x 9 ft ,4 in |
| Main Level | Bedroom | 10 ft ,4 in | 9 ft ,9 in | 10 ft ,4 in x 9 ft ,9 in |



The trademarks REALTOR®, REALTORS®, and the REALTOR® logo are controlled by The Canadian Real Estate Association (CREA) and identify real estate professionals who are members of CREA. The trademarks MLS®, Multiple Listing Service® and the associated logos are owned by The Canadian Real Estate Association (CREA) and identify the quality of services provided by real estate professionals who are members of CREA. The trademark DDF® is owned by The Canadian Real Estate Association (CREA) and identifies CREA's Data Distribution Facility (DDF®)
June 24 2026 05:20:08
Saskatchewan REALTORS® Association
Prairie Skies Realty