
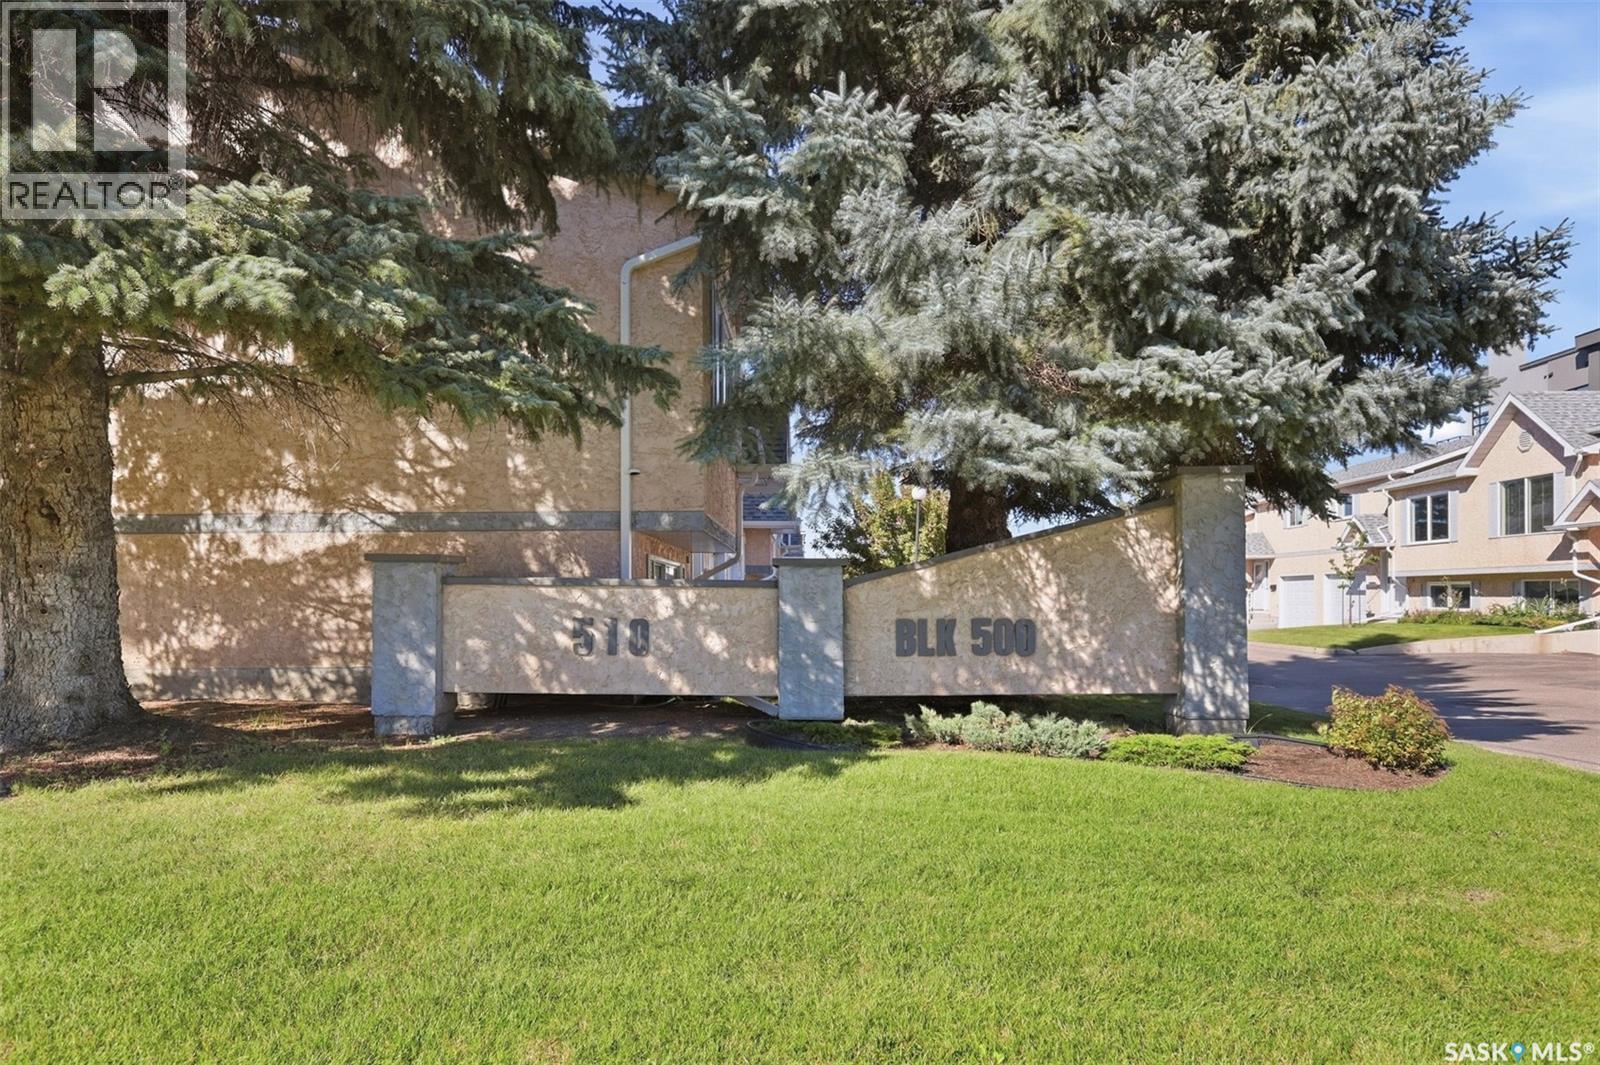
506 510 Perehudoff Crescent Saskatoon, Saskatchewan S7N 4H6

$379,900Maintenance,
$437 Monthly
Maintenance,
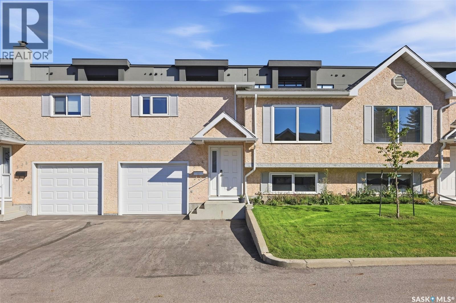
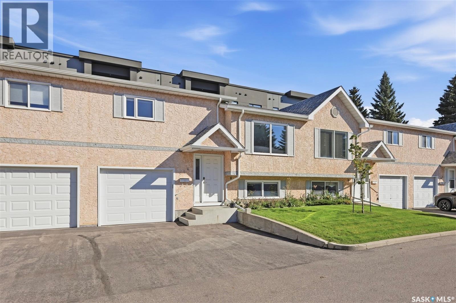
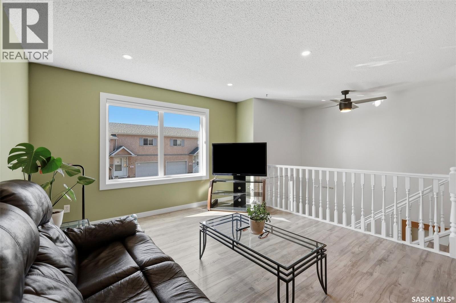
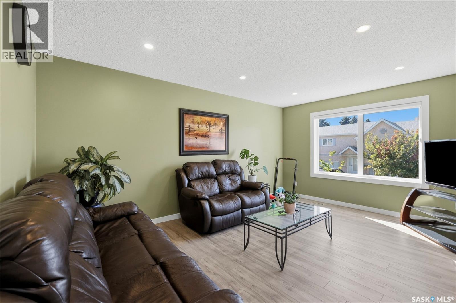
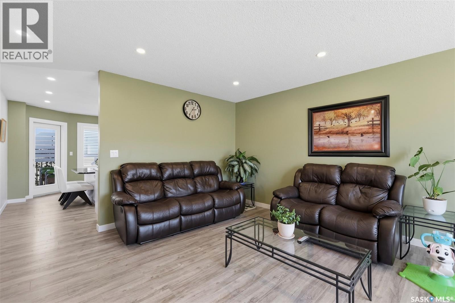
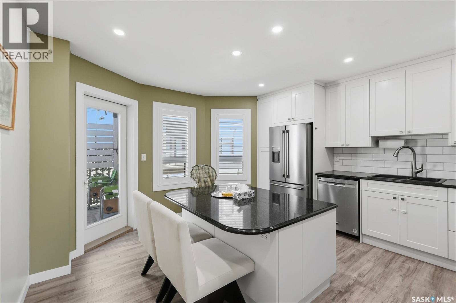
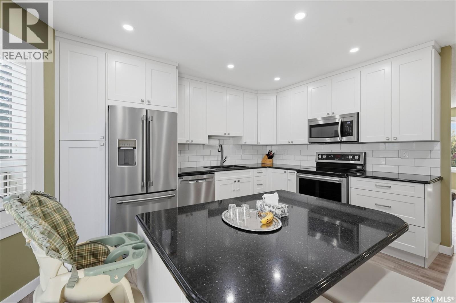
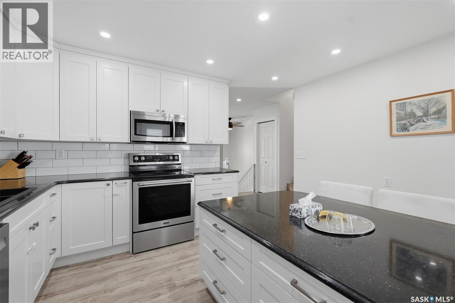
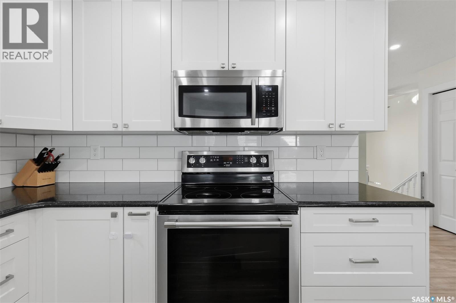
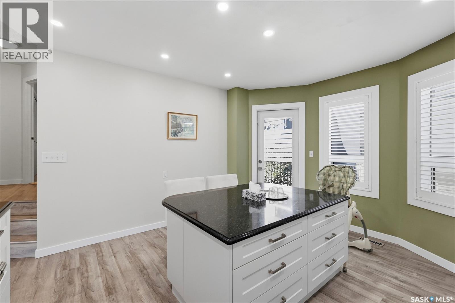
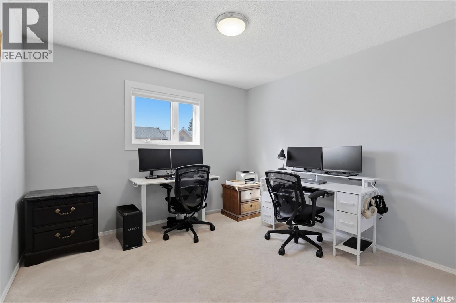
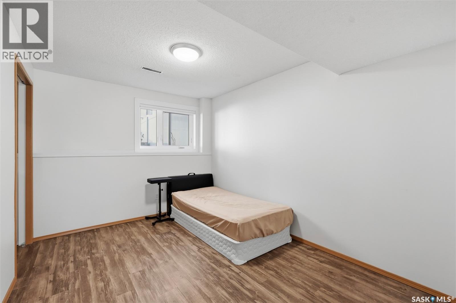
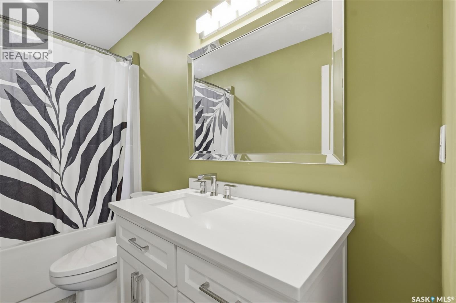
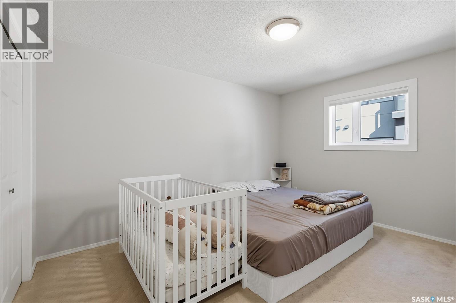
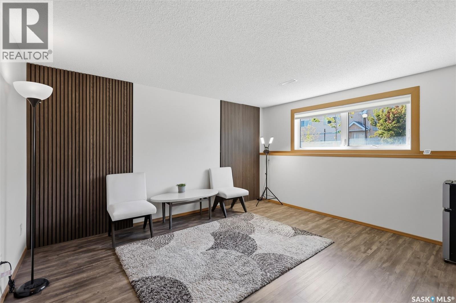
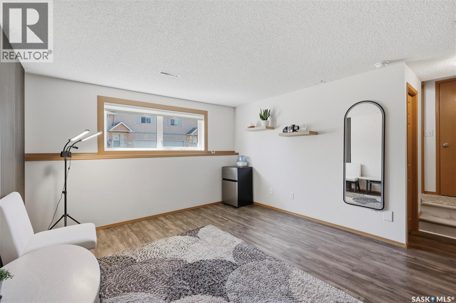
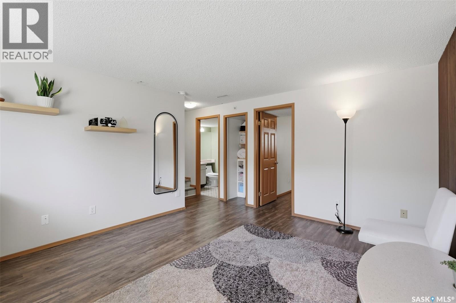
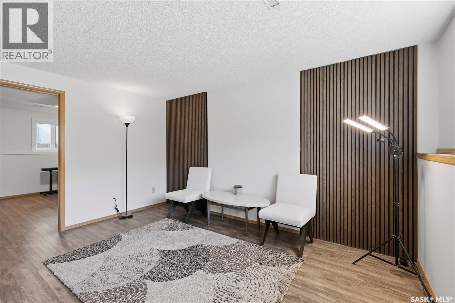
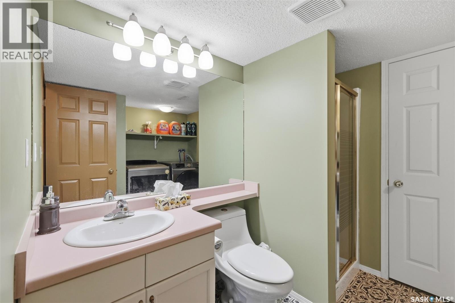
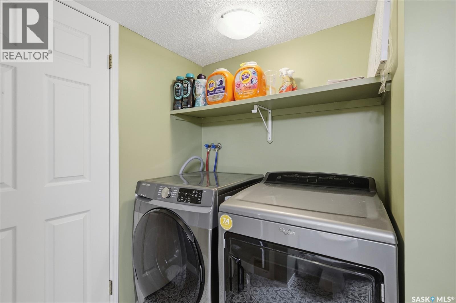
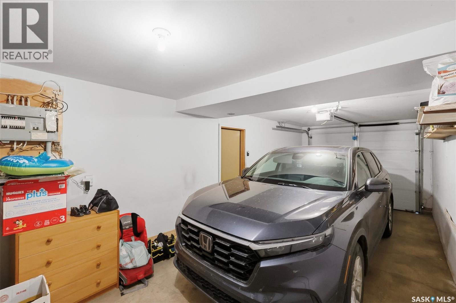
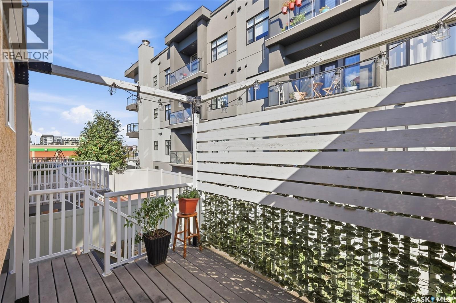
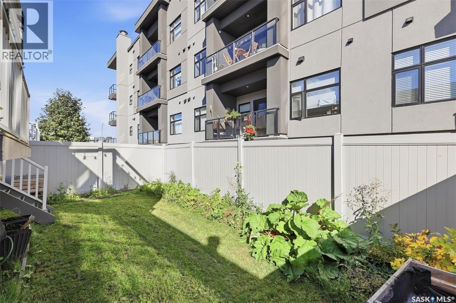
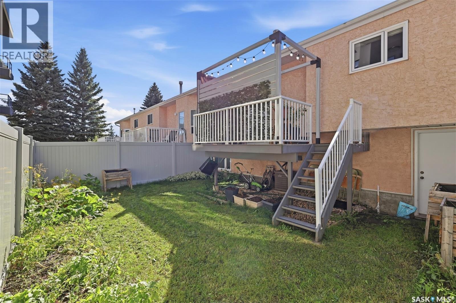
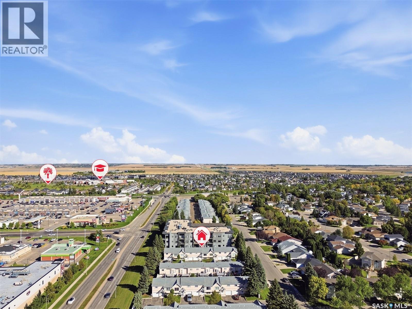
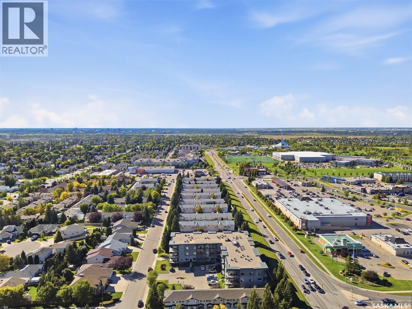
$437 MonthlyBeautifully renovated 3-bedroom, 2-bath bi-level townhome in the quiet Parkway Terrace community. The bright main floor features newer vinyl plank flooring and a stylish kitchen with full-height shaker cabinets, quartz countertops, a large island, subway tile backsplash, and stainless steel appliances. French doors open to a private covered composite deck and fully fenced yard. The main level also offers two bedrooms and a renovated 4-piece bath. Downstairs includes a spacious family room, large third bedroom, updated 3-piece bath, and laundry area. Additional upgrades include newer windows and doors, furnace, central air, high-efficiency water heater, LED lighting, vinyl fencing, and an insulated attached garage. Move-in ready and conveniently located near shopping and amenities. (id:62370)
Property Details
| MLS® Number | SK048940 |
| Property Type | Single Family |
| Neigbourhood | Erindale |
| Community Features | Pets Allowed With Restrictions |
| Features | Treed |
| Structure | Deck |
Building
| Bathroom Total | 2 |
| Bedrooms Total | 3 |
| Appliances | Washer, Refrigerator, Dishwasher, Dryer, Microwave, Window Coverings, Garage Door Opener Remote(s), Stove |
| Architectural Style | Bi-level |
| Basement Development | Finished |
| Basement Type | Full (finished) |
| Constructed Date | 1990 |
| Construction Style Attachment | Attached |
| Cooling Type | Central Air Conditioning |
| Heating Fuel | Natural Gas |
| Heating Type | Forced Air |
| Size Interior | 933 Ft2 |
| Type | Row / Townhouse |
Parking
| Attached Garage | |
| Parking Space(s) | 3 |
Land
| Acreage | No |
| Fence Type | Fence |
| Landscape Features | Lawn |
Rooms
| Level | Type | Length | Width | Dimensions |
|---|---|---|---|---|
| Basement | Bedroom | 12 ft ,4 in | 8 ft ,8 in | 12 ft ,4 in x 8 ft ,8 in |
| Basement | Family Room | 13 ft ,10 in | 18 ft ,6 in | 13 ft ,10 in x 18 ft ,6 in |
| Basement | Laundry Room | Measurements not available | ||
| Basement | Other | Measurements not available | ||
| Main Level | Living Room | 26 ft ,11 in | 12 ft ,5 in | 26 ft ,11 in x 12 ft ,5 in |
| Main Level | Bedroom | 13 ft ,10 in | 11 ft ,1 in | 13 ft ,10 in x 11 ft ,1 in |
| Main Level | Bedroom | 10 ft ,3 in | 11 ft ,3 in | 10 ft ,3 in x 11 ft ,3 in |
| Main Level | Kitchen | 14 ft ,2 in | 13 ft ,4 in | 14 ft ,2 in x 13 ft ,4 in |
| Main Level | 4pc Bathroom | Measurements not available |



The trademarks REALTOR®, REALTORS®, and the REALTOR® logo are controlled by The Canadian Real Estate Association (CREA) and identify real estate professionals who are members of CREA. The trademarks MLS®, Multiple Listing Service® and the associated logos are owned by The Canadian Real Estate Association (CREA) and identify the quality of services provided by real estate professionals who are members of CREA. The trademark DDF® is owned by The Canadian Real Estate Association (CREA) and identifies CREA's Data Distribution Facility (DDF®)
September 19 2026 12:20:30
Saskatchewan REALTORS® Association
Boyes Group Realty Inc.