
506 4th Avenue Warman, Saskatchewan S0K 4S0

$380,000
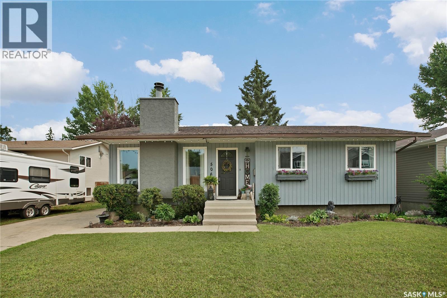
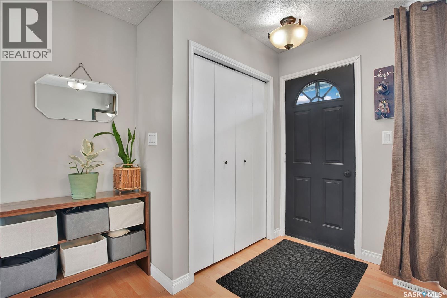
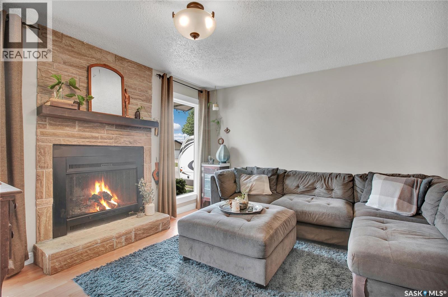
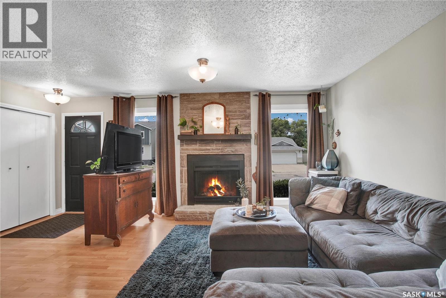
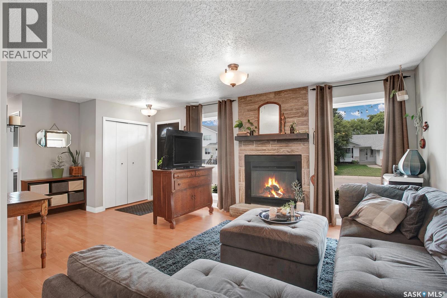
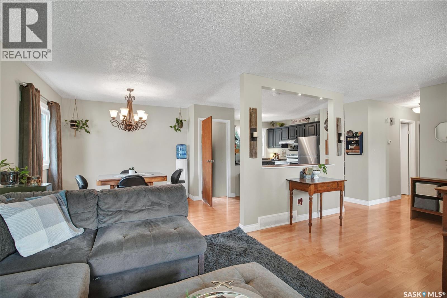
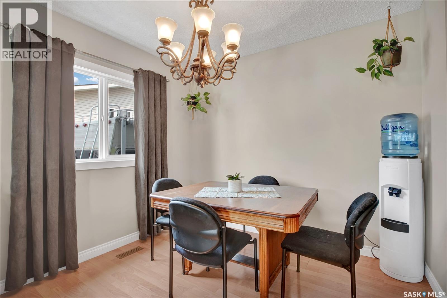
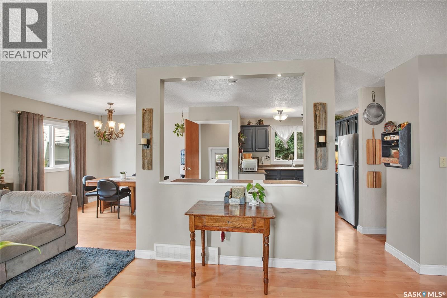
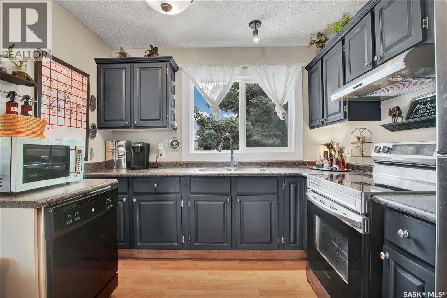
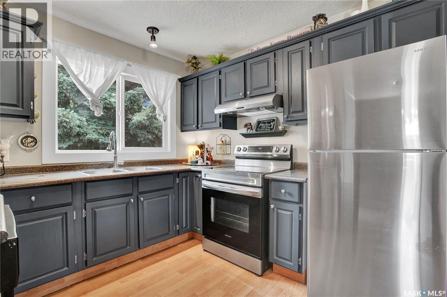
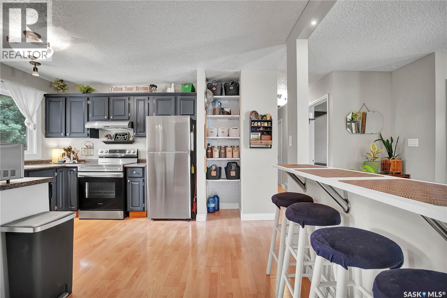
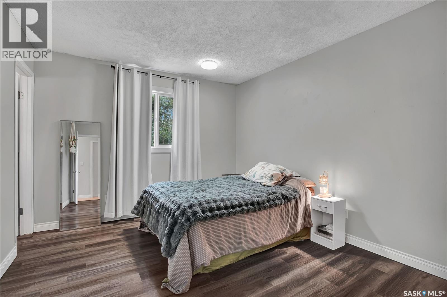
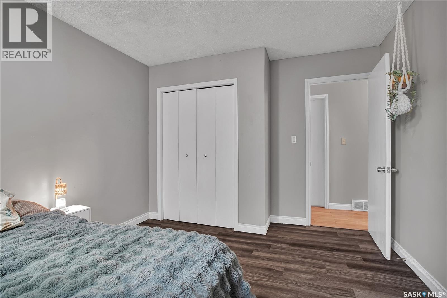
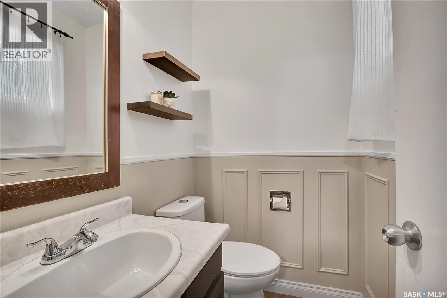
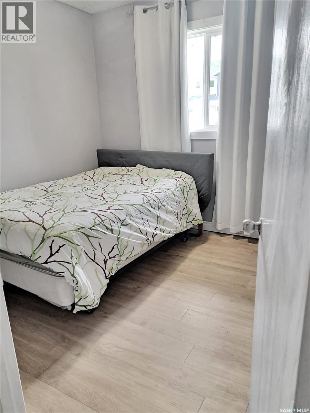
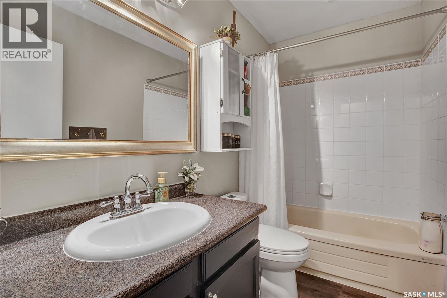
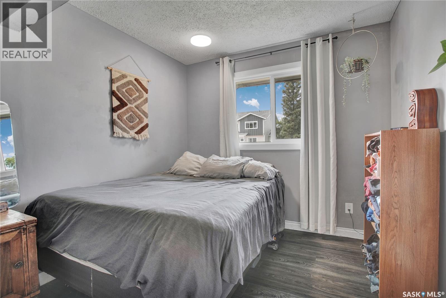
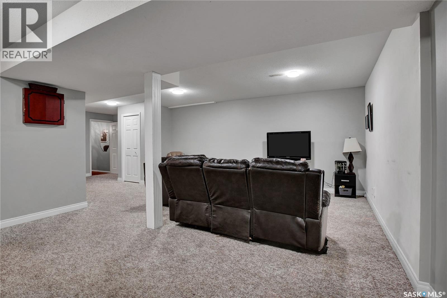
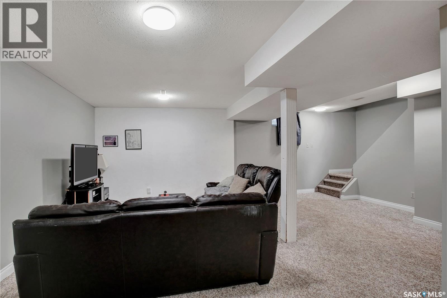
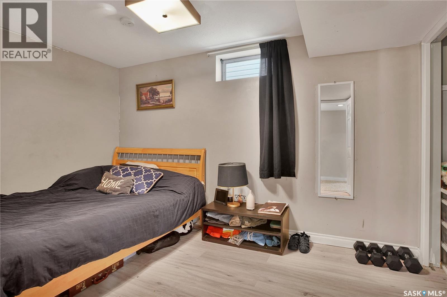
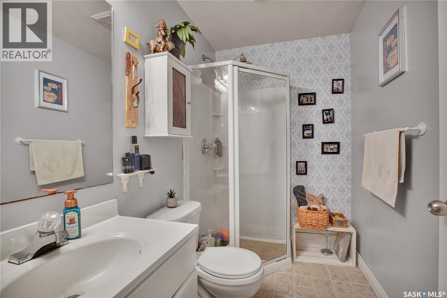
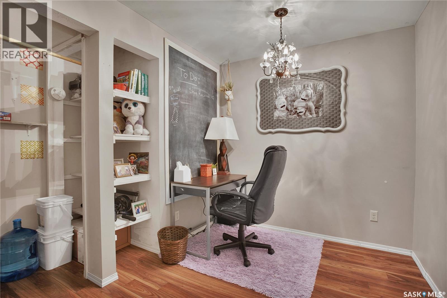
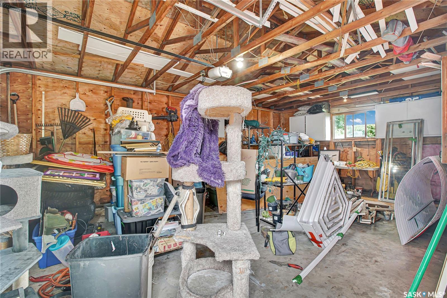
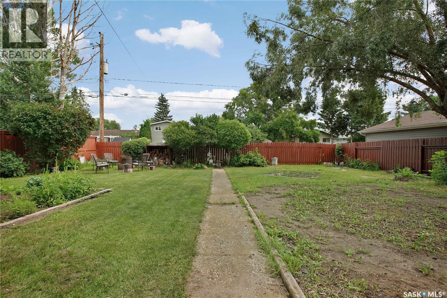
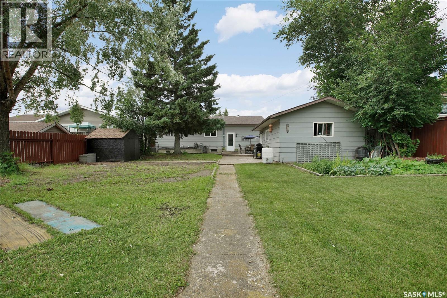
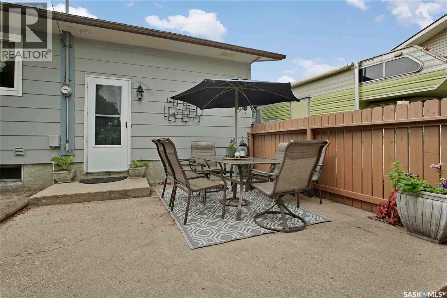
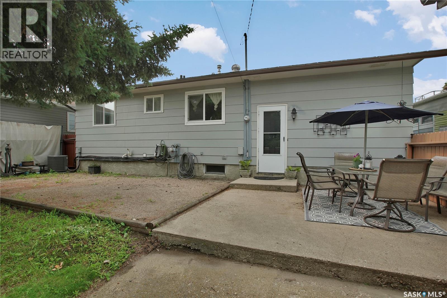
Welcome to 506 4th Avenue North, ideally located in Warman’s north end, just steps from Warman Elementary School, walking paths, and parks. Situated on an oversized lot, this well maintained 1980s bungalow has seen numerous updates over the past decade, including several windows, a high-efficiency furnace, and a high-efficiency water heater, offering peace of mind for years to come.Step inside to a bright, open-concept layout that’s both spacious and inviting. The cozy living room is anchored by a stunning wood-burning fireplace, creating the perfect place to gather with family and friends. The kitchen overlooks the private backyard, making it easy to keep an eye on kids or simply enjoy the view while preparing meals. Outside, you’ll find a mature backyard, complete with raspberry and Saskatoon berry bushes, garden space, a storage shed with electricity, and a detached garage featuring a newer overhead door. There’s plenty of room to relax, entertain, or let the kids play. The fully developed home offers exceptional flexibility with four bedrooms plus a den (one main-floor bedroom currently has the closet removed), along with three bathrooms to comfortably accommodate a growing family, guests, or those working from home. Combining a great location, thoughtful updates, and a spacious yard, this is a wonderful opportunity to own a move-in-ready home in one of Warman’s most established and family-friendly neighbourhoods. Call your favourite REALTOR® today to book your private showing! (id:62370)
Property Details
| MLS® Number | SK043596 |
| Property Type | Single Family |
| Features | Treed, Rectangular |
Building
| Bathroom Total | 3 |
| Bedrooms Total | 4 |
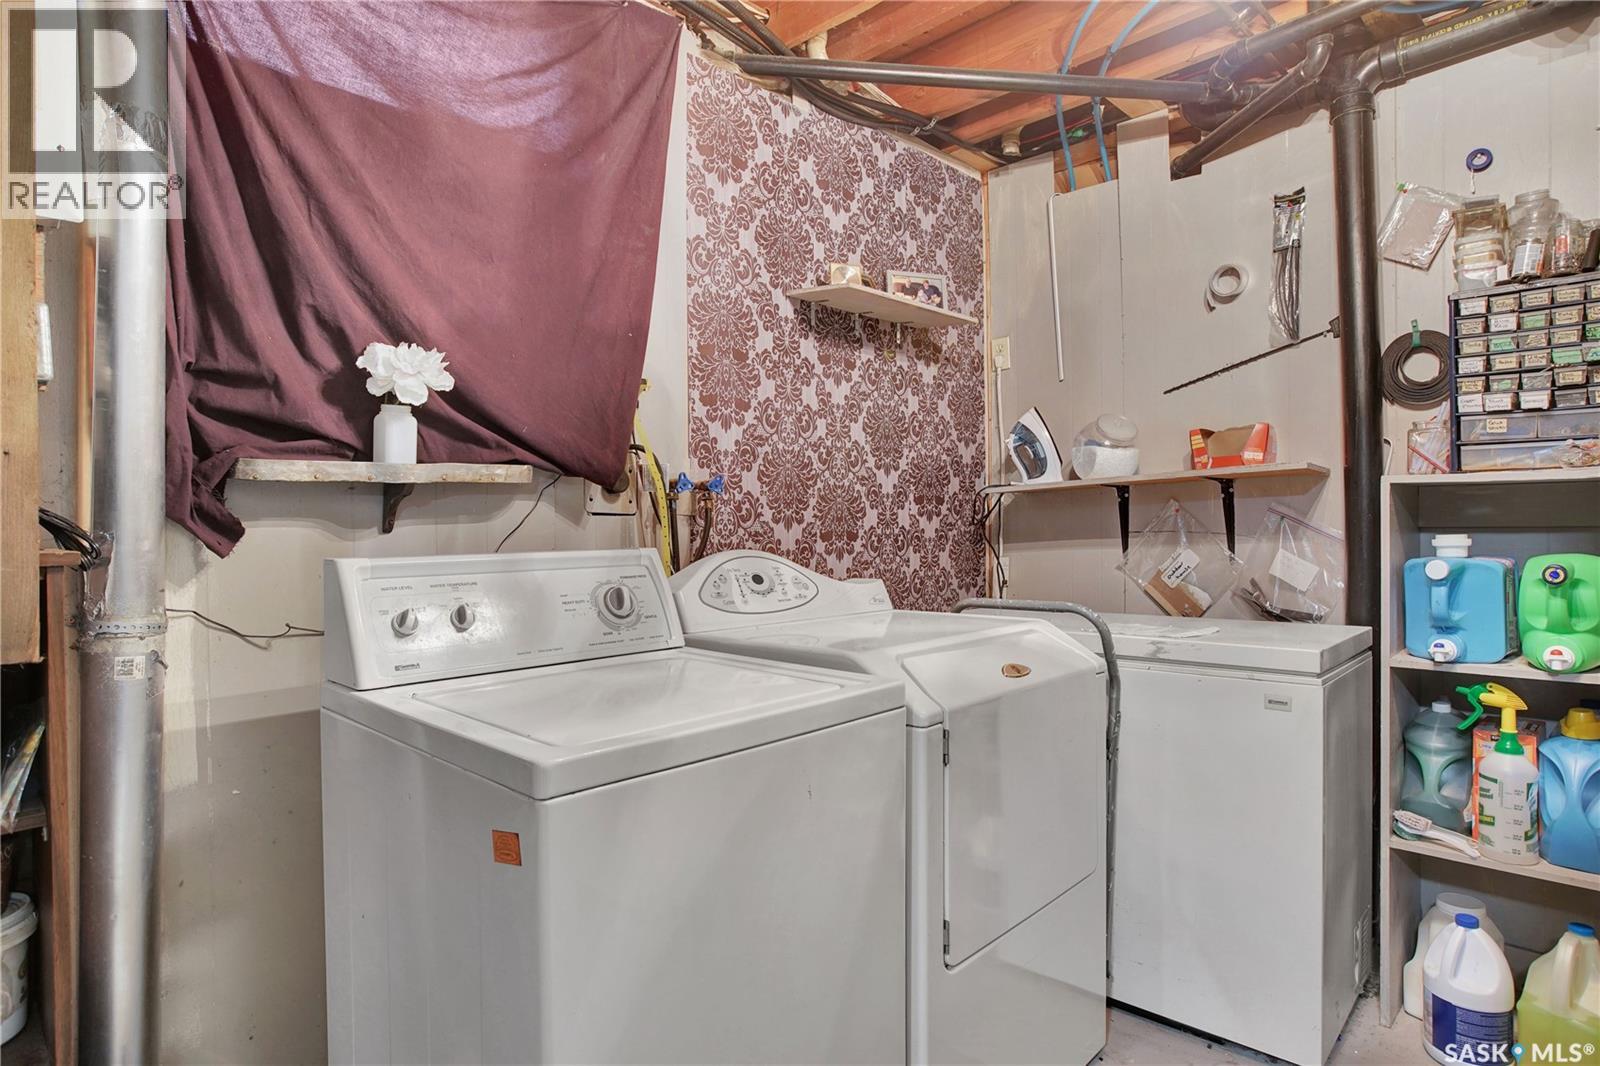
| Appliances | Washer, Refrigerator, Dryer, Window Coverings, Garage Door Opener Remote(s), Hood Fan, Storage Shed, Stove |
| Architectural Style | Bungalow |
| Basement Development | Finished |
| Basement Type | Full (finished) |
| Constructed Date | 1983 |
| Construction Style Attachment | Detached |
| Cooling Type | Central Air Conditioning |
| Fireplace Fuel | Wood |
| Fireplace Present | Yes |
| Fireplace Type | Conventional |
| Heating Fuel | Natural Gas |
| Heating Type | Forced Air |
| Stories Total | 1 |
| Size Interior | 1,060 Ft2 |
| Type | House |
Parking
| Detached Garage | |
| Parking Space(s) | 4 |
Land
| Acreage | No |
| Fence Type | Fence |
| Landscape Features | Lawn, Garden Area |
| Size Frontage | 60 Ft |
| Size Irregular | 60x140 |
| Size Total Text | 60x140 |
Rooms
| Level | Type | Length | Width | Dimensions |
|---|---|---|---|---|
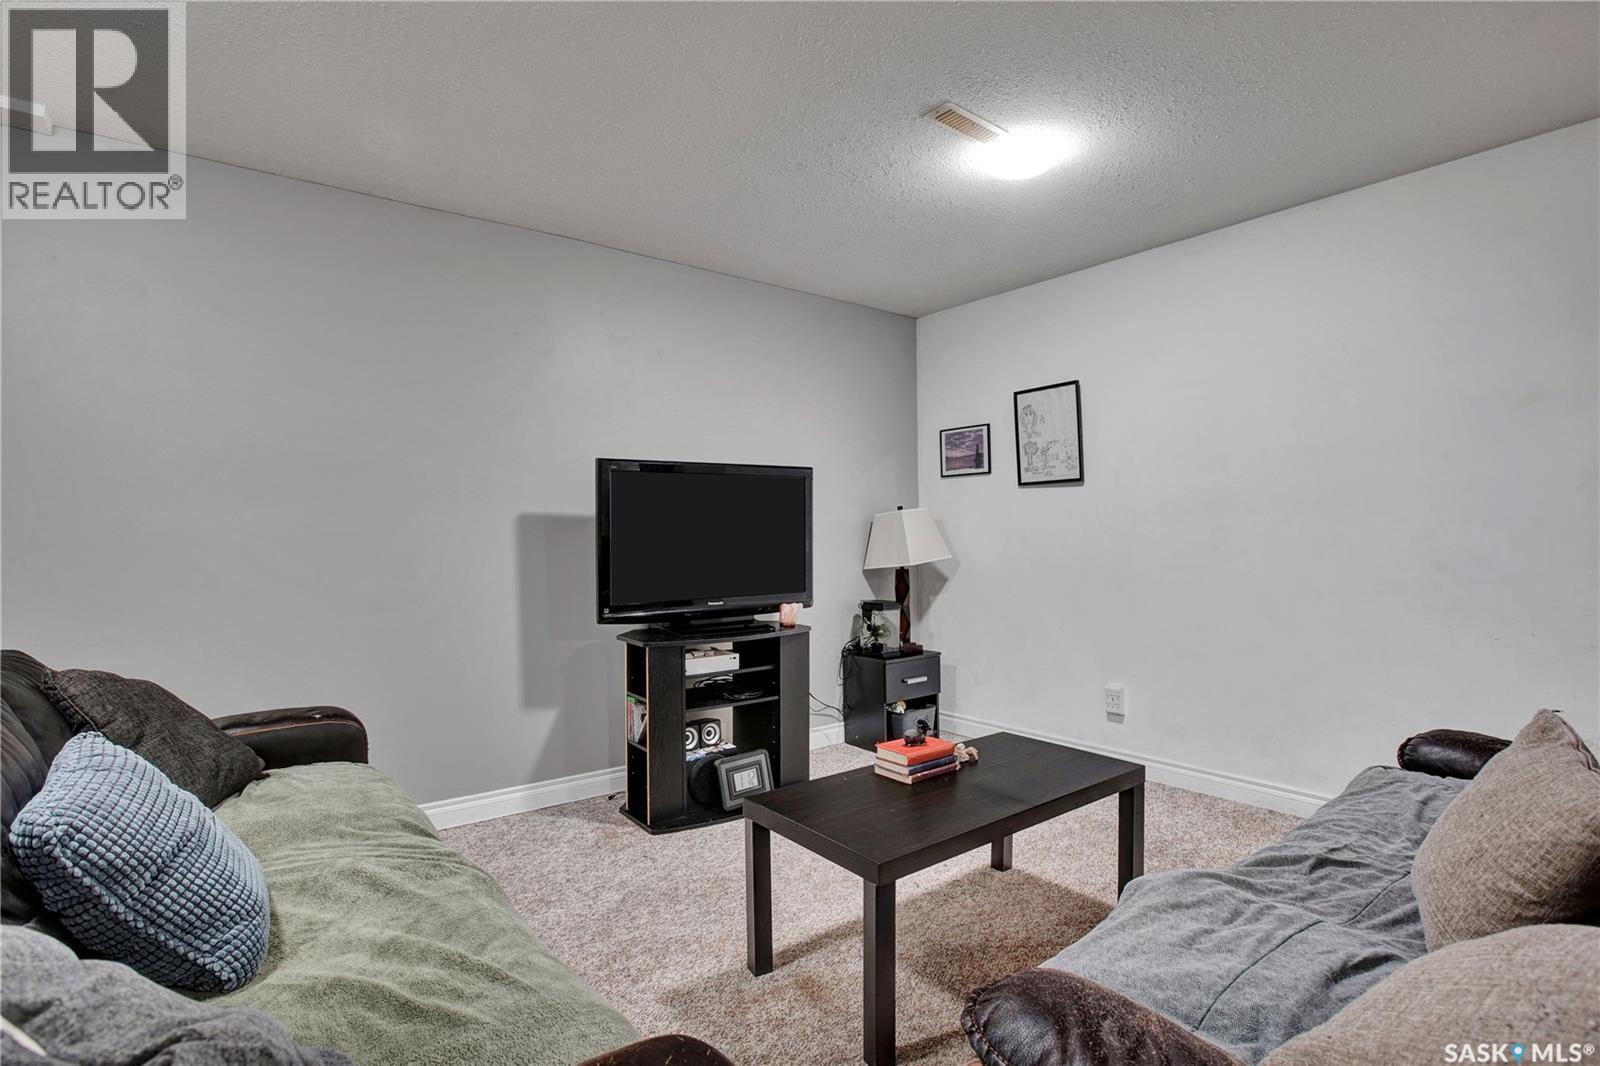
| Basement | Family Room | 20 ft | 23 ft | 20 ft x 23 ft |
| Basement | Den | 9 ft | 8 ft | 9 ft x 8 ft |
| Basement | Bedroom | 10 ft | 9 ft | 10 ft x 9 ft |
| Basement | 3pc Bathroom | Measurements not available | ||
| Main Level | Living Room | 18 ft | 18 ft x Measurements not available | |
| Main Level | Dining Room | 10 ft | Measurements not available x 10 ft | |
| Main Level | Kitchen | 9 ft | 13 ft | 9 ft x 13 ft |
| Main Level | 4pc Bathroom | Measurements not available | ||
| Main Level | Bedroom | 9 ft | Measurements not available x 9 ft | |
| Main Level | Bedroom | 9 ft | 9 ft | 9 ft x 9 ft |
| Main Level | Bedroom | 11 ft | 10 ft | 11 ft x 10 ft |
| Main Level | 2pc Bathroom | Measurements not available |



The trademarks REALTOR®, REALTORS®, and the REALTOR® logo are controlled by The Canadian Real Estate Association (CREA) and identify real estate professionals who are members of CREA. The trademarks MLS®, Multiple Listing Service® and the associated logos are owned by The Canadian Real Estate Association (CREA) and identify the quality of services provided by real estate professionals who are members of CREA. The trademark DDF® is owned by The Canadian Real Estate Association (CREA) and identifies CREA's Data Distribution Facility (DDF®)
July 27 2026 01:11:53
Saskatchewan REALTORS® Association
Exp Realty