
504 4th Avenue N Naicam, Saskatchewan S0K 2Z0

$199,000
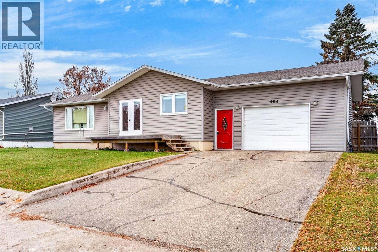
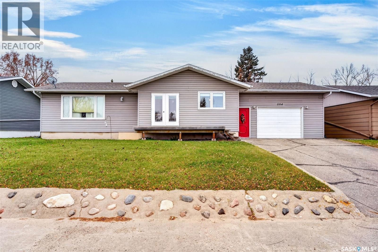
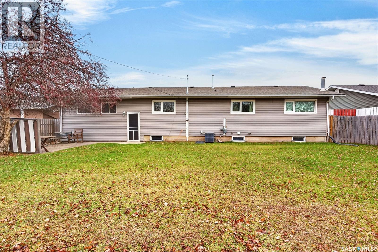
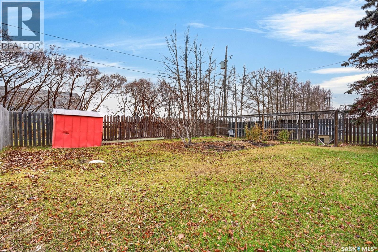
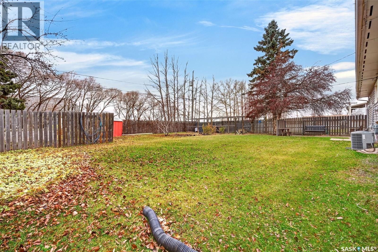
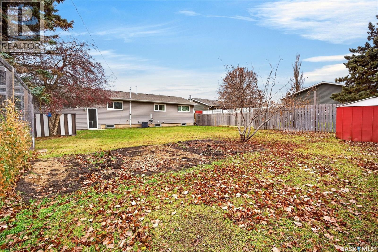
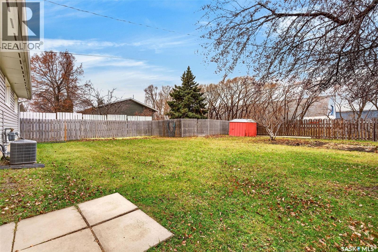
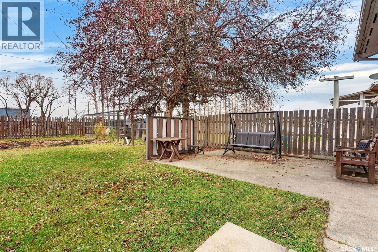
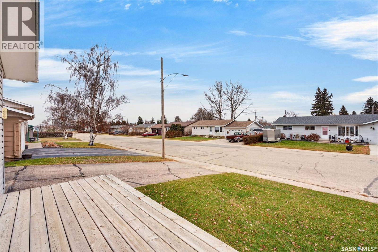
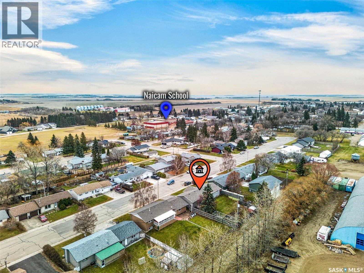
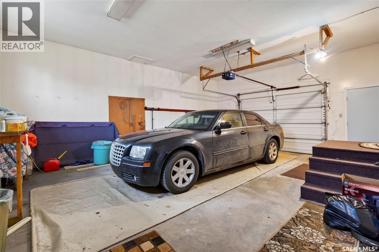
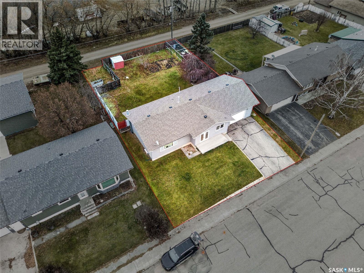
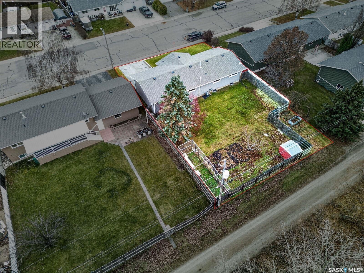
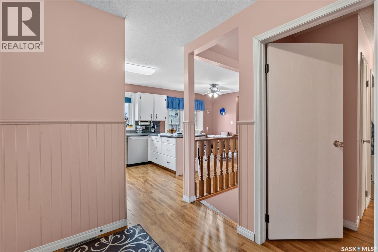
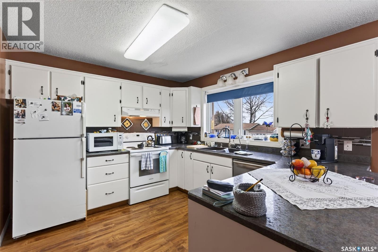
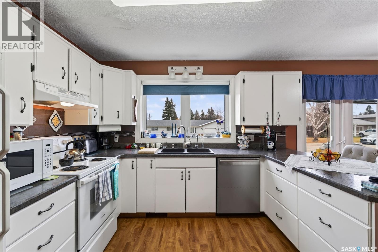
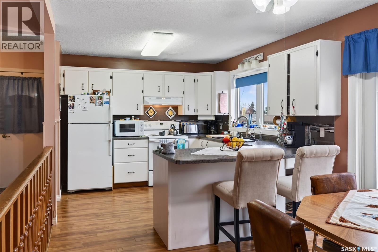
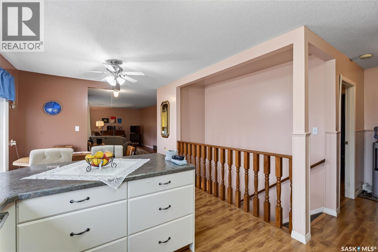
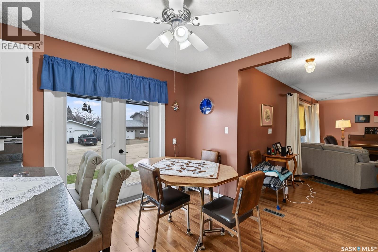
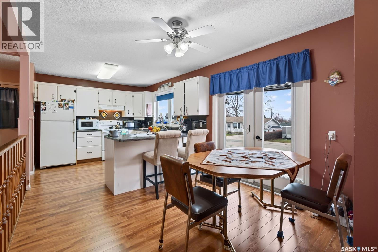
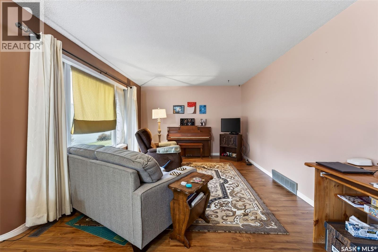
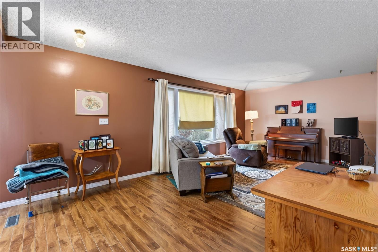
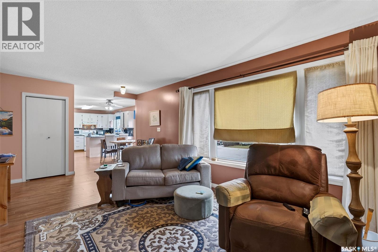
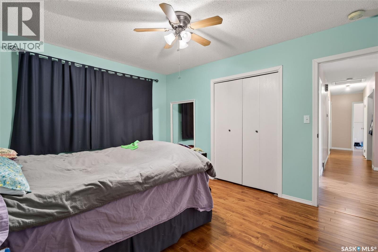
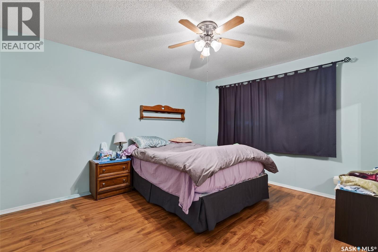
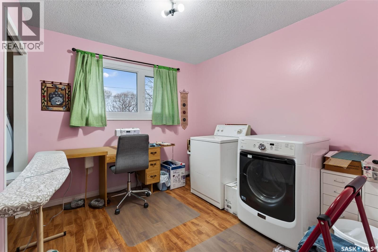
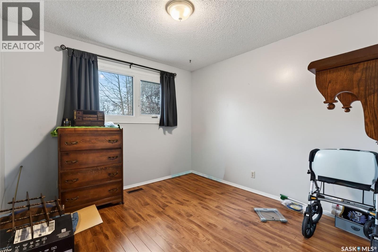
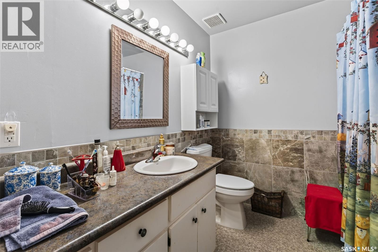
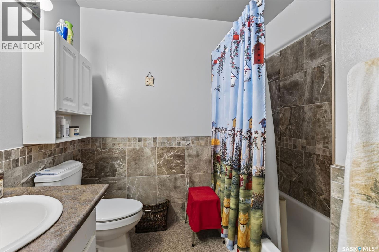
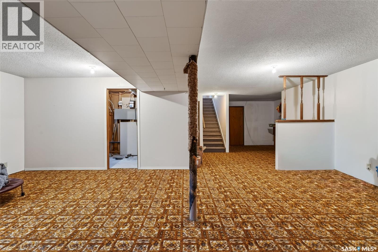
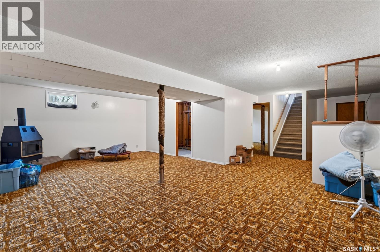
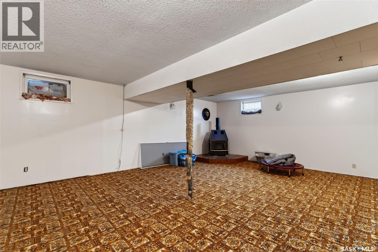
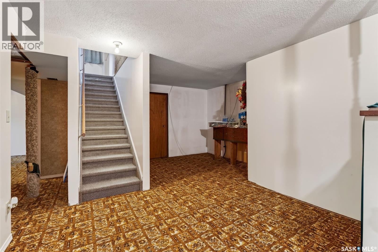
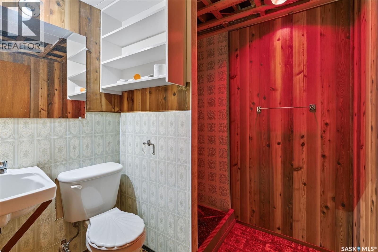
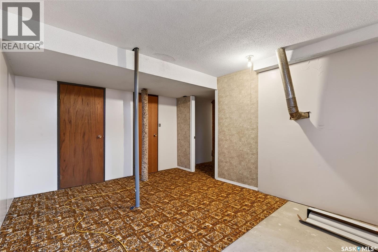
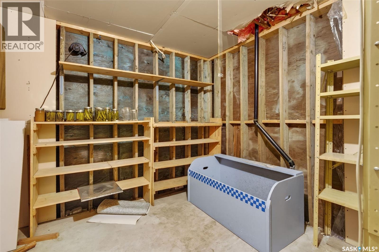
Welcome to 504 4th Ave N in Naicam, SK! If you have been searching for a move-in-ready home this 1187 sq. ft. bungalow is definitely worth a look! Built in 1979, this well-maintained home has seen extensive updates over the years, making it an excellent opportunity for first time home buyers, growing families, or anyone looking to settle into a comfortable home without taking on a long list of renovations. Ideally located just two blocks from Naicam School, this home offers the convenience of having school and community amenities close by. Outside, offers great curb appeal with a 20x26 single attached garage with a fully fenced yard, providing a great space for children, pets, or simply enjoying the outdoors. Inside you are welcomed to an open concept floor plan with kitchen/dining room area with patio door out the front of the house, a great place to enjoy a morning coffee! The rest of the tour upstairs includes a spacious living room area, 3 bedrooms and a 4-pc bath with tiled backsplash and shower. Downstairs offers a finished basement with the opportunity to add your own updates if desired! Featuring a huge family room, 4th bedroom, 3pc bathroom and cold room the basement offers a great layout! The home has undergone several major improvements, including a remodelled kitchen, new front windows, vinyl siding with 1" Styrofoam insulation underneath, laminate flooring throughout the main floor, and an updated 4-pc bathroom pc in 2014. The rear windows were also replaced in 2016 by North Home Comfort Windows. Additional upgrades include a HE furnace, central air conditioning, and an updated electrical panel in 2016. The shingles were replaced approximately 7–8 years ago, adding to the list of improvements already completed. With its attractive appearance, convenient location, and extensive renovations, this Naicam bungalow offers a fantastic opportunity to enjoy small-town living while having many of the big-ticket improvements already taken care of! (id:62370)
Property Details
| MLS® Number | SK053318 |
| Property Type | Single Family |
| Features | Rectangular |
| Structure | Deck |
Building
| Bathroom Total | 2 |
| Bedrooms Total | 4 |
| Appliances | Washer, Refrigerator, Dishwasher, Dryer, Window Coverings, Garage Door Opener Remote(s), Hood Fan, Storage Shed, Stove |
| Architectural Style | Bungalow |
| Basement Development | Finished |
| Basement Type | Full (finished) |
| Constructed Date | 1979 |
| Construction Style Attachment | Detached |
| Cooling Type | Central Air Conditioning |
| Fireplace Fuel | Wood |
| Fireplace Present | Yes |
| Fireplace Type | Conventional |
| Heating Fuel | Natural Gas |
| Heating Type | Forced Air |
| Stories Total | 1 |
| Size Interior | 1,187 Ft2 |
| Type | House |
Parking
| Attached Garage | |
| Parking Space(s) | 4 |
Land
| Acreage | No |
| Fence Type | Fence |
| Landscape Features | Lawn, Garden Area |
| Size Frontage | 75 Ft |
| Size Irregular | 9000.00 |
| Size Total | 9000 Sqft |
| Size Total Text | 9000 Sqft |
Rooms
| Level | Type | Length | Width | Dimensions |
|---|---|---|---|---|
| Basement | 3pc Bathroom | 7 ft | 6 ft ,3 in | 7 ft x 6 ft ,3 in |
| Basement | Bedroom | 11 ft ,3 in | 15 ft ,4 in | 11 ft ,3 in x 15 ft ,4 in |
| Basement | Family Room | 25 ft | 15 ft ,10 in | 25 ft x 15 ft ,10 in |
| Basement | Other | 13 ft | 6 ft ,3 in | 13 ft x 6 ft ,3 in |
| Basement | Dining Nook | 9 ft | 10 ft | 9 ft x 10 ft |
| Basement | Other | 9 ft | 10 ft | 9 ft x 10 ft |
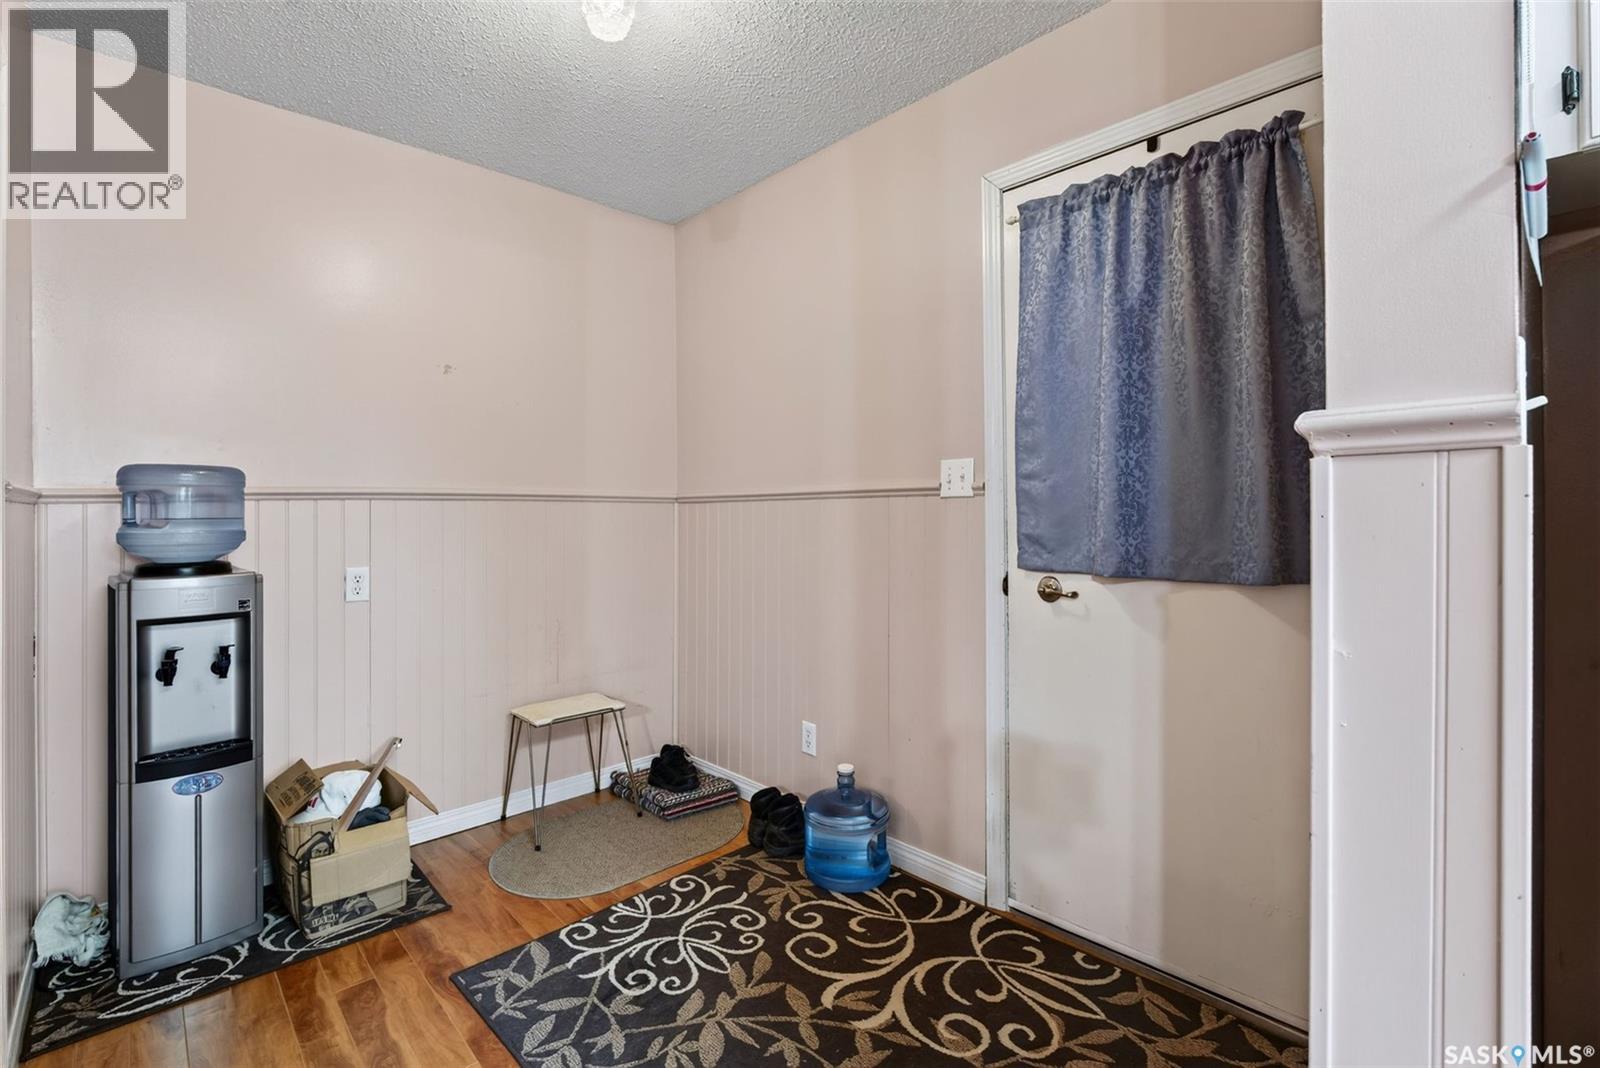
| Main Level | Enclosed Porch | 6 ft ,6 in | 8 ft ,5 in | 6 ft ,6 in x 8 ft ,5 in |
| Main Level | Kitchen/dining Room | 19 ft ,6 in | 10 ft ,2 in | 19 ft ,6 in x 10 ft ,2 in |
| Main Level | Living Room | 21 ft ,6 in | 11 ft ,6 in | 21 ft ,6 in x 11 ft ,6 in |
| Main Level | Bedroom | 10 ft ,10 in | 13 ft ,4 in | 10 ft ,10 in x 13 ft ,4 in |
| Main Level | Bedroom | 9 ft ,4 in | 10 ft | 9 ft ,4 in x 10 ft |
| Main Level | Bedroom | 10 ft | 9 ft ,8 in | 10 ft x 9 ft ,8 in |
| Main Level | 4pc Bathroom | 10 ft | 7 ft ,4 in | 10 ft x 7 ft ,4 in |



The trademarks REALTOR®, REALTORS®, and the REALTOR® logo are controlled by The Canadian Real Estate Association (CREA) and identify real estate professionals who are members of CREA. The trademarks MLS®, Multiple Listing Service® and the associated logos are owned by The Canadian Real Estate Association (CREA) and identify the quality of services provided by real estate professionals who are members of CREA. The trademark DDF® is owned by The Canadian Real Estate Association (CREA) and identifies CREA's Data Distribution Facility (DDF®)
November 15 2026 02:36:23
Saskatchewan REALTORS® Association
Prairie Skies Realty