
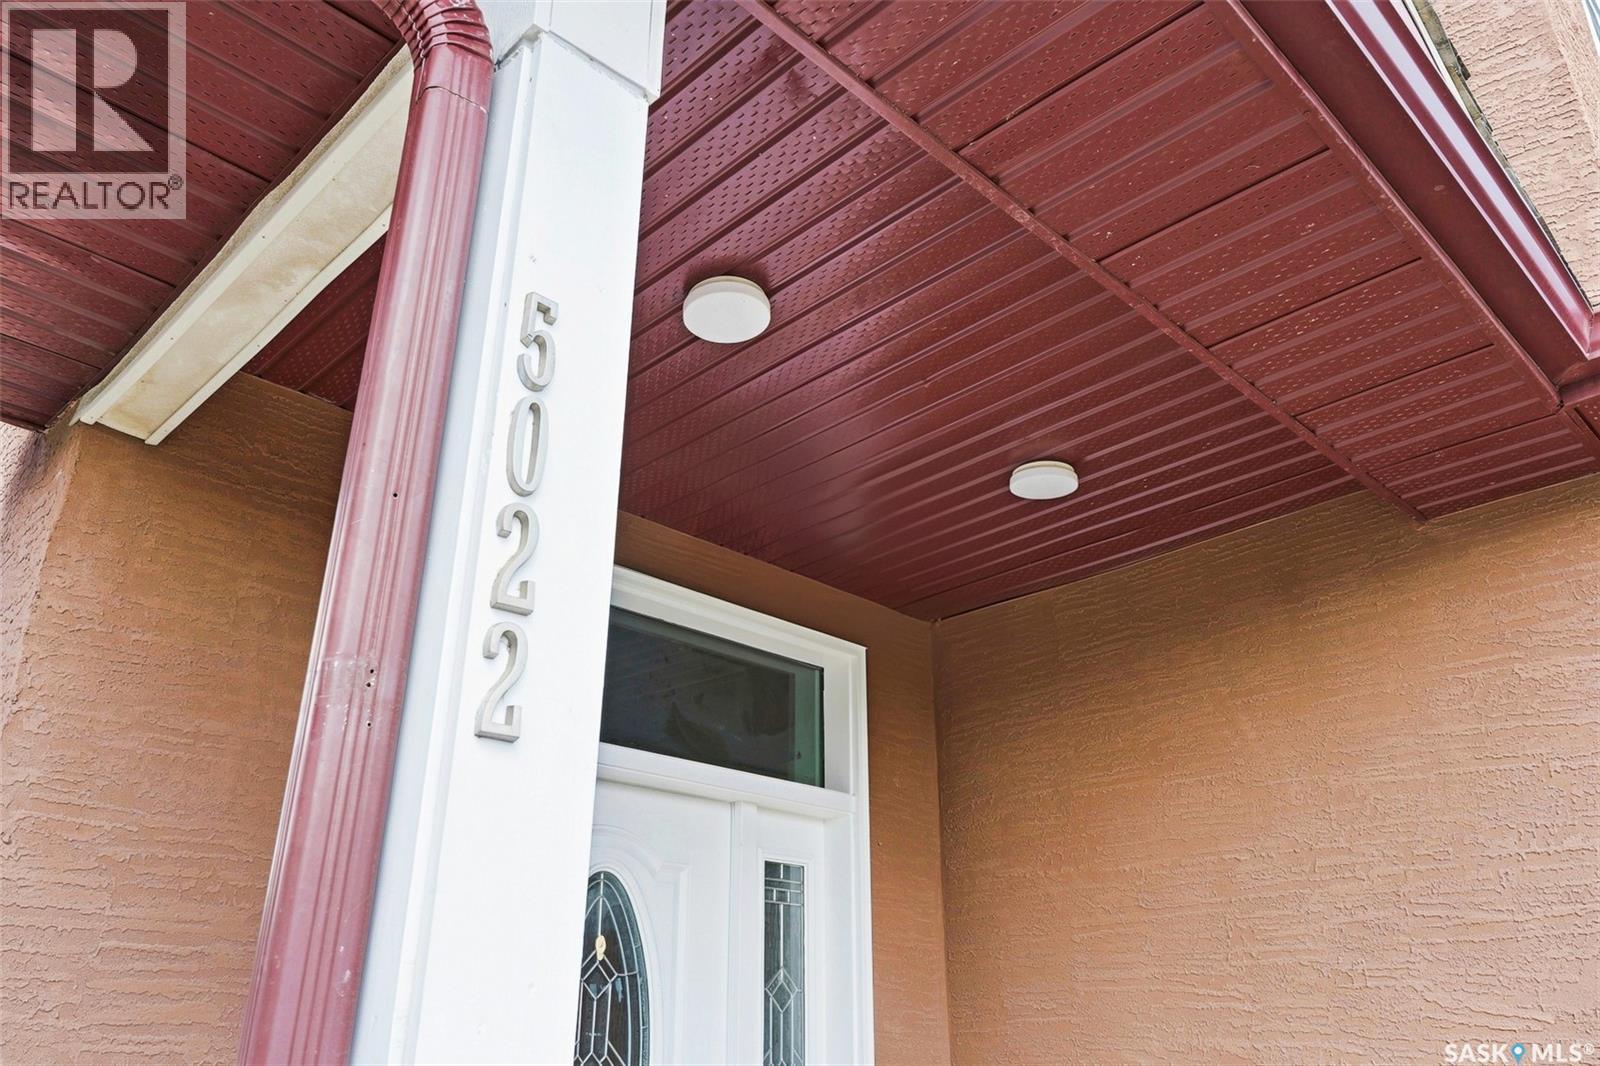
5022 Tutor Way Regina, Saskatchewan S4W 0G4

$579,000
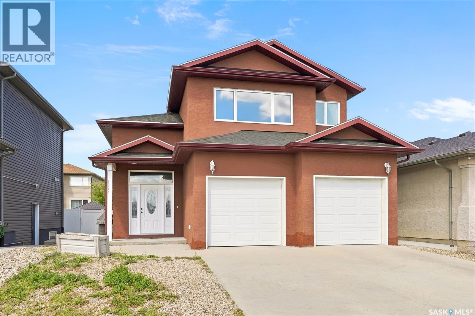
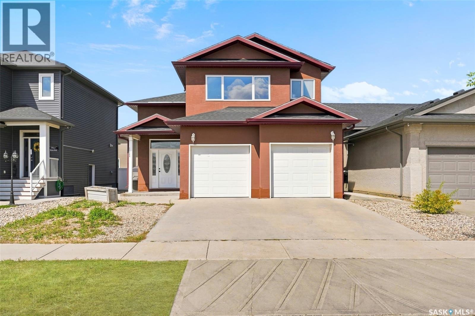
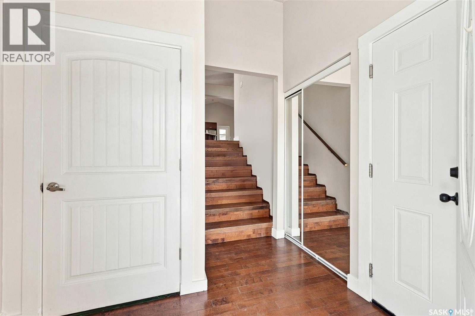
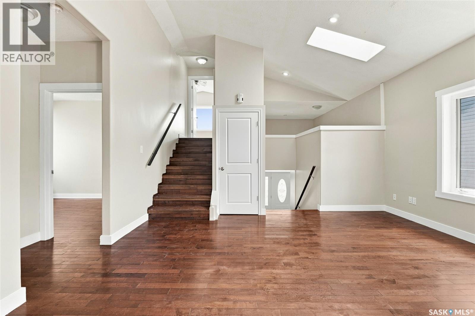
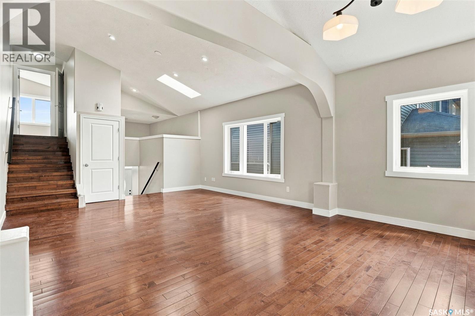
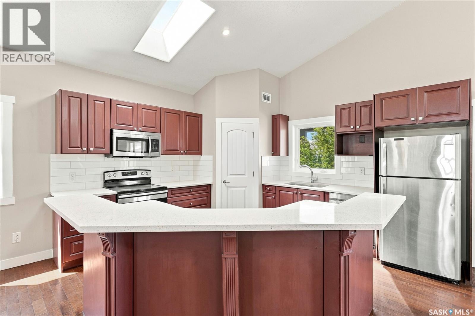
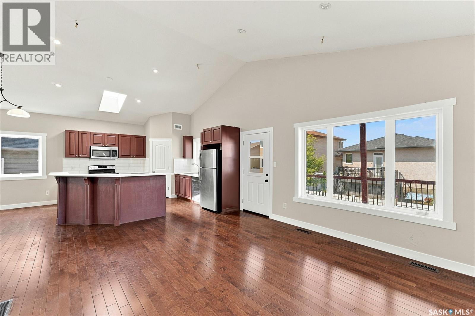
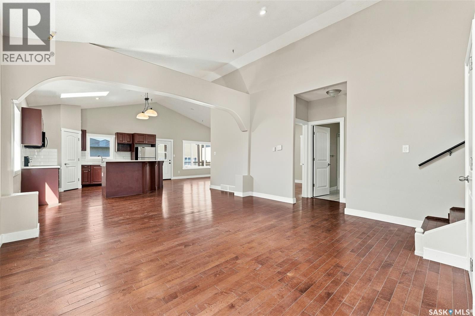
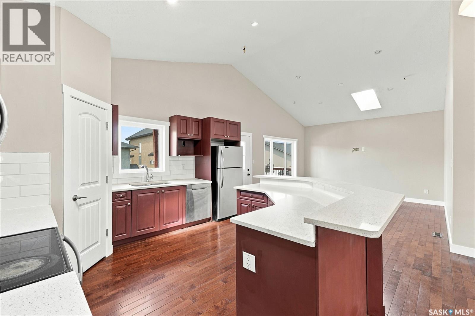
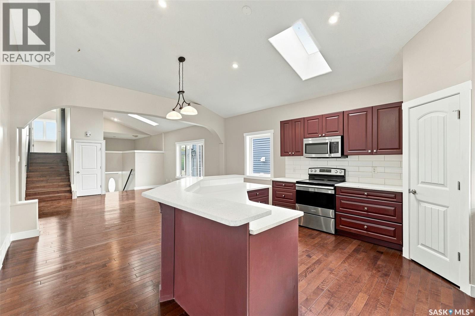
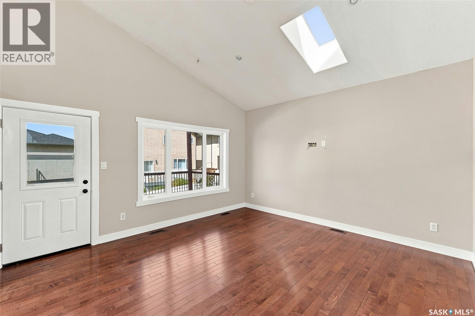
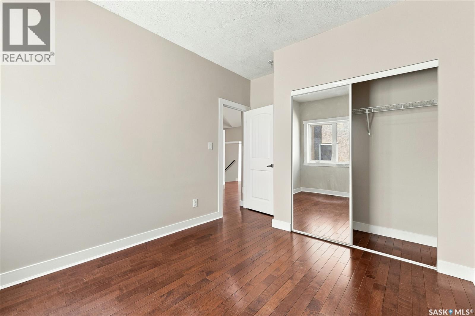
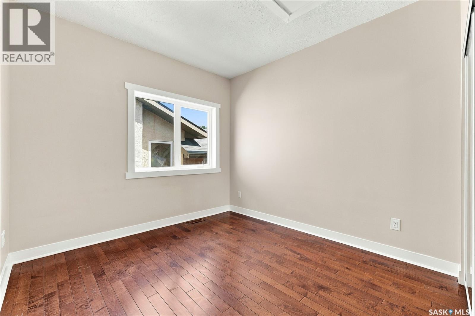
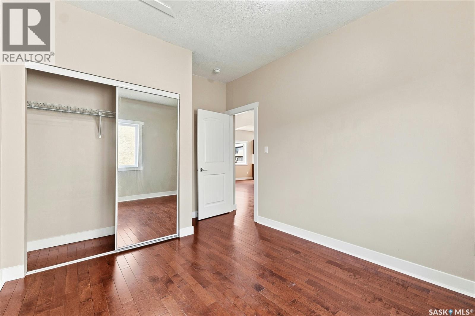
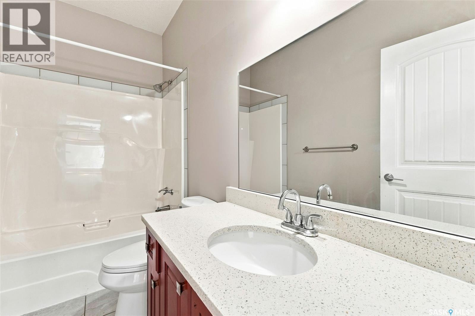
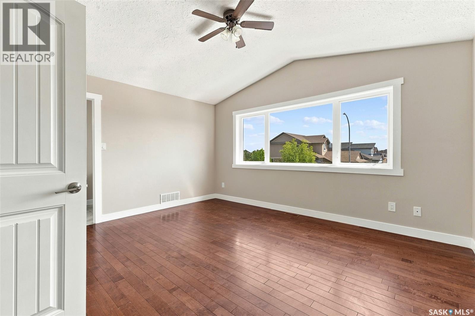
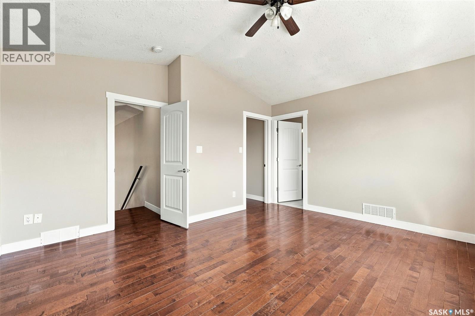
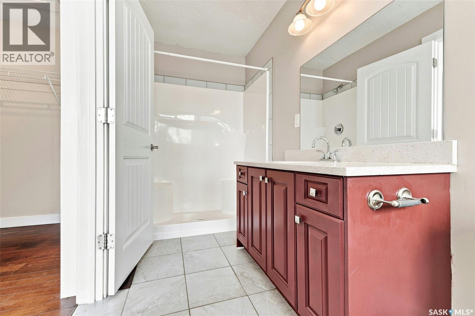
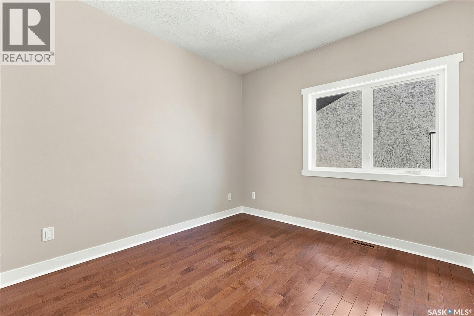
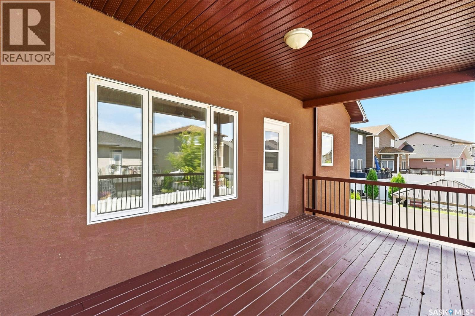
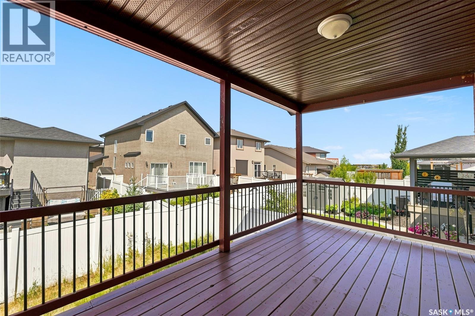
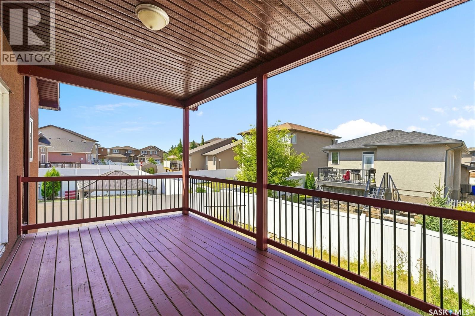
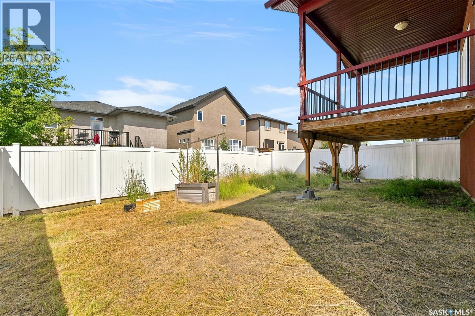
Welcome to 5022 Tutor Way, a spacious modified bi-level bungalow with a legal 3-bedroom basement suite in desirable Harbour Landing. The main living area offers 3 bedrooms and 2 bathrooms with hardwood flooring throughout the living room, kitchen and bedrooms. The bright living room features skylights providing abundant natural light. The kitchen is finished with rich chocolate-coloured cabinetry, quartz countertops and stainless-steel appliances. The functional modified bi-level design provides an open and spacious floor plan ideal for family living. Exterior features include stucco finish, double attached garage with two garage doors and concrete driveway. A major highlight is the legal 3-bedroom basement suite with separate entrance, separate furnace and separate water heater, offering excellent rental income, mortgage-helper or multi-generational living potential. Conveniently located close to schools, parks, playgrounds, walking paths, Grasslands shopping, restaurants and everyday amenities, with quick access to Lewvan Dr and Parliament Ave and approximately 10 minutes to downtown Regina. An excellent opportunity for homeowners and investors looking for space, location and income potential. (id:62370)
Property Details
| MLS® Number | SK046358 |
| Property Type | Single Family |
| Neigbourhood | Harbour Landing |
| Features | Rectangular, Sump Pump |
| Structure | Deck |
Building
| Bathroom Total | 3 |
| Bedrooms Total | 6 |
| Appliances | Washer, Refrigerator, Dryer, Stove |
| Architectural Style | Bi-level |
| Basement Development | Finished |
| Basement Type | Full (finished) |
| Constructed Date | 2015 |
| Construction Style Attachment | Detached |
| Heating Type | Forced Air |
| Size Interior | 1,688 Ft2 |
| Type | House |
Parking
| Attached Garage | |
| Parking Space(s) | 4 |
Land
| Acreage | No |
| Size Irregular | 4596.00 |
| Size Total | 4596 Sqft |
| Size Total Text | 4596 Sqft |
Rooms
| Level | Type | Length | Width | Dimensions |
|---|---|---|---|---|
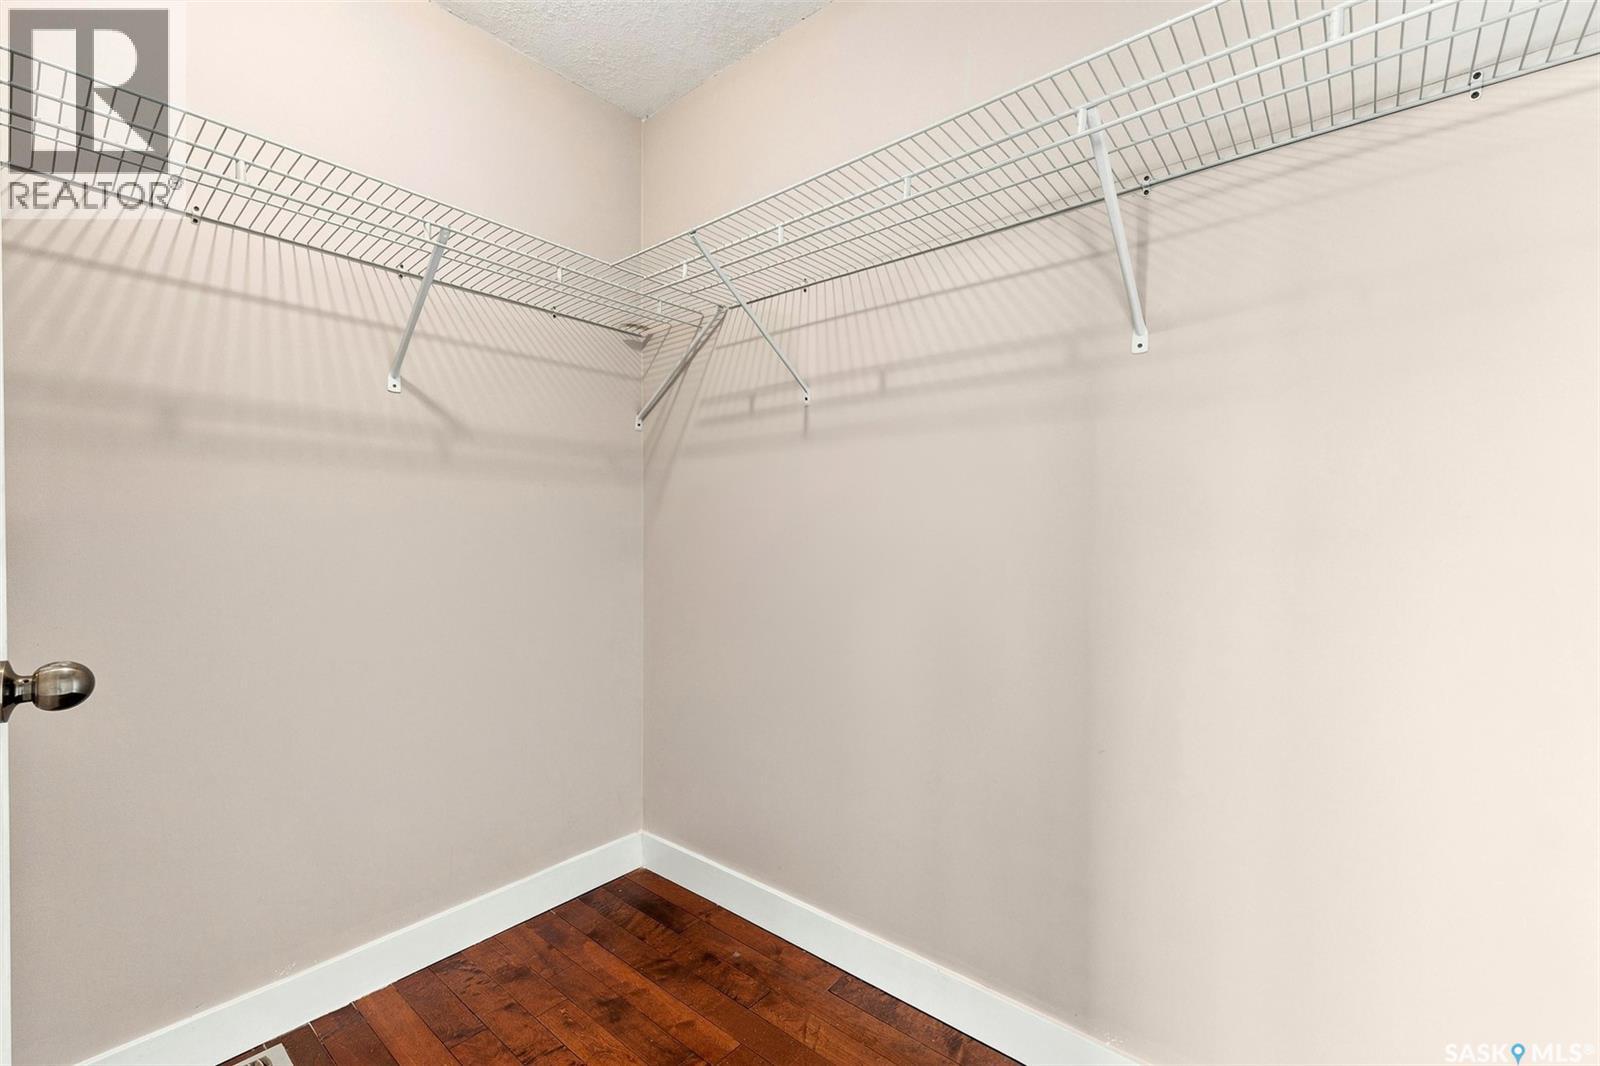
| Second Level | Primary Bedroom | 11 ft ,5 in | 14 ft ,6 in | 11 ft ,5 in x 14 ft ,6 in |
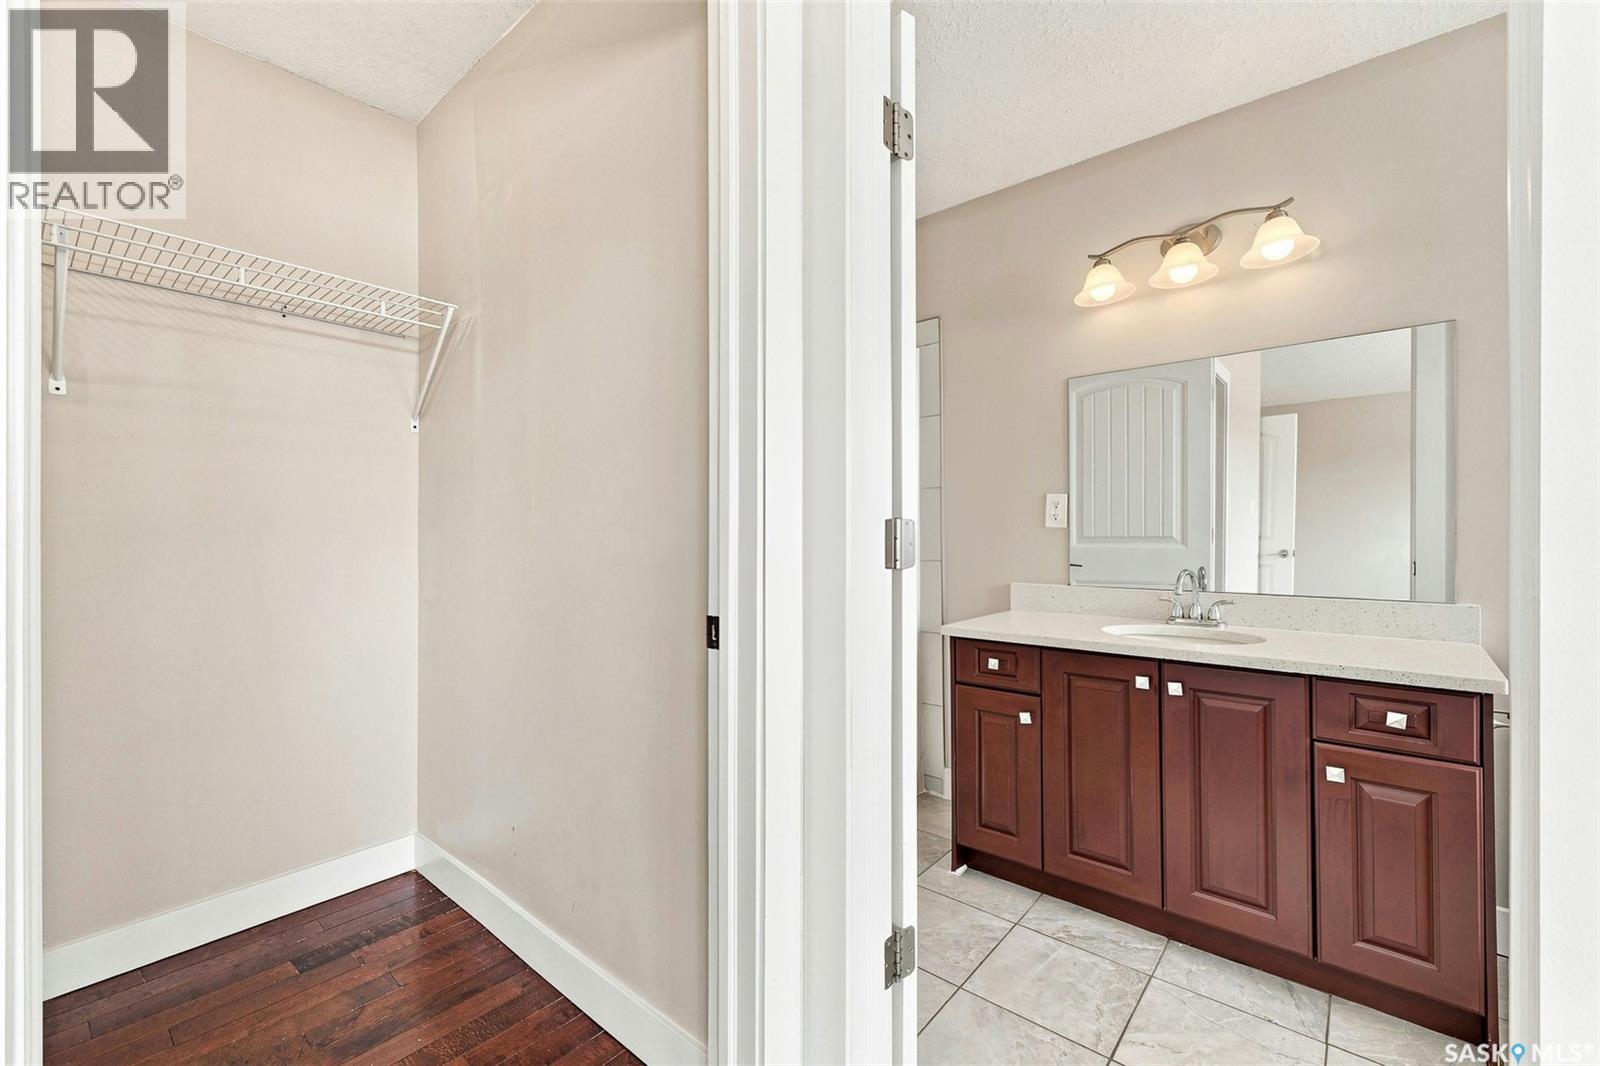
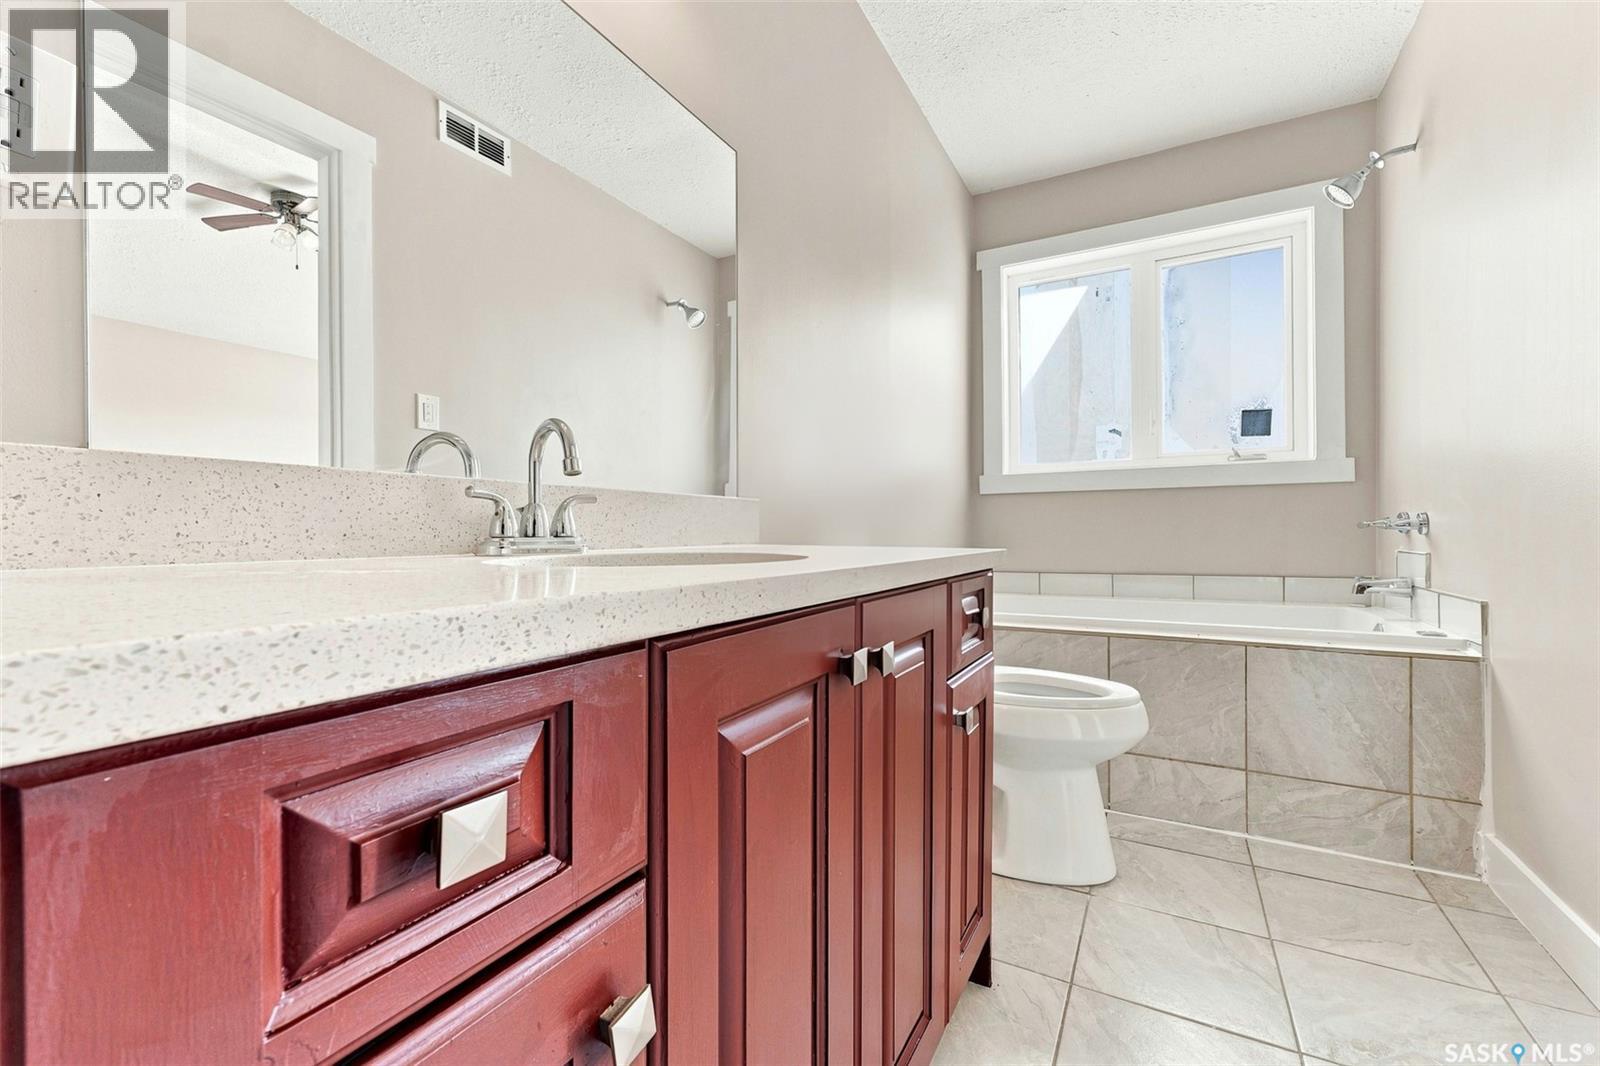
| Second Level | 5pc Ensuite Bath | Measurements not available | ||
| Basement | Other | 14 ft ,6 in | 14 ft ,10 in | 14 ft ,6 in x 14 ft ,10 in |
| Basement | Kitchen | 14 ft ,6 in | 10 ft ,3 in | 14 ft ,6 in x 10 ft ,3 in |
| Basement | Bedroom | 10 ft ,6 in | 12 ft ,11 in | 10 ft ,6 in x 12 ft ,11 in |
| Basement | Bedroom | 11 ft ,1 in | 12 ft ,11 in | 11 ft ,1 in x 12 ft ,11 in |
| Basement | Bedroom | 11 ft ,1 in | 12 ft ,8 in | 11 ft ,1 in x 12 ft ,8 in |
| Basement | 4pc Bathroom | Measurements not available | ||
| Basement | Laundry Room | Measurements not available | ||
| Main Level | Living Room | 15 ft ,7 in | 16 ft | 15 ft ,7 in x 16 ft |
| Main Level | Kitchen | 15 ft ,7 in | 16 ft ,10 in | 15 ft ,7 in x 16 ft ,10 in |
| Main Level | Family Room | 13 ft ,8 in | 13 ft ,2 in | 13 ft ,8 in x 13 ft ,2 in |
| Main Level | Bedroom | 9 ft ,11 in | 10 ft ,5 in | 9 ft ,11 in x 10 ft ,5 in |
| Main Level | Bedroom | 9 ft ,11 in | 10 ft ,5 in | 9 ft ,11 in x 10 ft ,5 in |
| Main Level | 4pc Bathroom | Measurements not available | ||
| Main Level | Laundry Room | Measurements not available |



The trademarks REALTOR®, REALTORS®, and the REALTOR® logo are controlled by The Canadian Real Estate Association (CREA) and identify real estate professionals who are members of CREA. The trademarks MLS®, Multiple Listing Service® and the associated logos are owned by The Canadian Real Estate Association (CREA) and identify the quality of services provided by real estate professionals who are members of CREA. The trademark DDF® is owned by The Canadian Real Estate Association (CREA) and identifies CREA's Data Distribution Facility (DDF®)
August 22 2026 12:19:59
Saskatchewan REALTORS® Association
Century 21 Dome Realty Inc.