
5008 Aerial Crescent Regina, Saskatchewan S4W 0C9

$395,000
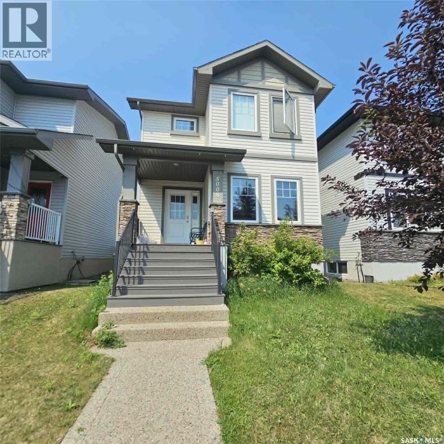
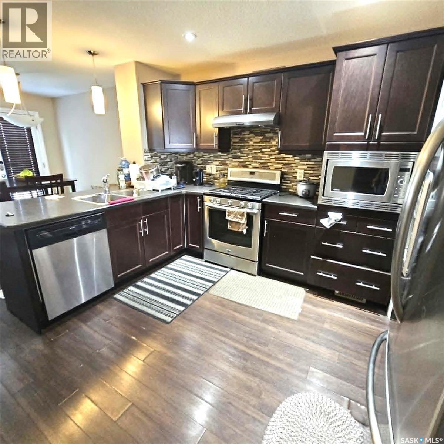
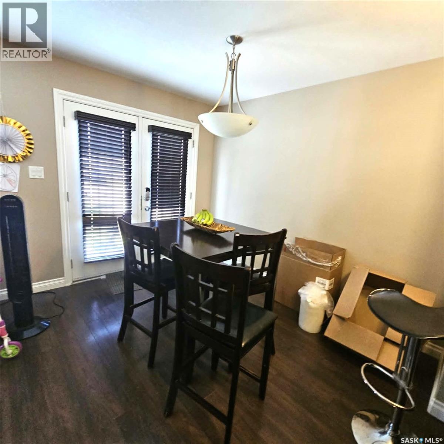
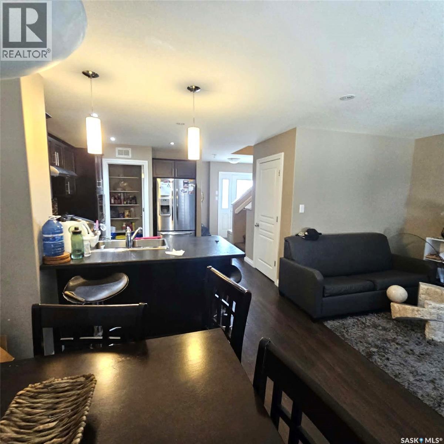
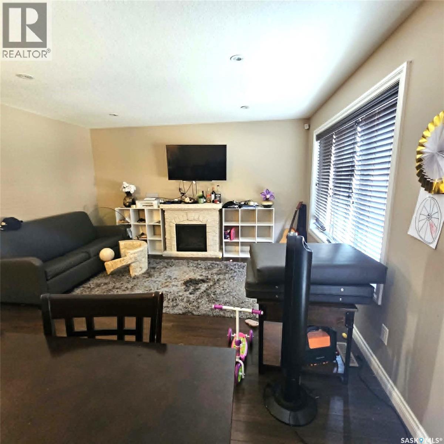
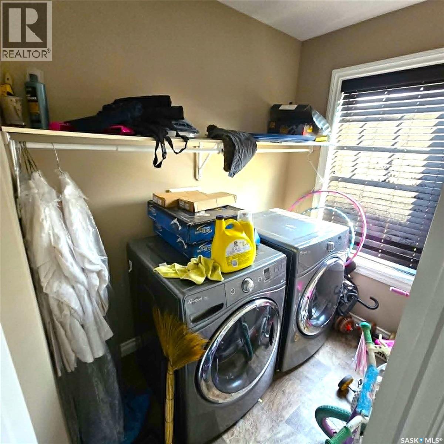
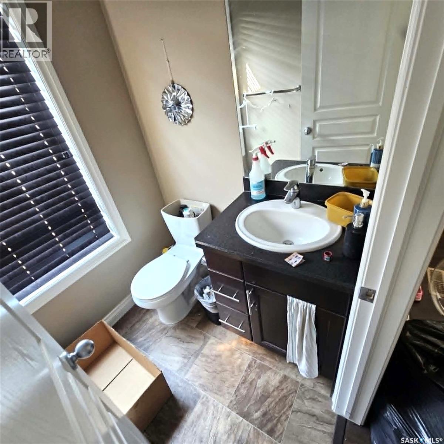
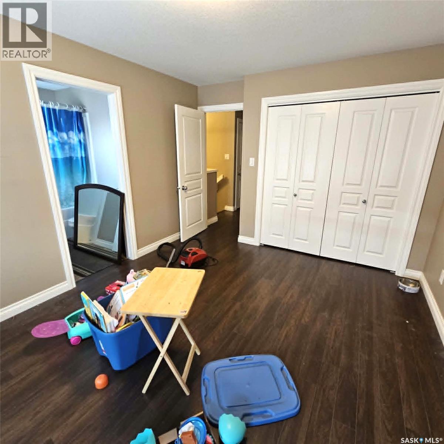
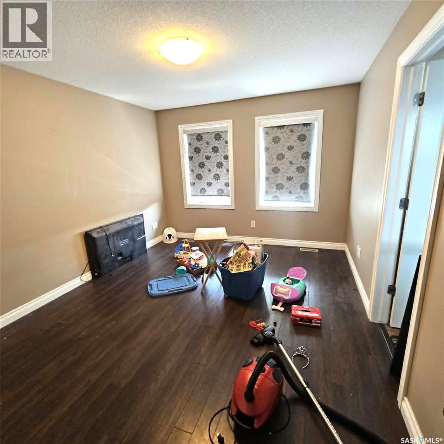
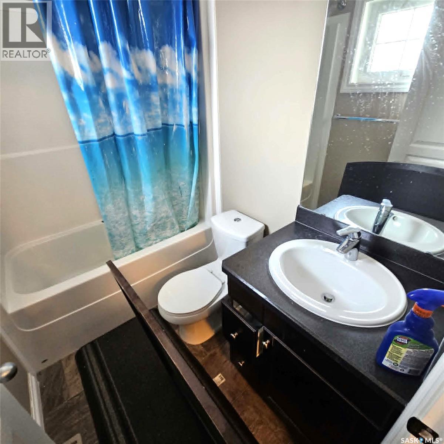
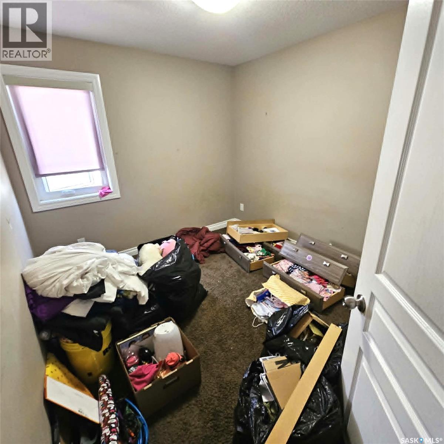
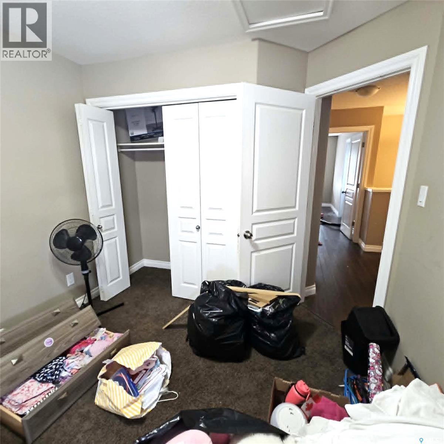
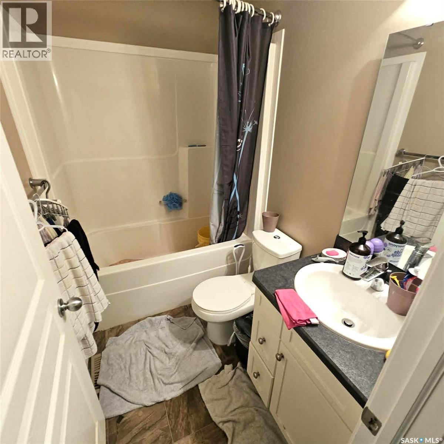
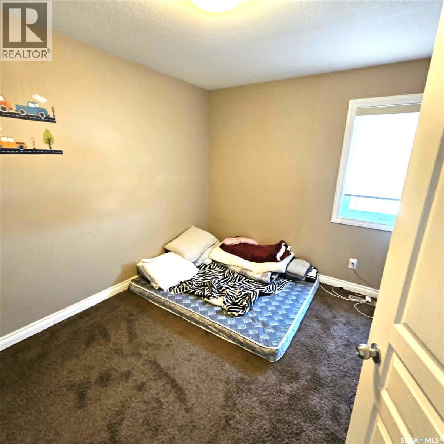
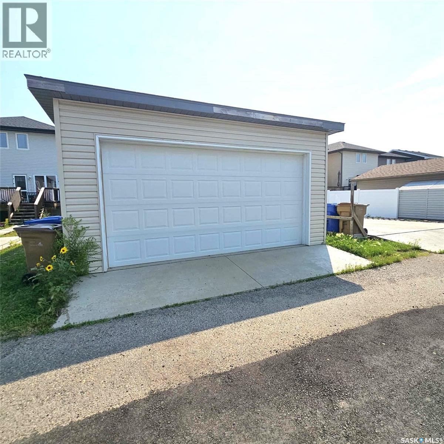
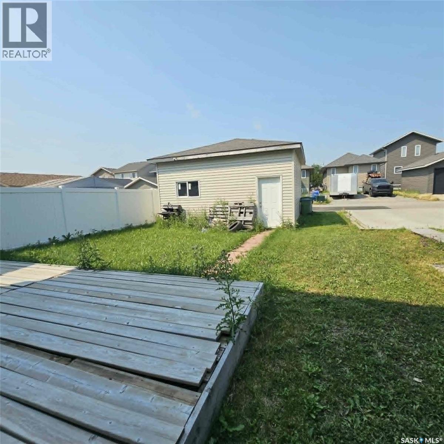
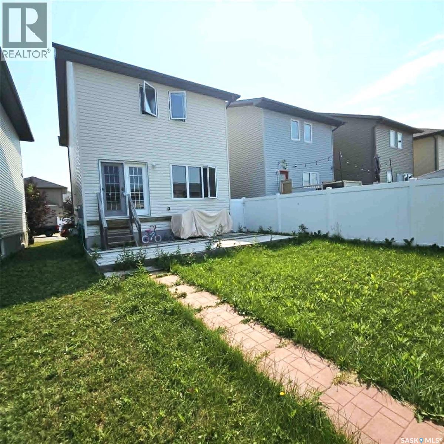
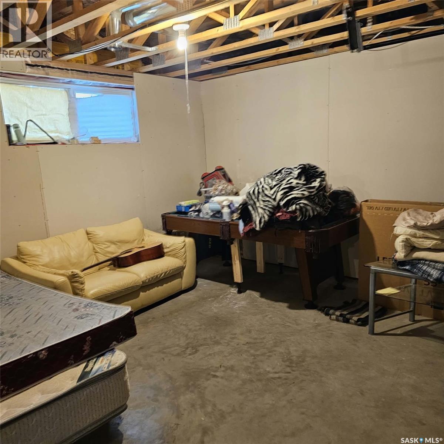
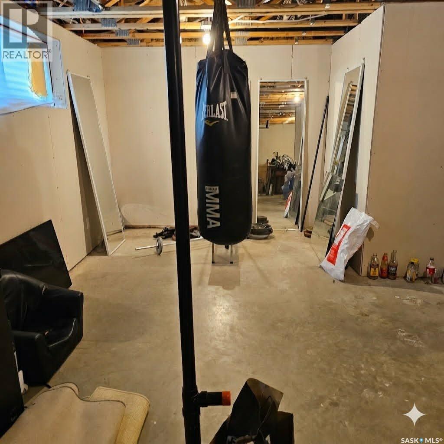
Welcome to this two-storey home located in the sought-after community of Harbour Landing. Offering over 1,300 sq. ft. of living space, this 3-bedroom, 3-bathroom home presents an excellent opportunity for buyers looking to add their own personal touch. The main floor features a welcoming foyer with ample closet space, convenient main-floor laundry, and a functional open-concept layout. The kitchen is complete with a breakfast bar, walk-in pantry, and garden doors leading to the backyard, making it ideal for everyday living and entertaining. Upstairs, you'll find a generous primary bedroom with a private 4-piece ensuite, along with two additional well-sized bedrooms and a 4-piece main bathroom. The basement is open for future development, allowing you to customize the space to suit your needs. The 20' x 24' detached double garage provides plenty of room for parking and storage. This home requires cosmetic updating and has been priced accordingly, presenting an excellent opportunity for buyers looking to build equity. Whether you're a first-time buyer, investor, or someone looking for a project with solid potential, this property offers great value at an attractive price. Conveniently located close to parks, schools, shopping, and many of Harbour Landing's amenities, this is an opportunity you won't want to miss. Contact your agent today to arrange a showing. (id:62370)
Property Details
| MLS® Number | SK044926 |
| Property Type | Single Family |
| Neigbourhood | Harbour Landing |
| Features | Rectangular |
Building
| Bathroom Total | 3 |
| Bedrooms Total | 3 |
| Architectural Style | 2 Level |
| Basement Development | Unfinished |
| Basement Type | Full (unfinished) |
| Constructed Date | 2013 |
| Construction Style Attachment | Detached |
| Heating Fuel | Natural Gas |
| Heating Type | Forced Air |
| Stories Total | 2 |
| Size Interior | 1,304 Ft2 |
| Type | House |
Parking
| Detached Garage | |
| Parking Space(s) | 2 |
Land
| Acreage | No |
| Fence Type | Partially Fenced |
| Size Frontage | 29 Ft |
| Size Irregular | 3134.00 |
| Size Total | 3134 Sqft |
| Size Total Text | 3134 Sqft |
Rooms
| Level | Type | Length | Width | Dimensions |
|---|---|---|---|---|
| Second Level | 4pc Bathroom | x x x | ||
| Second Level | Bedroom | 12 ft ,1 in | 7 ft ,5 in | 12 ft ,1 in x 7 ft ,5 in |
| Second Level | Primary Bedroom | 13 ft ,4 in | 10 ft ,9 in | 13 ft ,4 in x 10 ft ,9 in |
| Second Level | 4pc Ensuite Bath | x x x | ||
| Second Level | Bedroom | 9 ft ,3 in | 10 ft | 9 ft ,3 in x 10 ft |
| Basement | Other | x x x | ||
| Main Level | Kitchen | 11 ft ,6 in | 11 ft | 11 ft ,6 in x 11 ft |
| Main Level | Laundry Room | 9 ft ,7 in | 8 ft ,9 in | 9 ft ,7 in x 8 ft ,9 in |
| Main Level | Living Room | 10 ft | 13 ft ,6 in | 10 ft x 13 ft ,6 in |
| Main Level | 2pc Bathroom | x x x | ||
| Main Level | Laundry Room | 7 ft | 5 ft ,3 in | 7 ft x 5 ft ,3 in |
| Main Level | Foyer | 5 ft ,4 in | 4 ft ,9 in | 5 ft ,4 in x 4 ft ,9 in |



The trademarks REALTOR®, REALTORS®, and the REALTOR® logo are controlled by The Canadian Real Estate Association (CREA) and identify real estate professionals who are members of CREA. The trademarks MLS®, Multiple Listing Service® and the associated logos are owned by The Canadian Real Estate Association (CREA) and identify the quality of services provided by real estate professionals who are members of CREA. The trademark DDF® is owned by The Canadian Real Estate Association (CREA) and identifies CREA's Data Distribution Facility (DDF®)
August 12 2026 07:50:57
Saskatchewan REALTORS® Association
Realty Hub Brokerage