
500 Froese Street Warman, Saskatchewan S0K 4S3

$444,900
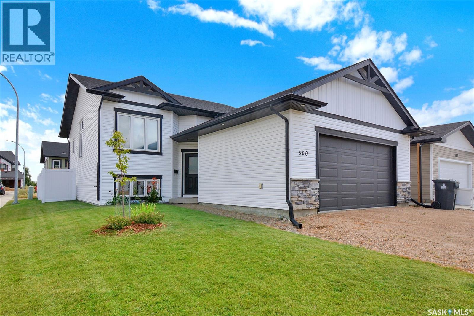
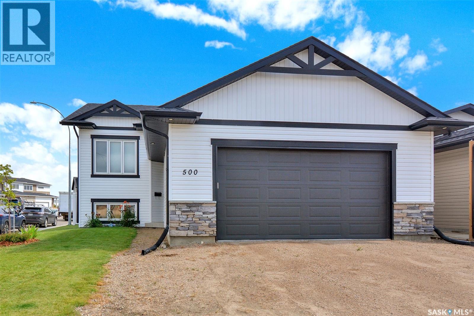
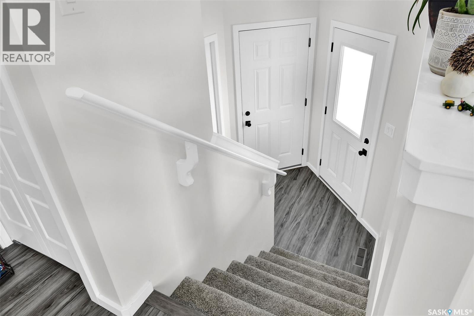
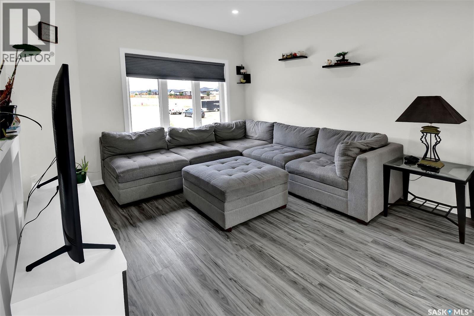
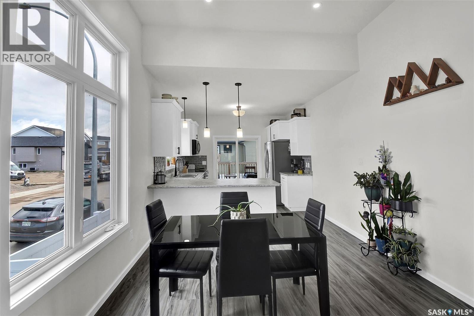
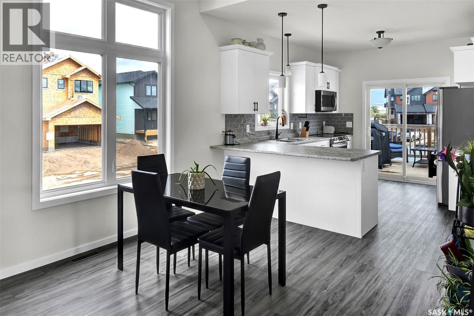
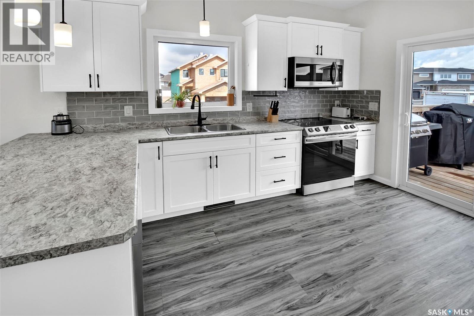
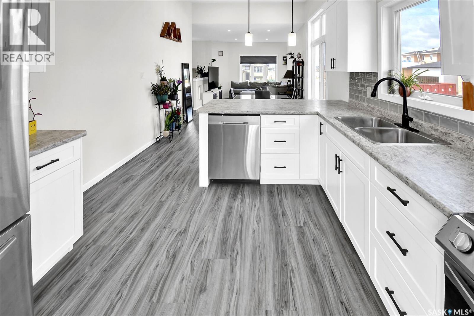
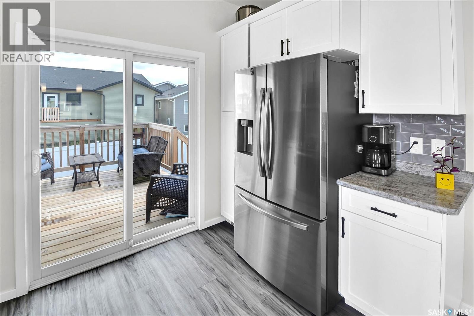
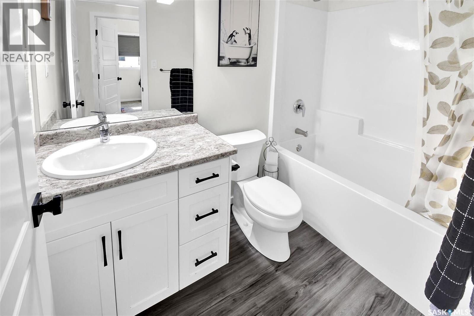
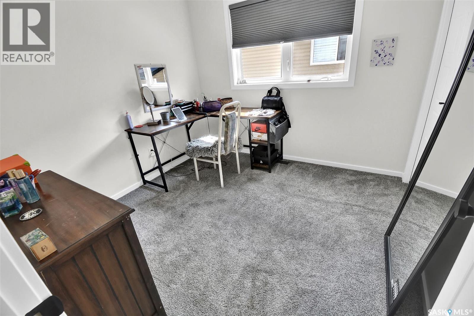
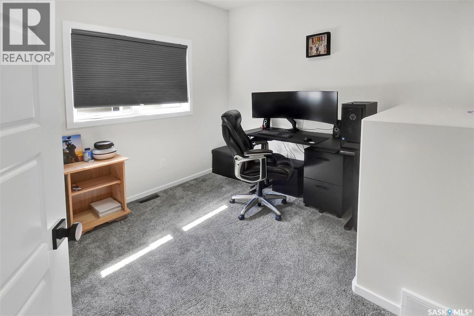
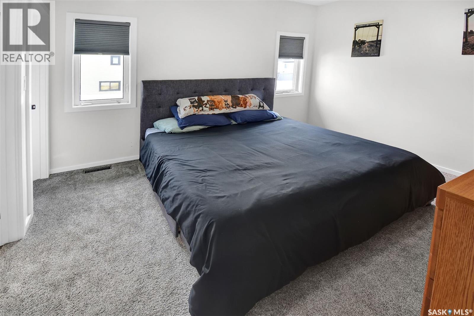
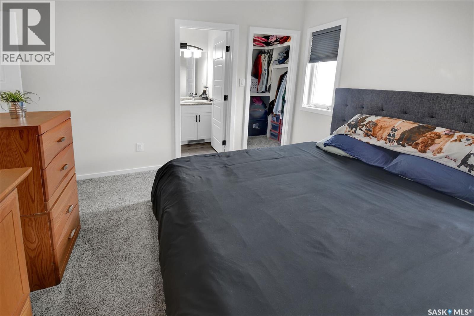
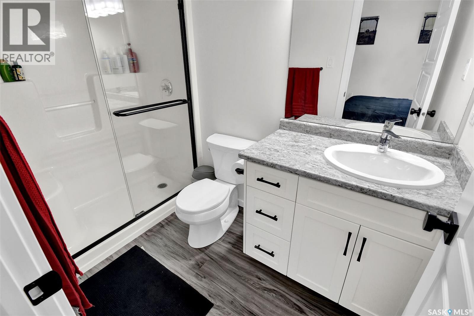
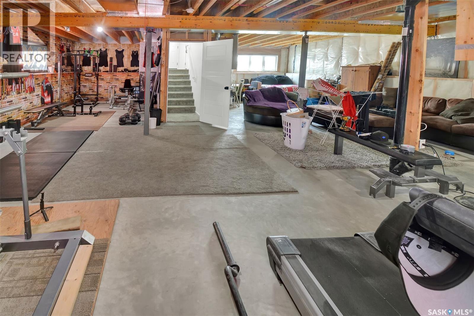
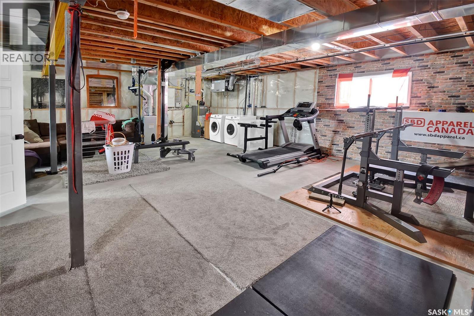
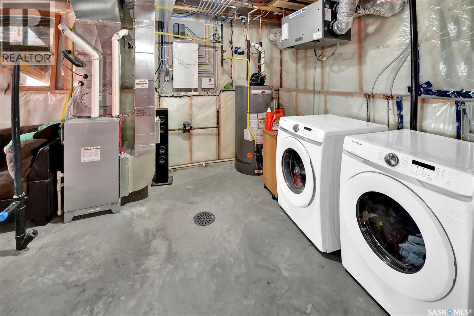
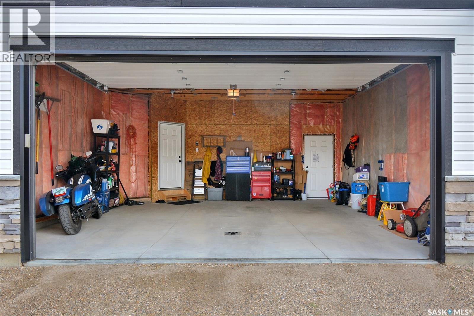
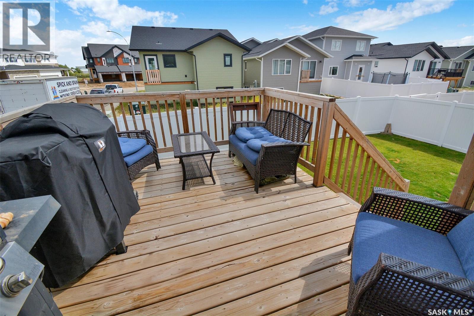
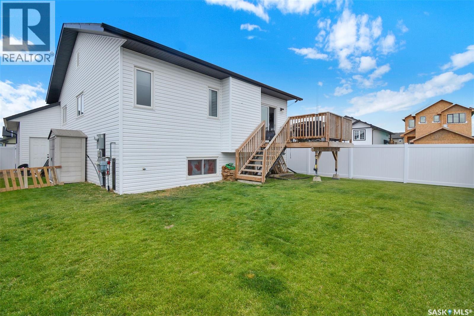
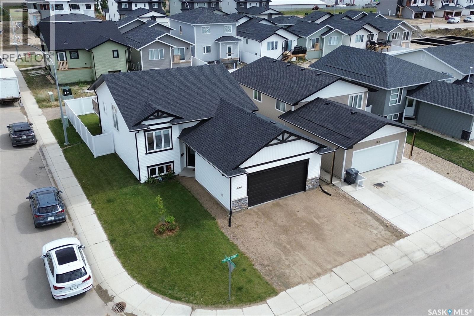
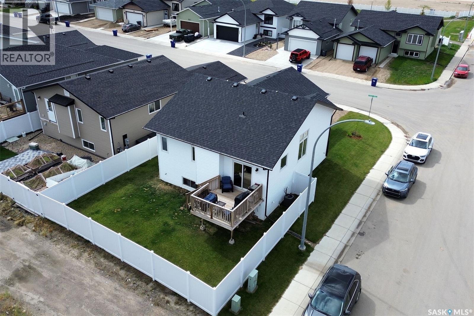
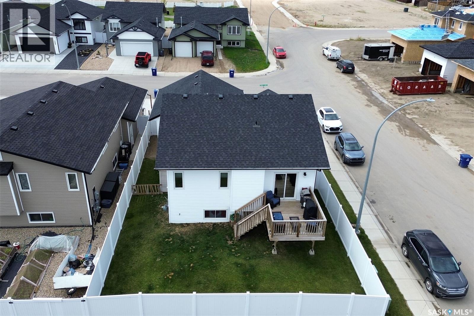
Welcome to 500 Froese St Warman. This well-kept 1080 sq.ft bi-level is on a quiet street. With 9’ ceilings, the open concept living, kitchen, and dining room are great for entertaining and family living. The kitchen features a peninsula with seating, tall upper cabinets, stainless steel appliances, glass tile backsplash, and microwave hood fan. Completing the main floor are 3 bedrooms and the 4-piece bath. The primary bedroom has a walk-in closet and 3-piece ensuite with a 5’ shower. The lower level is fully insulated and open for development, complete with large window, roughed-in plumbing, and is home to the laundry area. A 24’x24’ double attached garage has direct entry to the house. Off the kitchen is a large deck for barbequing and enjoying the luscious grass in the vinyl fenced back yard. Contact your favorite agent for a viewing. As per the Seller’s direction, all offers will be presented on 08/30/2026 6:00PM. (id:62370)
Open House
This property has open houses!
1:00 pm
Ends at:2:30 pm
Property Details
| MLS® Number | SK046737 |
| Property Type | Single Family |
| Features | Corner Site, Sump Pump |
| Structure | Deck |
Building
| Bathroom Total | 2 |
| Bedrooms Total | 3 |
| Appliances | Washer, Refrigerator, Dishwasher, Dryer, Microwave, Window Coverings, Garage Door Opener Remote(s), Storage Shed, Stove |
| Architectural Style | Bi-level |
| Basement Development | Unfinished |
| Basement Type | Full (unfinished) |
| Constructed Date | 2020 |
| Construction Style Attachment | Detached |
| Cooling Type | Central Air Conditioning |
| Heating Fuel | Natural Gas |
| Heating Type | Forced Air |
| Size Interior | 1,080 Ft2 |
| Type | House |
Parking
| Attached Garage | |
| Gravel | |
| Parking Space(s) | 4 |
Land
| Acreage | No |
| Fence Type | Fence |
| Landscape Features | Lawn |
| Size Frontage | 45 Ft ,4 In |
| Size Irregular | 4628.00 |
| Size Total | 4628 Sqft |
| Size Total Text | 4628 Sqft |
Rooms
| Level | Type | Length | Width | Dimensions |
|---|---|---|---|---|
| Basement | Laundry Room | Measurements not available | ||
| Main Level | Foyer | 6'2 x 6'9 | ||
| Main Level | Living Room | 13'6 x 11'3 | ||
| Main Level | Dining Room | 10'0 x 10'9 | ||
| Main Level | Kitchen | 12'0 x 10'9 | ||
| Main Level | 4pc Bathroom | Measurements not available | ||
| Main Level | Primary Bedroom | 11'0 x 12'6 | ||
| Main Level | 3pc Ensuite Bath | Measurements not available | ||
| Main Level | Bedroom | 8'11 x 9'5 | ||
| Main Level | Bedroom | 10'5 x 10'4 |



The trademarks REALTOR®, REALTORS®, and the REALTOR® logo are controlled by The Canadian Real Estate Association (CREA) and identify real estate professionals who are members of CREA. The trademarks MLS®, Multiple Listing Service® and the associated logos are owned by The Canadian Real Estate Association (CREA) and identify the quality of services provided by real estate professionals who are members of CREA. The trademark DDF® is owned by The Canadian Real Estate Association (CREA) and identifies CREA's Data Distribution Facility (DDF®)
August 27 2026 12:50:06
Saskatchewan REALTORS® Association
Royal LePage Saskatoon Real Estate