
50 203 Herold Terrace Saskatoon, Saskatchewan S7V 1H8

$315,000Maintenance,
$369 Monthly
Maintenance,
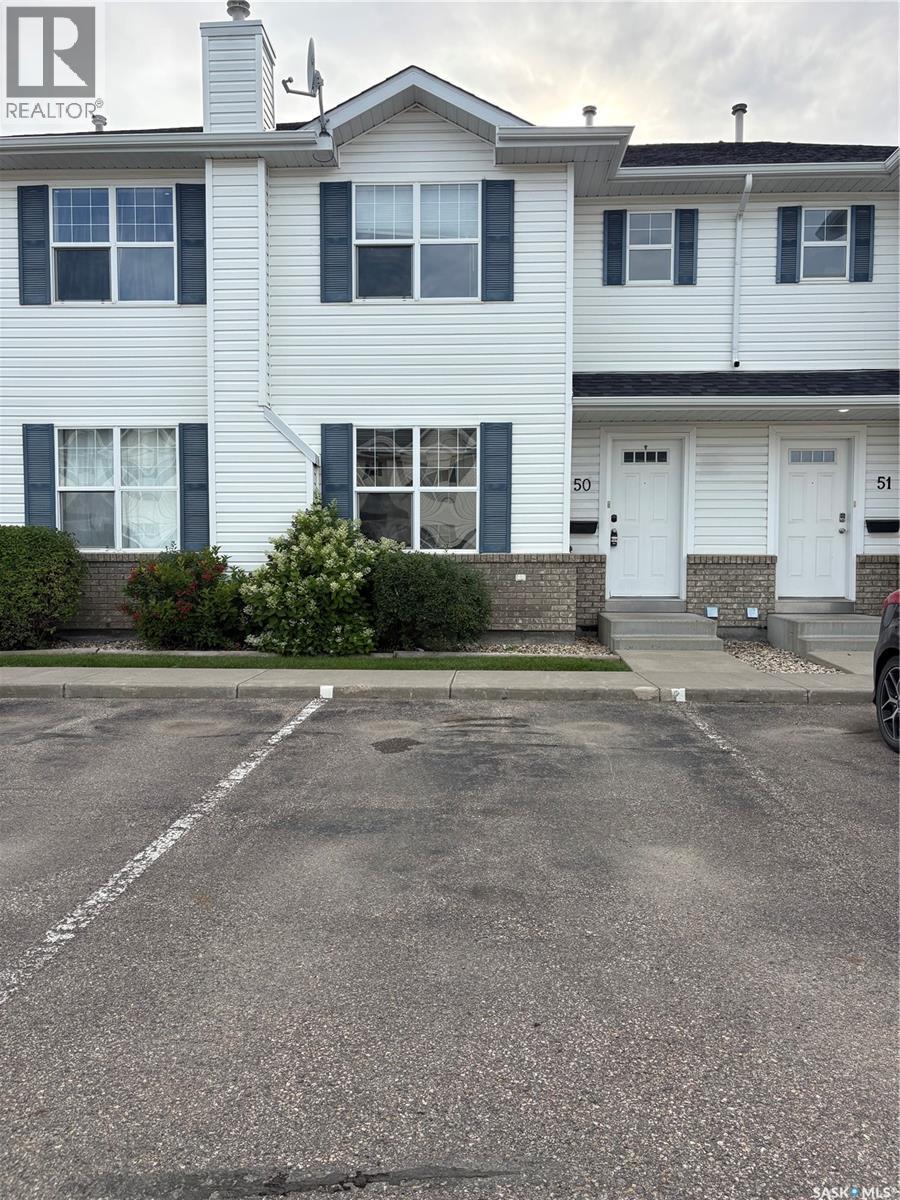
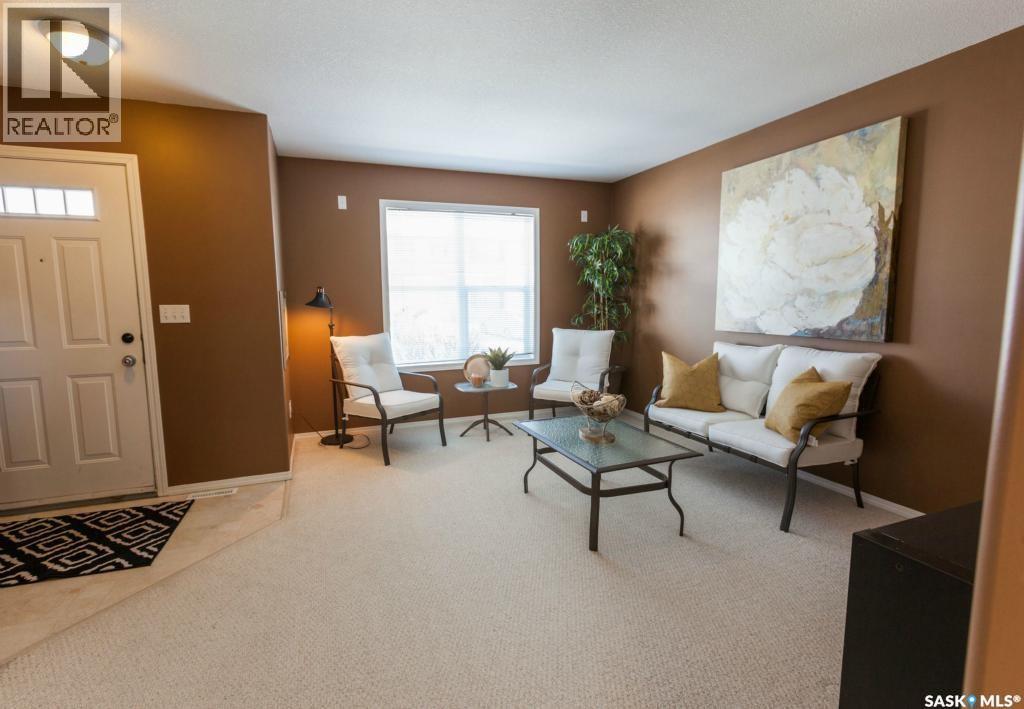
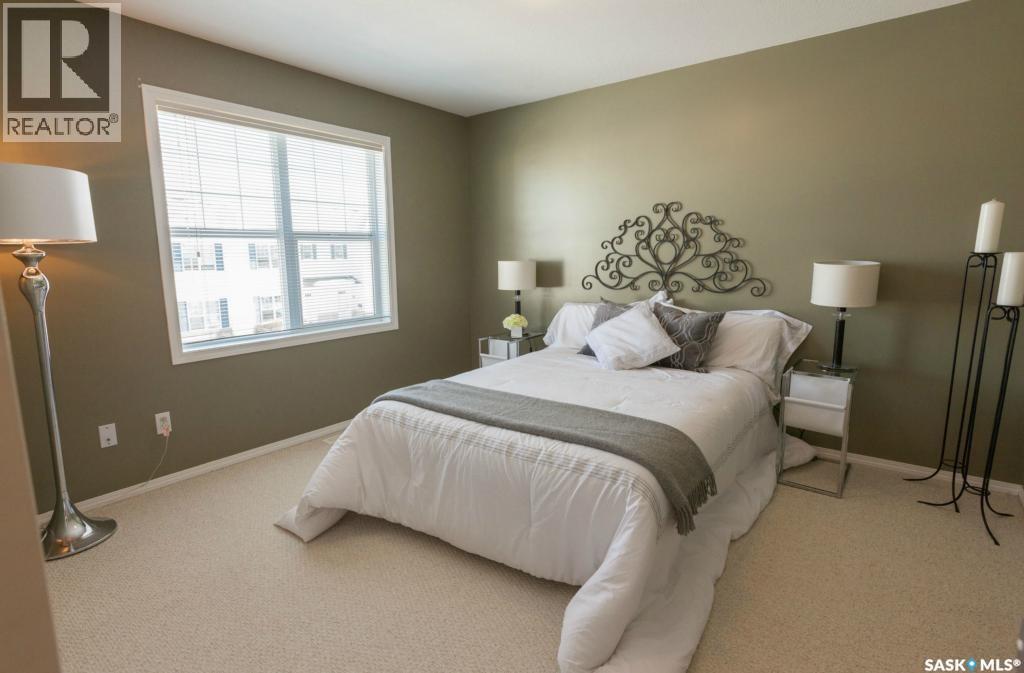
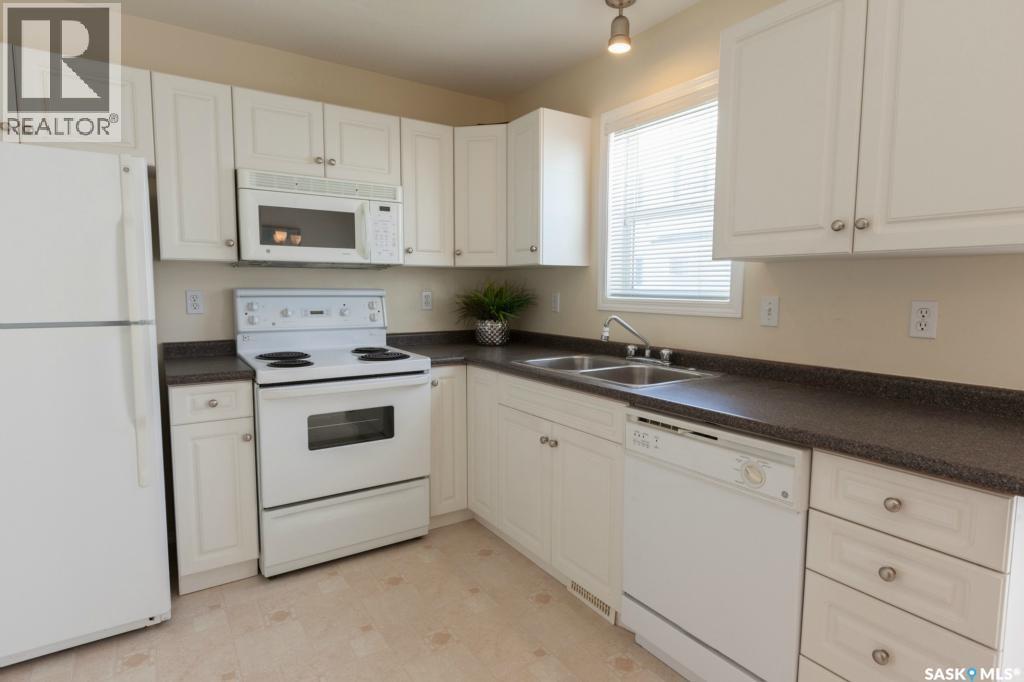
$369 MonthlyProfessional photos will update Tuesday afternoon!…. Welcome to 203 Herold Terrace #50—a stunning 3Bedroom unit nestled in the highly coveted Lakewood community. Overlooking a serene pond and surrounded by scenic walking trails, this townhome offers both tranquility and convenience. Upon entering the main floor, you are greeted by a spacious living area bathed in natural light through oversized windows. The layout flows seamlessly into the kitchen and dining spaces, with large sliding doors that open to a private rear yard—perfect for indoor-outdoor living. A well-appointed 2-piece bathroom completes this level. Upstairs, you'll find three generously sized bedrooms and a full 4-piece bathroom. The primary suite boasts a expansive walk-in closet and large windows that fill the room with sunshine. Location is everything: this home is within easy reach of several elementary schools, close to high schools, and on direct bus routes to the University of Saskatchewan. Grocery stores, restaurants, and everyday essentials are just minutes away, offering the perfect balance of urban accessibility and peaceful retreat. Don't miss this rare opportunity—call your favourite REALTOR® to book your private viewing today! (id:62370)
Open House
This property has open houses!
12:00 pm
Ends at:2:00 pm
Property Details
| MLS® Number | SK041878 |
| Property Type | Single Family |
| Neigbourhood | Lakewood S.C. |
| Community Features | Pets Allowed With Restrictions |
| Structure | Patio(s) |
Building
| Bathroom Total | 2 |
| Bedrooms Total | 3 |
| Appliances | Washer, Refrigerator, Dishwasher, Dryer, Microwave, Stove |
| Architectural Style | 2 Level |
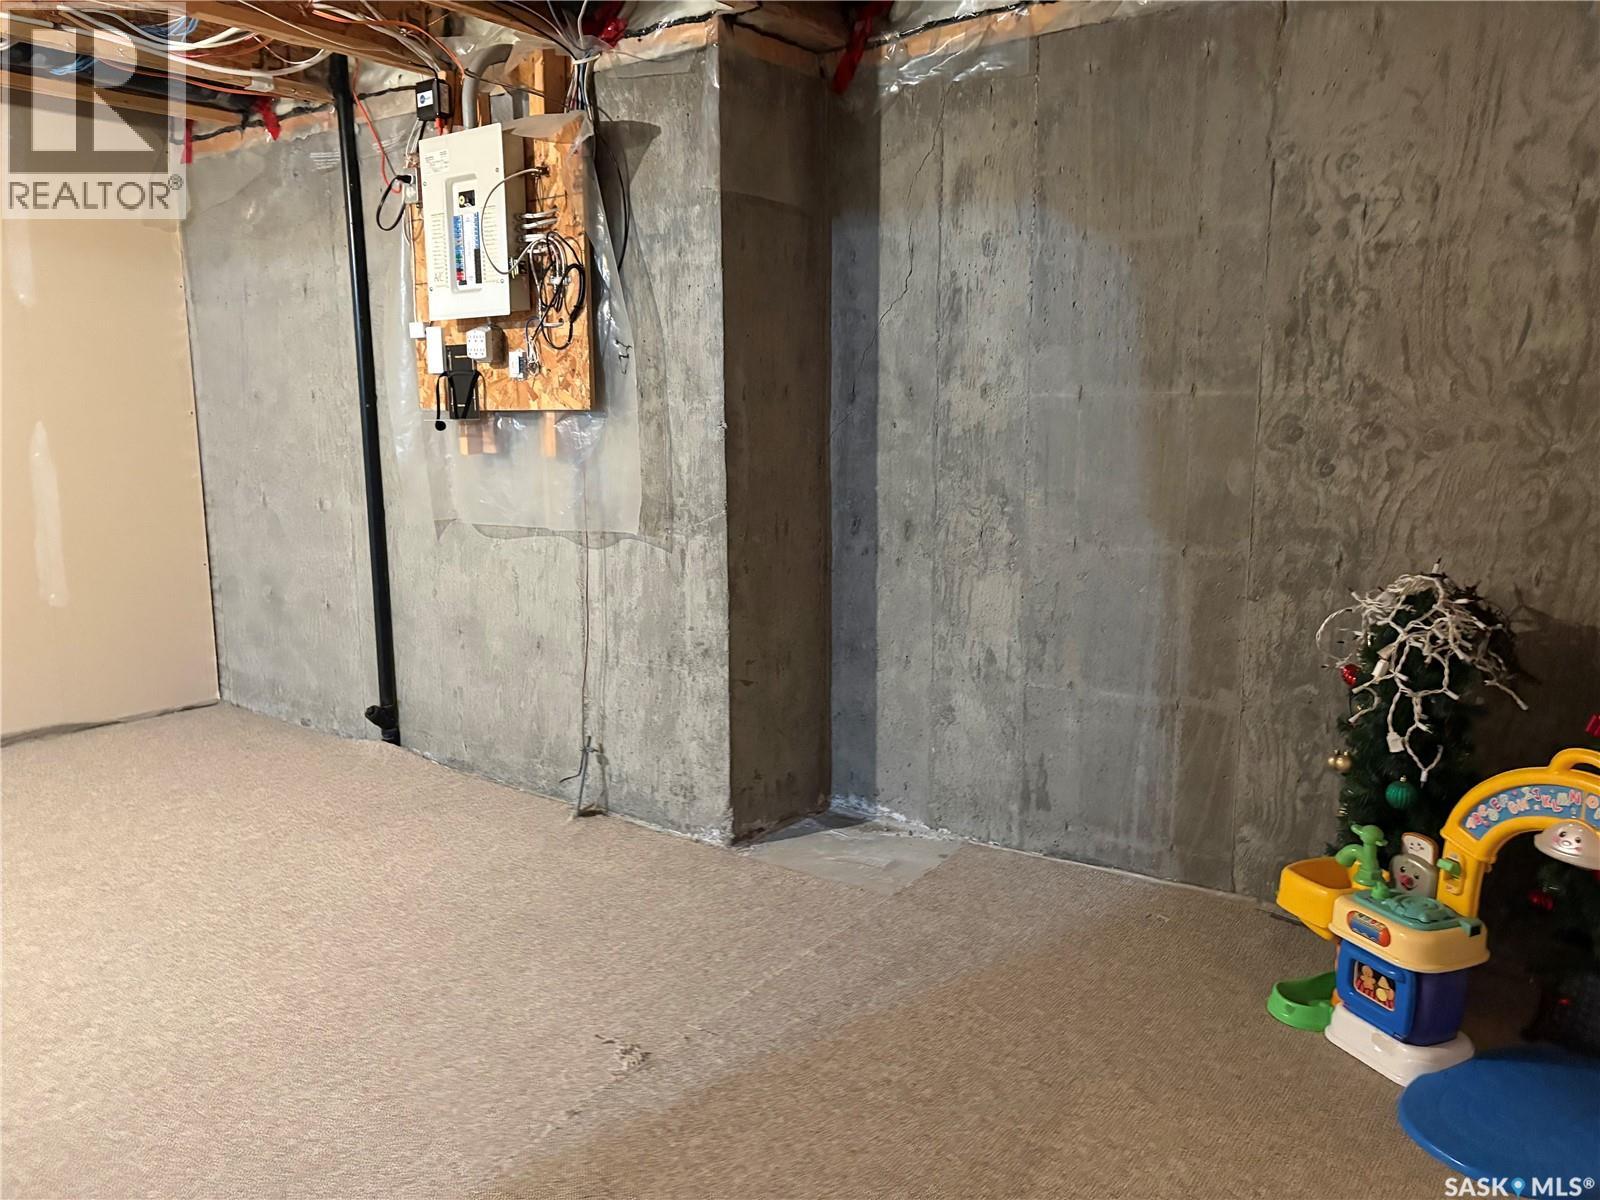
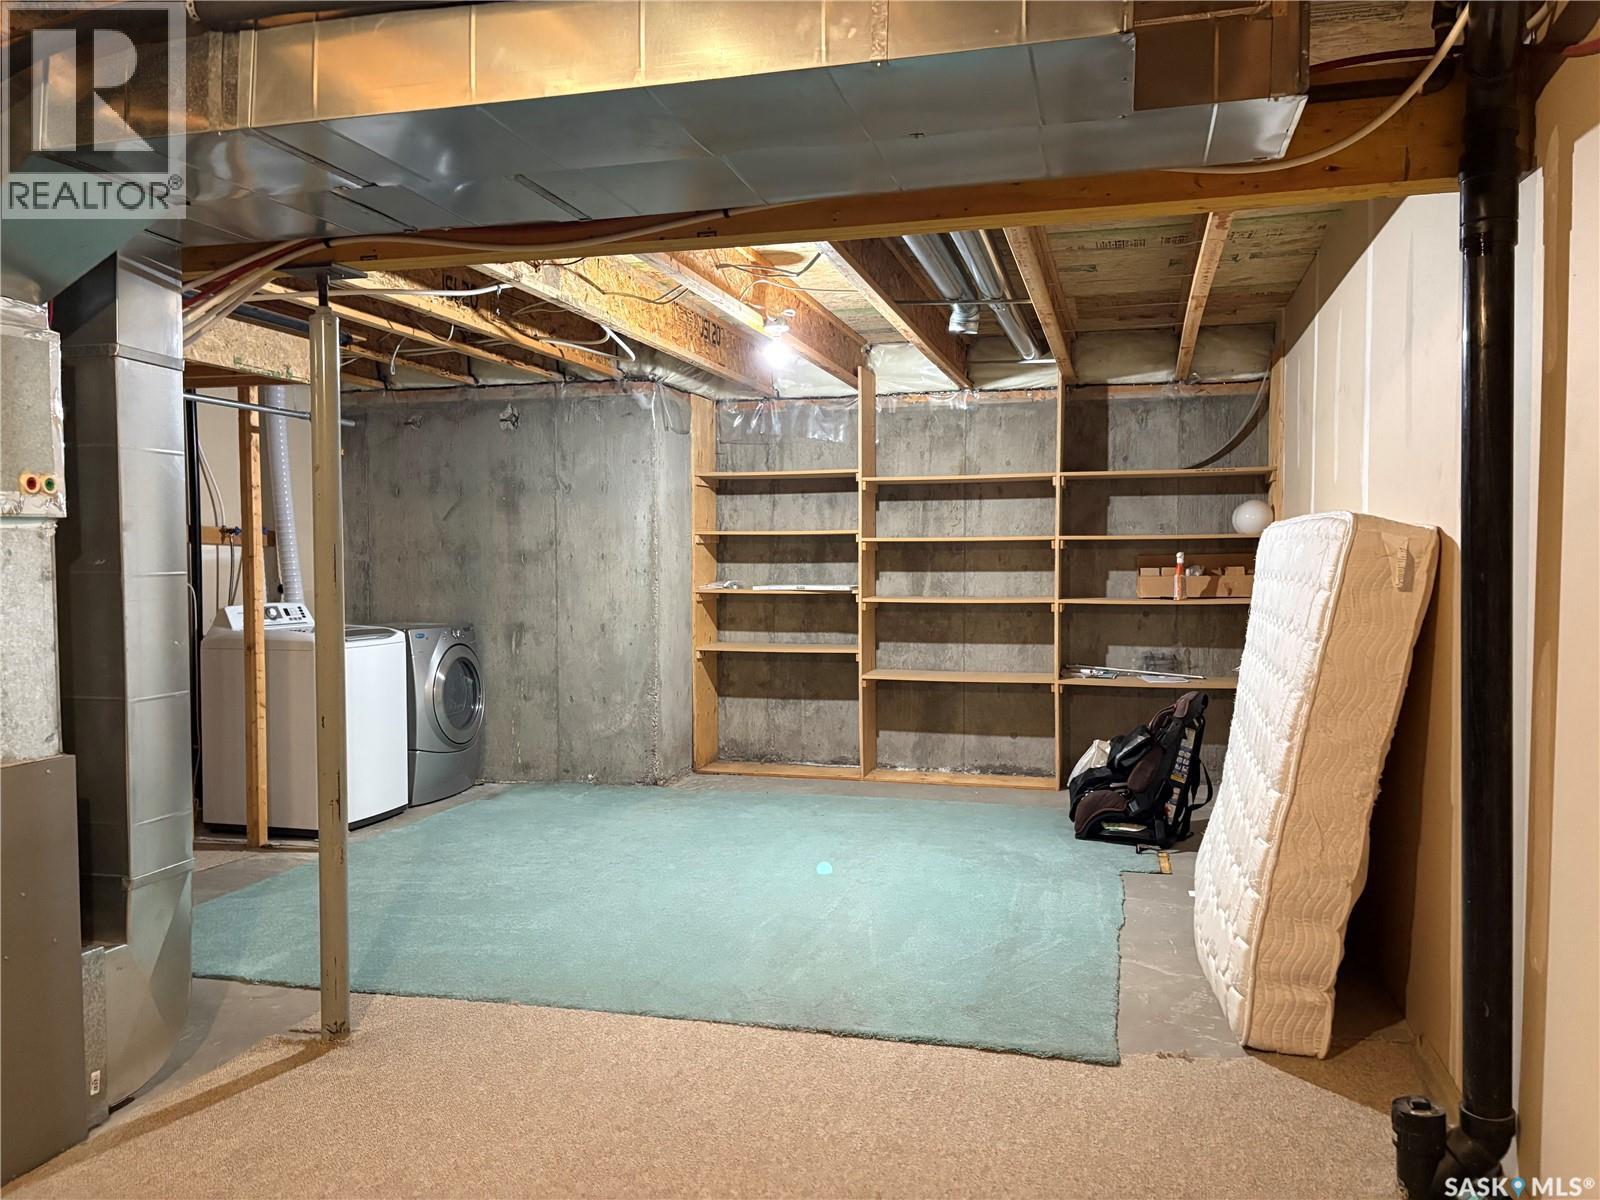
| Basement Development | Unfinished |
| Basement Type | Full (unfinished) |
| Constructed Date | 2003 |
| Construction Style Attachment | Attached |
| Cooling Type | Central Air Conditioning |
| Heating Fuel | Natural Gas |
| Heating Type | Forced Air |
| Stories Total | 2 |
| Size Interior | 1,124 Ft2 |
| Type | Row / Townhouse |
Parking
| Surfaced | 1 |
| Other | |
| Parking Space(s) | 1 |
Land
| Acreage | No |
| Fence Type | Partially Fenced |
| Landscape Features | Lawn |
Rooms
| Level | Type | Length | Width | Dimensions |
|---|---|---|---|---|
| Second Level | Primary Bedroom | 12 ft | 12 ft | 12 ft x 12 ft |
| Second Level | Bedroom | 10 ft | 9 ft | 10 ft x 9 ft |
| Second Level | Bedroom | 8 ft ,5 in | 9 ft ,5 in | 8 ft ,5 in x 9 ft ,5 in |
| Second Level | 4pc Bathroom | Measurements not available | ||
| Basement | Family Room | 30 ft | 18 ft | 30 ft x 18 ft |
| Main Level | Kitchen | 9 ft | 9 ft | 9 ft x 9 ft |
| Main Level | Dining Room | 10 ft | 9 ft | 10 ft x 9 ft |
| Main Level | 2pc Bathroom | Measurements not available | ||
| Main Level | Living Room | 14 ft | 15 ft | 14 ft x 15 ft |
| Main Level | Foyer | 5 ft | 7 ft | 5 ft x 7 ft |



The trademarks REALTOR®, REALTORS®, and the REALTOR® logo are controlled by The Canadian Real Estate Association (CREA) and identify real estate professionals who are members of CREA. The trademarks MLS®, Multiple Listing Service® and the associated logos are owned by The Canadian Real Estate Association (CREA) and identify the quality of services provided by real estate professionals who are members of CREA. The trademark DDF® is owned by The Canadian Real Estate Association (CREA) and identifies CREA's Data Distribution Facility (DDF®)
July 13 2026 04:39:53
Saskatchewan REALTORS® Association
Royal LePage Varsity