
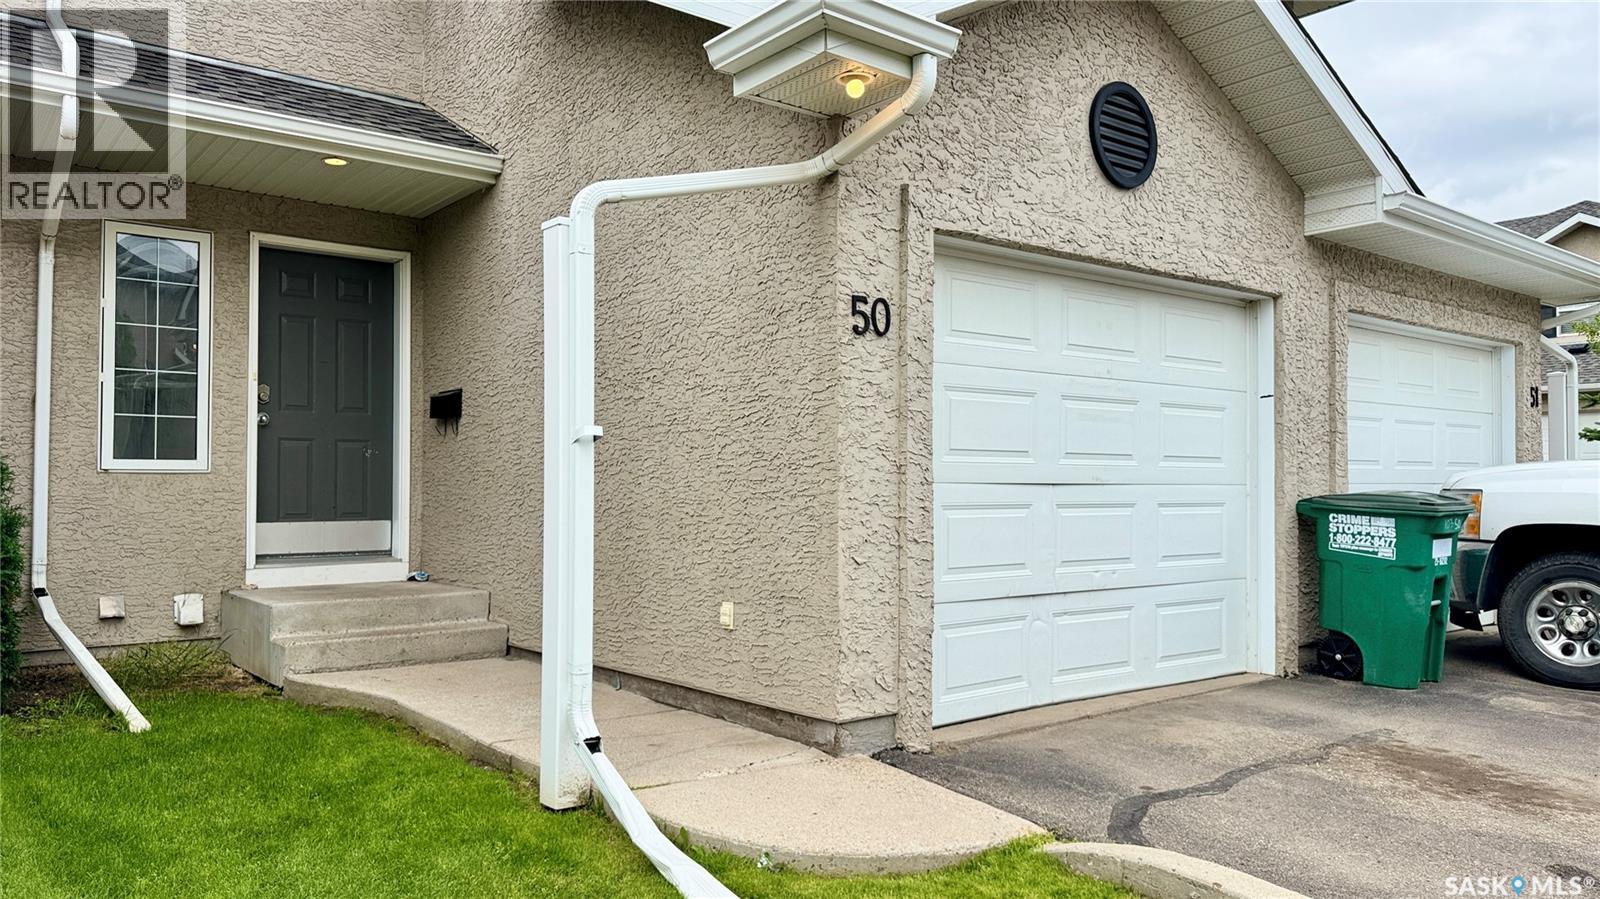
50 103 Banyan Crescent Saskatoon, Saskatchewan S7V 1G3

$339,000Maintenance,
$438.89 Monthly
Maintenance,
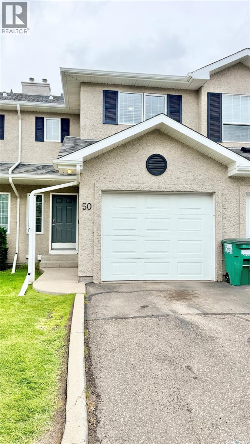
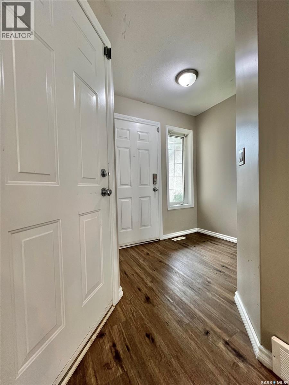
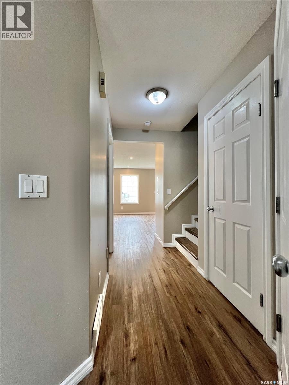
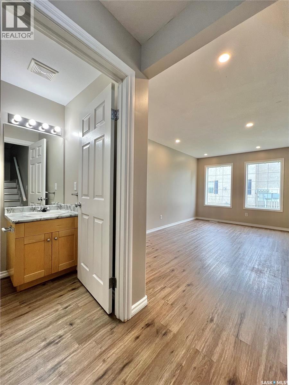
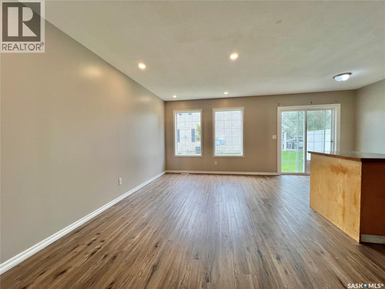
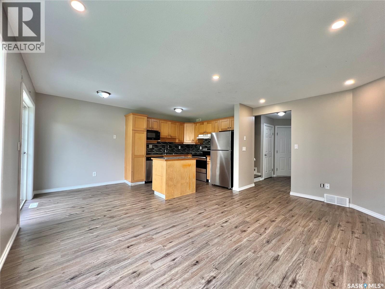
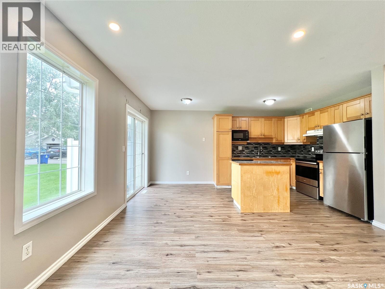
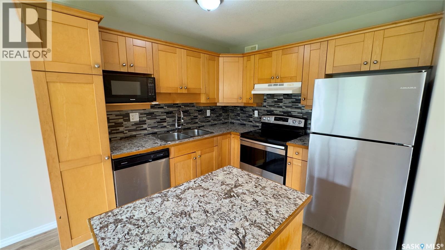
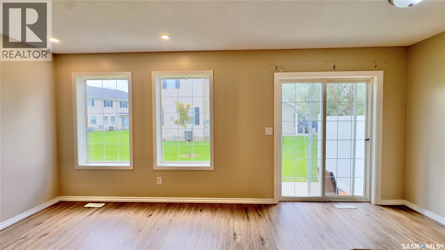
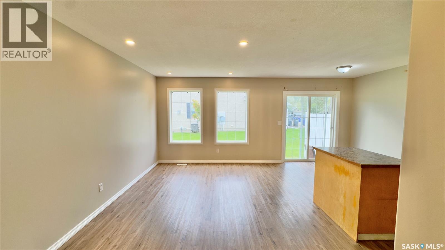
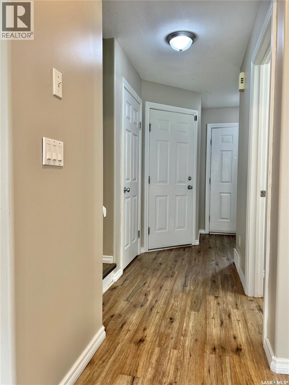
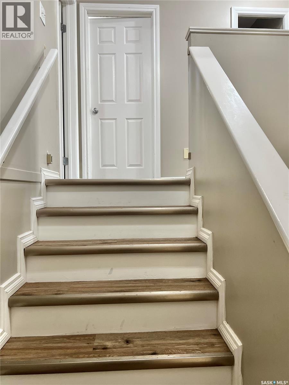
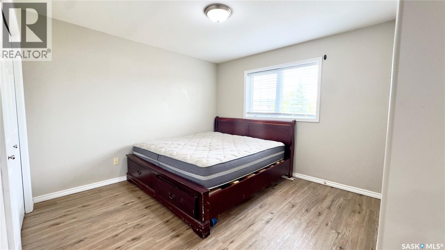
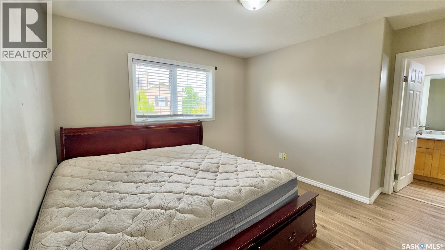
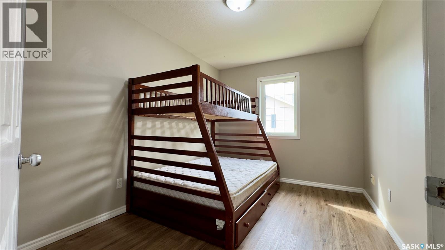
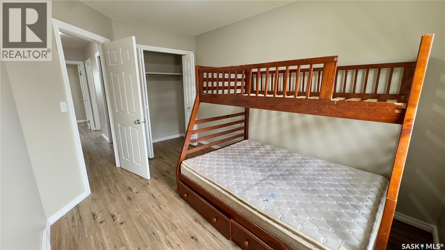
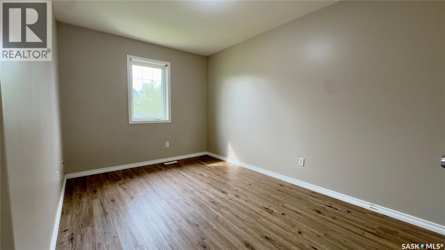
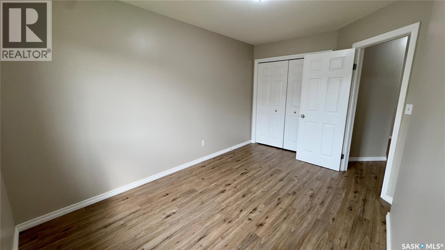
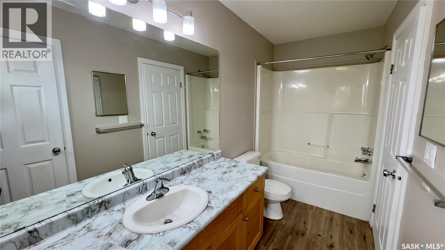
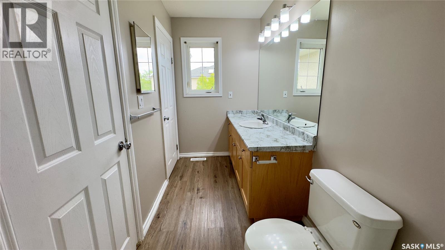
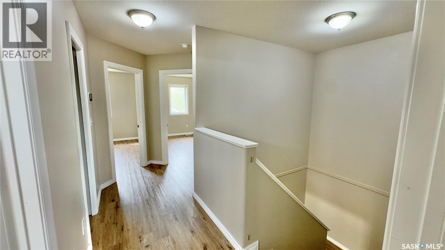
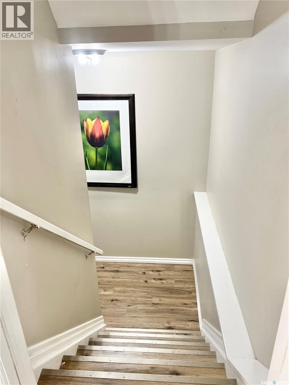
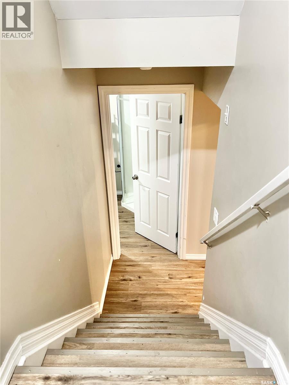
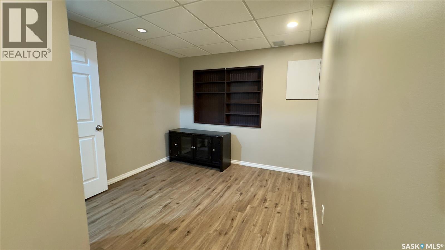
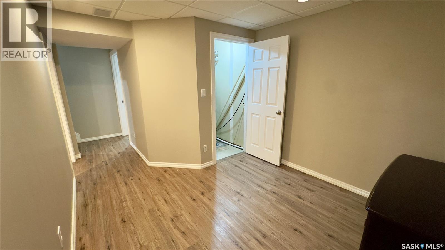
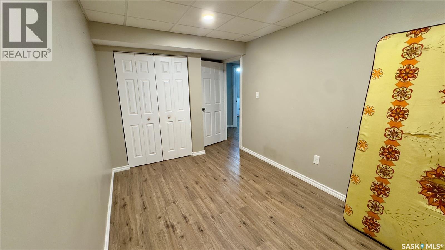
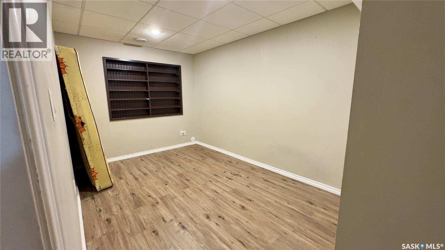
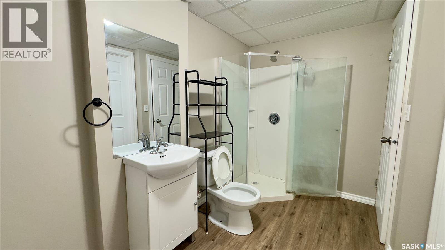
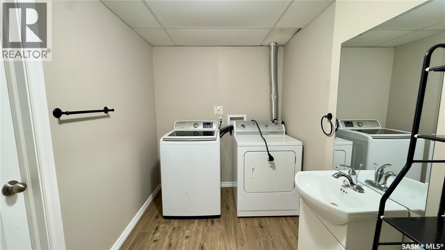
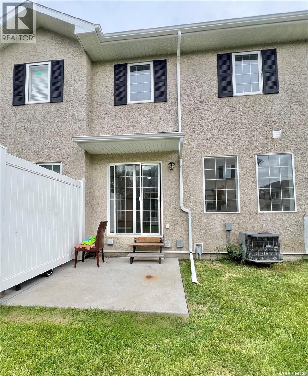
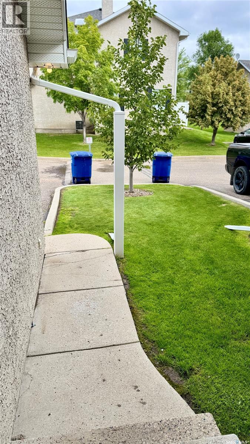
$438.89 MonthlyFantastic opportunity to own a fully developed 2-story unit in Briarwood! Welcome to 50-103 Banyan Crescent, a quality-built townhouse-style condominium offering 3 bedrooms, 2.5 baths with extra family room and den in the basement. Perfect for first-time home buyers, growing families, or even investors! The main floor gives you a bright, open-concept living area with laminate flooring all through-out. Kitchen and dining space with patio sliding doors towards your backyard, perfect for spending those hot summer days outdoors! All bedrooms are upstairs, as well as a full 4-pc bath with a 'cheater door' to the primary bedroom. The two other bedrooms are very well appointed space with lots of natural light penetrating. The basement is fully developed with a family room, a den, a 3-pc bath and laundry with bonus storage space under the stairs. The unit comes with a single-attached garage with direct access to the house plus a driveway for your convenience. This location is one of the most sought-after neighborhoods, close to all amenities and public transport. Look no further! Call your favorite agent to book an appointment. (id:62370)
Property Details
| MLS® Number | SK044329 |
| Property Type | Single Family |
| Neigbourhood | Briarwood |
| Community Features | Pets Allowed With Restrictions |
Building
| Bathroom Total | 3 |
| Bedrooms Total | 3 |
| Appliances | Washer, Refrigerator, Dishwasher, Garage Door Opener Remote(s), Stove |
| Architectural Style | 2 Level |
| Basement Type | Full |
| Constructed Date | 2002 |
| Construction Style Attachment | Attached |
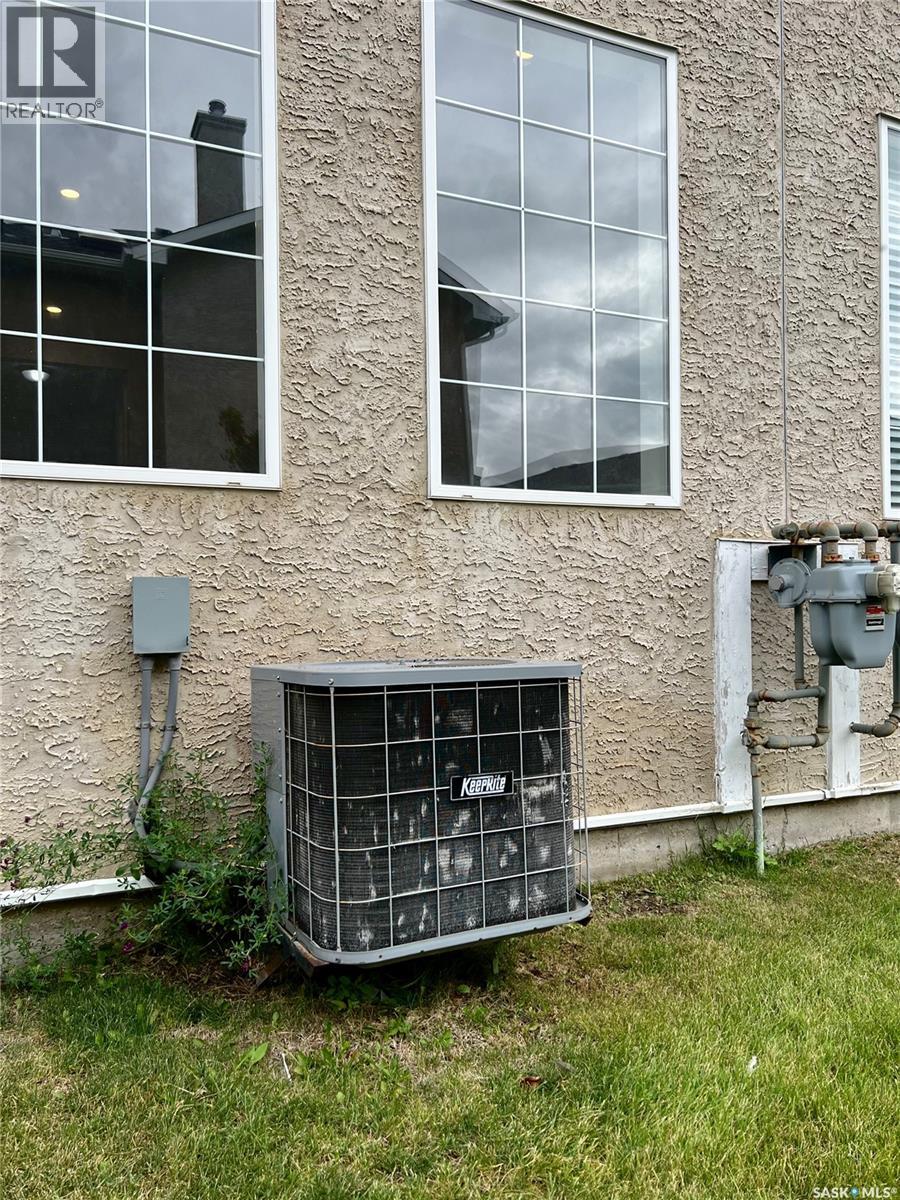
| Cooling Type | Central Air Conditioning |
| Heating Fuel | Natural Gas |
| Heating Type | Forced Air |
| Stories Total | 2 |
| Size Interior | 1,190 Ft2 |
| Type | Row / Townhouse |
Parking
| Attached Garage | |
| Other | |
| Parking Space(s) | 2 |
Land
| Acreage | No |
| Landscape Features | Lawn |
Rooms
| Level | Type | Length | Width | Dimensions |
|---|---|---|---|---|
| Second Level | Primary Bedroom | 11 ft | 13 ft | 11 ft x 13 ft |
| Second Level | Bedroom | 10 ft ,5 in | 8 ft ,10 in | 10 ft ,5 in x 8 ft ,10 in |
| Second Level | Bedroom | 13 ft ,8 in | 8 ft ,10 in | 13 ft ,8 in x 8 ft ,10 in |
| Second Level | 4pc Bathroom | 4 ft ,9 in | 11 ft ,6 in | 4 ft ,9 in x 11 ft ,6 in |
| Basement | Family Room | 9 ft ,4 in | 9 ft | 9 ft ,4 in x 9 ft |
| Basement | Den | 8 ft ,3 in | 12 ft ,6 in | 8 ft ,3 in x 12 ft ,6 in |
| Basement | Laundry Room | 6 ft ,3 in | 12 ft | 6 ft ,3 in x 12 ft |
| Main Level | Living Room | 9 ft | 16 ft | 9 ft x 16 ft |
| Main Level | Kitchen | 9 ft | 9 ft | 9 ft x 9 ft |
| Main Level | Dining Room | 7 ft ,4 in | 7 ft ,6 in | 7 ft ,4 in x 7 ft ,6 in |
| Main Level | 2pc Bathroom | 4 ft ,9 in | 5 ft | 4 ft ,9 in x 5 ft |



The trademarks REALTOR®, REALTORS®, and the REALTOR® logo are controlled by The Canadian Real Estate Association (CREA) and identify real estate professionals who are members of CREA. The trademarks MLS®, Multiple Listing Service® and the associated logos are owned by The Canadian Real Estate Association (CREA) and identify the quality of services provided by real estate professionals who are members of CREA. The trademark DDF® is owned by The Canadian Real Estate Association (CREA) and identifies CREA's Data Distribution Facility (DDF®)
August 04 2026 08:20:59
Saskatchewan REALTORS® Association
Divine Kreation Realty