
5 Stewart Avenue Saskatoon, Saskatchewan S7L 3S5

$424,900
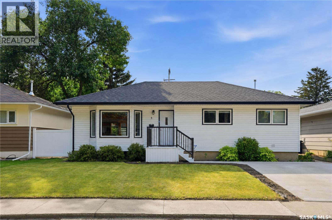
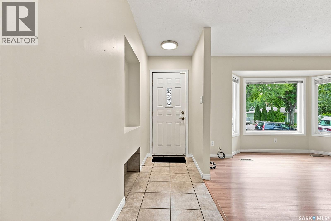
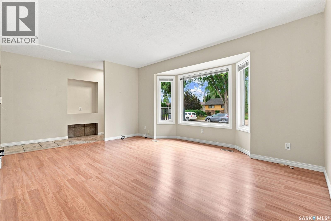
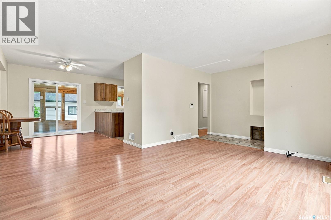
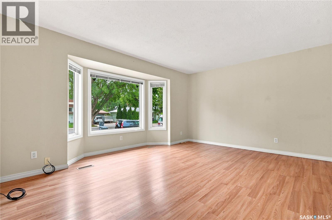
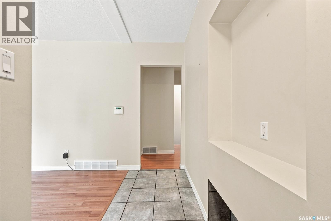
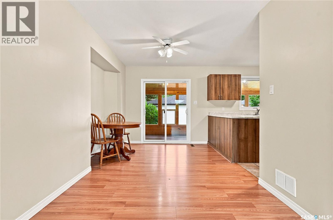
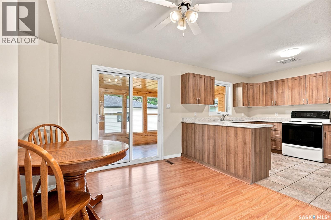
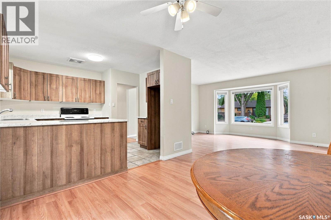
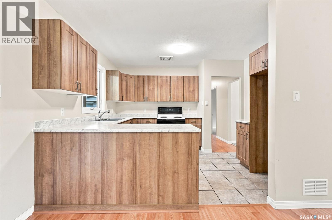
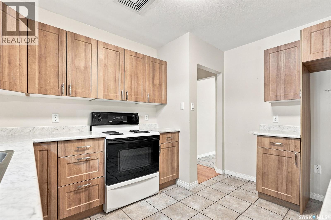
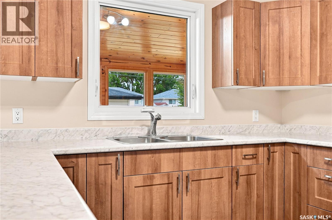
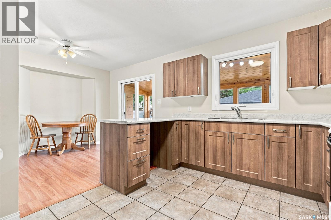
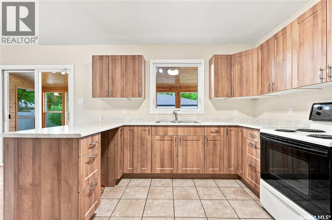
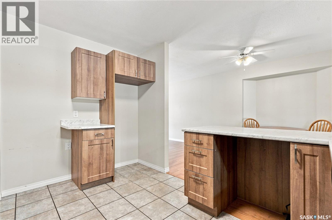
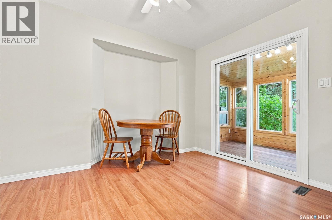
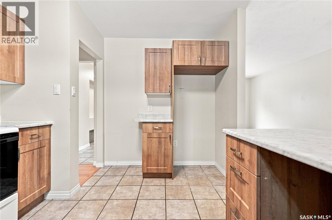
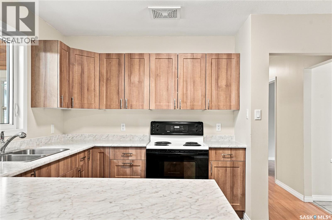
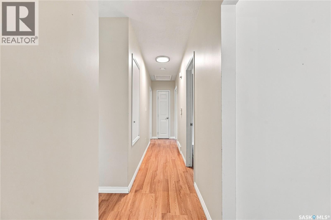
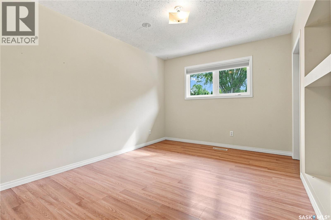
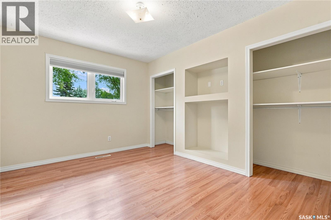
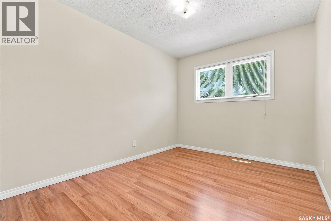
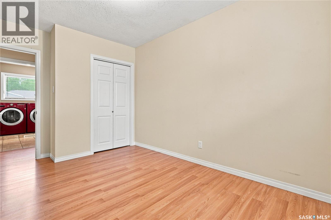
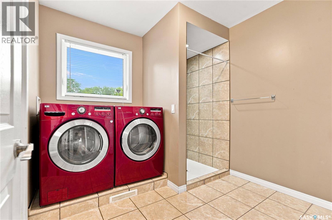
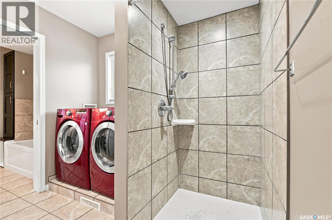
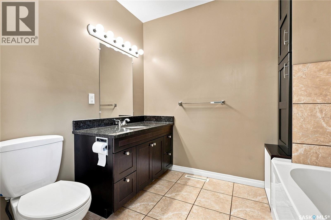
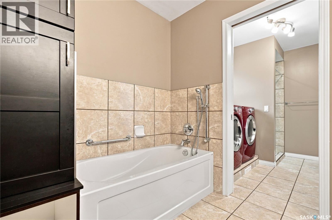
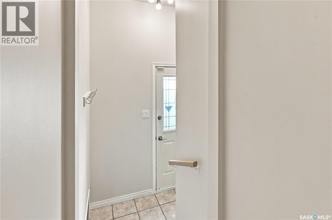
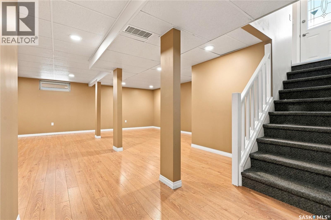
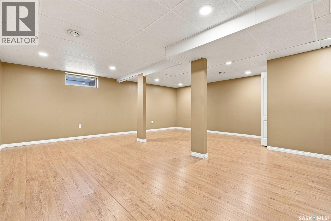
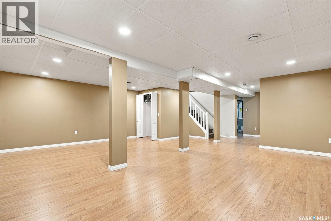
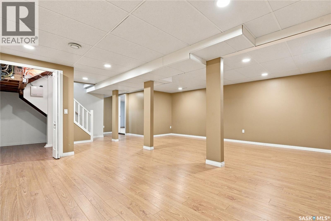
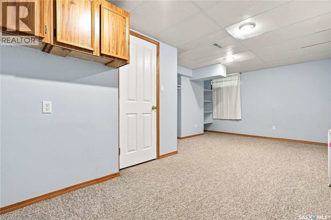
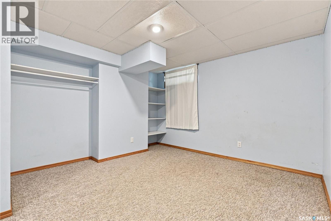
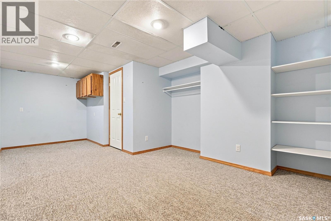
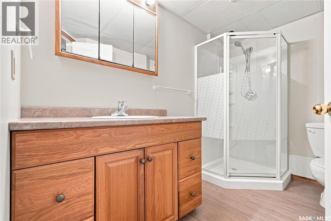
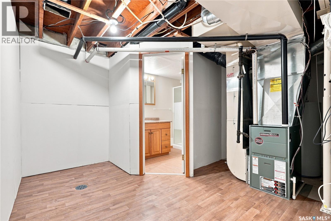
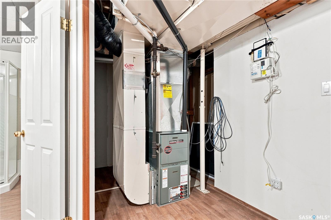
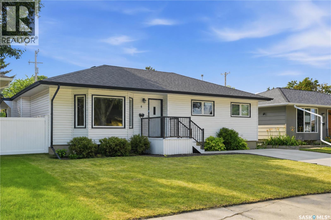
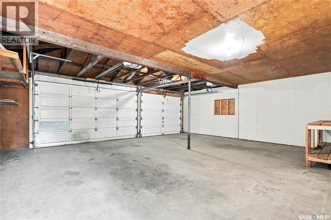
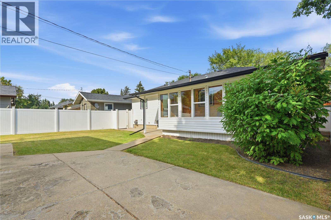
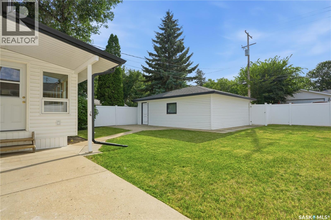
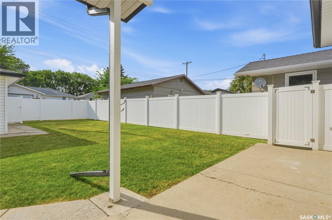
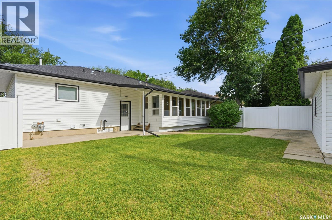
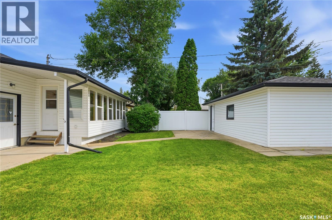
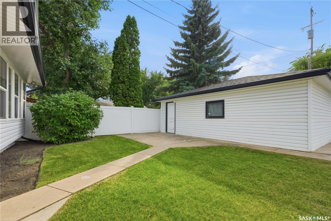
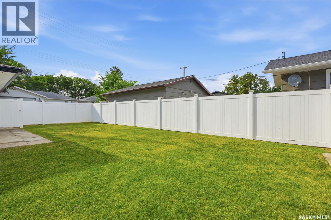
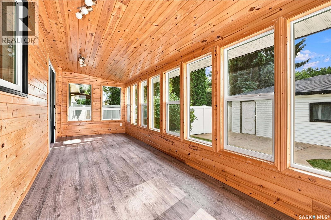
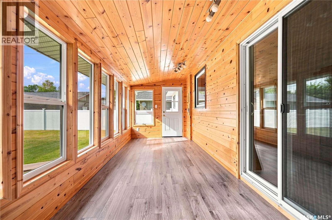
Welcome to 5 Stewart Ave, in Hudson Bay Park, Saskatoon. This property has had numerous upgrades over the years: kitchen, counter tops, windows, shingles, siding with insulation behind, sun room, bathrooms, paint and more. This home offers 3 total bedrooms, with 2 good sized rooms on main and 1 large bedroom in basement. Laundry has been moved to main floor for easy accessibility. Other key notables: 22x26 ft garage, central air conditioning, concrete parking pad/driveway out front, fully fenced, alley access, and high eff. furnace! Close to parks and greenspace makes this a great family home. Home is now vacant and can accommodate an immediate possession. Don't miss out! Offer presentation will be held Monday August 17th at 10am. As per the Seller’s direction, all offers will be presented on 08/17/2026 10:00AM. (id:62370)
Property Details
| MLS® Number | SK045298 |
| Property Type | Single Family |
| Neigbourhood | Hudson Bay Park |
| Features | Treed, Lane, Rectangular |
| Structure | Patio(s) |
Building
| Bathroom Total | 2 |
| Bedrooms Total | 3 |
| Appliances | Washer, Dryer, Window Coverings, Garage Door Opener Remote(s), Stove |
| Architectural Style | Bungalow |
| Basement Development | Finished |
| Basement Type | Full (finished) |
| Constructed Date | 1958 |
| Construction Style Attachment | Detached |
| Cooling Type | Central Air Conditioning |
| Heating Fuel | Natural Gas |
| Heating Type | Forced Air |
| Stories Total | 1 |
| Size Interior | 1,060 Ft2 |
| Type | House |
Parking
| Detached Garage | |
| Parking Space(s) | 4 |
Land
| Acreage | No |
| Fence Type | Fence |
| Landscape Features | Lawn |
| Size Frontage | 50 Ft |
| Size Irregular | 50x110 |
| Size Total Text | 50x110 |
Rooms
| Level | Type | Length | Width | Dimensions |
|---|---|---|---|---|
| Basement | Bedroom | 7 ft ,3 in | 19 ft ,10 in | 7 ft ,3 in x 19 ft ,10 in |
| Basement | Family Room | 22 ft ,5 in | 21 ft ,3 in | 22 ft ,5 in x 21 ft ,3 in |
| Basement | 3pc Bathroom | Measurements not available | ||
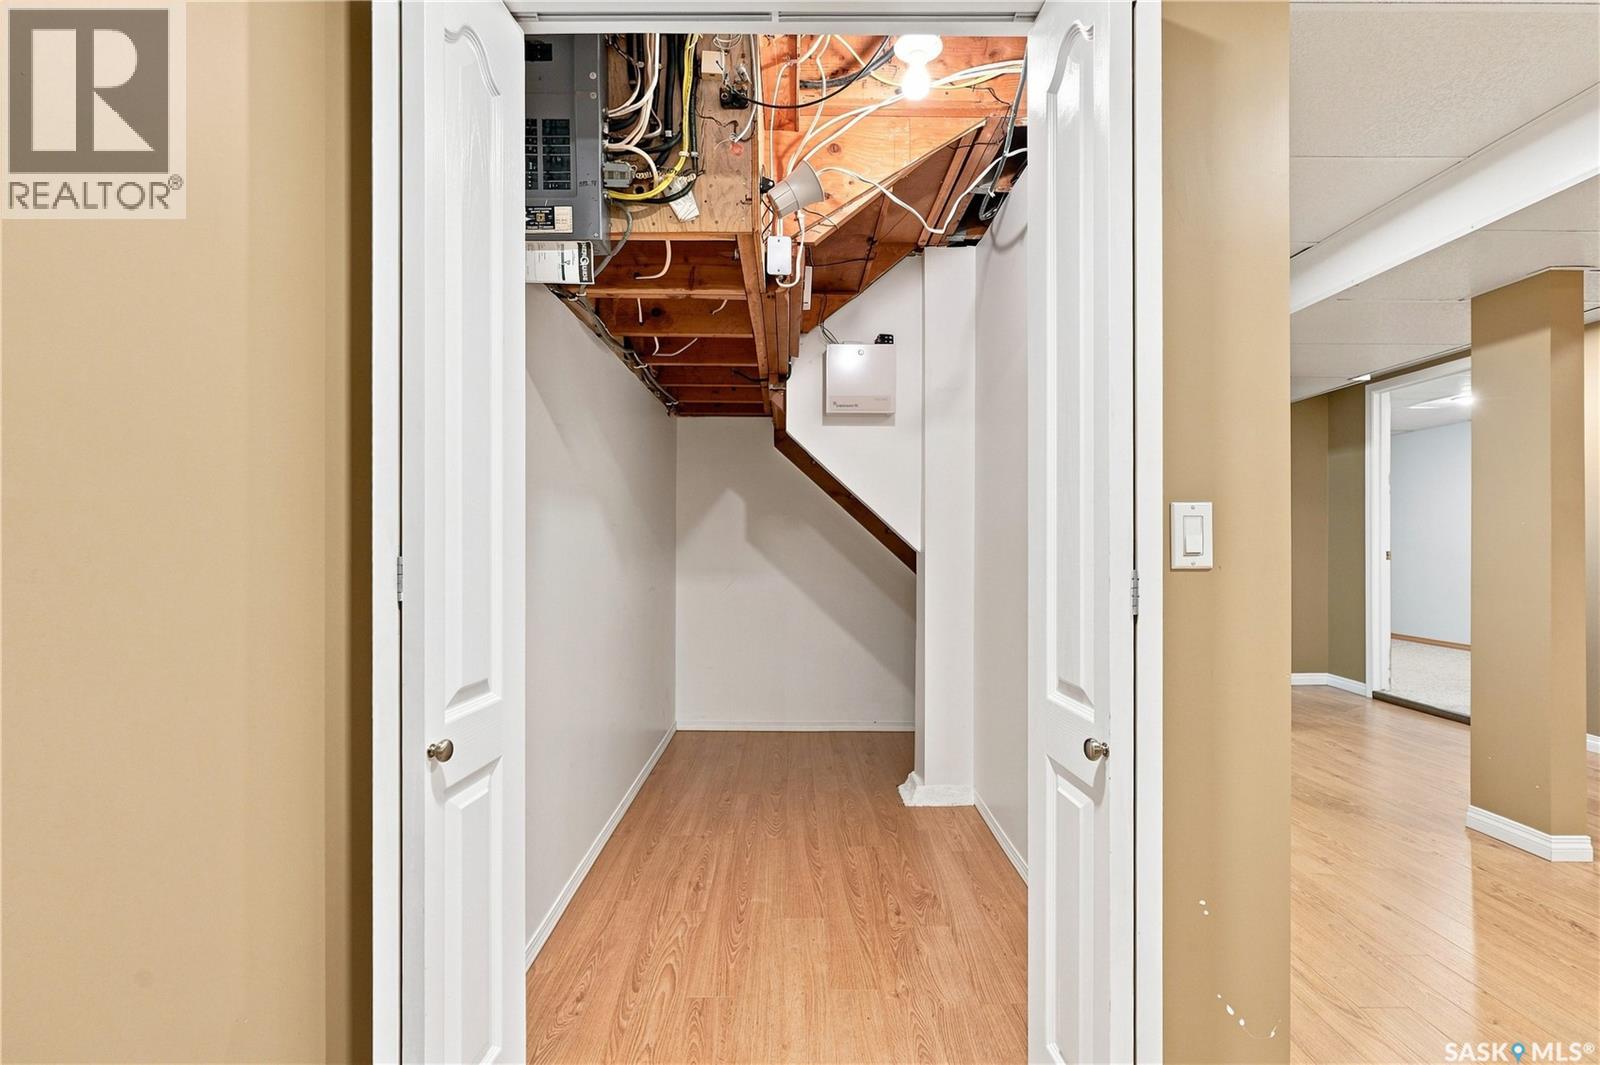
| Basement | Other | 14 ft ,3 in | 7 ft ,7 in | 14 ft ,3 in x 7 ft ,7 in |
| Main Level | Kitchen | 9 ft ,10 in | 11 ft ,10 in | 9 ft ,10 in x 11 ft ,10 in |
| Main Level | Dining Room | 8 ft ,5 in | 12 ft ,2 in | 8 ft ,5 in x 12 ft ,2 in |
| Main Level | Living Room | 11 ft ,2 in | 15 ft ,5 in | 11 ft ,2 in x 15 ft ,5 in |
| Main Level | Bedroom | 9 ft ,11 in | 12 ft ,10 in | 9 ft ,11 in x 12 ft ,10 in |
| Main Level | Bedroom | 8 ft ,11 in | 11 ft ,3 in | 8 ft ,11 in x 11 ft ,3 in |
| Main Level | Sunroom | 7 ft ,5 in | 21 ft ,5 in | 7 ft ,5 in x 21 ft ,5 in |
| Main Level | 4pc Bathroom | 8 ft ,2 in | 6 ft ,6 in | 8 ft ,2 in x 6 ft ,6 in |
| Main Level | Laundry Room | 8 ft ,2 in | 8 ft ,6 in | 8 ft ,2 in x 8 ft ,6 in |



The trademarks REALTOR®, REALTORS®, and the REALTOR® logo are controlled by The Canadian Real Estate Association (CREA) and identify real estate professionals who are members of CREA. The trademarks MLS®, Multiple Listing Service® and the associated logos are owned by The Canadian Real Estate Association (CREA) and identify the quality of services provided by real estate professionals who are members of CREA. The trademark DDF® is owned by The Canadian Real Estate Association (CREA) and identifies CREA's Data Distribution Facility (DDF®)
August 13 2026 09:20:04
Saskatchewan REALTORS® Association
Coldwell Banker Signature