
5 Mcdougall Road Regina, Saskatchewan S4S 5M5

$499,900
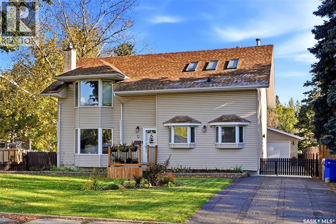
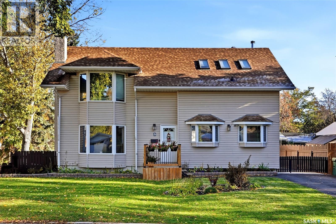
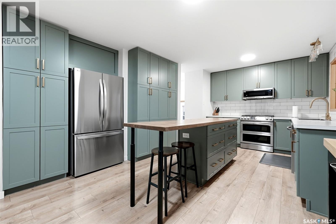
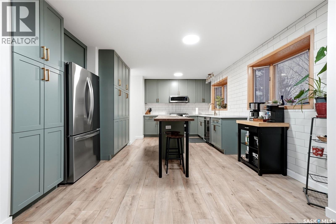
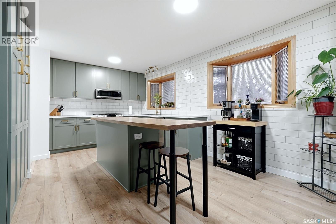
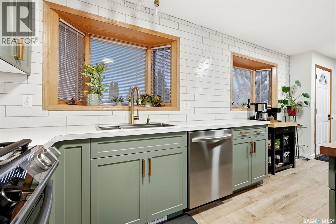
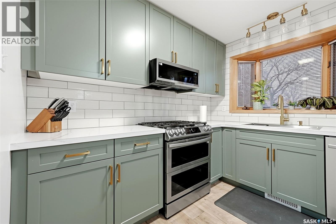
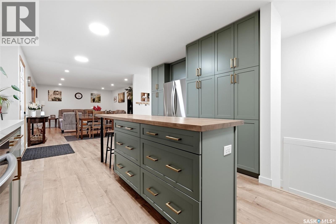
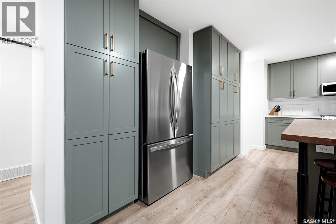
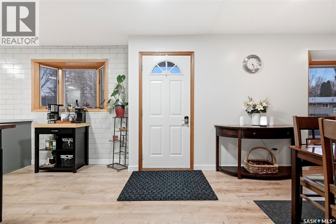
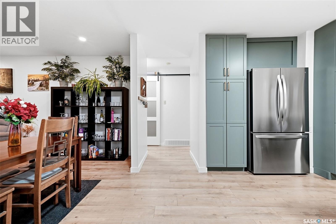
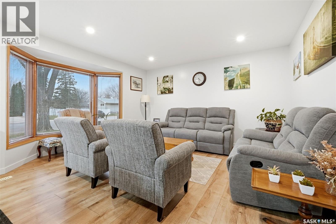
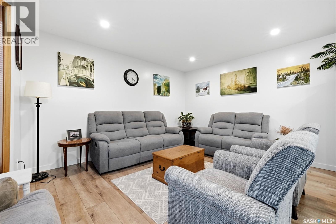
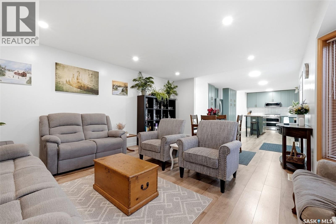
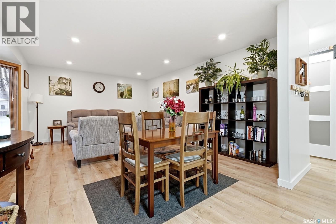
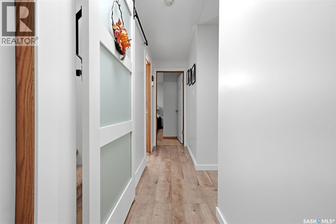
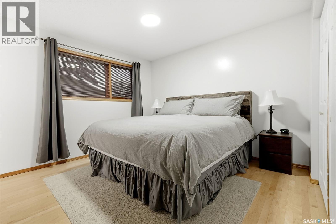
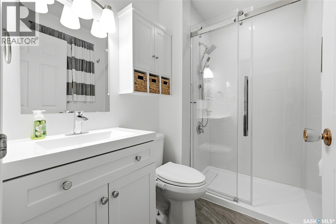
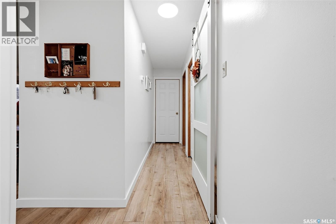
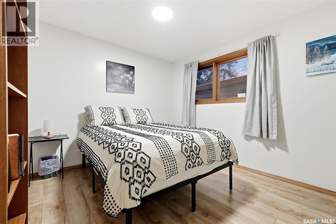
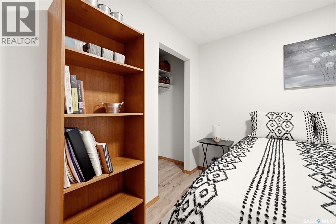
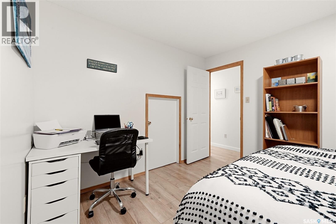
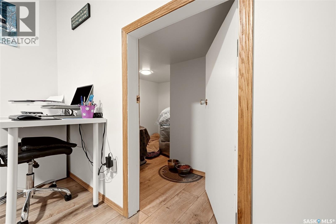
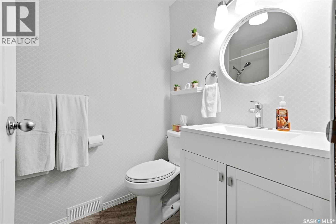
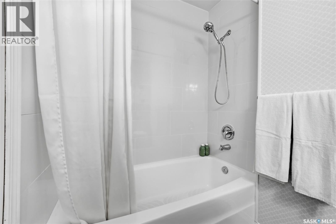
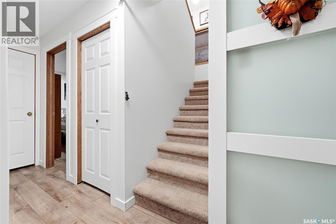
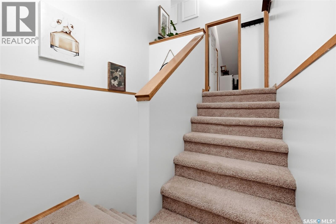
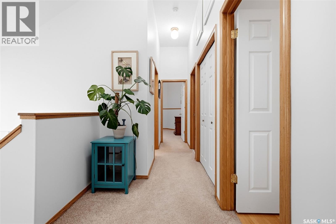
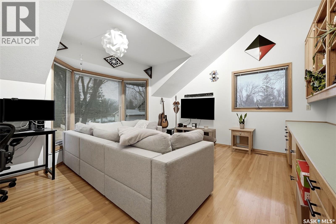
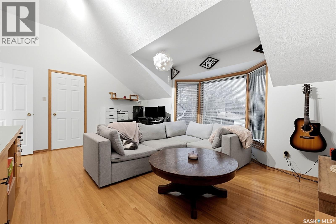
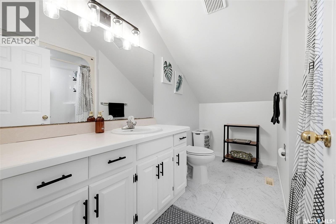
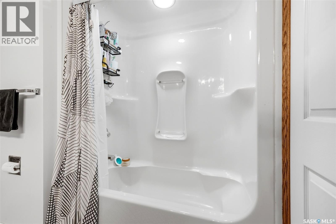
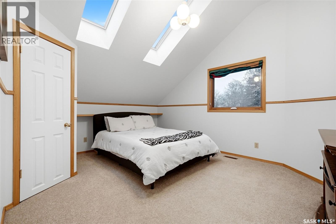
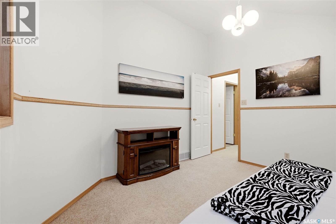
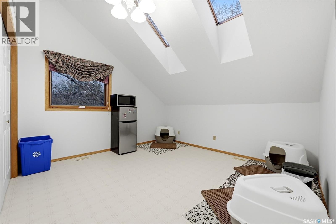
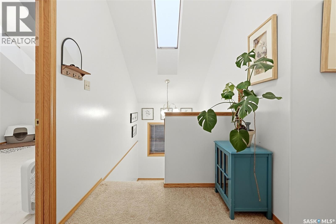
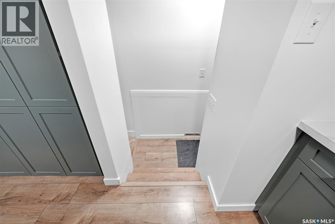
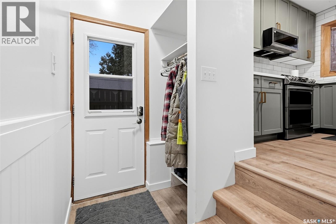
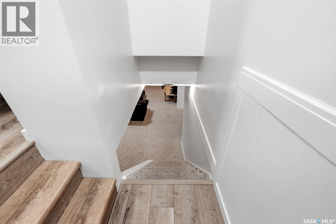
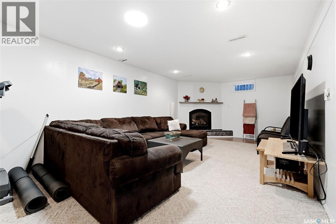
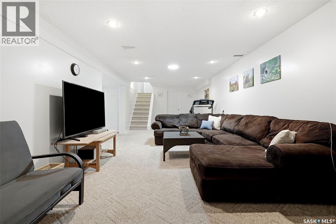
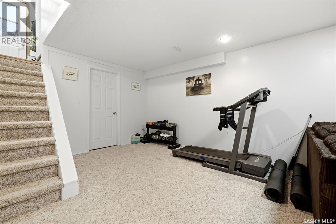
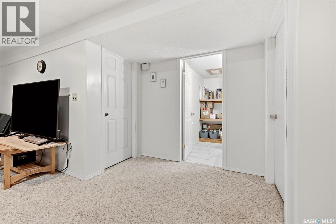
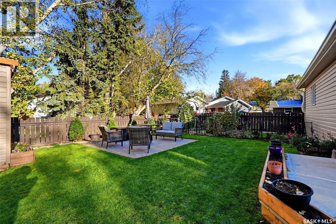
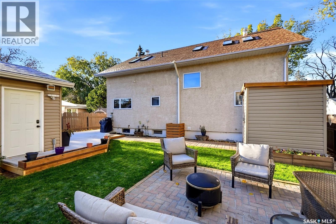
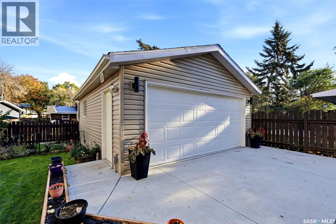
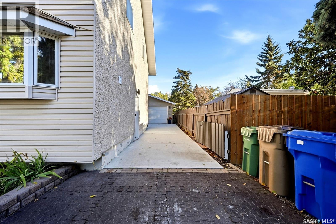
Space, updates, and a sought-after south Regina location! This spacious 2,037 sq. ft. home offers a rare opportunity to enjoy this much living space in the established neighbourhood of Whitmore Park, close to the University of Regina and Wascana Park. Numerous updates and improvements include the kitchen, main floor bathrooms, and sewer line, bringing together refreshed finishes and valuable behind-the-scenes work. The generous footprint provides room to spread out, entertain, and accommodate everyday family life, while a double detached garage adds convenient parking and storage. Enjoy easy access to the university, along with the walking paths, green space, and recreation of nearby Wascana Park. If you’ve been searching for a larger home featuring 5 bedrooms, 4 bathrooms, in an established neighbourhood without giving up proximity to some of Regina’s favourite amenities, this property deserves a closer look! (id:62370)
Property Details
| MLS® Number | SK053241 |
| Property Type | Single Family |
| Neigbourhood | Whitmore Park |
| Features | Treed, Irregular Lot Size |
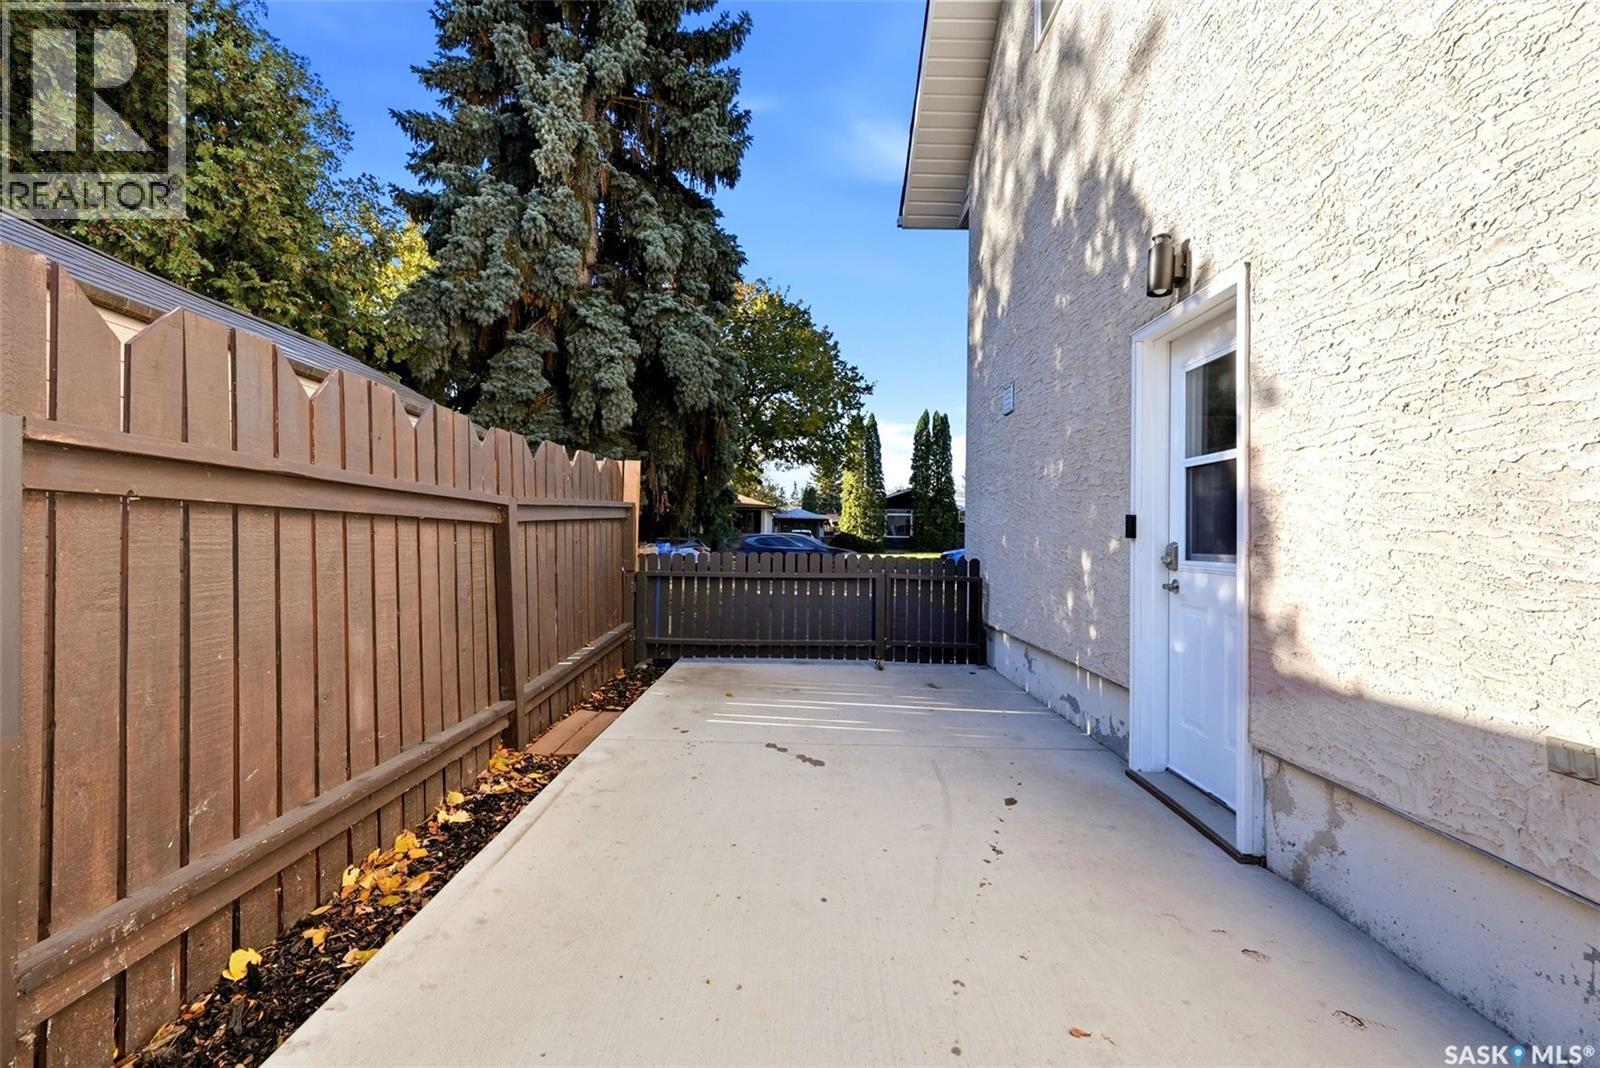
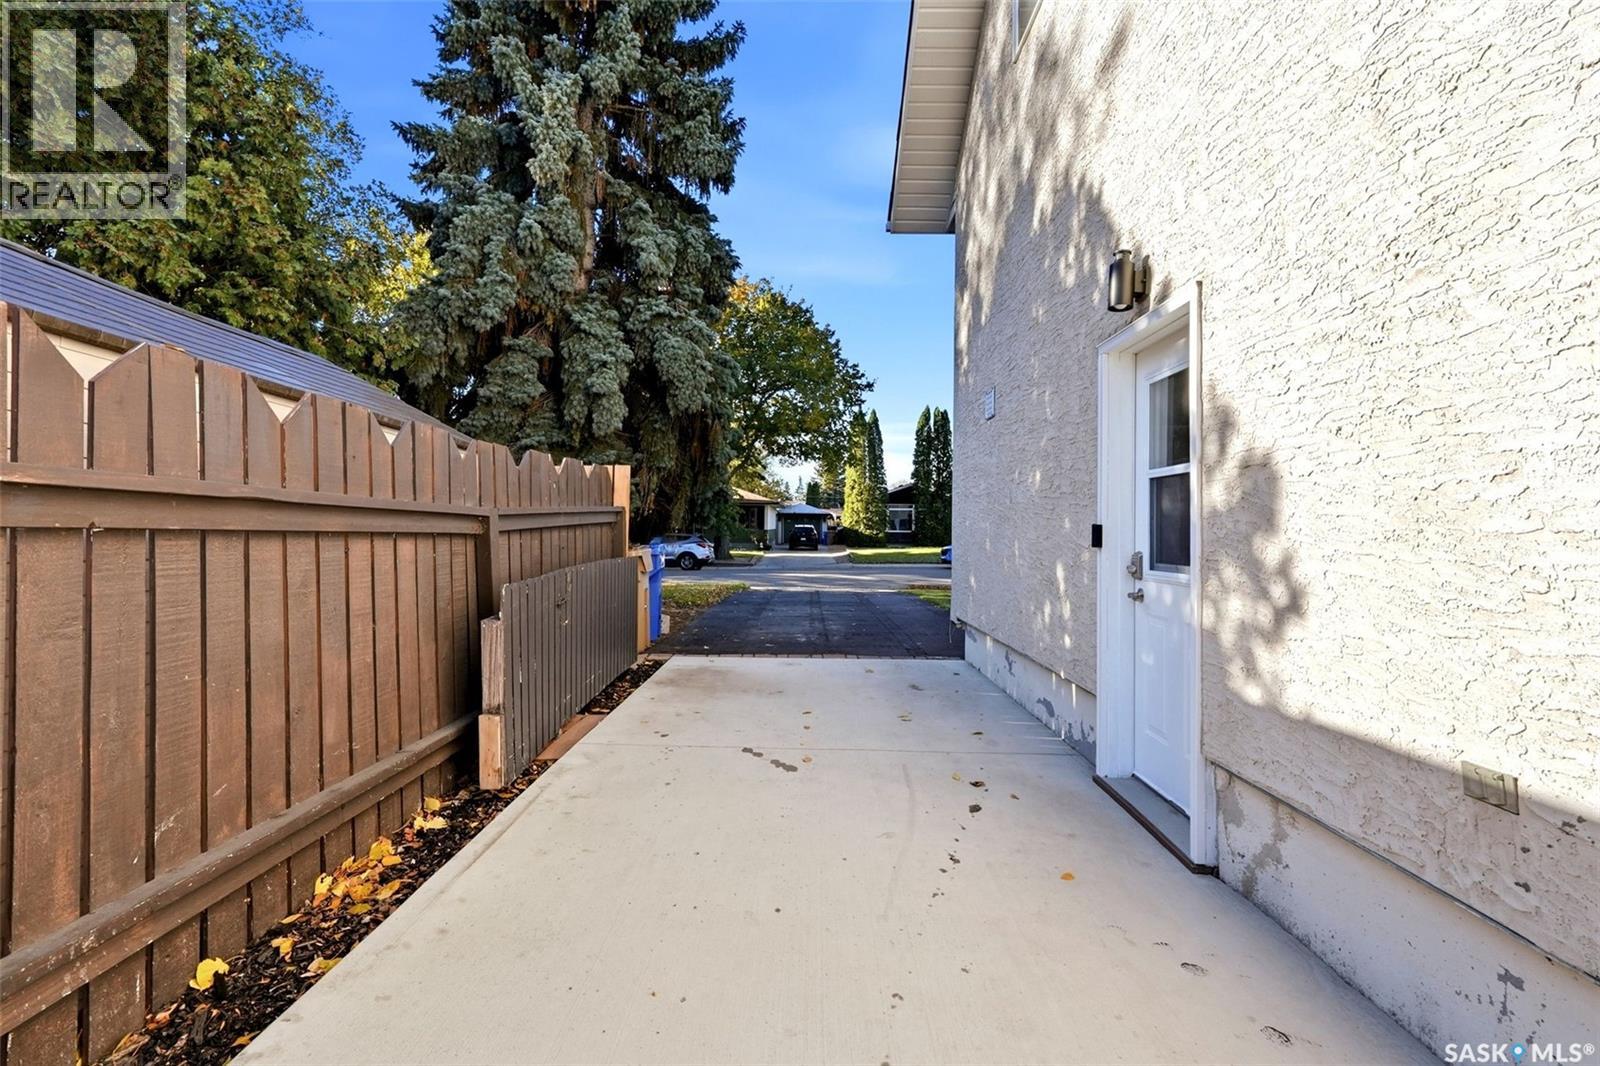
| Structure | Patio(s) |
Building
| Bathroom Total | 4 |
| Bedrooms Total | 5 |
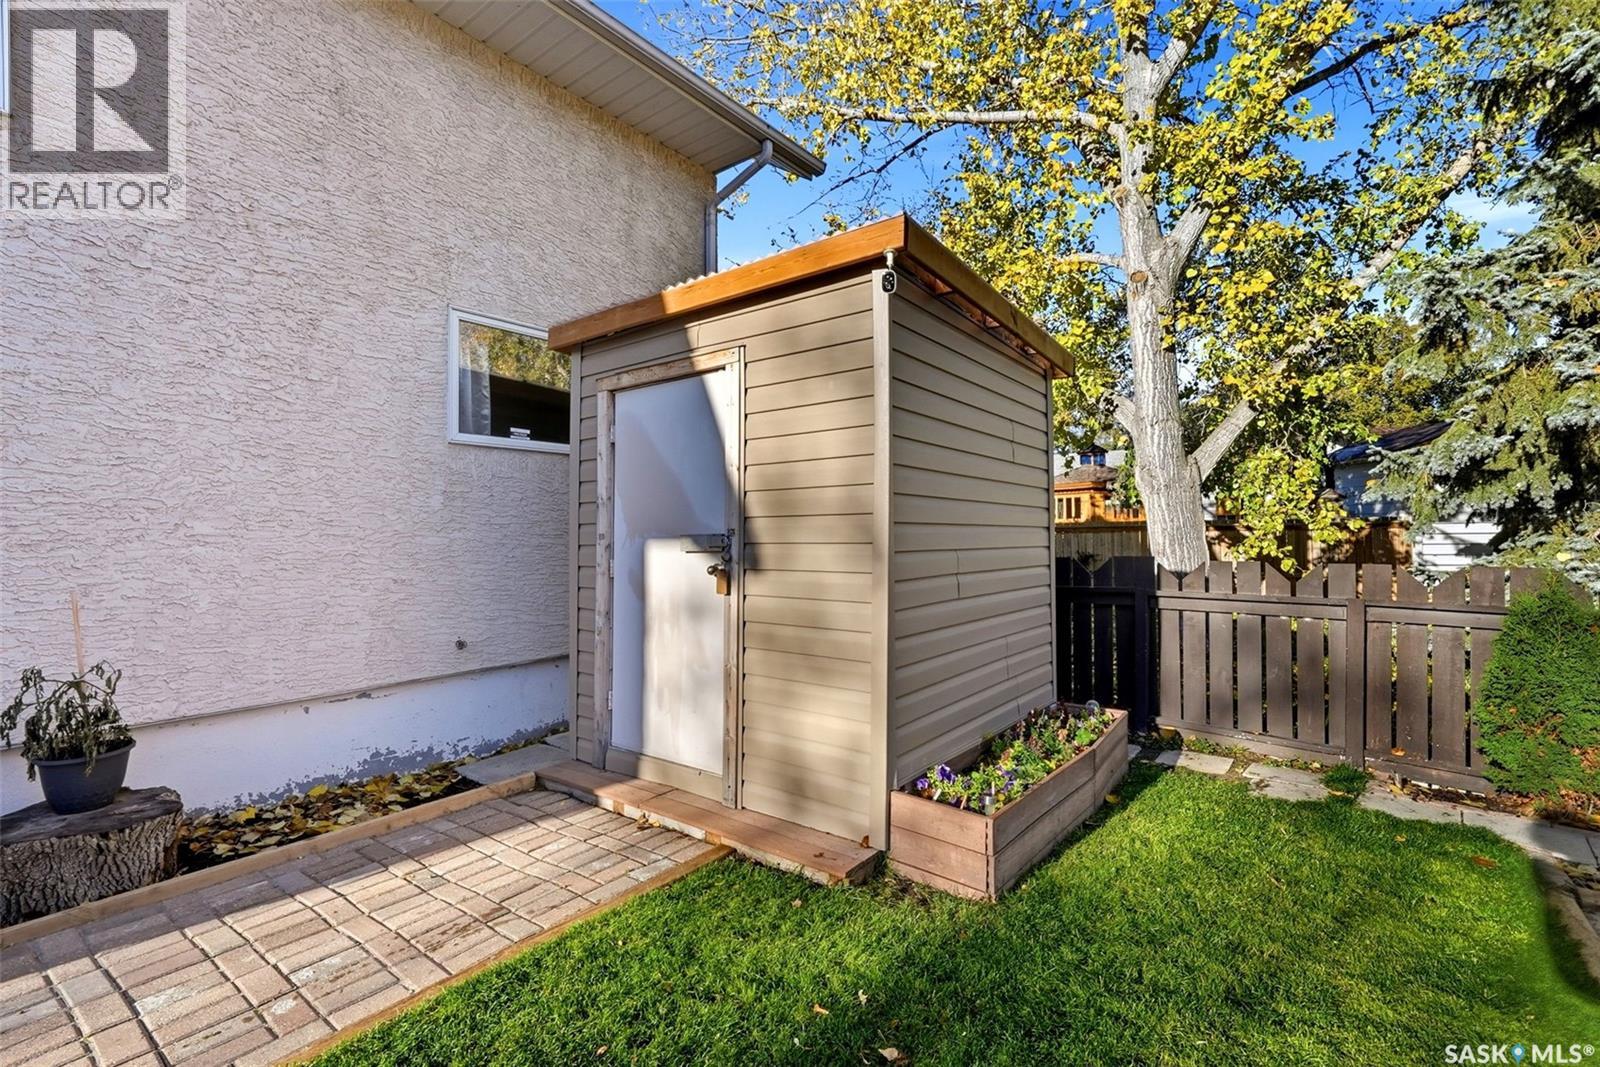
| Appliances | Washer, Refrigerator, Dishwasher, Dryer, Microwave, Window Coverings, Storage Shed, Stove |
| Basement Development | Partially Finished |
| Basement Type | Full (partially Finished) |
| Constructed Date | 1964 |
| Construction Style Attachment | Detached |
| Cooling Type | Central Air Conditioning |
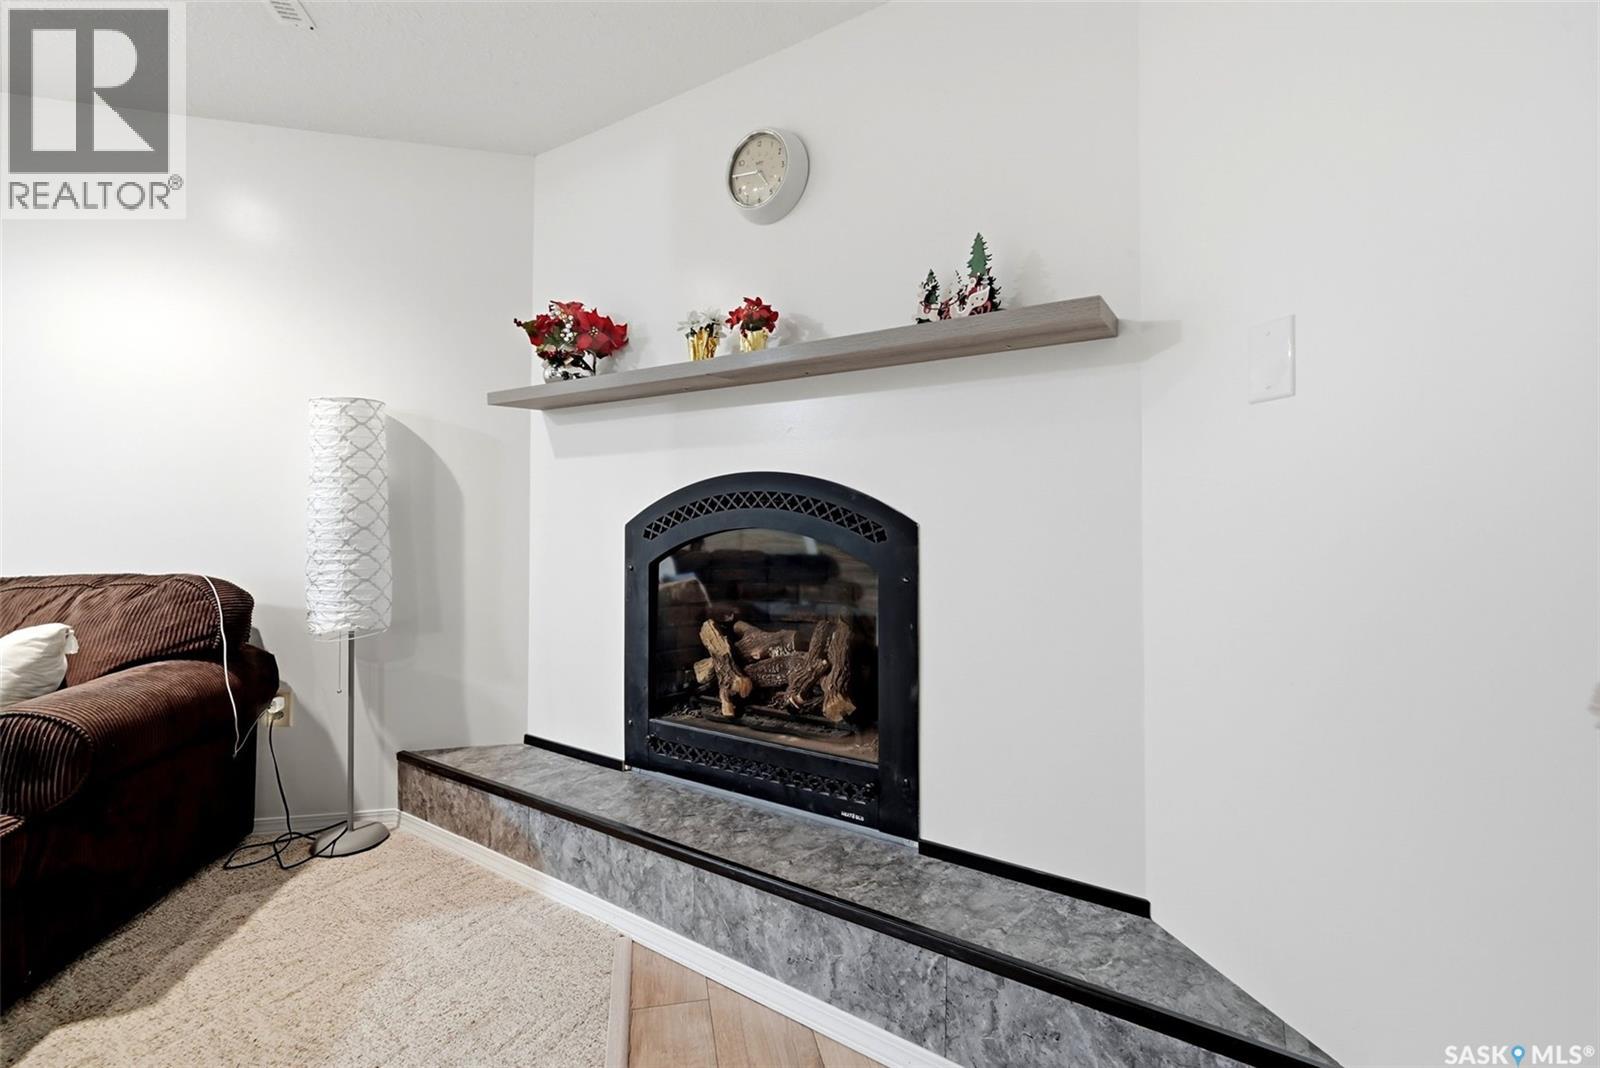
| Fireplace Fuel | Gas |
| Fireplace Present | Yes |
| Fireplace Type | Conventional |
| Heating Fuel | Natural Gas |
| Heating Type | Forced Air |
| Stories Total | 2 |
| Size Interior | 2,037 Ft2 |
| Type | House |
Parking
| Detached Garage | |
| Parking Space(s) | 5 |
Land
| Acreage | No |
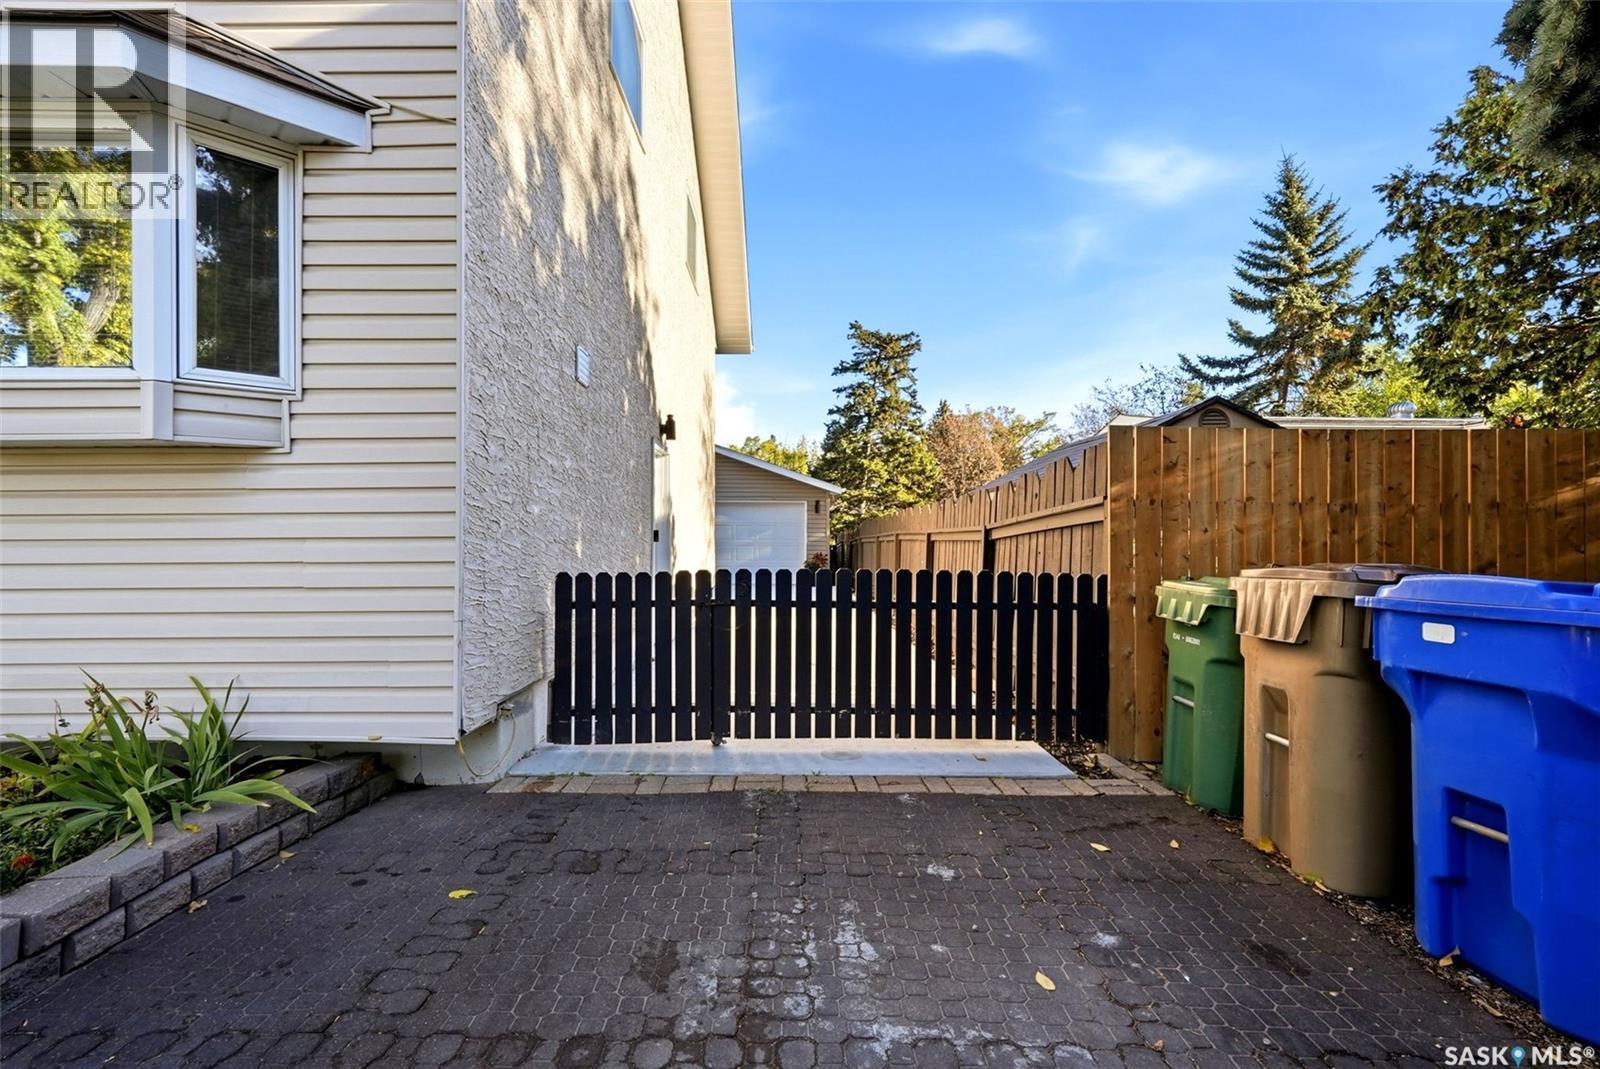
| Fence Type | Fence |
| Landscape Features | Lawn, Underground Sprinkler, Garden Area |
| Size Irregular | 6041.00 |
| Size Total | 6041 Sqft |
| Size Total Text | 6041 Sqft |
Rooms
| Level | Type | Length | Width | Dimensions |
|---|---|---|---|---|
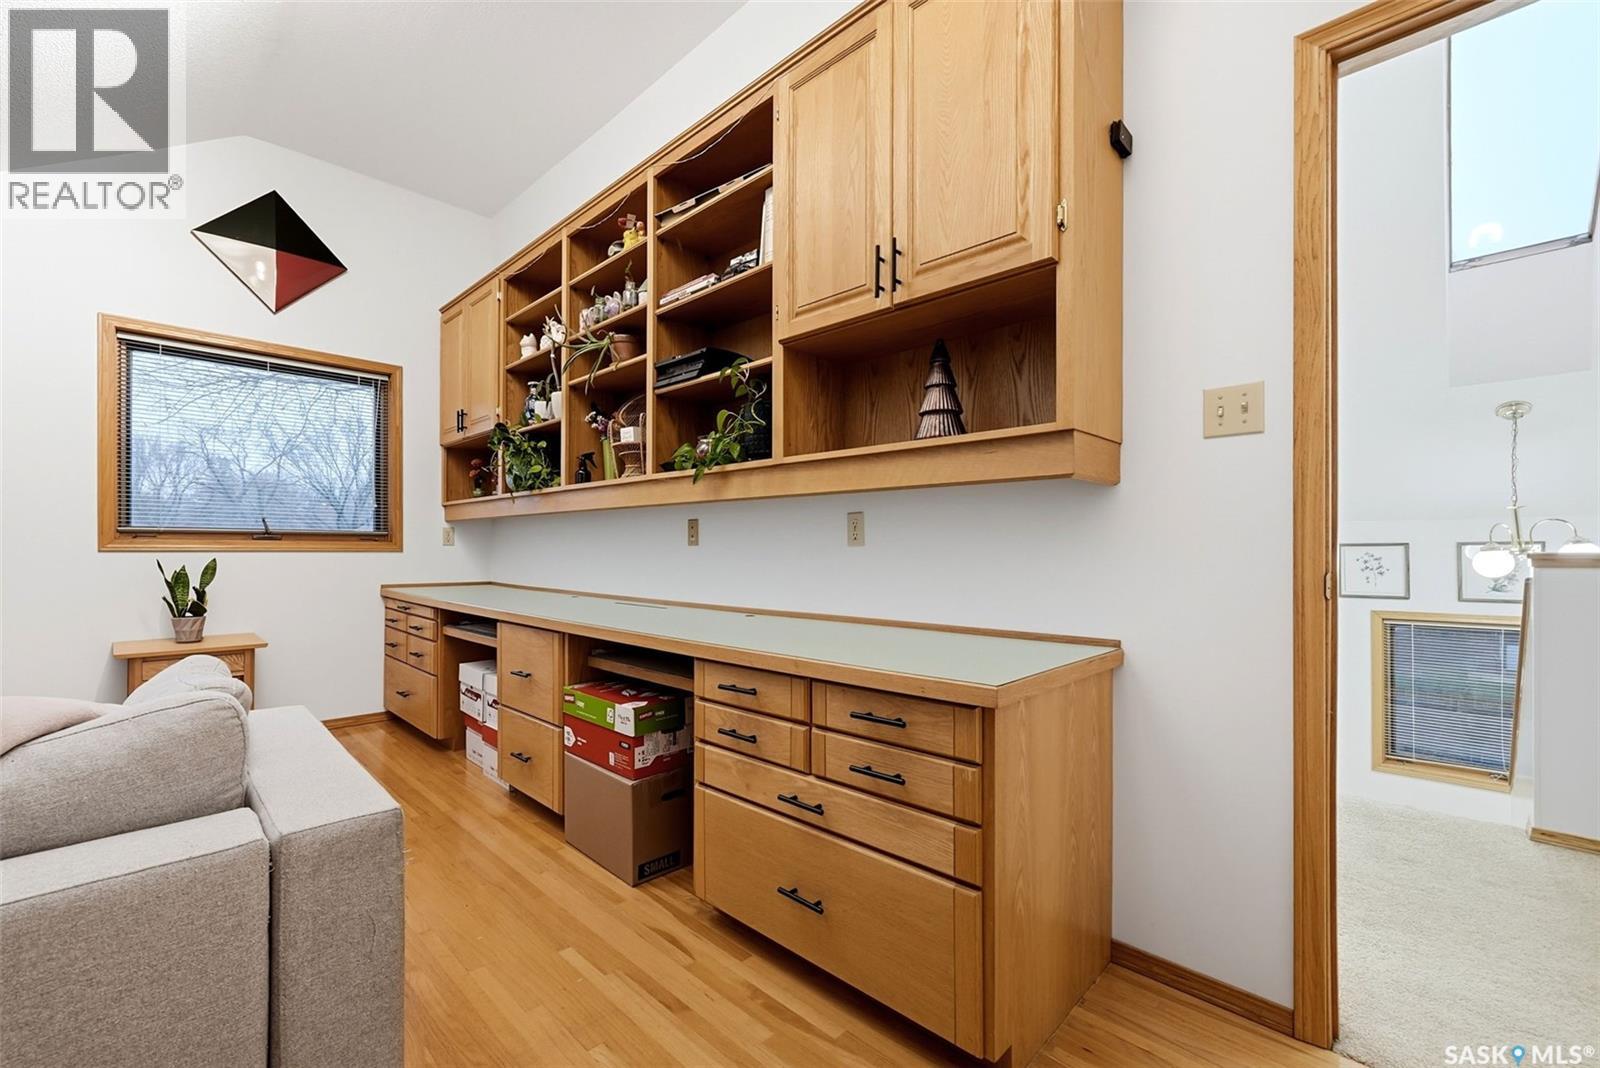
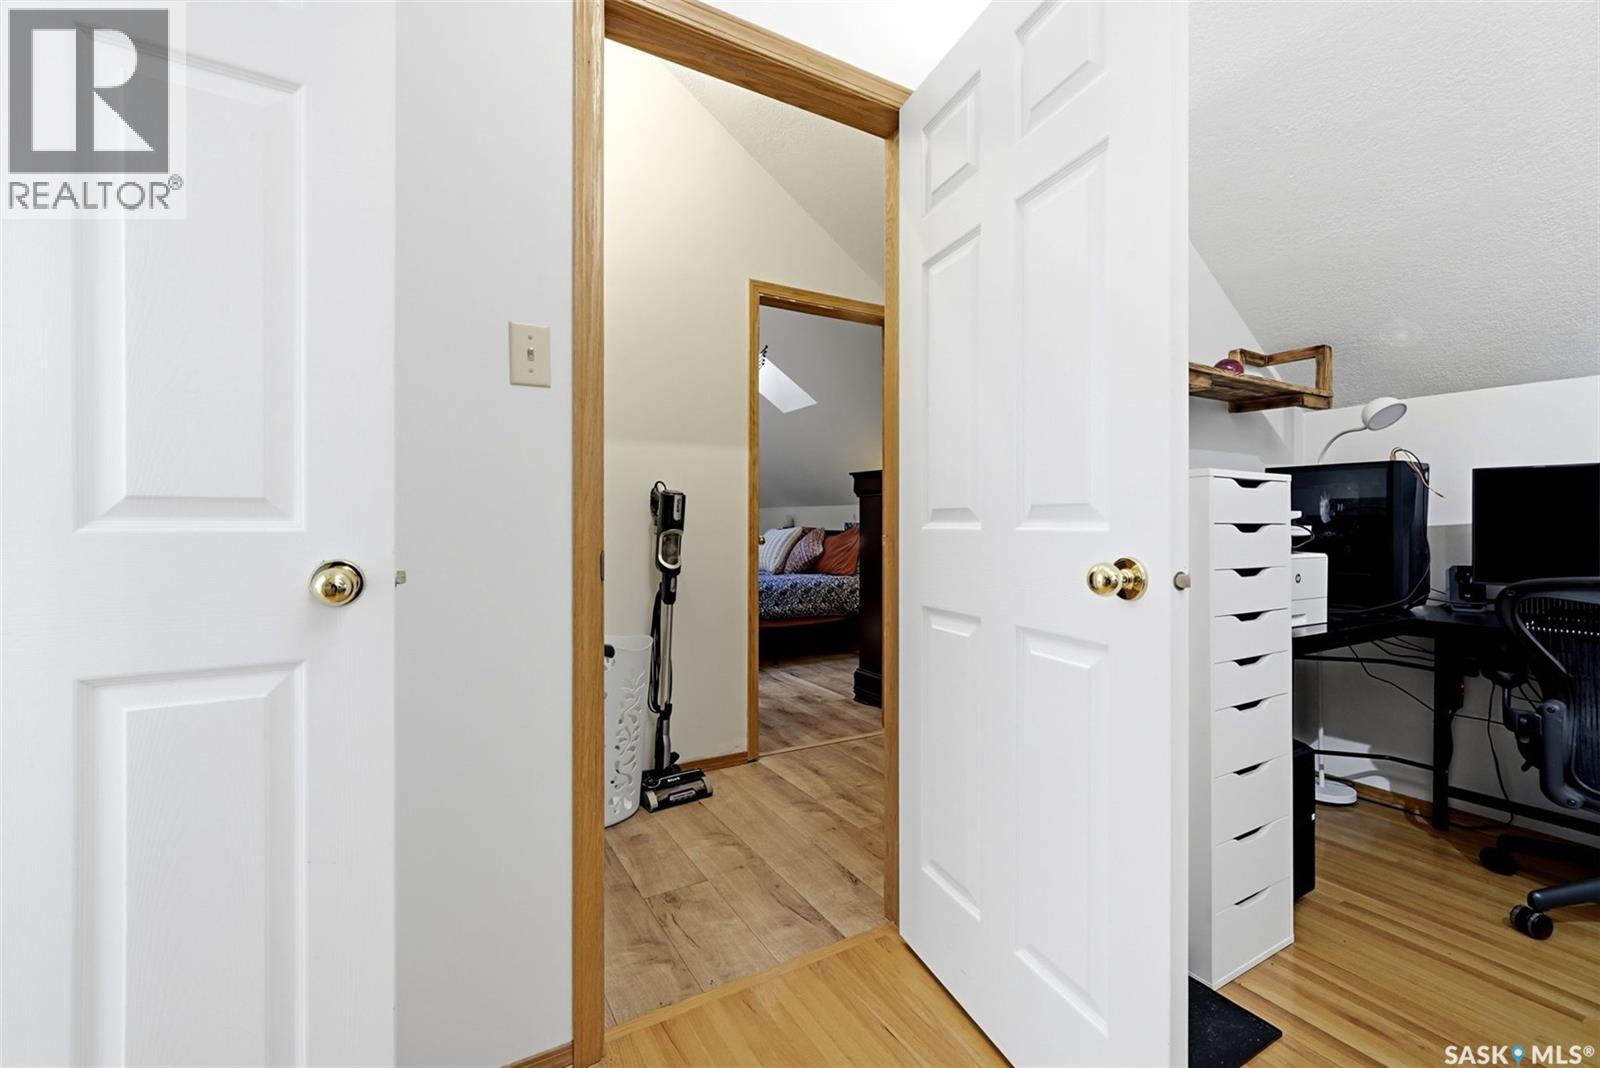
| Second Level | Office | 12 ft ,1 in | 11 ft ,9 in | 12 ft ,1 in x 11 ft ,9 in |
| Second Level | Bedroom | 17 ft ,2 in | 12 ft ,10 in | 17 ft ,2 in x 12 ft ,10 in |
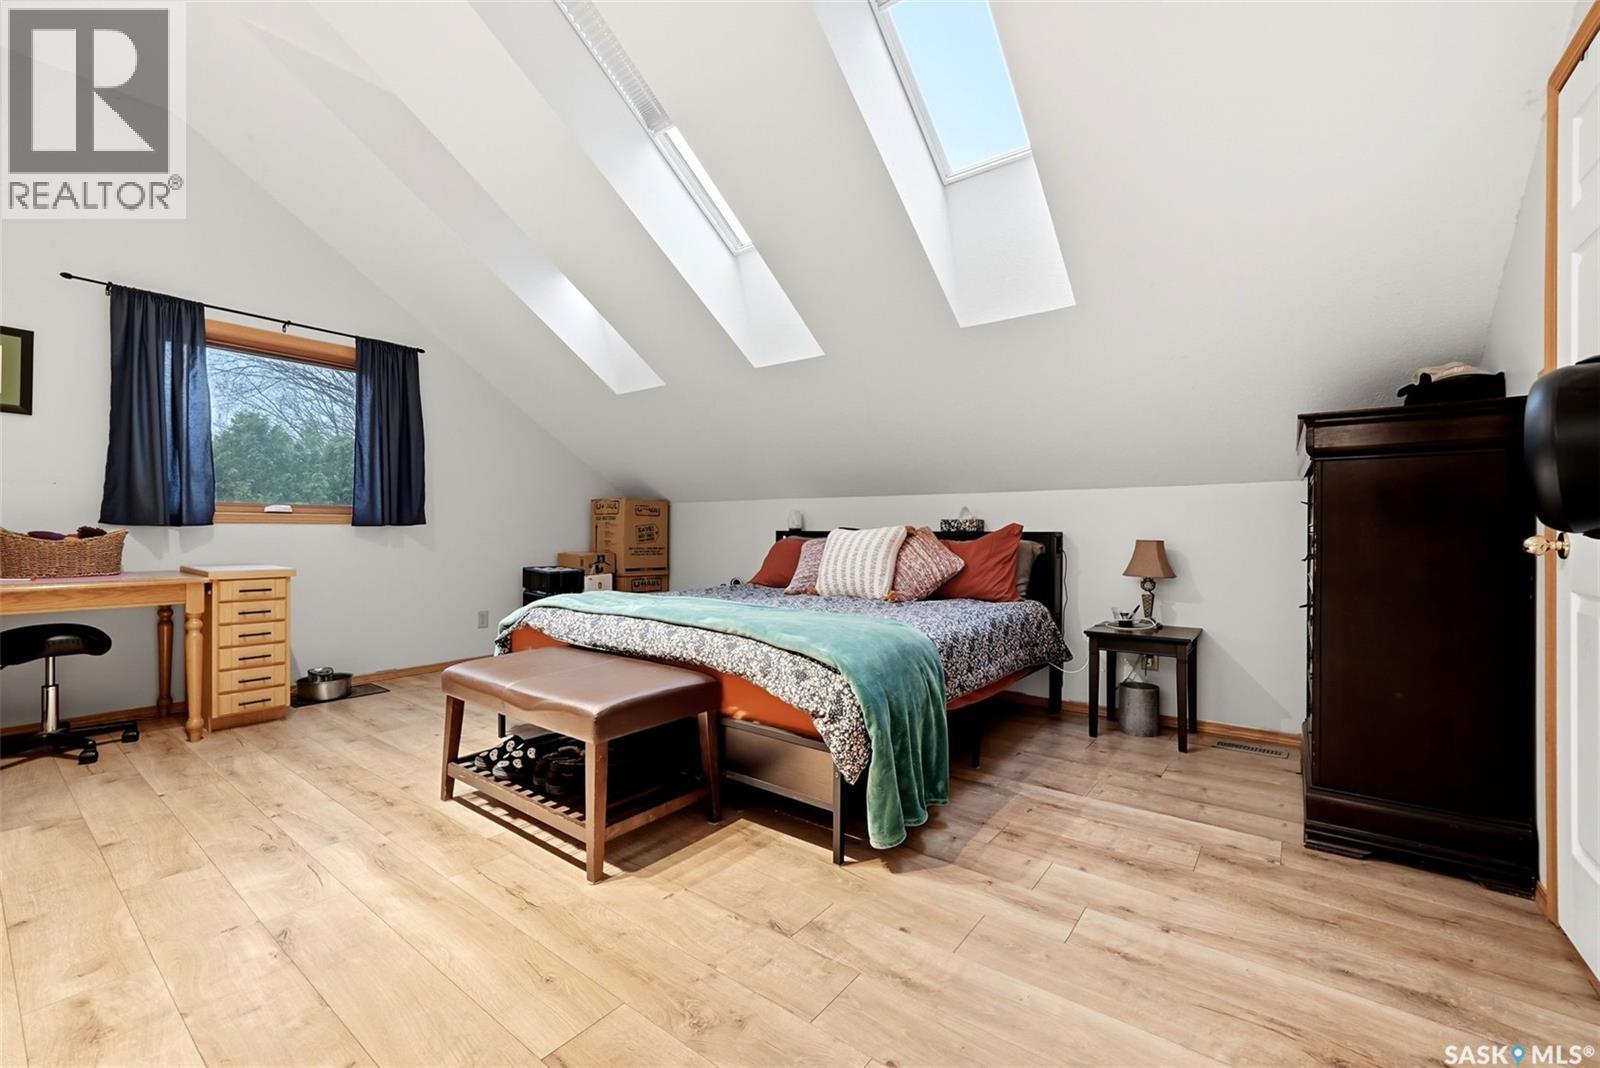
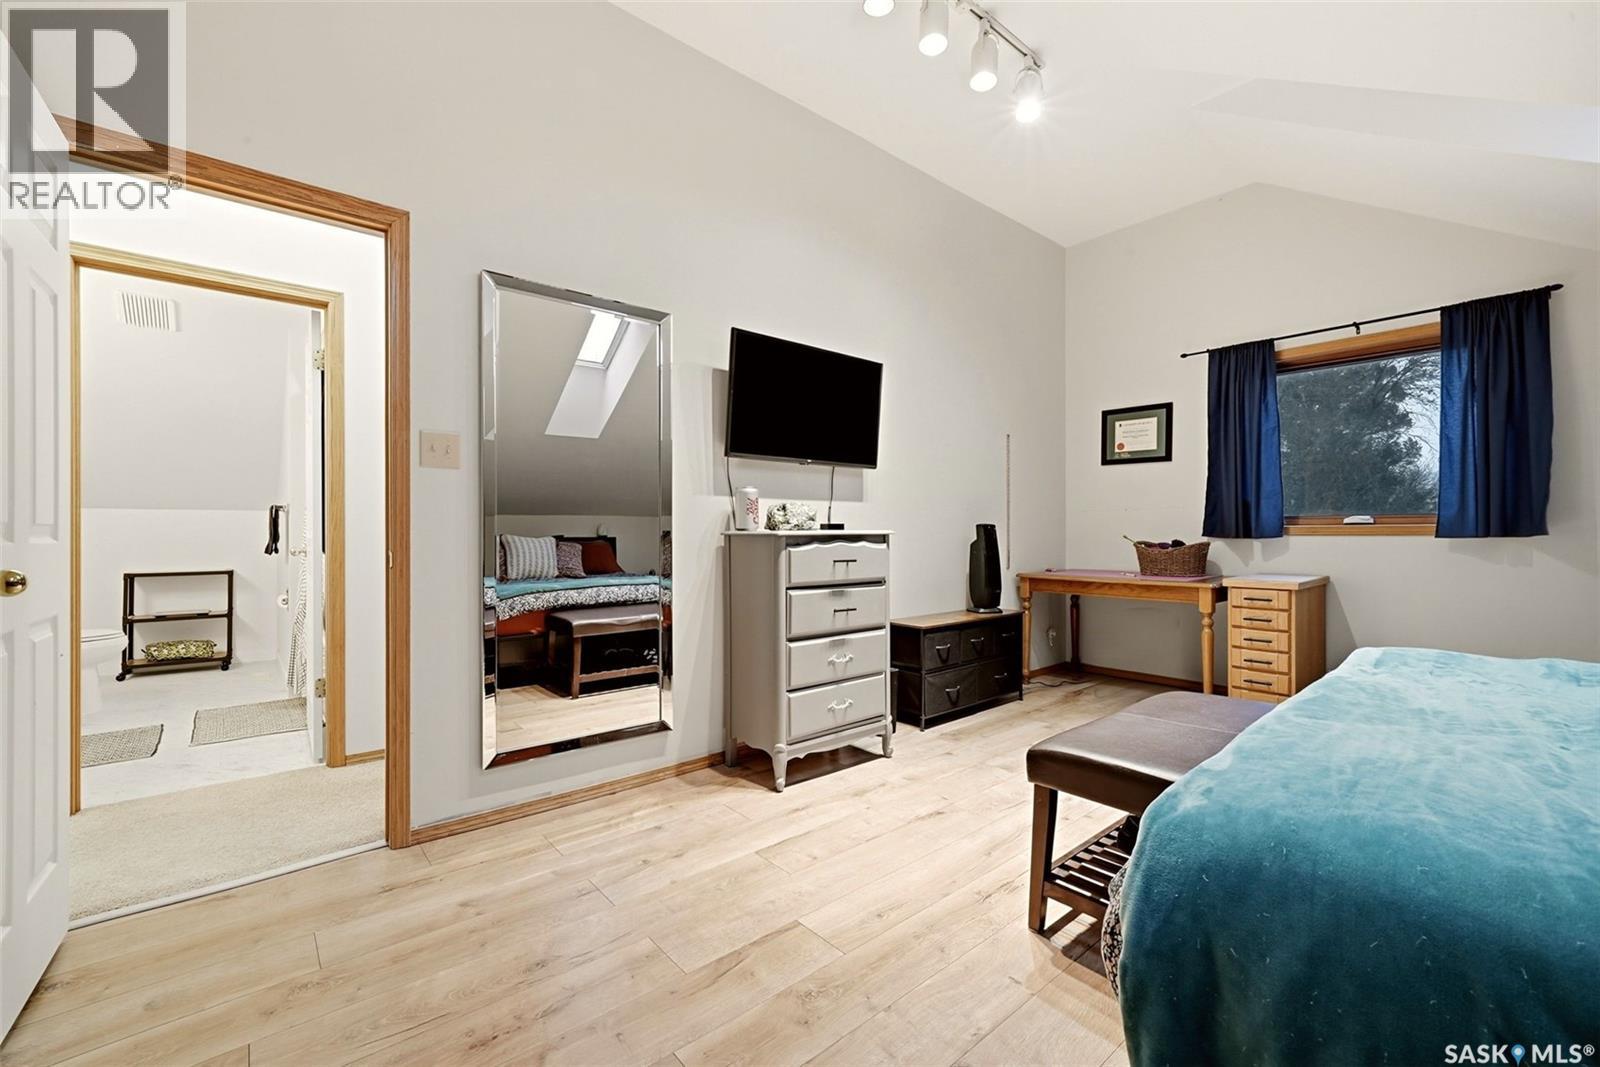
| Second Level | Primary Bedroom | 14 ft ,2 in | 17 ft ,4 in | 14 ft ,2 in x 17 ft ,4 in |
| Second Level | 4pc Bathroom | x x x | ||
| Second Level | Bedroom | 14 ft ,2 in | 11 ft ,7 in | 14 ft ,2 in x 11 ft ,7 in |
| Basement | Other | 31 ft ,2 in | 11 ft ,10 in | 31 ft ,2 in x 11 ft ,10 in |
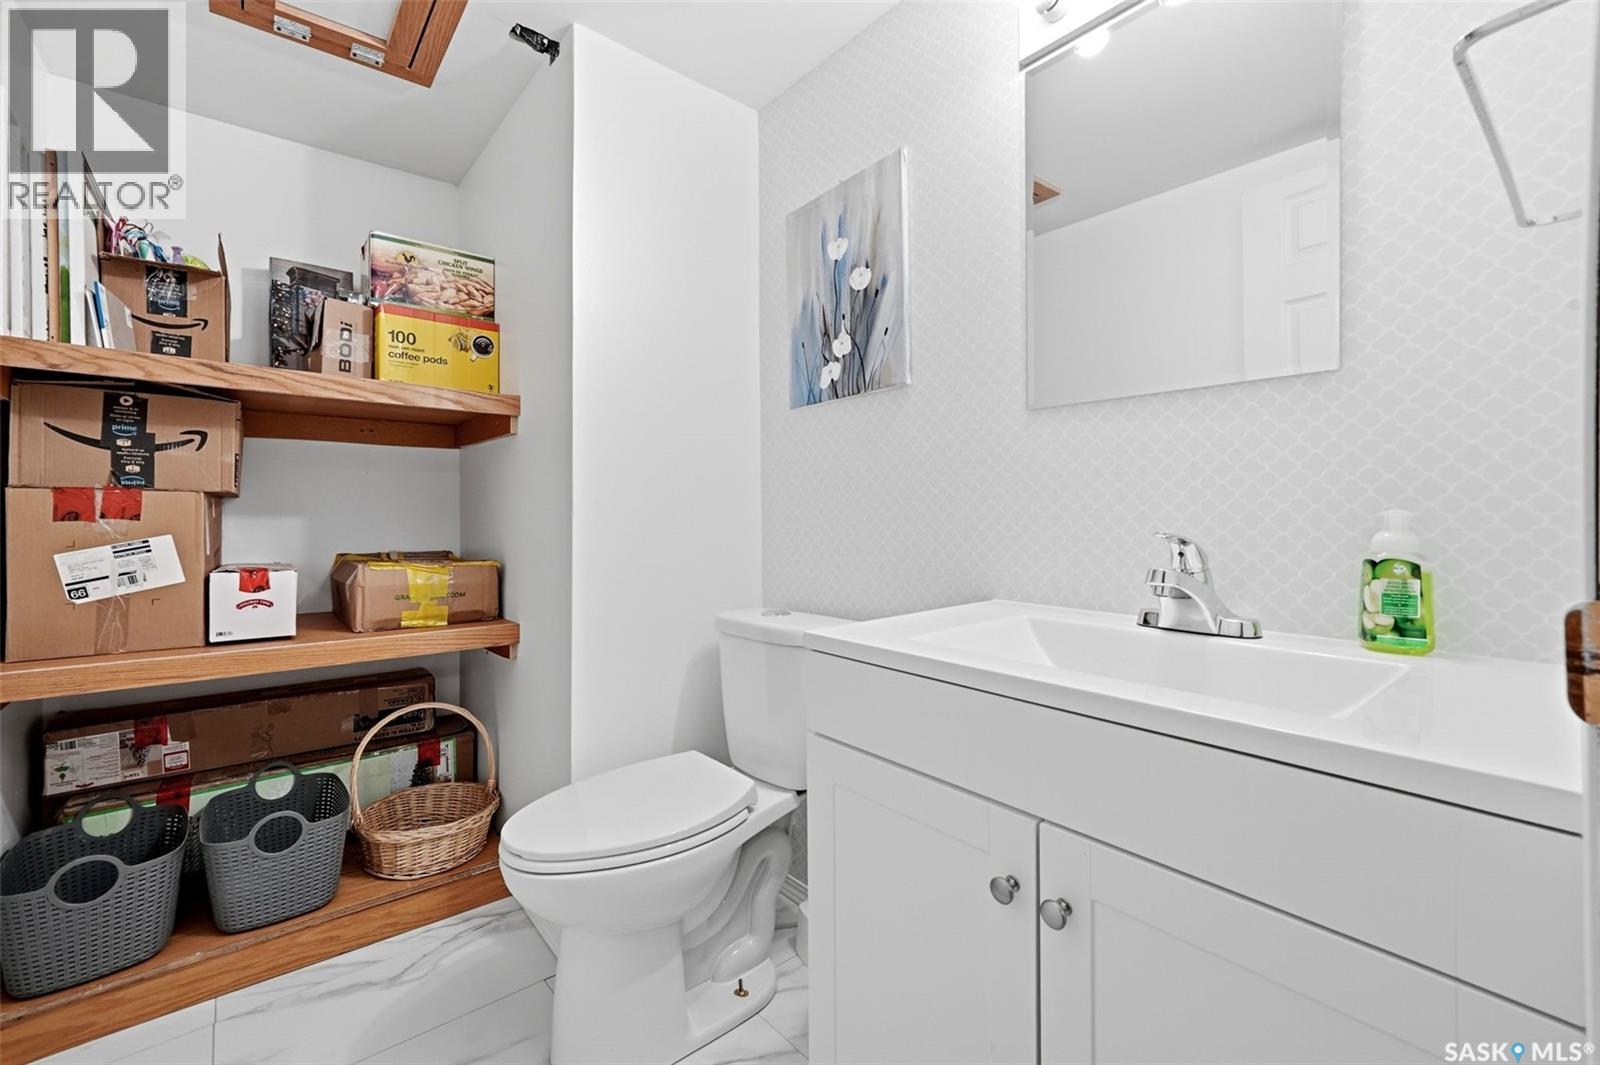
| Basement | 2pc Bathroom | x x x | ||
| Basement | Den | 14 ft ,10 in | 12 ft ,6 in | 14 ft ,10 in x 12 ft ,6 in |
| Basement | Laundry Room | x x x | ||
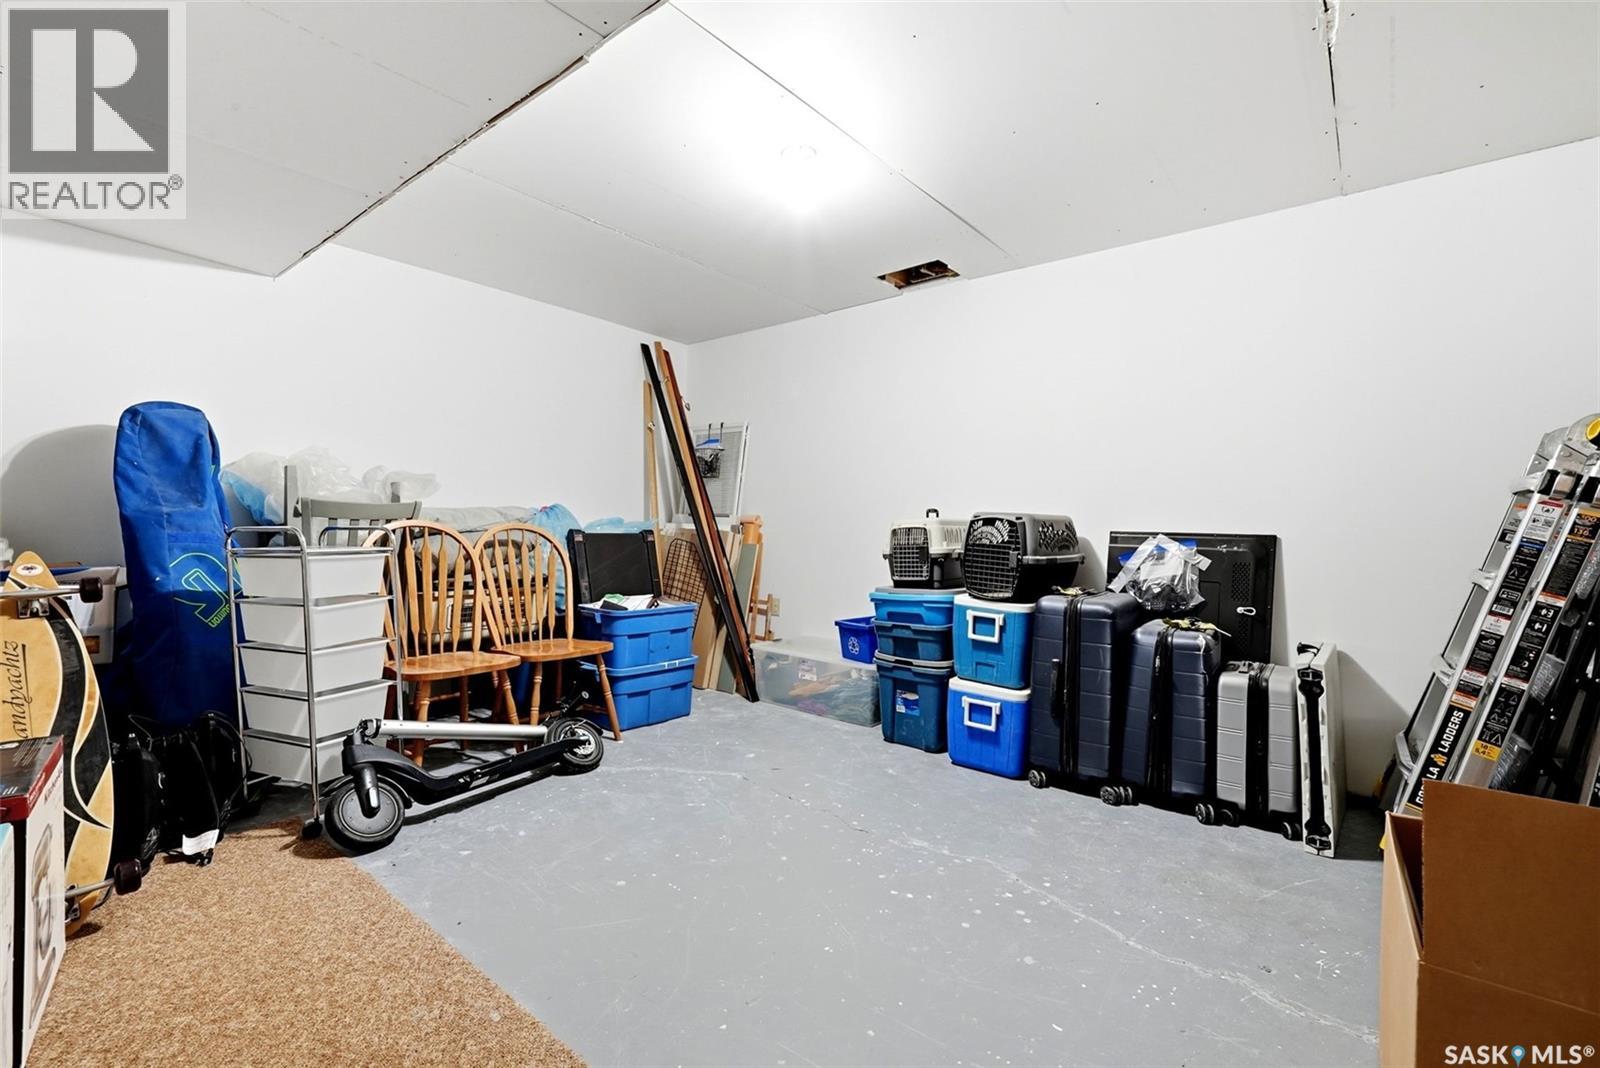
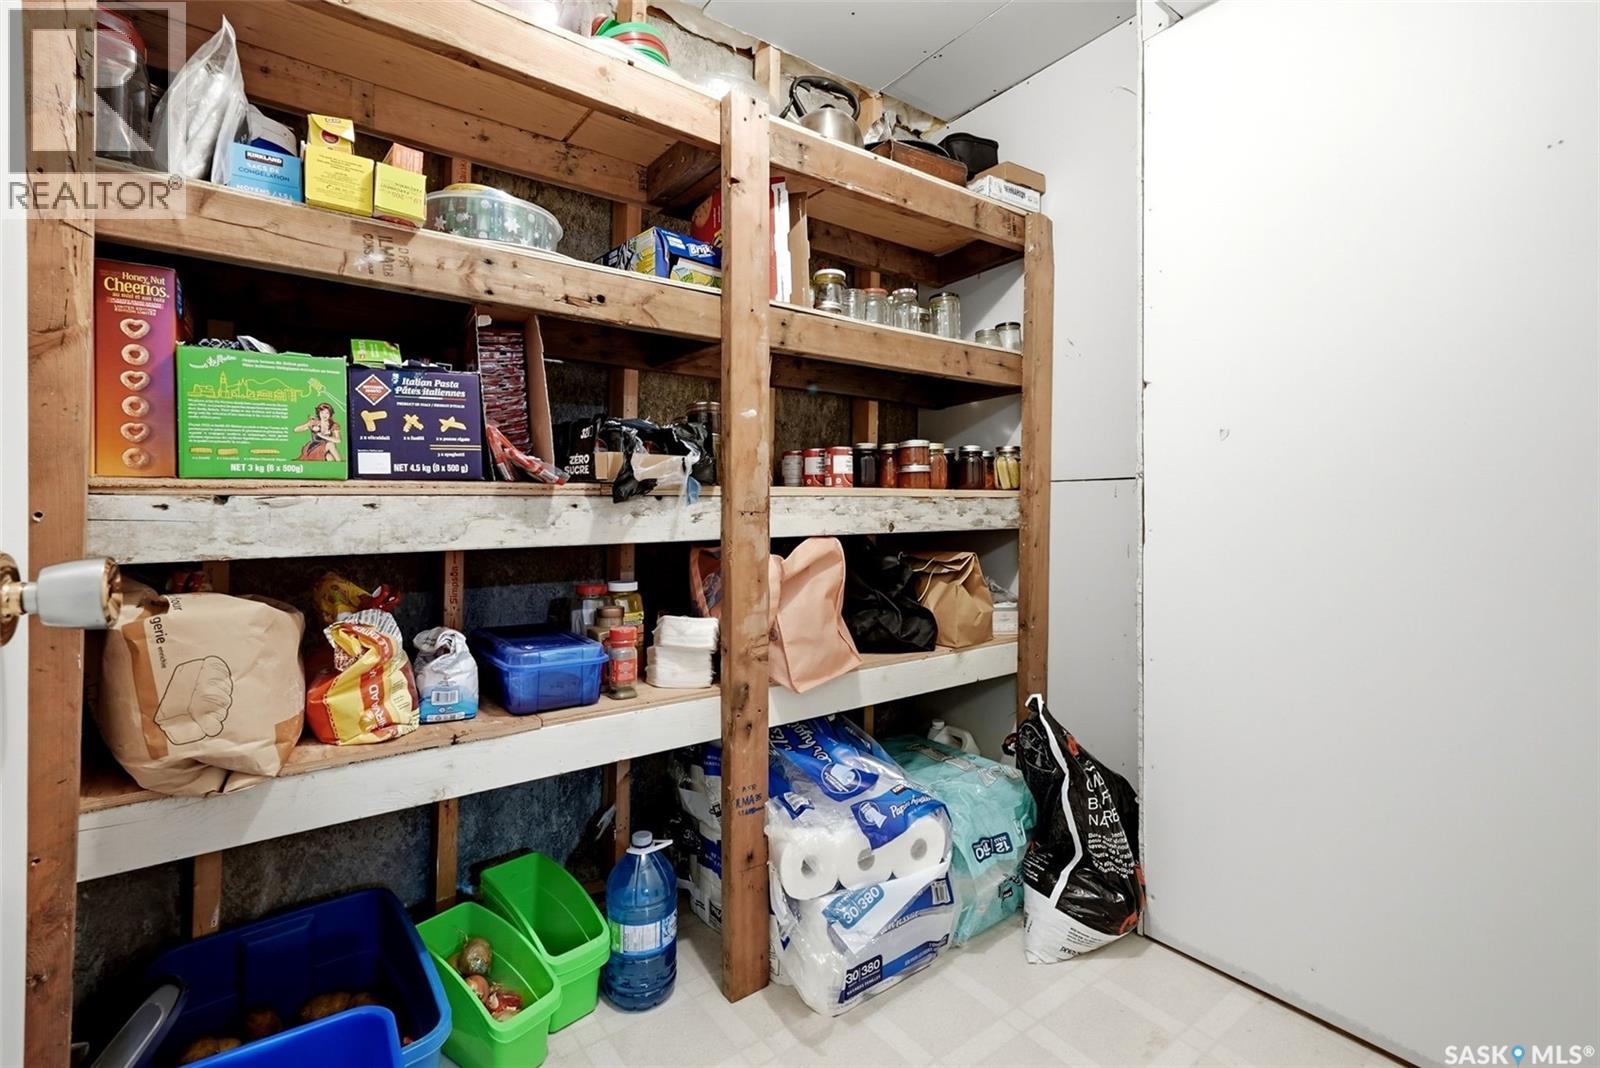
| Basement | Storage | x x x | ||
| Main Level | Living Room | 13 ft ,2 in | 11 ft ,7 in | 13 ft ,2 in x 11 ft ,7 in |
| Main Level | Kitchen | 16 ft ,11 in | 10 ft ,1 in | 16 ft ,11 in x 10 ft ,1 in |
| Main Level | Dining Room | 13 ft ,3 in | 6 ft ,10 in | 13 ft ,3 in x 6 ft ,10 in |
| Main Level | 4pc Bathroom | x x x | ||
| Main Level | Bedroom | 12 ft | 10 ft ,2 in | 12 ft x 10 ft ,2 in |
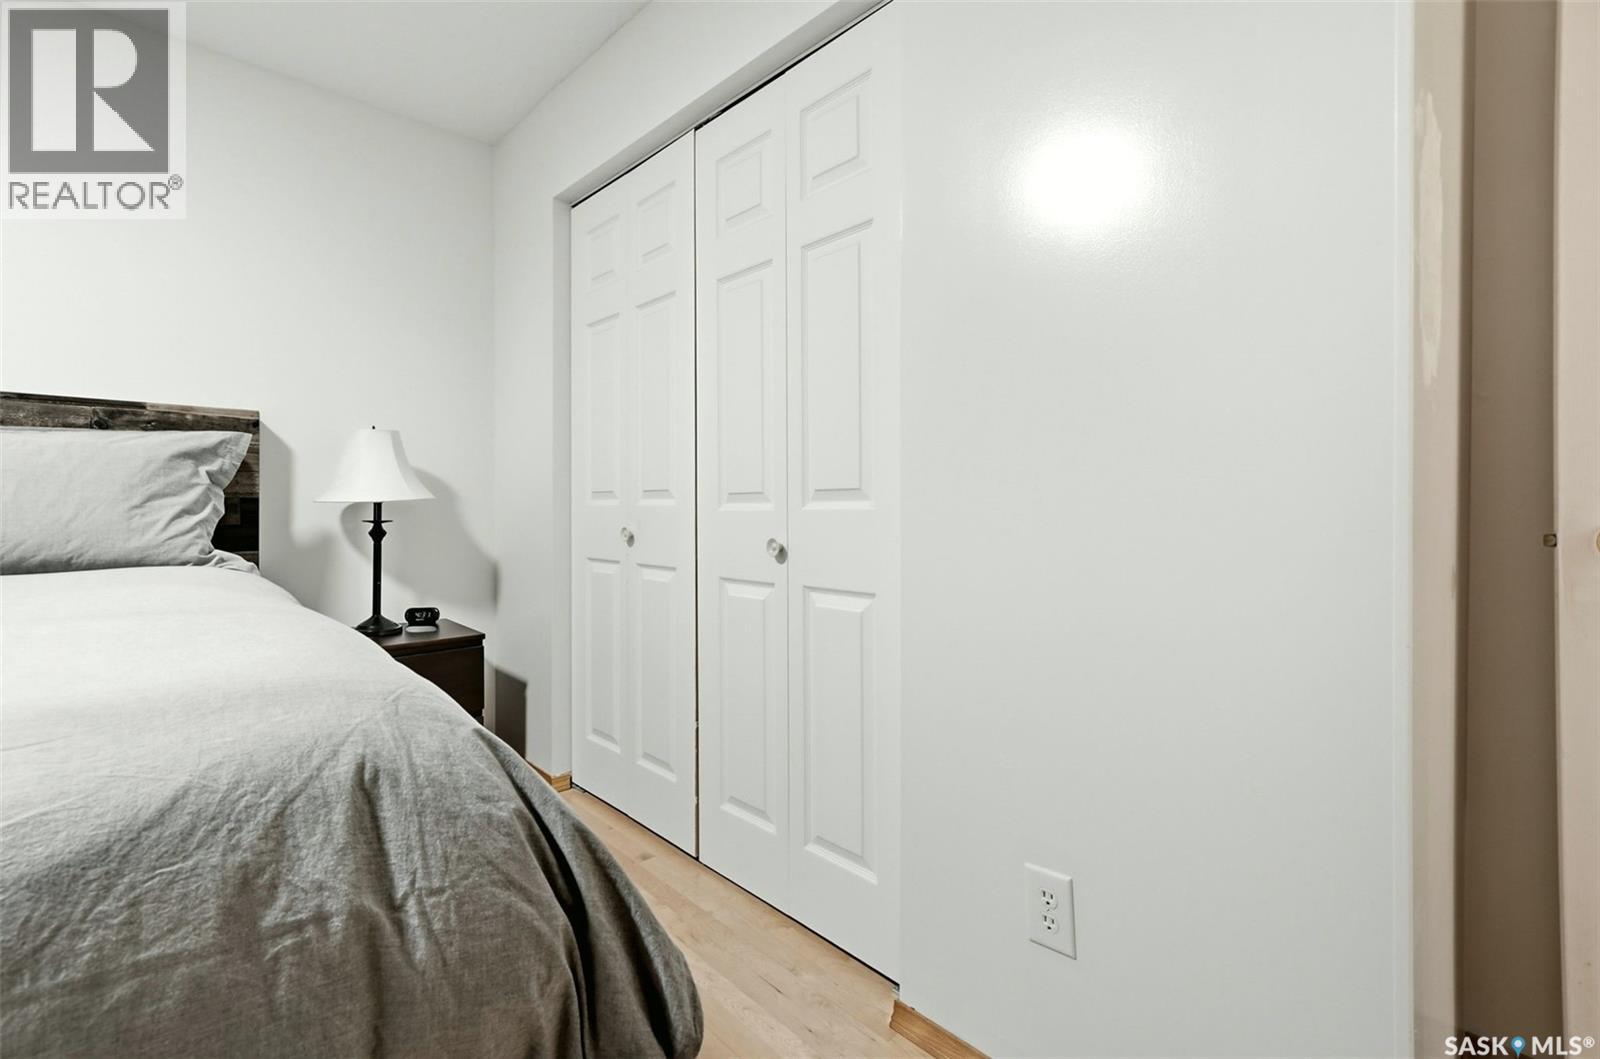
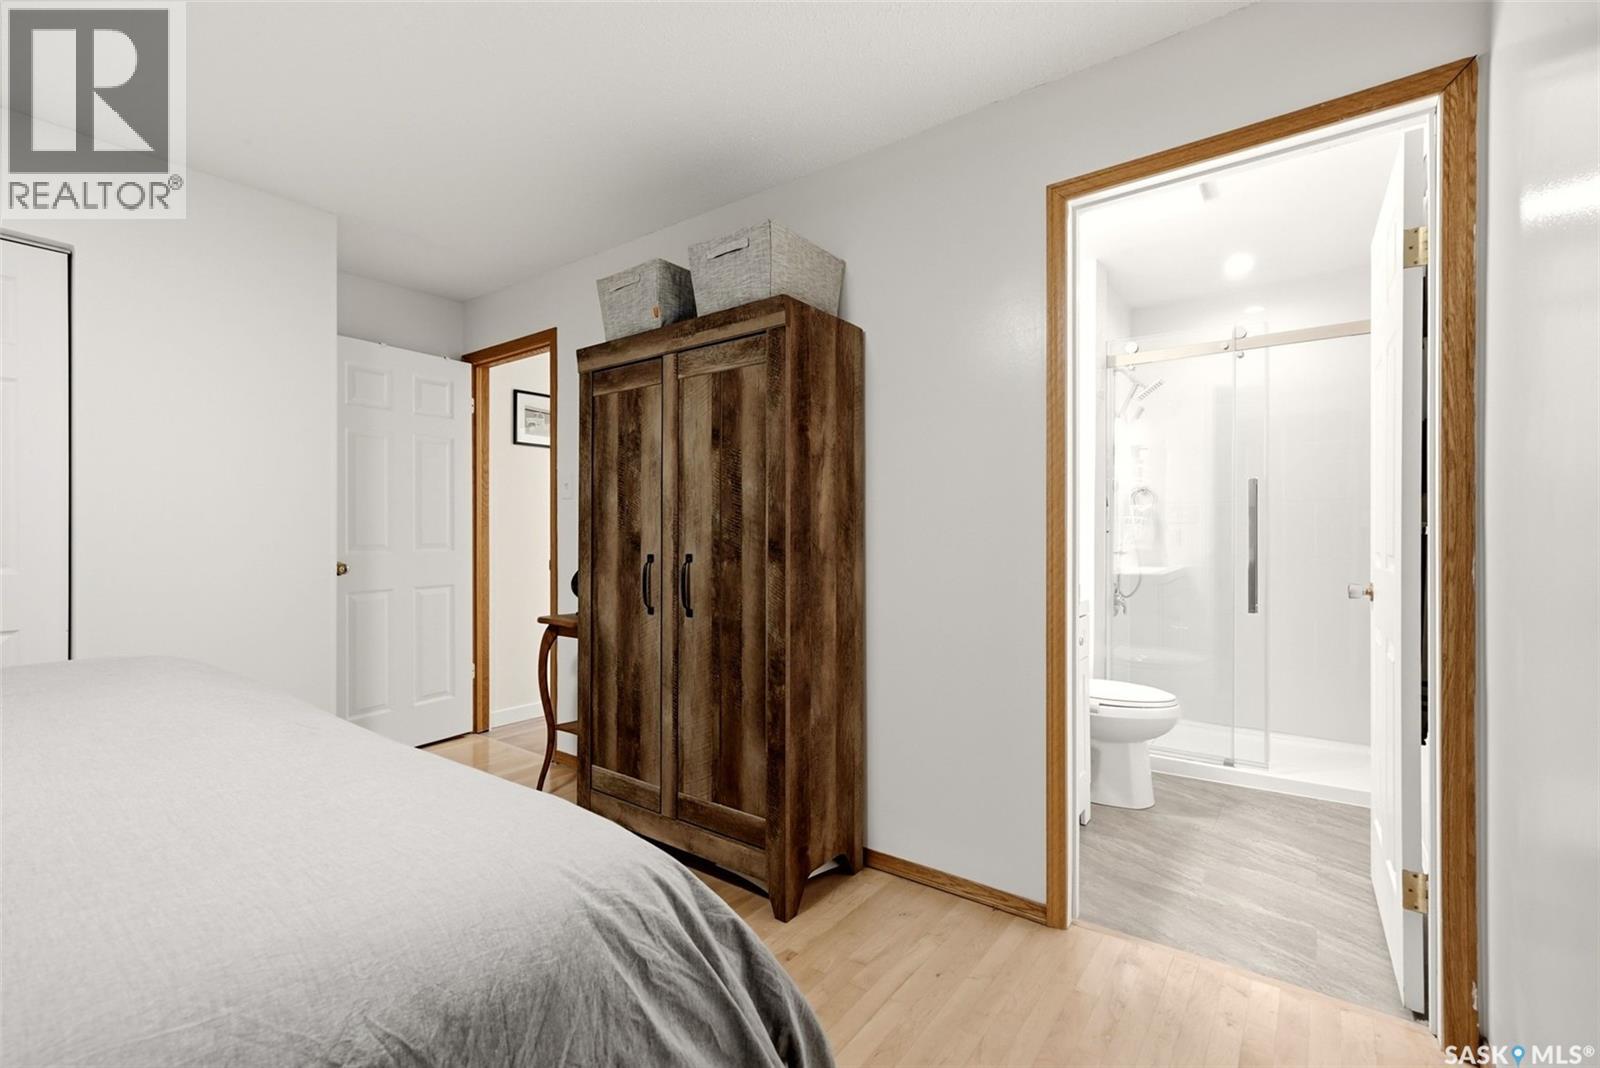
| Main Level | Primary Bedroom | 12 ft ,1 in | 11 ft ,4 in | 12 ft ,1 in x 11 ft ,4 in |
| Main Level | 3pc Ensuite Bath | x x x |



The trademarks REALTOR®, REALTORS®, and the REALTOR® logo are controlled by The Canadian Real Estate Association (CREA) and identify real estate professionals who are members of CREA. The trademarks MLS®, Multiple Listing Service® and the associated logos are owned by The Canadian Real Estate Association (CREA) and identify the quality of services provided by real estate professionals who are members of CREA. The trademark DDF® is owned by The Canadian Real Estate Association (CREA) and identifies CREA's Data Distribution Facility (DDF®)
November 14 2026 11:49:43
Saskatchewan REALTORS® Association
Coldwell Banker Local Realty