
5 Elm Avenue Grandview Beach, Saskatchewan S0G 1C0










$409,500
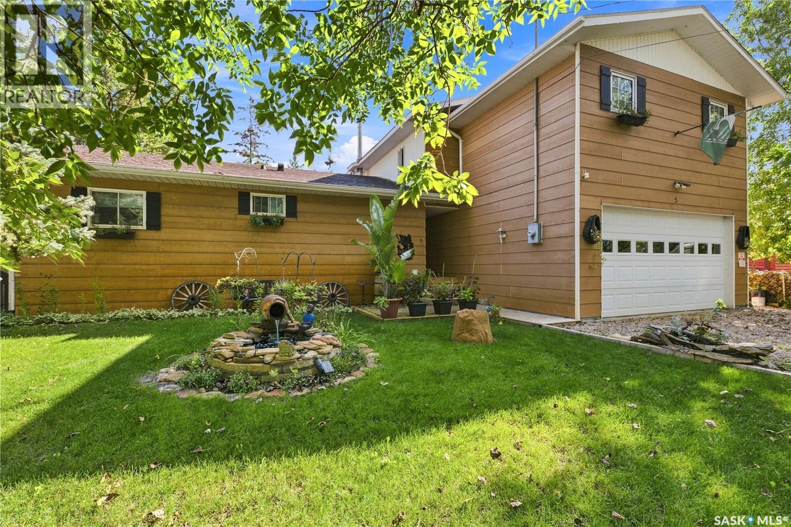
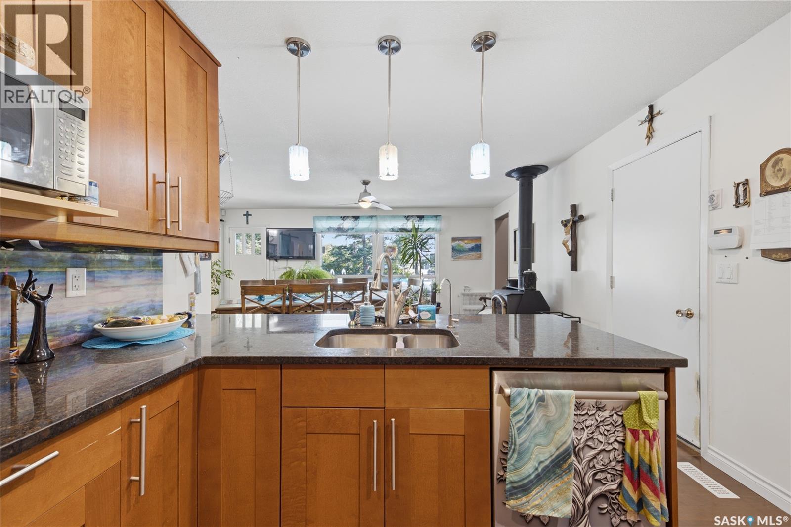
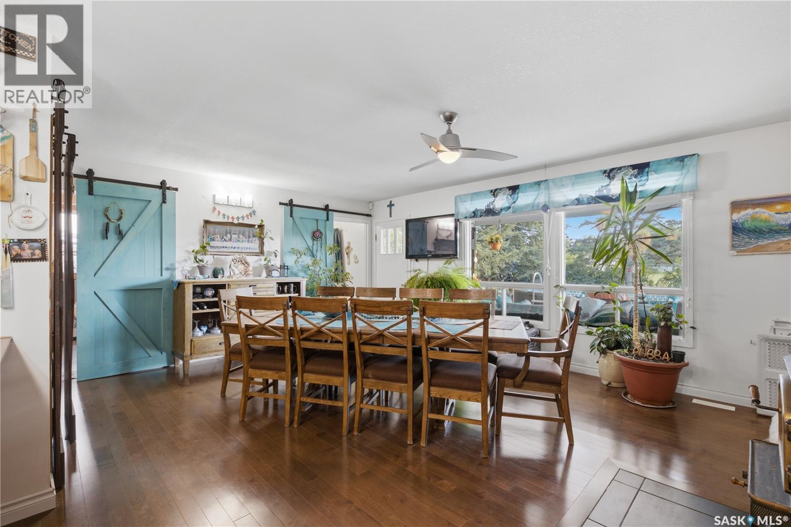
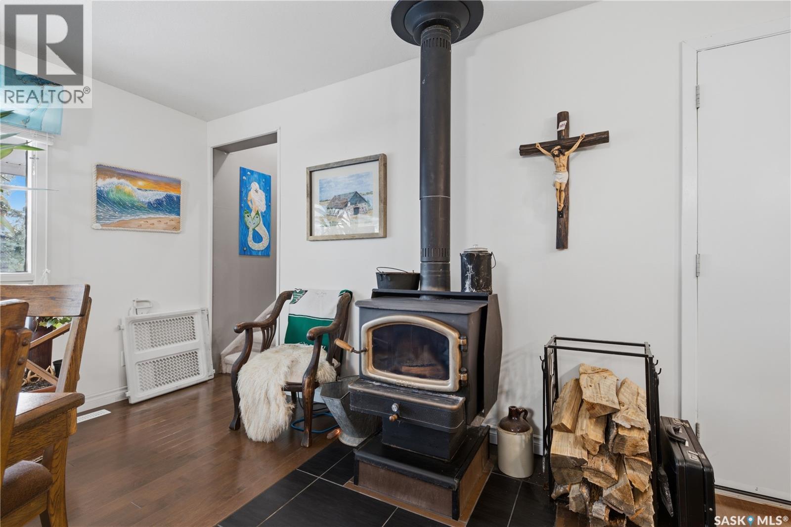
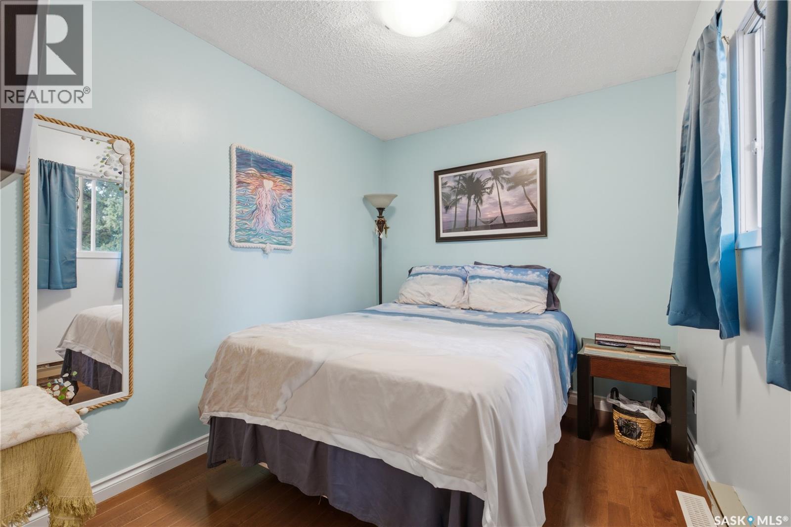
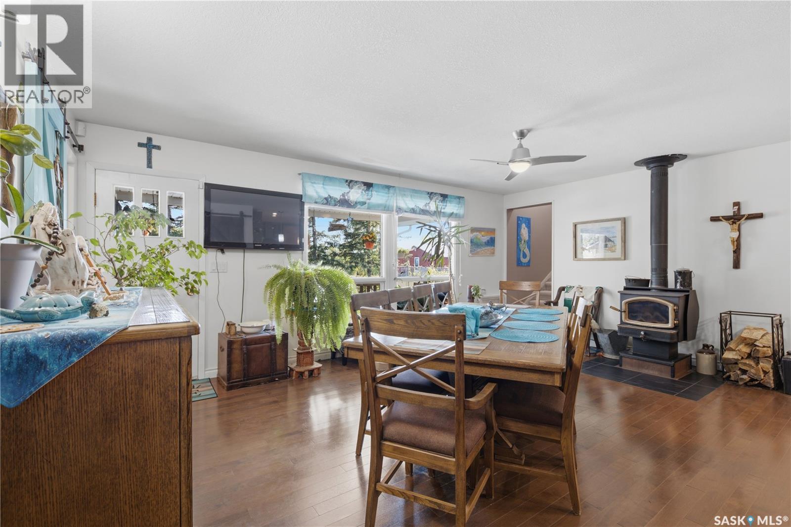
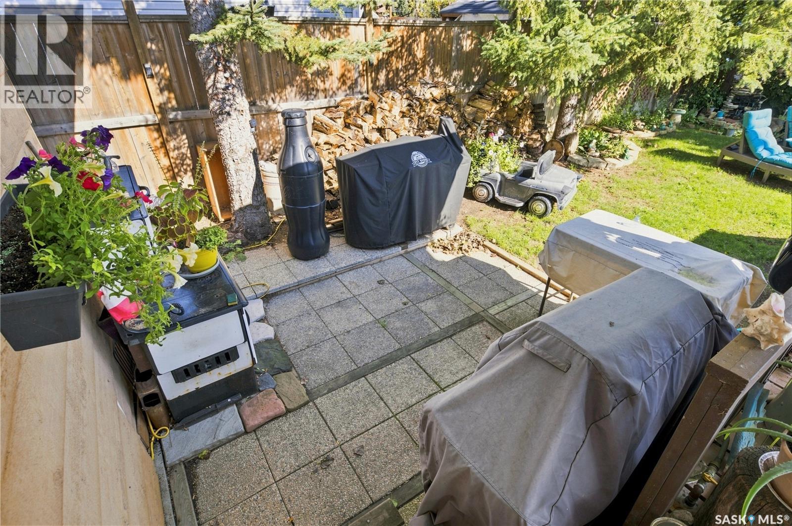
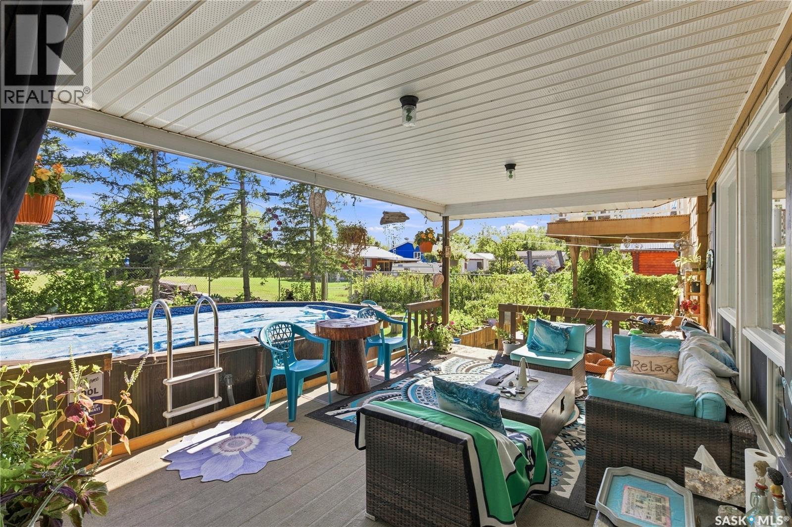
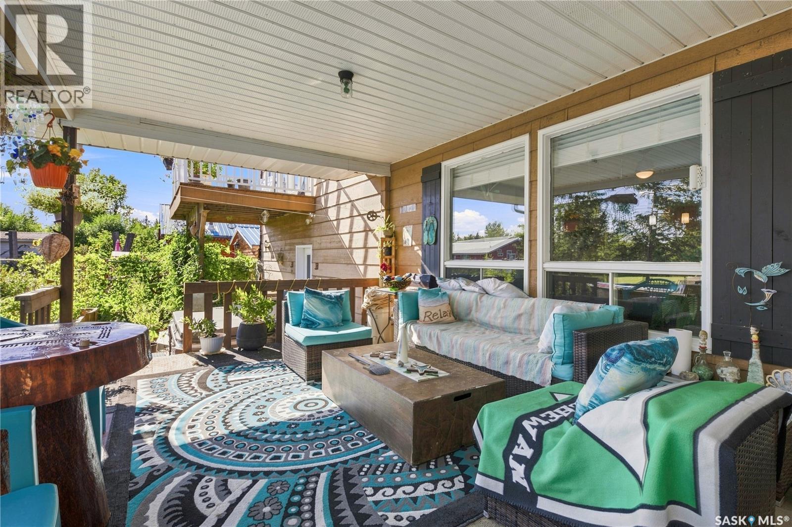
Welcome to 5 Elm Avenue, a spacious and inviting property located in desirable Grandview Beach. Residents enjoy access to a boat launch and a beautiful sandy beach, making this an ideal destination for summer fun, relaxation, and lakeside living. This two-storey split offers four bedrooms, two bathrooms, and plenty of space for family and guests. The kitchen features beautiful cabinetry, stone countertops, and stainless steel appliances. Two fireplaces add warmth and character to the home, including a wood-burning fireplace in the dining room and a gas fireplace in the living room. Step outside onto the balcony off the living room, relax on the deck, or spend sunny afternoons enjoying the outdoor swimming pool. Additional features include a fenced yard, a natural gas BBQ hookup, a 220-volt plug, and a fully insulated and heated double attached garage. Whether you are searching for a year-round home or a lake getaway, this Grandview Beach property offers comfort, recreation, and plenty of room to enjoy. Call today! (id:62370)
Property Details
| MLS® Number | SK048084 |
| Property Type | Single Family |
| Neigbourhood | Last Mountain Lake |
| Features | Treed, Rectangular, Balcony, Double Width Or More Driveway |
| Pool Type | Pool |
| Structure | Deck |
Building
| Bathroom Total | 2 |
| Bedrooms Total | 4 |
| Appliances | Washer, Refrigerator, Satellite Dish, Dishwasher, Dryer, Microwave, Window Coverings, Garage Door Opener Remote(s), Hood Fan, Storage Shed, Stove |
| Architectural Style | 2 Level |
| Basement Development | Not Applicable |
| Basement Type | Crawl Space (not Applicable) |
| Constructed Date | 1986 |
| Construction Style Attachment | Detached |
| Cooling Type | Wall Unit |
| Fireplace Fuel | Gas,wood |
| Fireplace Present | Yes |
| Fireplace Type | Conventional,conventional |
| Heating Fuel | Electric, Natural Gas, Wood |
| Heating Type | Baseboard Heaters, Forced Air |
| Stories Total | 2 |
| Size Interior | 1,684 Ft2 |
| Type | House |
Parking
| Attached Garage | |
| Gravel | |
| Heated Garage | |
| Parking Space(s) | 6 |
Land
| Acreage | No |
| Fence Type | Fence |
| Landscape Features | Lawn |
| Size Irregular | 6500.00 |
| Size Total | 6500 Sqft |
| Size Total Text | 6500 Sqft |
Rooms
| Level | Type | Length | Width | Dimensions |
|---|---|---|---|---|
| Second Level | Living Room | 20 ft | Measurements not available x 20 ft | |
| Second Level | Primary Bedroom | 11 ft | 12 ft | 11 ft x 12 ft |
| Second Level | 4pc Bathroom | Measurements not available | ||
| Second Level | Bedroom | 7 ft | 7 ft x Measurements not available | |
| Main Level | Mud Room | 12 ft | 5 ft | 12 ft x 5 ft |
| Main Level | Kitchen | 10 ft | 11 ft | 10 ft x 11 ft |
| Main Level | Dining Room | 14 ft | 19 ft | 14 ft x 19 ft |
| Main Level | Bedroom | 8 ft | 8 ft x Measurements not available | |
| Main Level | Laundry Room | 7 ft | 7 ft | 7 ft x 7 ft |
| Main Level | Bedroom | 8 ft | Measurements not available x 8 ft | |
| Main Level | 3pc Bathroom | Measurements not available |



The trademarks REALTOR®, REALTORS®, and the REALTOR® logo are controlled by The Canadian Real Estate Association (CREA) and identify real estate professionals who are members of CREA. The trademarks MLS®, Multiple Listing Service® and the associated logos are owned by The Canadian Real Estate Association (CREA) and identify the quality of services provided by real estate professionals who are members of CREA. The trademark DDF® is owned by The Canadian Real Estate Association (CREA) and identifies CREA's Data Distribution Facility (DDF®)
September 20 2026 05:50:28
Saskatchewan REALTORS® Association
C&c Realty