
498 14th Avenue Humboldt, Saskatchewan S0K 2A0

$569,900
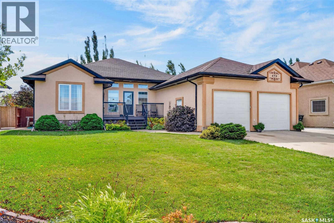
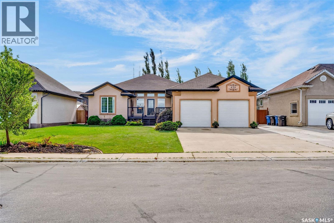
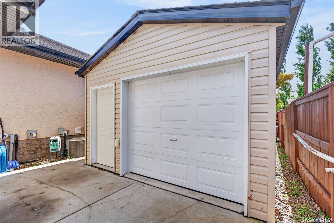
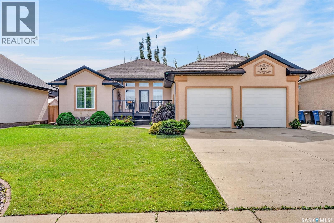
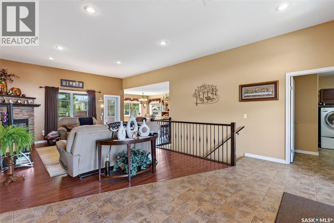
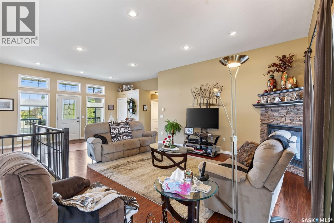
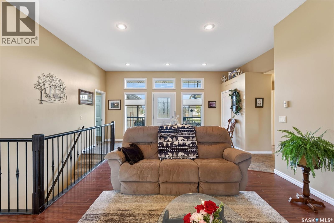
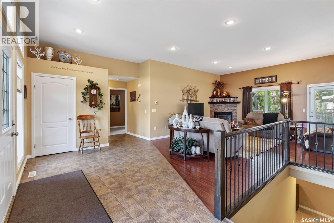
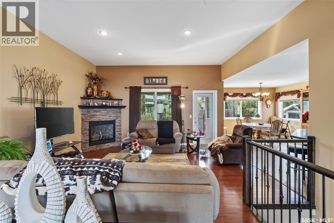
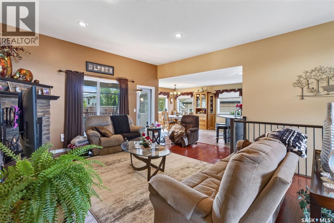
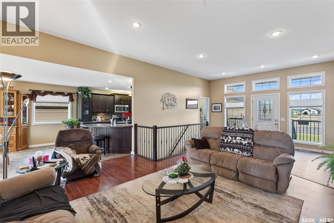
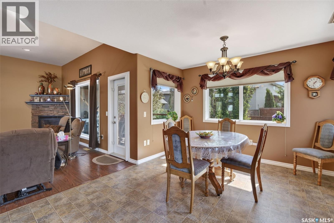
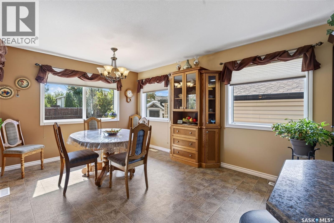
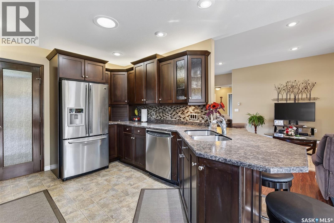
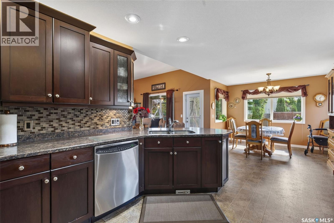
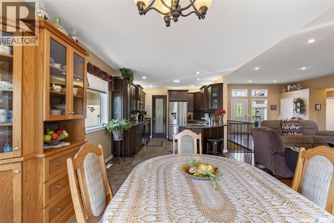
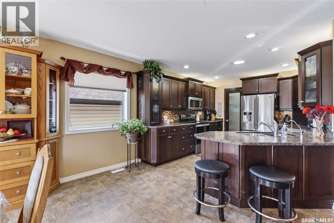
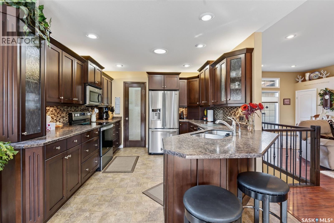
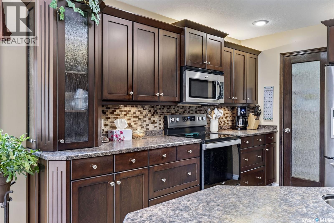
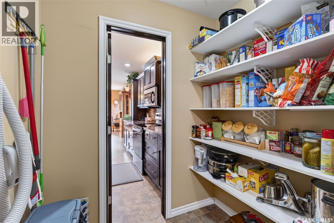
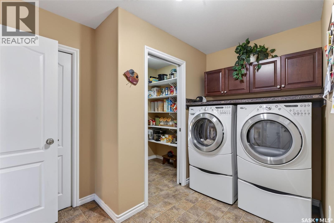
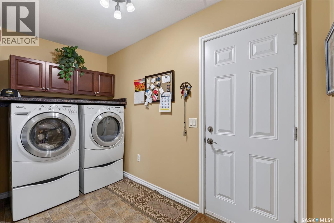
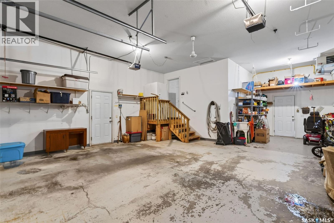
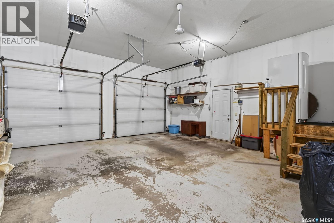
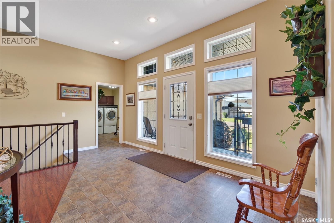
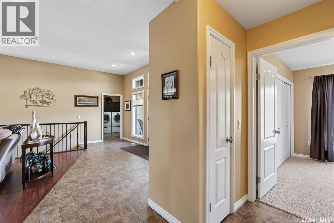
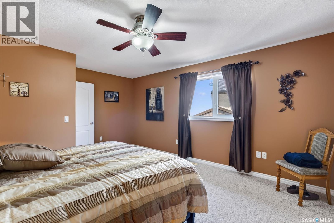
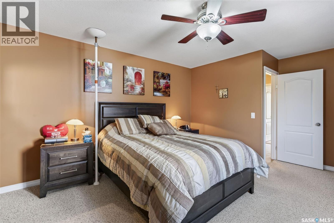
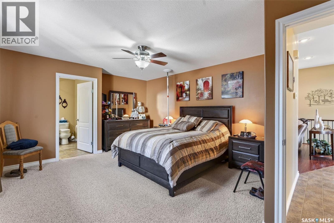
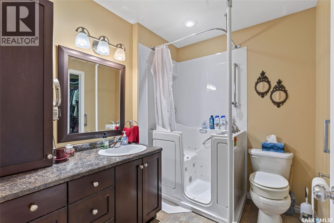
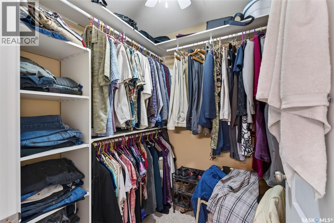
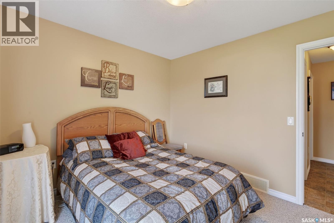
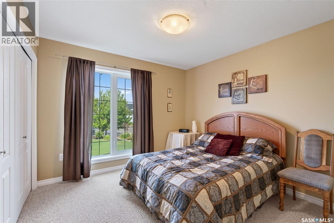
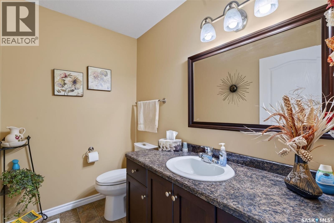
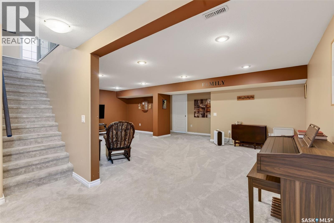
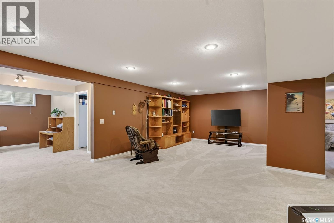
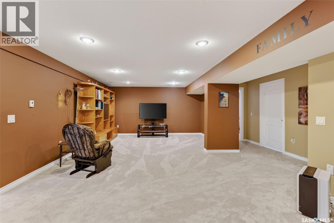
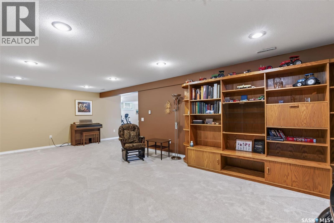
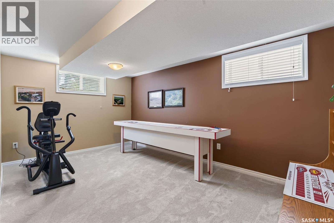
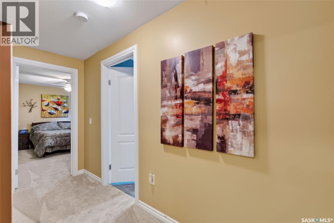
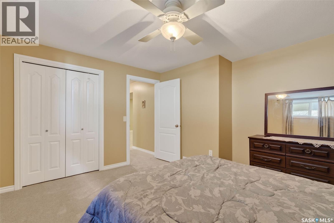
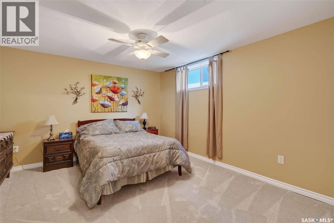
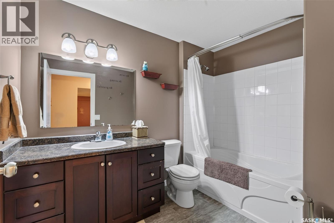
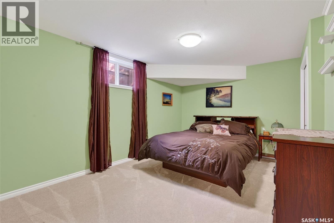
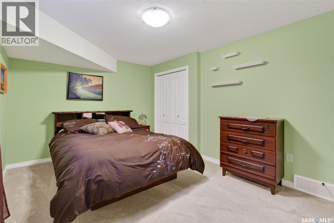
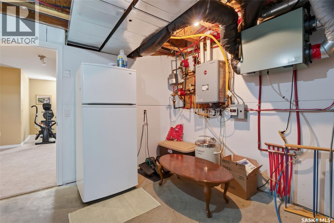
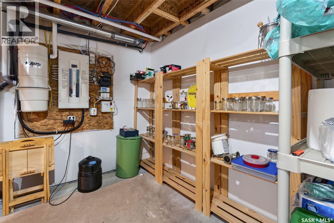
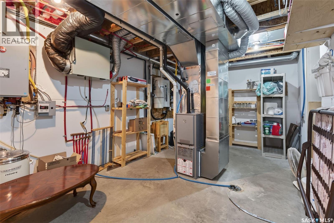
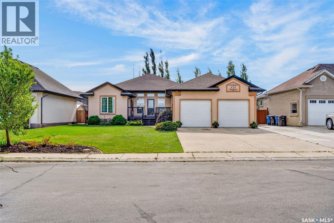
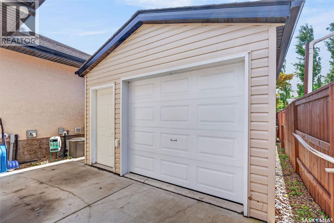
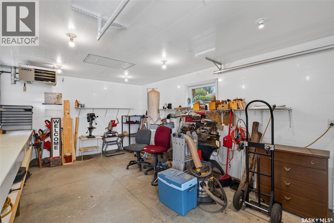
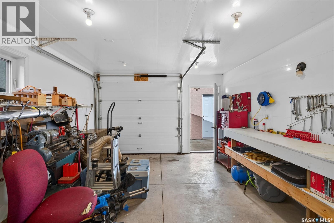
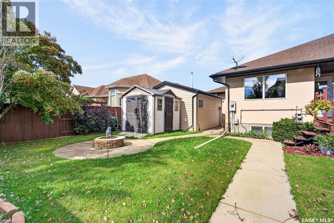
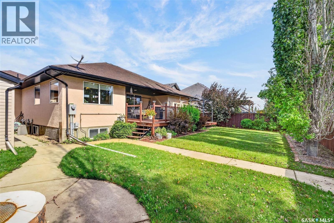
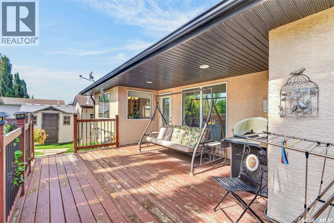
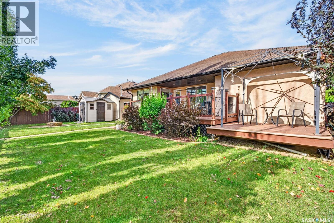
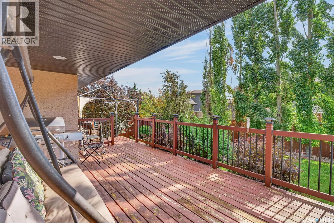
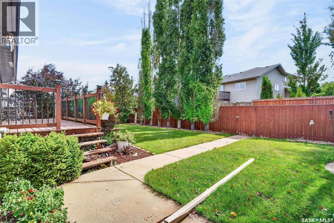
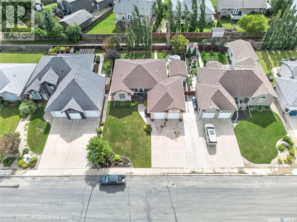
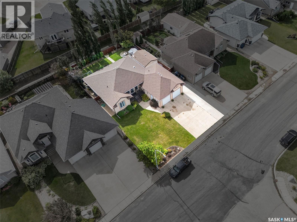
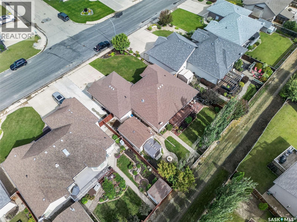
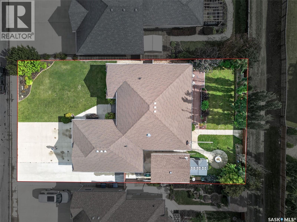
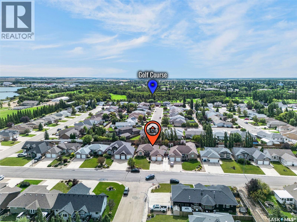
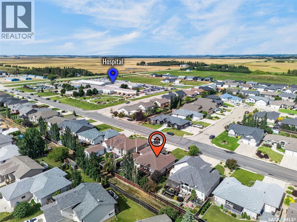
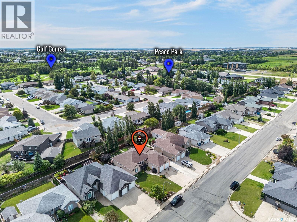
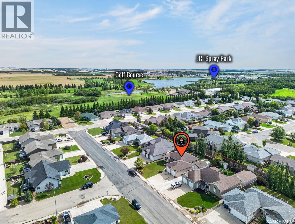
Welcome to this impressive Executive Bungalow, where exceptional curb appeal, thoughtful design, and quality living come together. From the moment you arrive, this beautifully maintained home makes a lasting impression with it's spacious layout and extensive indoor and outdoor features. The main floor offers a bright, inviting open concept design, anchored by a cozy natural gas fireplace in the living room. The well appointed kitchen provides excellent functionality and flows seamlessly into the dining area with views overlooking the backyard. A convenient walk through pantry connects to the shared laundry and mudroom, offering practical organization and easy access to the heated garage. The spacious Primary Suite is a true retreat, featuring a generous walk in closet and a well appointed en suite. A second bedroom and bathroom on the main floor provide flexibility for family, guests, or a home office. Downstairs, the fully developed basement expands the living space with a large family room, games room, two generous sized bedrooms, and a full bathroom. Additional utility and storage space provide plenty of room for all your organizational needs. The basement offers in floor heat. The outdoor living space is equally impressive! The fenced backyard features a two tiered deck, natural gas bbq hookup, fire pit, mature trees, green space, and a garden shed- a perfect place for entertaining, relaxing, and enjoying summer evenings. The property also includes a 14x20ft heated detached workshop/garage, ideal for hobbies, projects and additional storage. With a double attached heated garage, additional workshop, ample parking, generous living space, and beautifully landscaped yard, this exceptional property offers the perfect combination of comfort, functionality, and executive living. A home designed to to be enjoyed inside and out! (id:62370)
Property Details
| MLS® Number | SK047969 |
| Property Type | Single Family |
| Features | Treed, Lane |
| Structure | Deck |
Building
| Bathroom Total | 3 |
| Bedrooms Total | 4 |
| Appliances | Washer, Refrigerator, Dishwasher, Dryer, Microwave, Garburator, Window Coverings, Garage Door Opener Remote(s), Storage Shed, Stove |
| Architectural Style | Bungalow |
| Basement Development | Finished |
| Basement Type | Full (finished) |
| Constructed Date | 2007 |
| Construction Style Attachment | Detached |
| Cooling Type | Central Air Conditioning, Air Exchanger |
| Fireplace Fuel | Gas |
| Fireplace Present | Yes |
| Fireplace Type | Conventional |
| Heating Fuel | Natural Gas |
| Heating Type | Forced Air, Hot Water, In Floor Heating |
| Stories Total | 1 |
| Size Interior | 1,492 Ft2 |
| Type | House |
Parking
| Attached Garage | |
| Detached Garage | |
| Heated Garage | |
| Parking Space(s) | 6 |
Land
| Acreage | No |
| Fence Type | Fence |
| Landscape Features | Lawn, Underground Sprinkler |
| Size Frontage | 68 Ft |
| Size Irregular | 68x118.0 |
| Size Total Text | 68x118.0 |
Rooms
| Level | Type | Length | Width | Dimensions |
|---|---|---|---|---|
| Basement | Family Room | 26 ft ,6 in | 15 ft ,2 in | 26 ft ,6 in x 15 ft ,2 in |
| Basement | Games Room | 17 ft | 10 ft ,4 in | 17 ft x 10 ft ,4 in |
| Basement | Bedroom | 14 ft ,8 in | 10 ft ,6 in | 14 ft ,8 in x 10 ft ,6 in |
| Basement | 4pc Bathroom | 9 ft ,2 in | 6 ft ,4 in | 9 ft ,2 in x 6 ft ,4 in |
| Basement | Bedroom | 13 ft ,2 in | 12 ft ,6 in | 13 ft ,2 in x 12 ft ,6 in |
| Basement | Other | 19 ft ,2 in | 10 ft ,6 in | 19 ft ,2 in x 10 ft ,6 in |
| Main Level | Foyer | 16 ft ,6 in | 7 ft ,8 in | 16 ft ,6 in x 7 ft ,8 in |
| Main Level | Other | 11 ft | 6 ft | 11 ft x 6 ft |
| Main Level | Other | 6 ft ,2 in | 4 ft ,8 in | 6 ft ,2 in x 4 ft ,8 in |
| Main Level | Kitchen | 12 ft ,6 in | 10 ft ,8 in | 12 ft ,6 in x 10 ft ,8 in |
| Main Level | Dining Room | 12 ft | 11 ft | 12 ft x 11 ft |
| Main Level | Living Room | 17 ft ,2 in | 15 ft ,10 in | 17 ft ,2 in x 15 ft ,10 in |
| Main Level | Primary Bedroom | 13 ft ,8 in | 13 ft ,8 in | 13 ft ,8 in x 13 ft ,8 in |
| Main Level | 3pc Ensuite Bath | 13 ft | 8 ft ,2 in | 13 ft x 8 ft ,2 in |
| Main Level | 2pc Bathroom | 7 ft ,6 in | 5 ft | 7 ft ,6 in x 5 ft |
| Main Level | Bedroom | 10 ft ,8 in | 10 ft ,6 in | 10 ft ,8 in x 10 ft ,6 in |



The trademarks REALTOR®, REALTORS®, and the REALTOR® logo are controlled by The Canadian Real Estate Association (CREA) and identify real estate professionals who are members of CREA. The trademarks MLS®, Multiple Listing Service® and the associated logos are owned by The Canadian Real Estate Association (CREA) and identify the quality of services provided by real estate professionals who are members of CREA. The trademark DDF® is owned by The Canadian Real Estate Association (CREA) and identifies CREA's Data Distribution Facility (DDF®)
September 18 2026 06:36:29
Saskatchewan REALTORS® Association
Century 21 Fusion - Humboldt