
494 Pearson Court Prince Albert, Saskatchewan S6V 6C6

$374,500
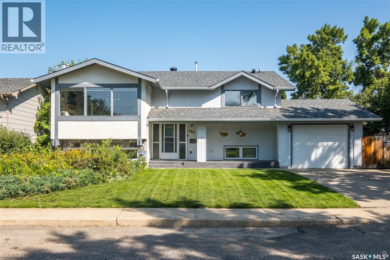
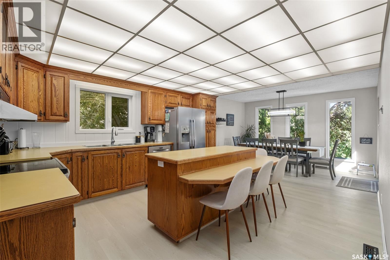
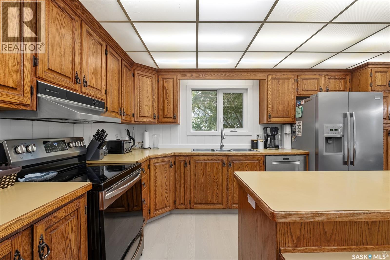
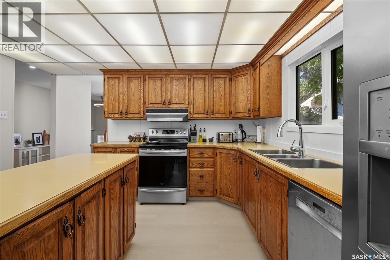
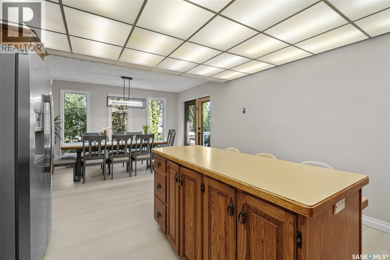
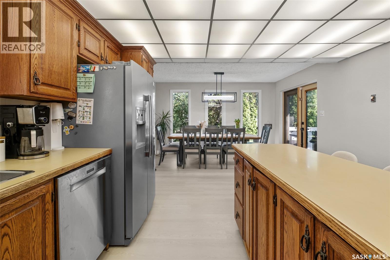
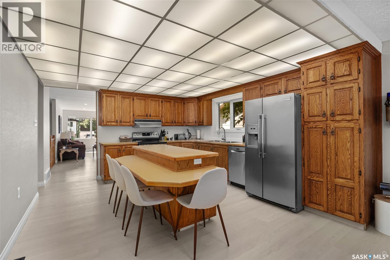
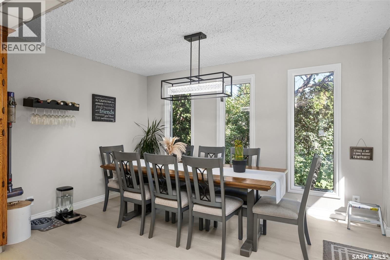
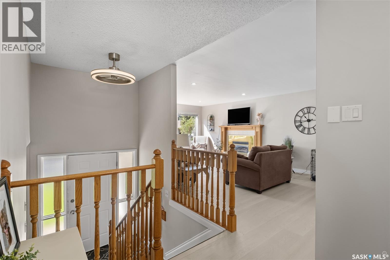
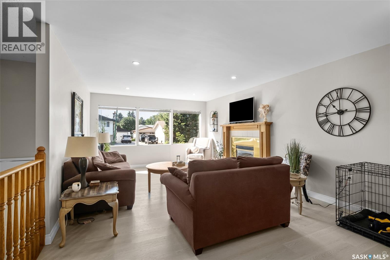
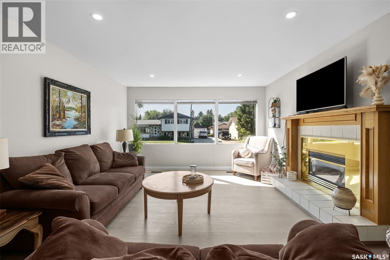
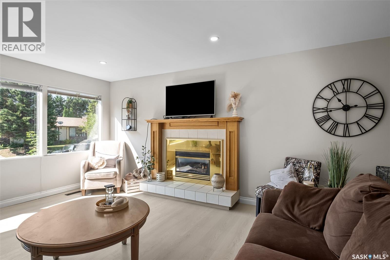
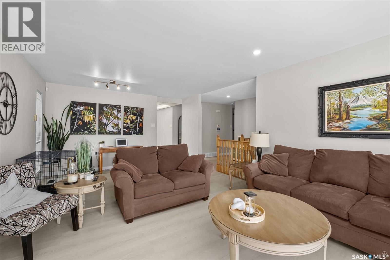
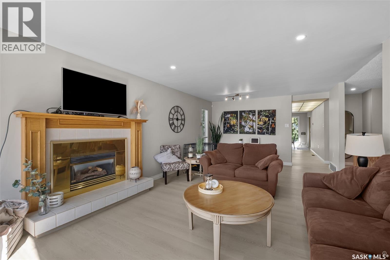
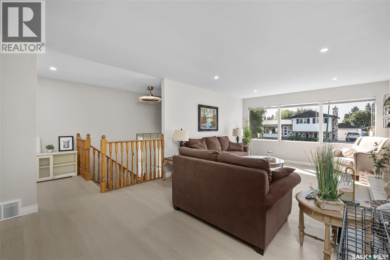
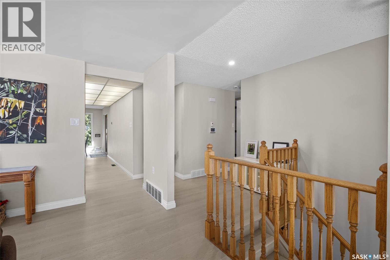
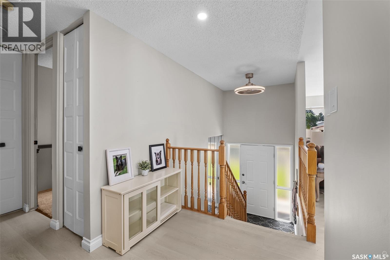
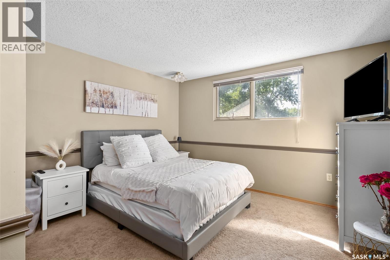
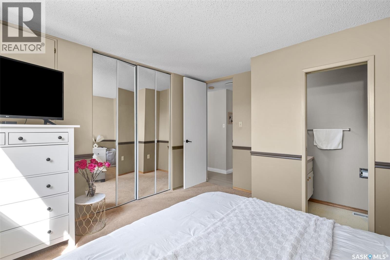
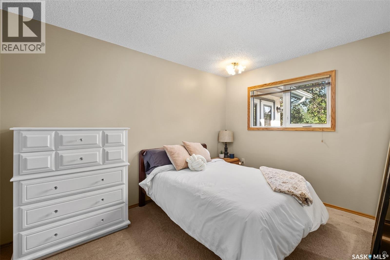
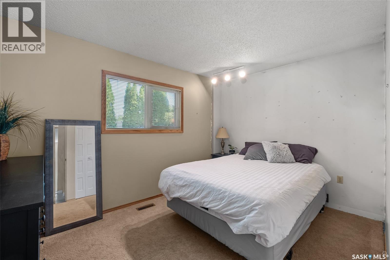
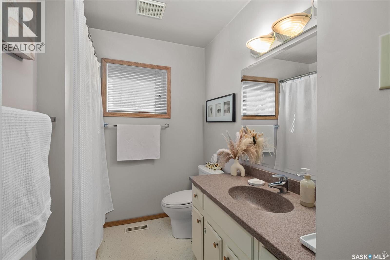
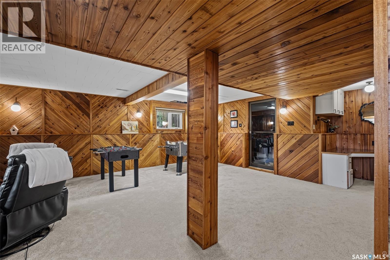
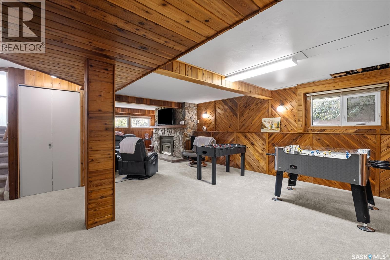
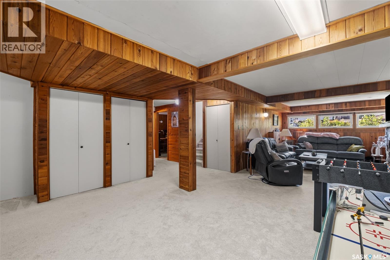
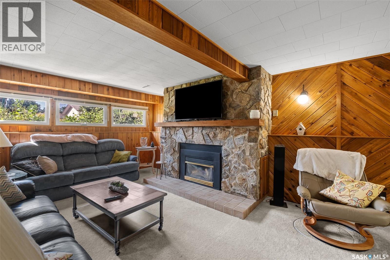
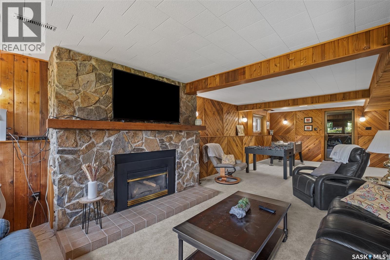
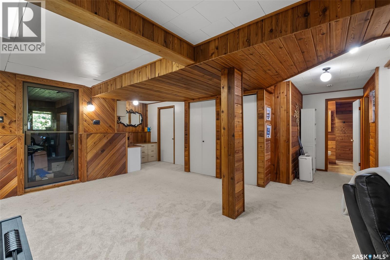
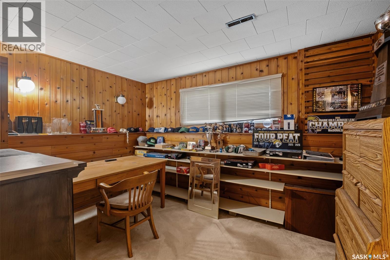
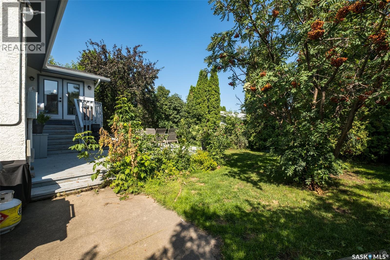
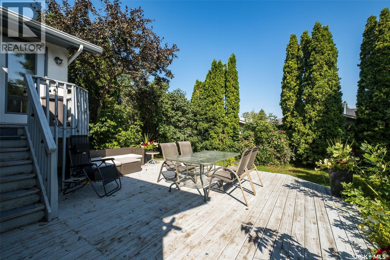
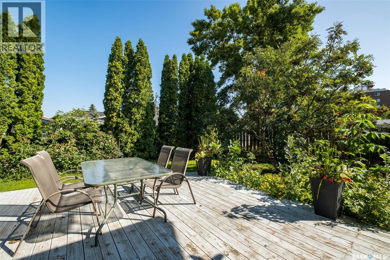
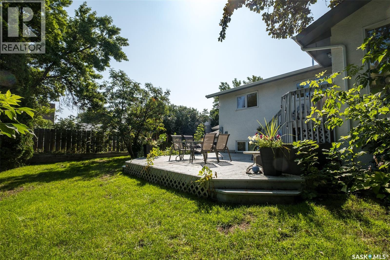
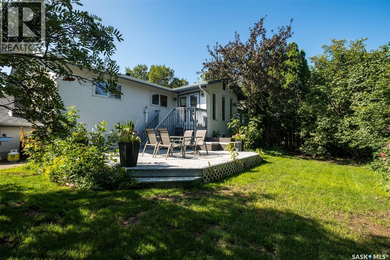
Executive class South Hill bi-level situated in a quiet cul-de-sac! This 1,390 square foot 4 bedroom, 3 bathroom residence features a huge L shaped oak kitchen with a sizeable dine-at island and a combined dining area. Additionally, the main supplies a natural gas fireplace, a massive front living room, big bedrooms and new flooring throughout. The lower level comes fully developed with a hot tub room, another natural gas fireplace, loads of storage space and an office area. The exterior of the home is fully fenced with mature foliage and a huge ground level deck. (id:62370)
Property Details
| MLS® Number | SK045926 |
| Property Type | Single Family |
| Neigbourhood | West Hill PA |
| Features | Cul-de-sac, Treed, Rectangular, Double Width Or More Driveway |
| Structure | Deck |
Building
| Bathroom Total | 3 |
| Bedrooms Total | 4 |
| Appliances | Washer, Refrigerator, Dishwasher, Dryer, Garburator, Window Coverings, Hood Fan, Stove |
| Architectural Style | Bi-level |
| Basement Development | Finished |
| Basement Type | Full (finished) |
| Constructed Date | 1975 |
| Construction Style Attachment | Detached |
| Cooling Type | Central Air Conditioning |
| Fireplace Fuel | Gas |
| Fireplace Present | Yes |
| Fireplace Type | Conventional |
| Heating Fuel | Natural Gas |
| Heating Type | Forced Air |
| Size Interior | 1,390 Ft2 |
| Type | House |
Parking
| Attached Garage | |
| Parking Space(s) | 4 |
Land
| Acreage | No |
| Fence Type | Fence |
| Landscape Features | Lawn, Underground Sprinkler, Garden Area |
| Size Frontage | 64 Ft ,9 In |
| Size Irregular | 6821.00 |
| Size Total | 6821 Sqft |
| Size Total Text | 6821 Sqft |
Rooms
| Level | Type | Length | Width | Dimensions |
|---|---|---|---|---|
| Basement | Other | 32 ft | 13 ft ,2 in | 32 ft x 13 ft ,2 in |
| Basement | Bedroom | 12 ft ,6 in | 8 ft ,6 in | 12 ft ,6 in x 8 ft ,6 in |
| Basement | Other | 13 ft ,1 in | 12 ft ,2 in | 13 ft ,1 in x 12 ft ,2 in |
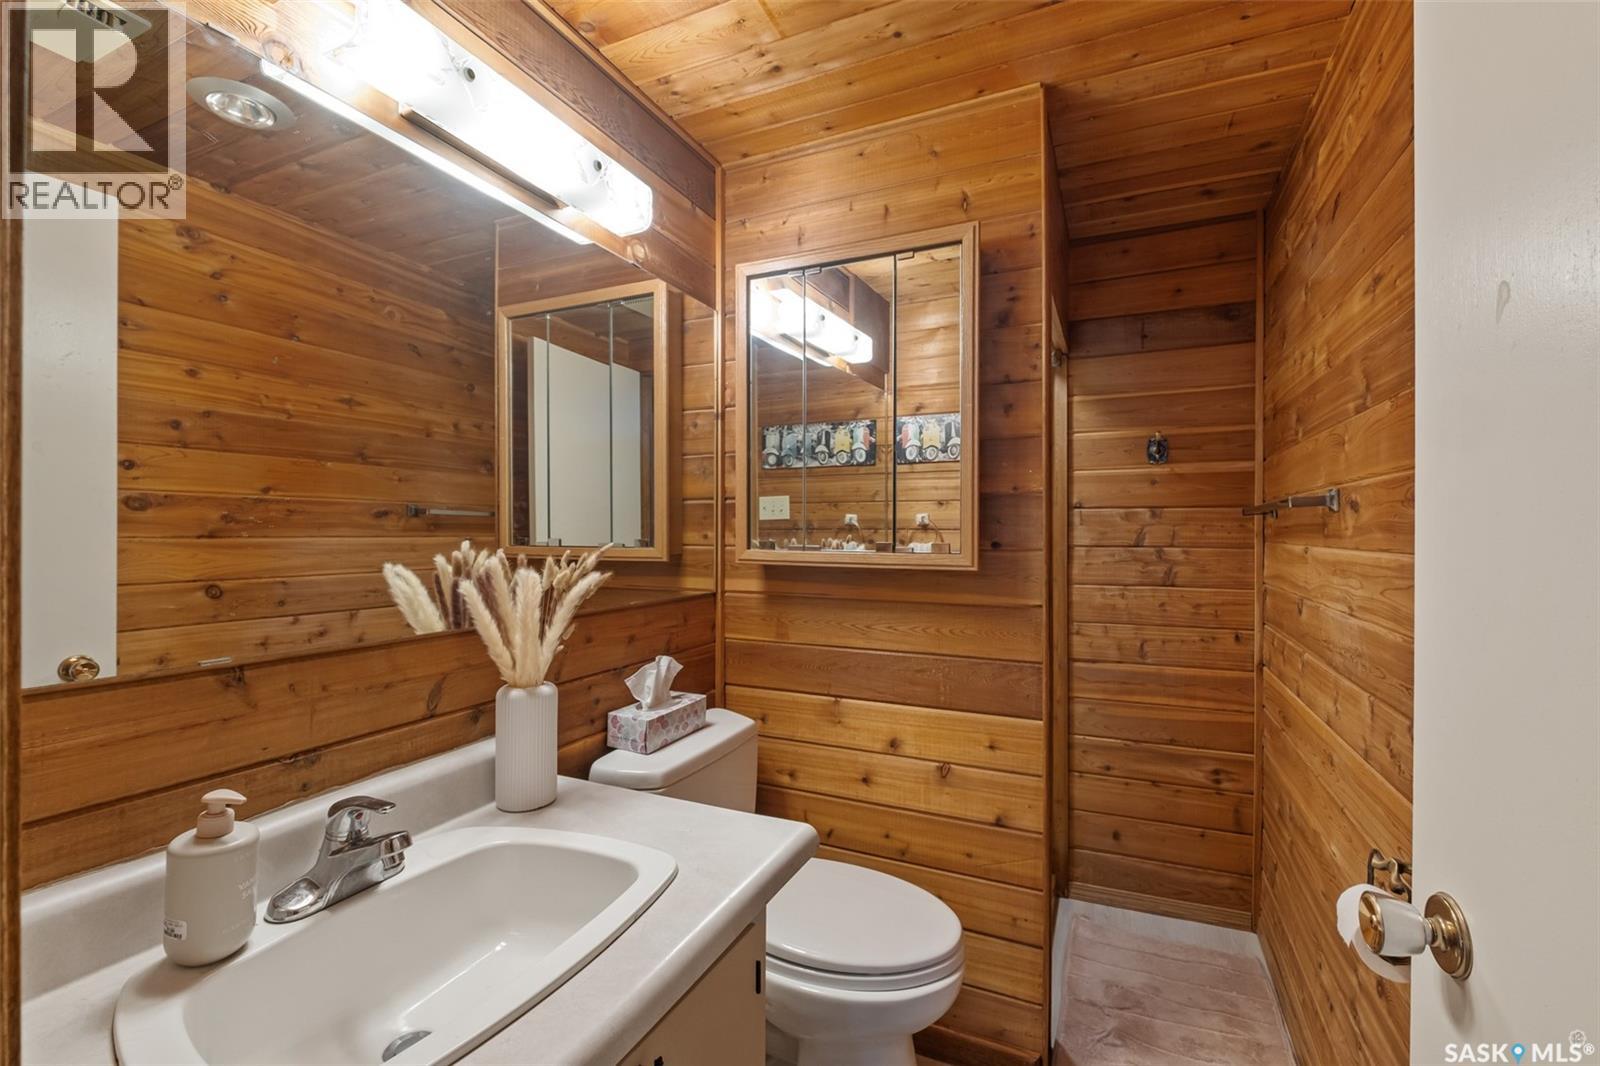
| Basement | 3pc Bathroom | 7 ft ,10 in | 4 ft ,7 in | 7 ft ,10 in x 4 ft ,7 in |
| Basement | Laundry Room | 14 ft ,10 in | 9 ft ,8 in | 14 ft ,10 in x 9 ft ,8 in |
| Basement | Other | 9 ft ,1 in | 7 ft ,5 in | 9 ft ,1 in x 7 ft ,5 in |
| Main Level | Kitchen/dining Room | 23 ft ,10 in | 13 ft ,3 in | 23 ft ,10 in x 13 ft ,3 in |
| Main Level | Living Room | 24 ft | 13 ft ,4 in | 24 ft x 13 ft ,4 in |
| Main Level | Bedroom | 12 ft ,8 in | 11 ft | 12 ft ,8 in x 11 ft |
| Main Level | Bedroom | 12 ft ,10 in | 8 ft ,11 in | 12 ft ,10 in x 8 ft ,11 in |
| Main Level | Bedroom | 12 ft ,1 in | 8 ft ,8 in | 12 ft ,1 in x 8 ft ,8 in |
| Main Level | 4pc Bathroom | 9 ft ,2 in | 7 ft | 9 ft ,2 in x 7 ft |
| Main Level | 2pc Bathroom | 7 ft | 3 ft | 7 ft x 3 ft |
| Main Level | Foyer | 6 ft ,5 in | 4 ft ,7 in | 6 ft ,5 in x 4 ft ,7 in |



The trademarks REALTOR®, REALTORS®, and the REALTOR® logo are controlled by The Canadian Real Estate Association (CREA) and identify real estate professionals who are members of CREA. The trademarks MLS®, Multiple Listing Service® and the associated logos are owned by The Canadian Real Estate Association (CREA) and identify the quality of services provided by real estate professionals who are members of CREA. The trademark DDF® is owned by The Canadian Real Estate Association (CREA) and identifies CREA's Data Distribution Facility (DDF®)
August 21 2026 04:36:52
Saskatchewan REALTORS® Association
RE/MAX P.a. Realty