
49 331 Pendygrasse Road Saskatoon, Saskatchewan S7M 4R3

$194,900Maintenance,
$482 Monthly
Maintenance,
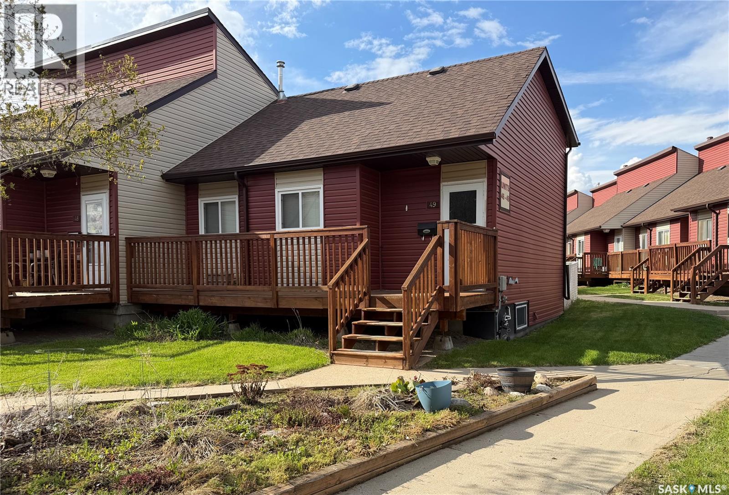
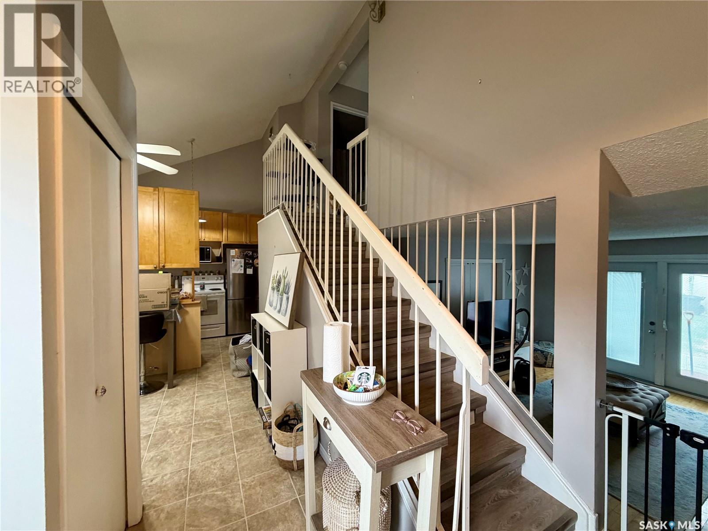
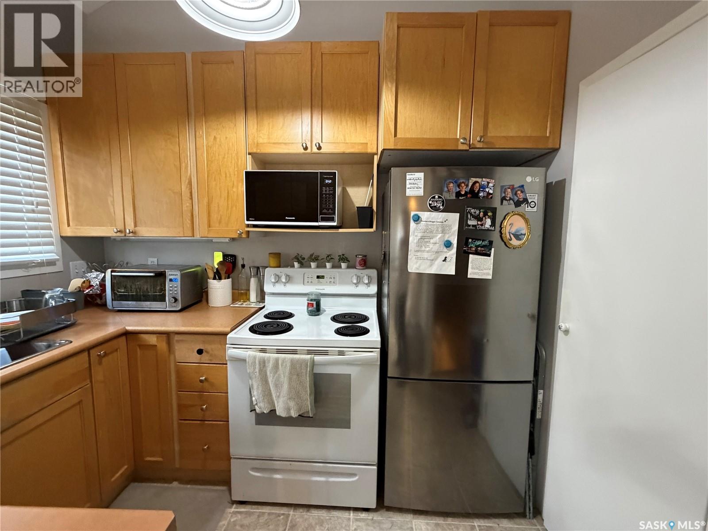
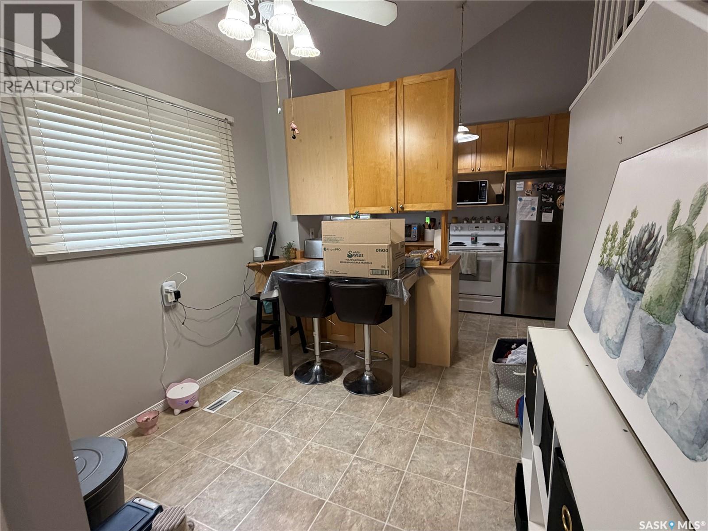
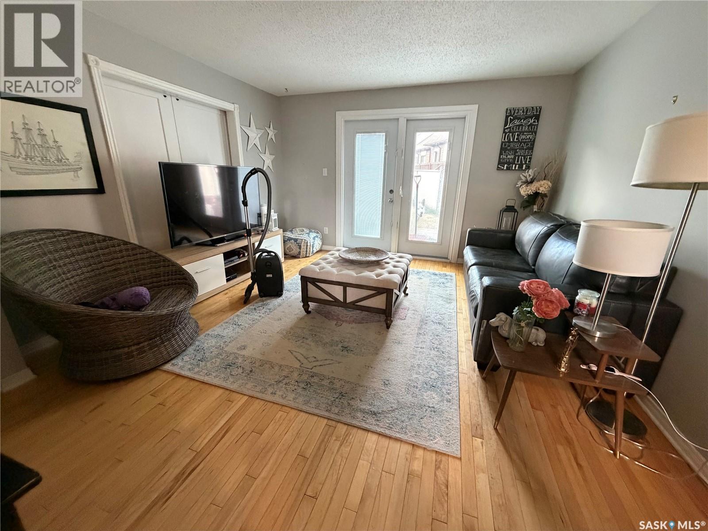
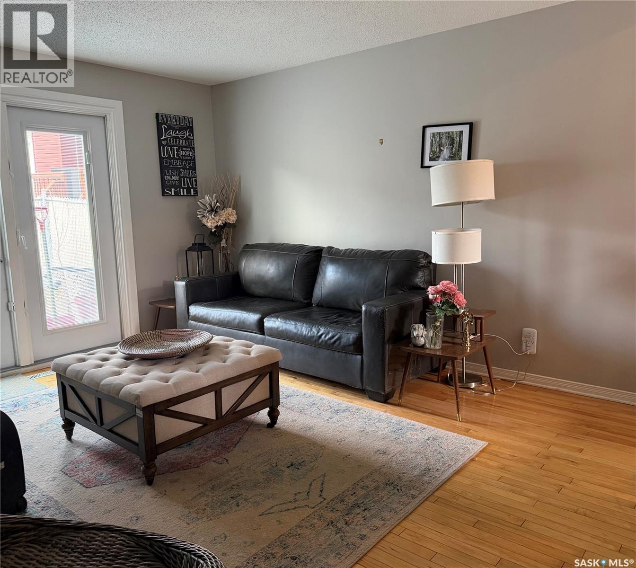
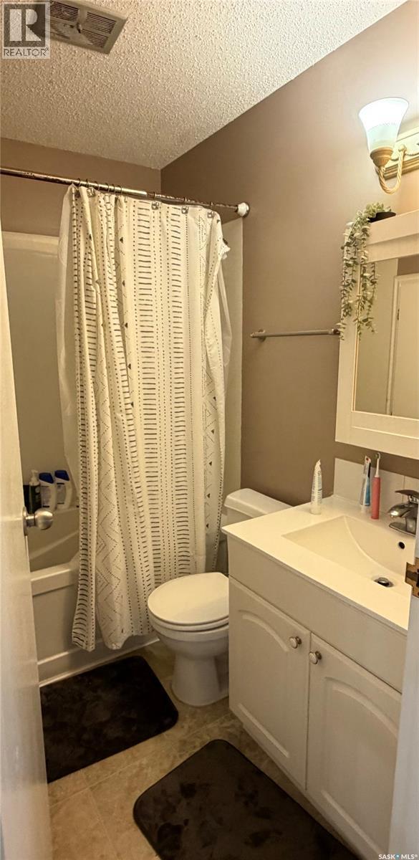
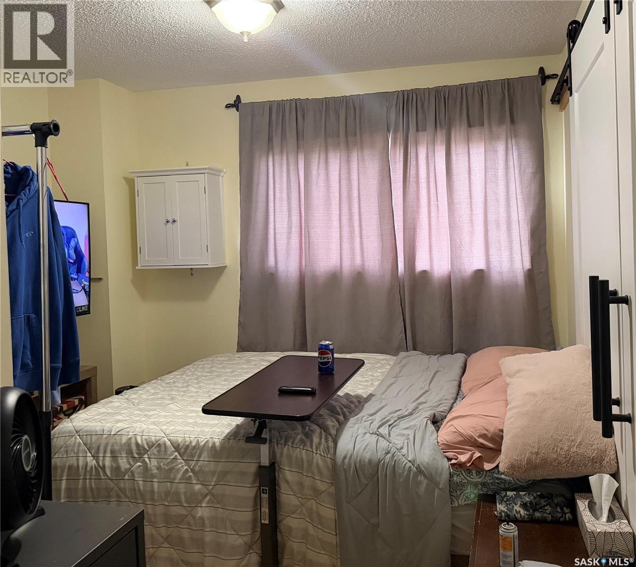
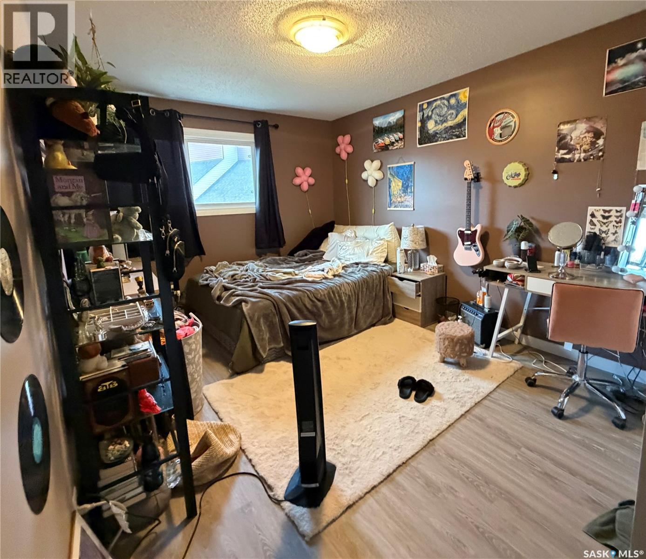
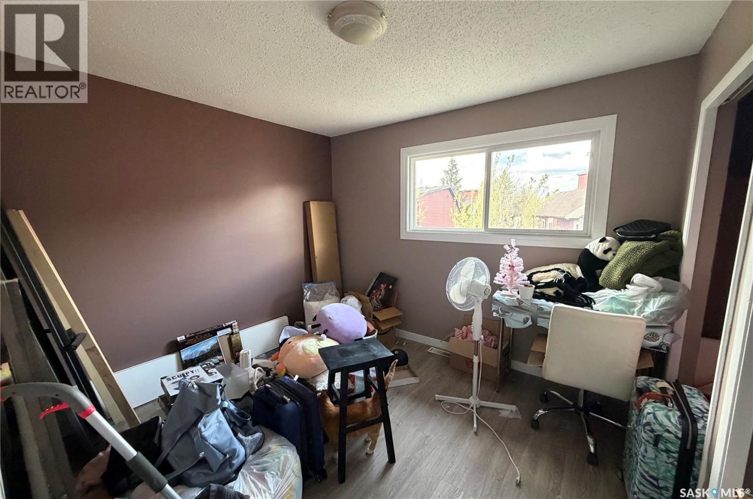
$482 MonthlyWelcome to Terra Rosa in Fairhaven. This well laid out 3-bedroom, 2-bathroom townhome offers 1,025 square feet of comfortable living space with a unique floor plan that stands out from the typical condo layout. Enjoy your own private yard area along with access to a shared playground within the complex. Conveniently located near schools, shopping, restaurants, parks, and other everyday amenities, this is a great opportunity for first-time buyers, families, or investors looking for affordable living in a convenient location. Contact your favourite agent today to schedule your private viewing. (id:62370)
Property Details
| MLS® Number | SK037038 |
| Property Type | Single Family |
| Neigbourhood | Fairhaven |
| Community Features | Pets Allowed With Restrictions |
| Features | Treed |
| Structure | Deck, Playground |
Building
| Bathroom Total | 2 |
| Bedrooms Total | 3 |
| Basement Development | Unfinished |
| Basement Type | Partial, Crawl Space (unfinished) |
| Constructed Date | 1978 |
| Construction Style Attachment | Attached |
| Cooling Type | Central Air Conditioning |
| Heating Fuel | Natural Gas |
| Heating Type | Forced Air |
| Size Interior | 1,025 Ft2 |
| Type | Row / Townhouse |
Parking
| Surfaced | 1 |
| Other | |
| Parking Space(s) | 1 |
Land
| Acreage | No |
| Landscape Features | Lawn |
Rooms
| Level | Type | Length | Width | Dimensions |
|---|---|---|---|---|
| Second Level | 4pc Bathroom | x x x | ||
| Second Level | Bedroom | 15 ft ,2 in | 10 ft | 15 ft ,2 in x 10 ft |
| Second Level | Bedroom | 10 ft ,7 in | 9 ft ,6 in | 10 ft ,7 in x 9 ft ,6 in |
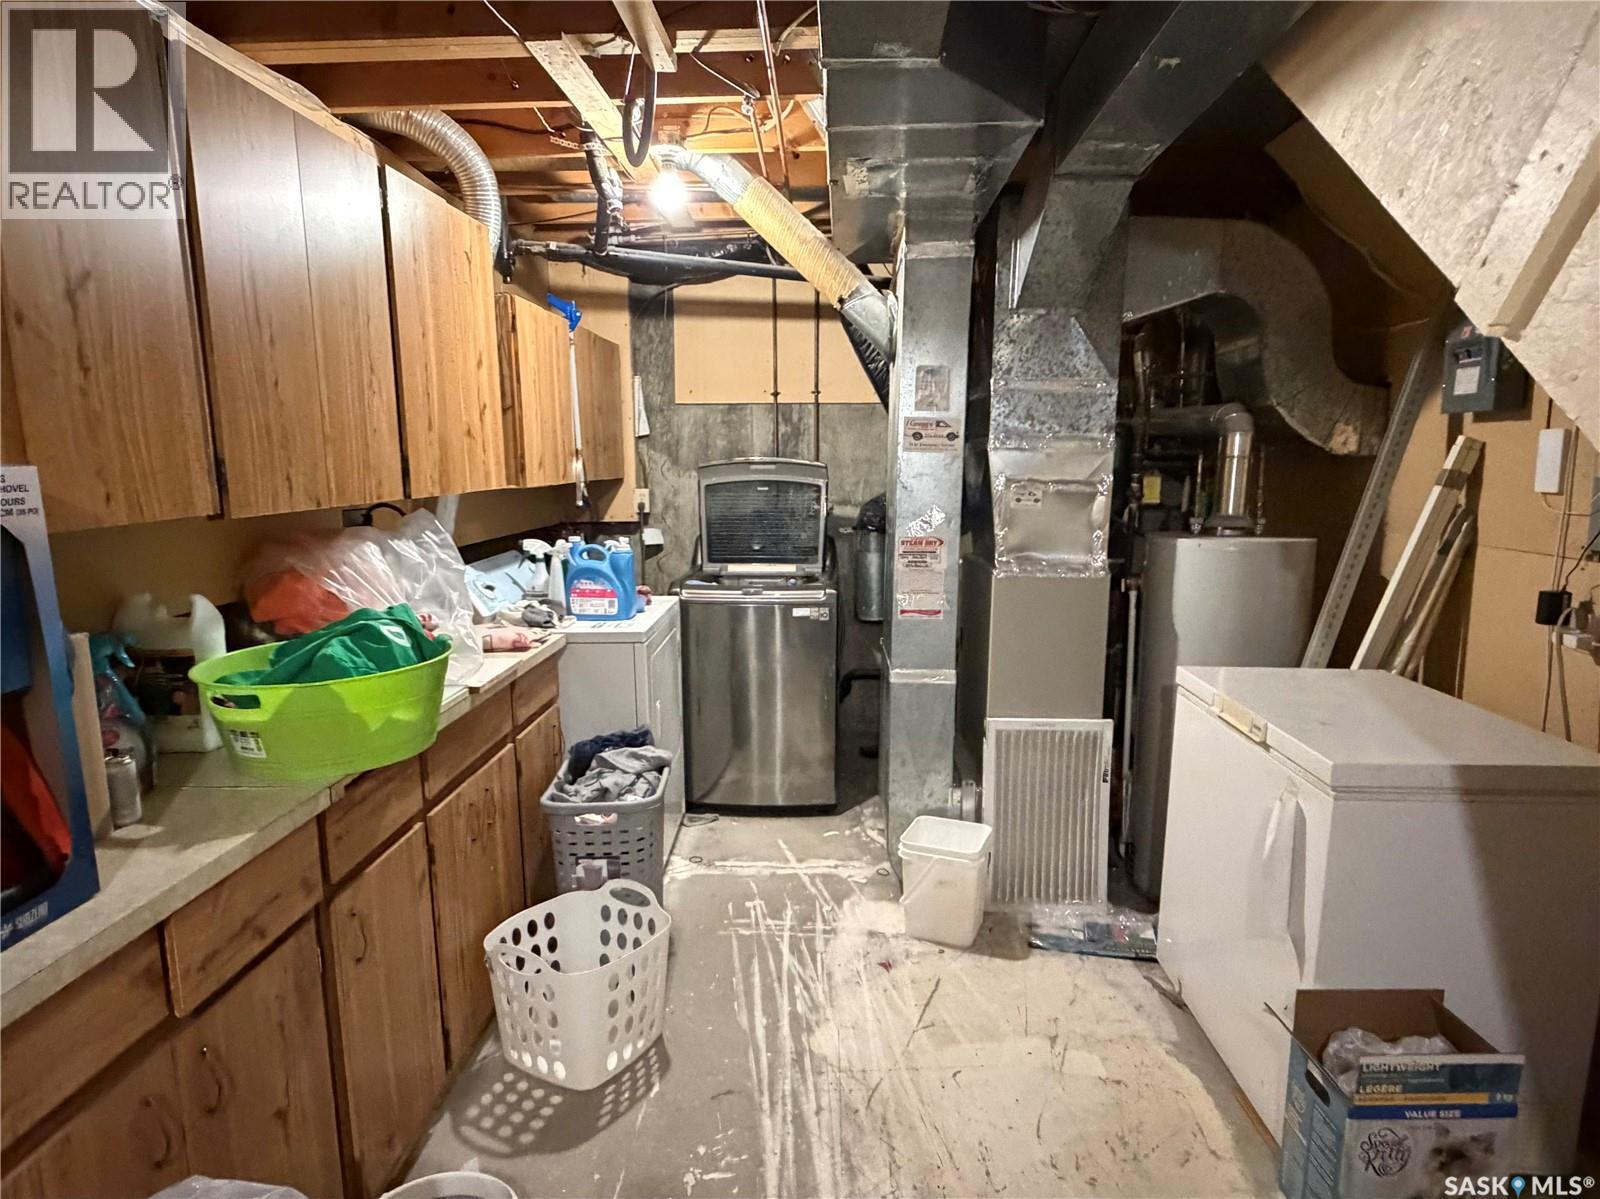
| Basement | Other | x x x | ||
| Main Level | Dining Room | 8 ft | 8 ft x Measurements not available | |
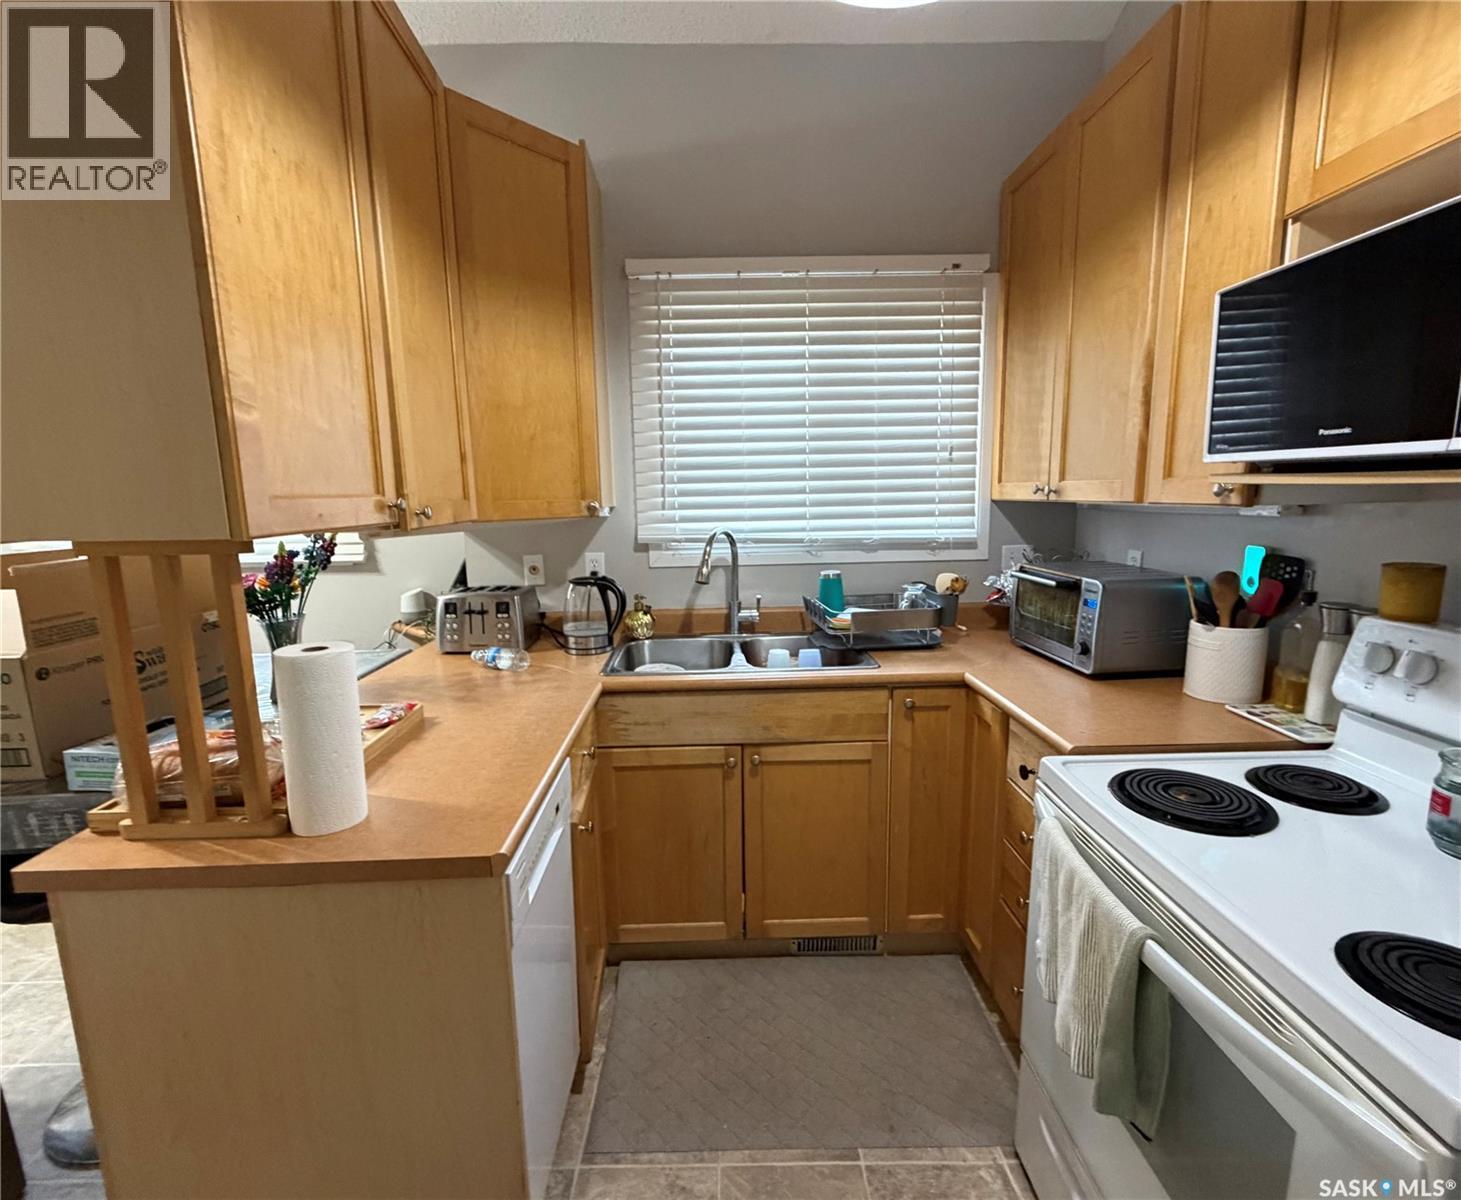
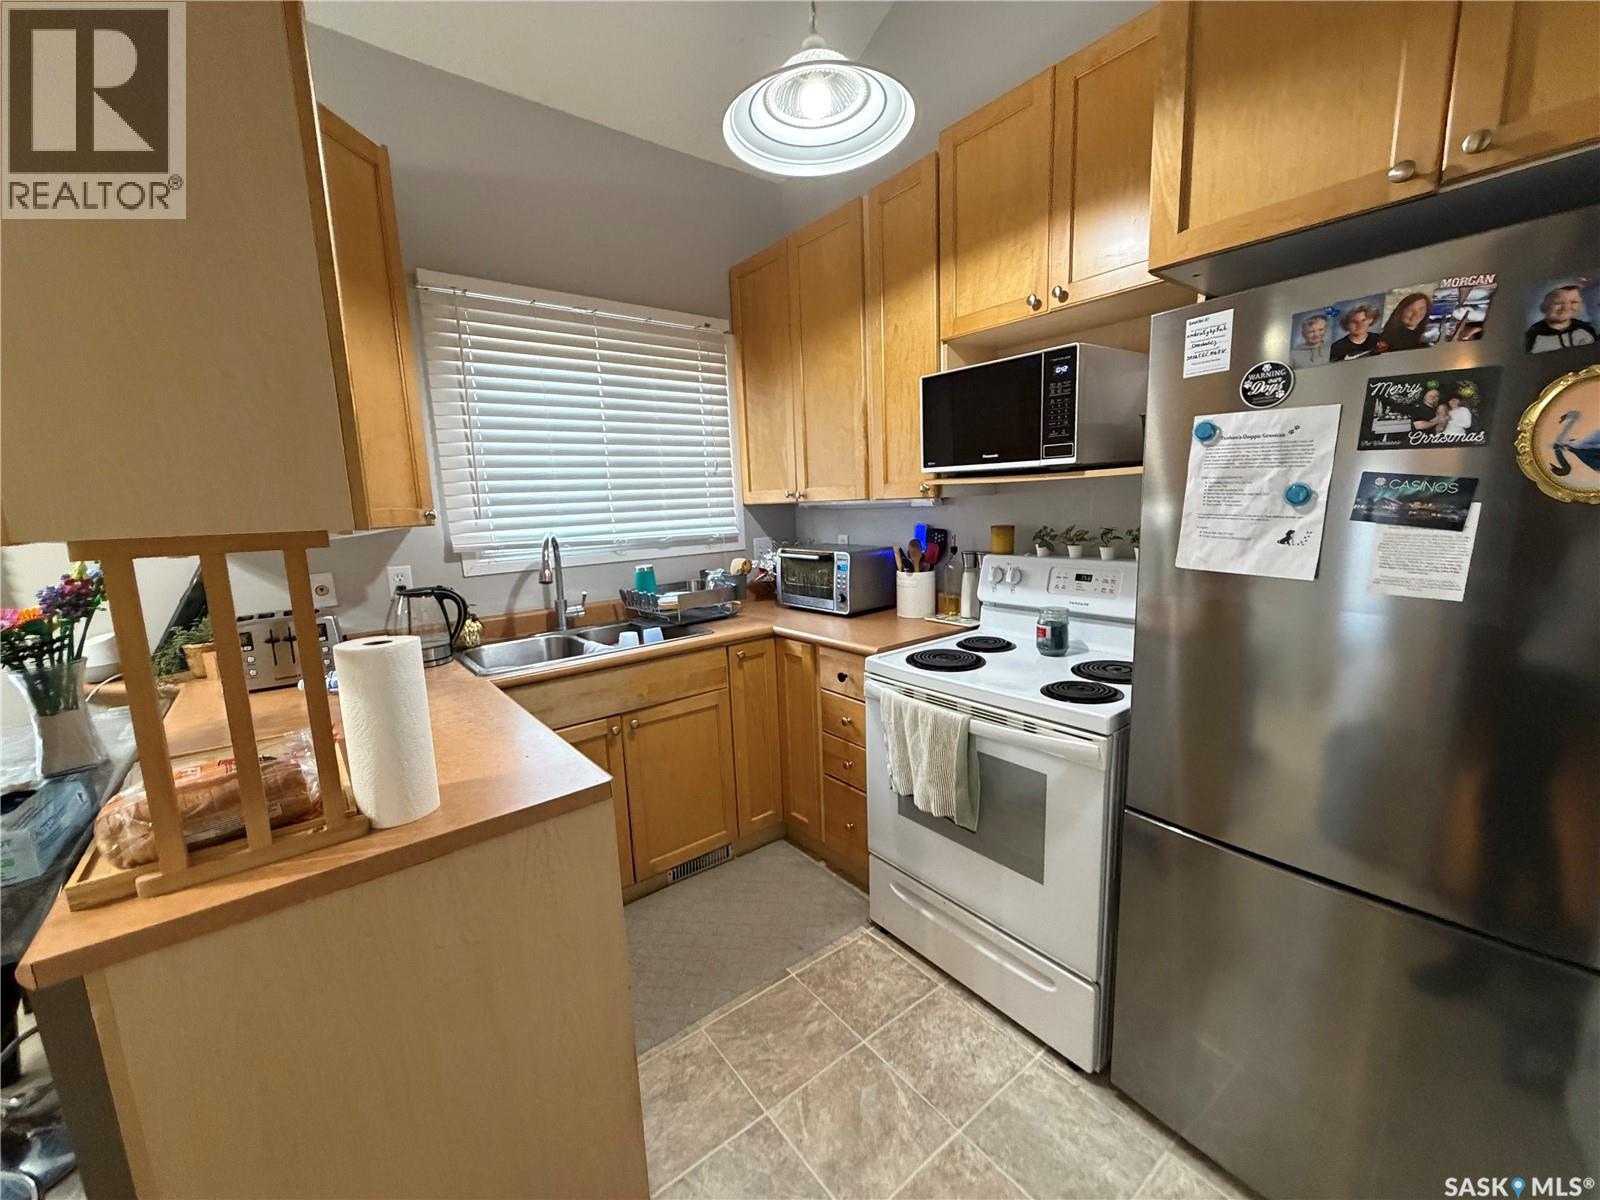
| Main Level | Kitchen | 10 ft ,6 in | 10 ft ,6 in x Measurements not available | |
| Main Level | Living Room | 15 ft ,3 in | 13 ft ,1 in | 15 ft ,3 in x 13 ft ,1 in |
| Main Level | Bedroom | 9 ft ,6 in | 11 ft ,8 in | 9 ft ,6 in x 11 ft ,8 in |
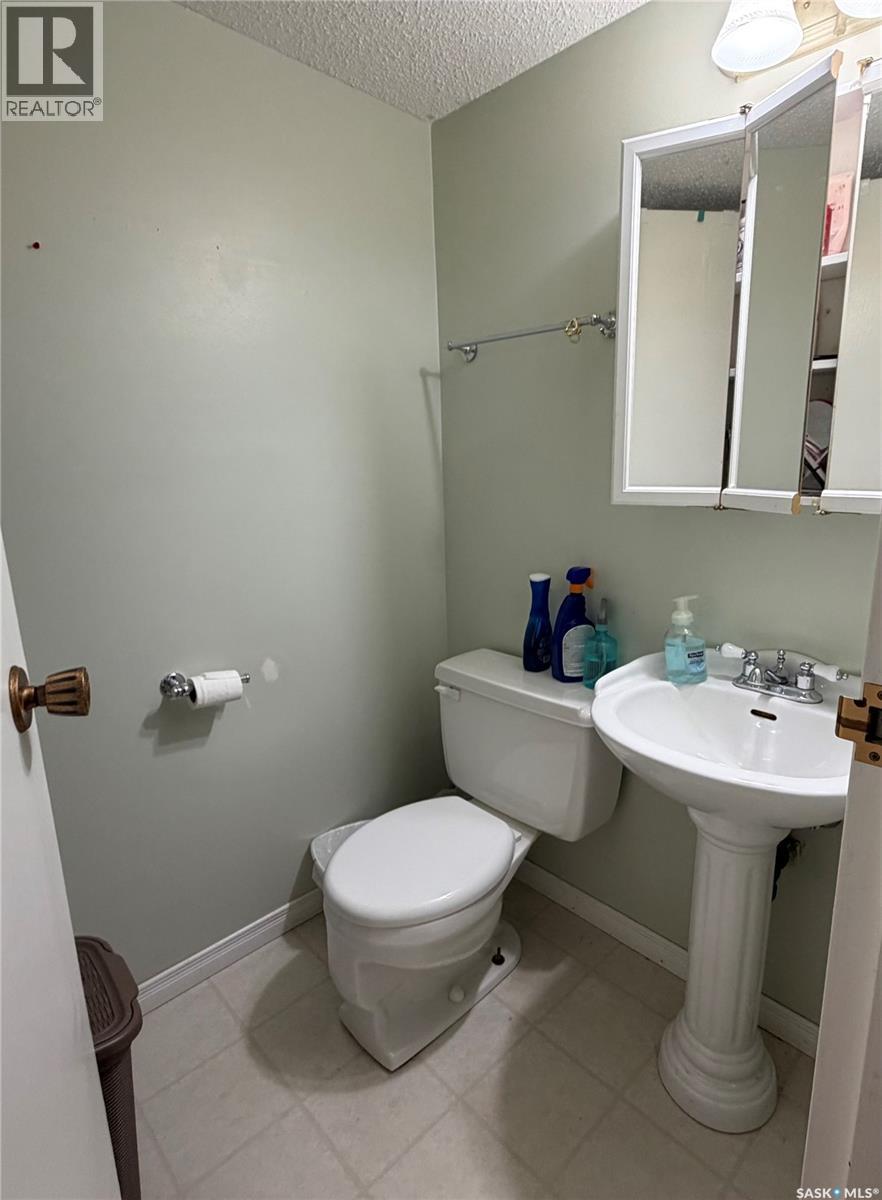
| Main Level | 2pc Bathroom | x x x |



The trademarks REALTOR®, REALTORS®, and the REALTOR® logo are controlled by The Canadian Real Estate Association (CREA) and identify real estate professionals who are members of CREA. The trademarks MLS®, Multiple Listing Service® and the associated logos are owned by The Canadian Real Estate Association (CREA) and identify the quality of services provided by real estate professionals who are members of CREA. The trademark DDF® is owned by The Canadian Real Estate Association (CREA) and identifies CREA's Data Distribution Facility (DDF®)
June 10 2026 06:17:07
Saskatchewan REALTORS® Association
Boyes Group Realty Inc.