
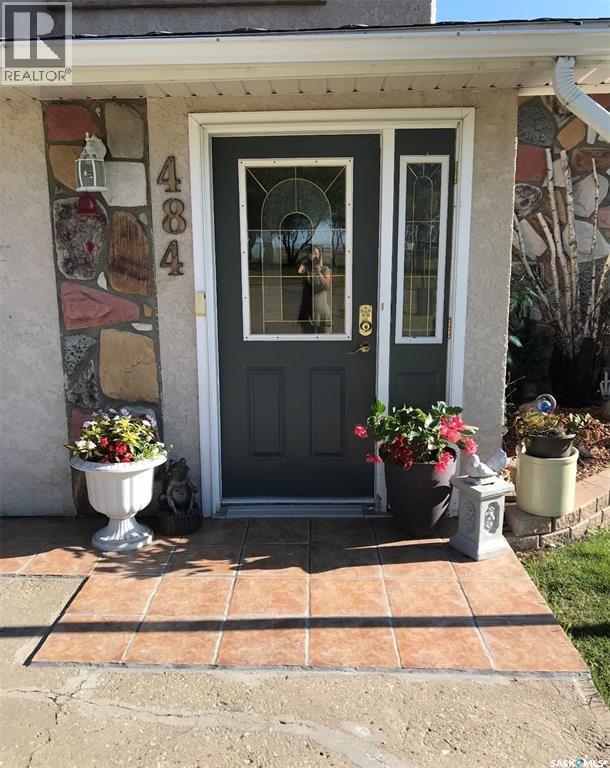
484 Stewart Street Kamsack, Saskatchewan S0A 1S0

$328,900
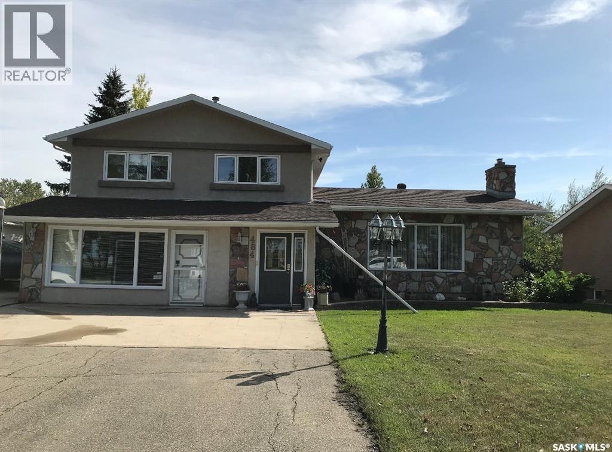
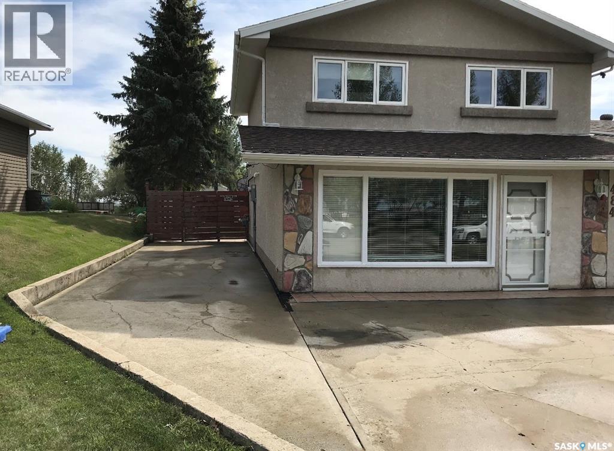
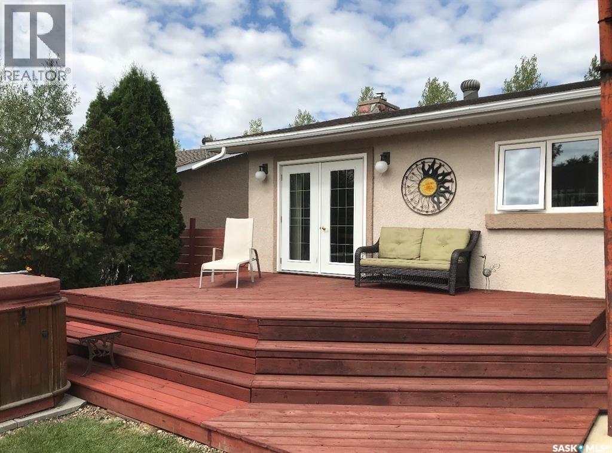
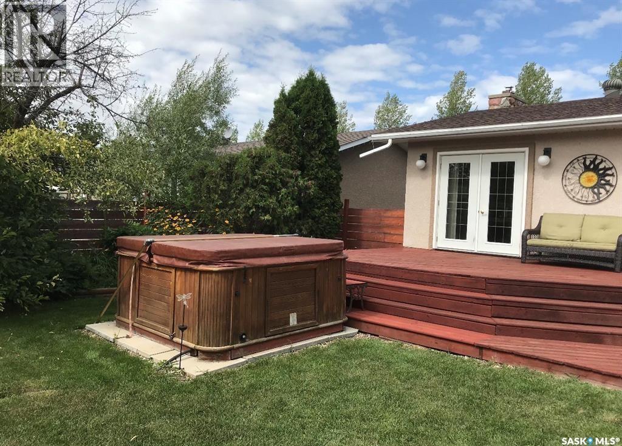
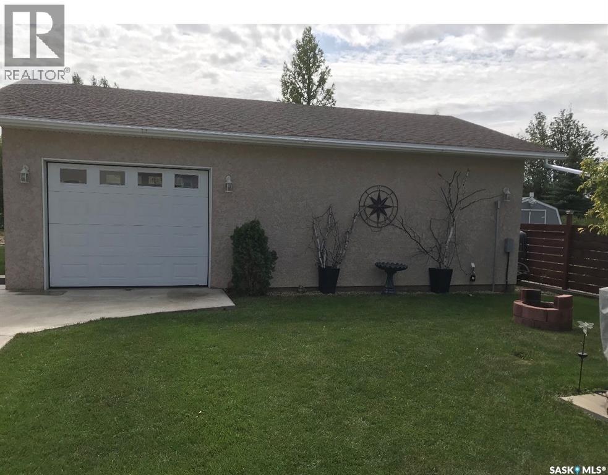
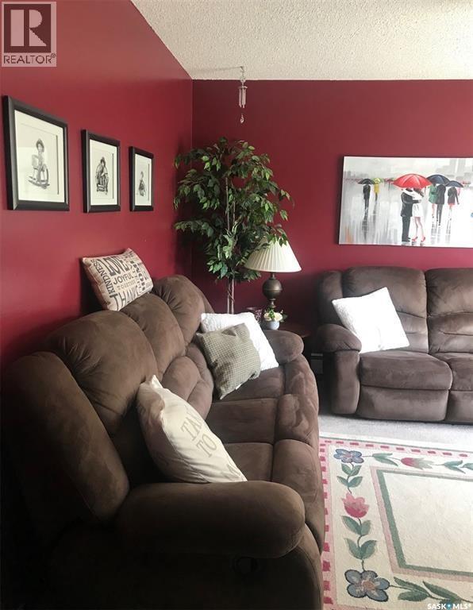
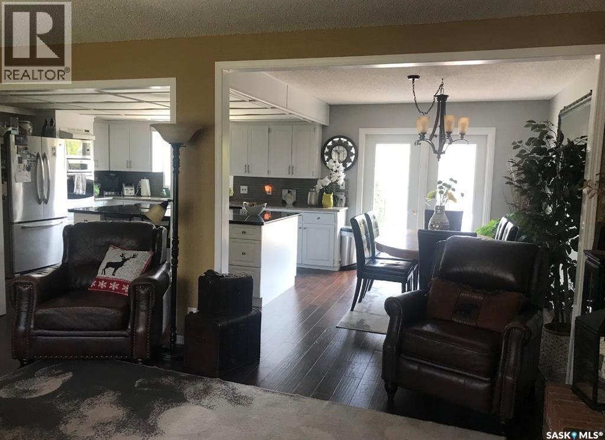
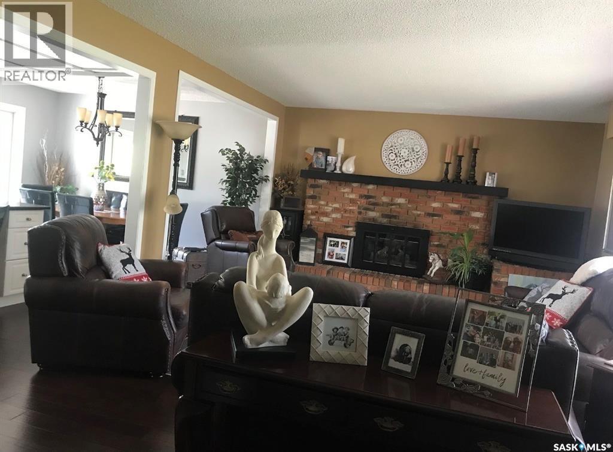
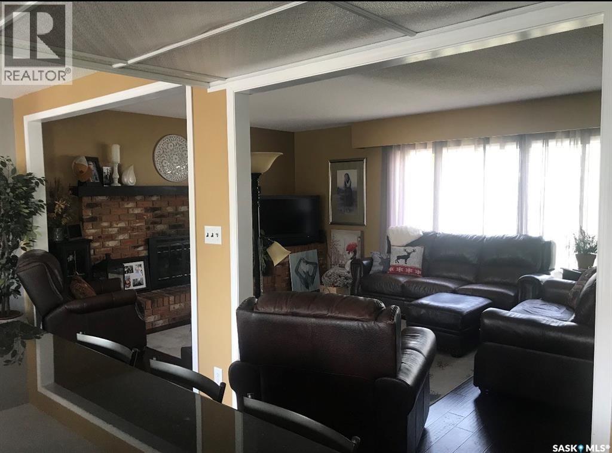
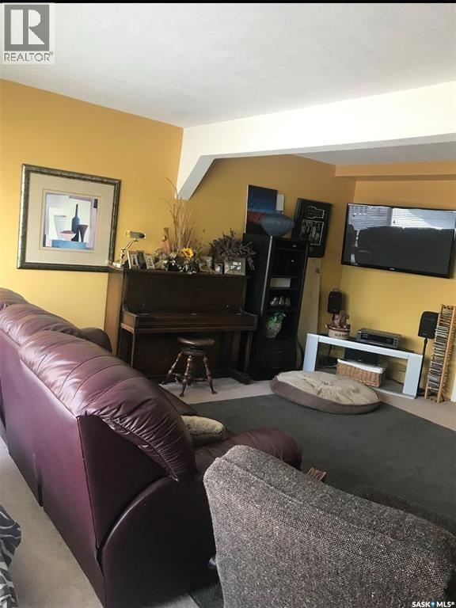
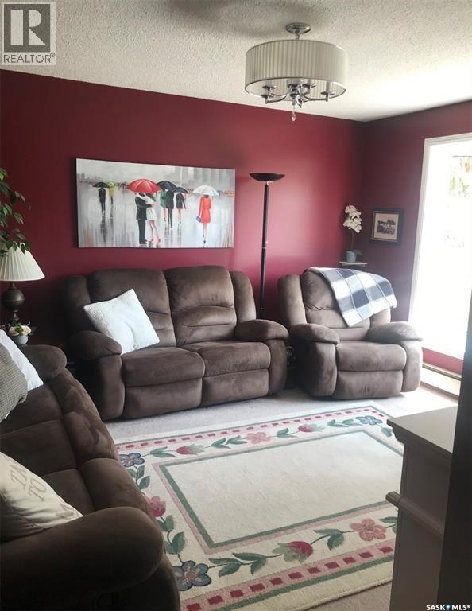
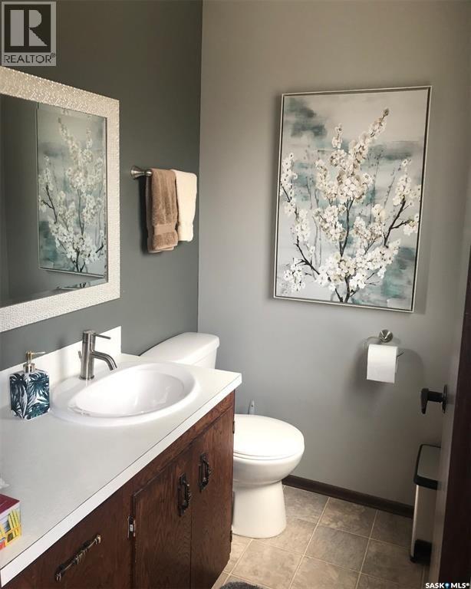
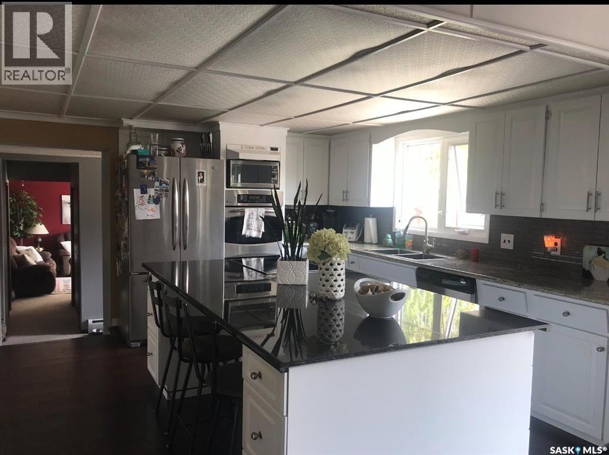
Location! This well-appointed 3 level split has so much to offer, with upgrades throughout and features you don't want to miss. Spacious, private yard with sweeping lawns, beautiful courtyard area. Deck and hot tub for those relaxing evenings. Huge 3 car man cave garage, makes great storage, shop or workspace. Separate entrance to a large bonus room- ideal for a at home based business, hobby room or extra living space. The location is hard to beat, close to schools, sports grounds, medical services and many other amenities. Love the outdoors? Your just a 10 minute drive to the beautiful Madge Lake in Duck mountain provincial Park. There you can enjoy camping, boating, hiking, fishing and so much more. Whether your looking for a place to work, play, relax or call home this Kamsack property deserves a look. Call or text to set up your private showing. (id:62370)
Property Details
| MLS® Number | SK046303 |
| Property Type | Single Family |
Building
| Bathroom Total | 2 |
| Bedrooms Total | 4 |
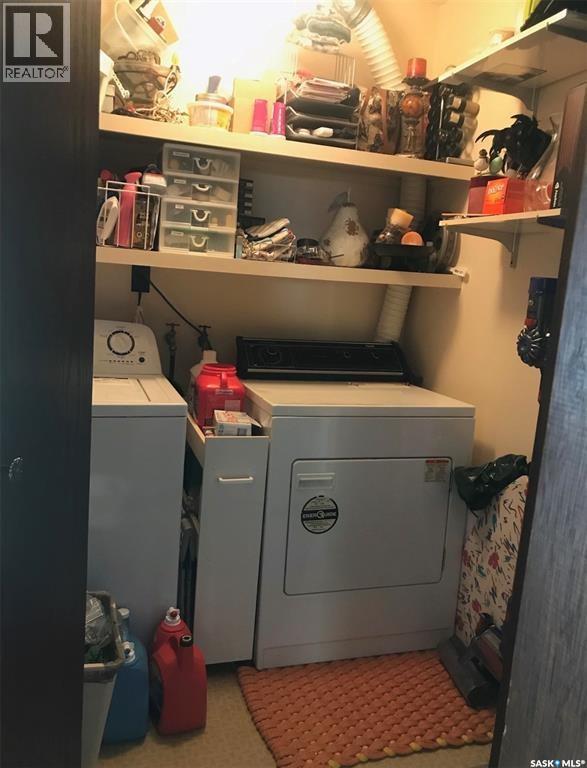
| Appliances | Washer, Refrigerator, Dishwasher, Dryer, Microwave, Oven - Built-in, Hood Fan, Stove |
| Basement Type | Crawl Space |
| Constructed Date | 1976 |
| Construction Style Attachment | Detached |
| Construction Style Split Level | Split Level |
| Heating Type | Hot Water |
| Size Interior | 2,272 Ft2 |
| Type | House |
Parking
| Detached Garage | |
| Parking Space(s) | 3 |
Land
| Acreage | No |
Rooms
| Level | Type | Length | Width | Dimensions |
|---|---|---|---|---|
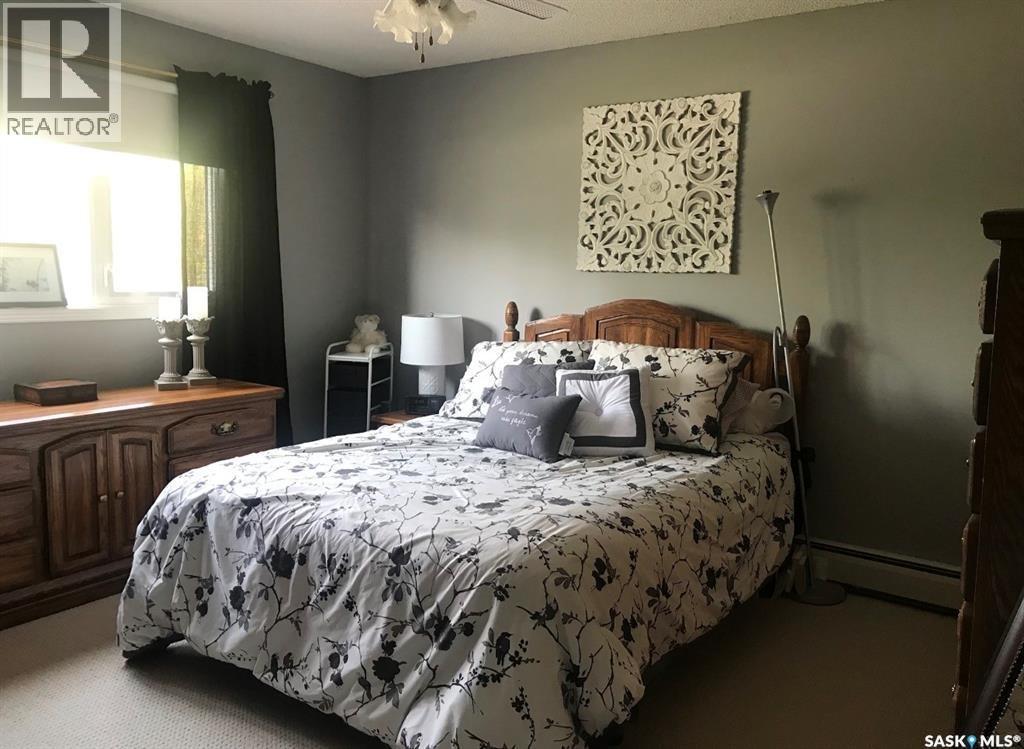
| Second Level | Primary Bedroom | 13 ft | 11 ft | 13 ft x 11 ft |
| Second Level | Bedroom | 11 ft ,5 in | 8 ft | 11 ft ,5 in x 8 ft |
| Second Level | Bedroom | 12 ft | 9 ft | 12 ft x 9 ft |
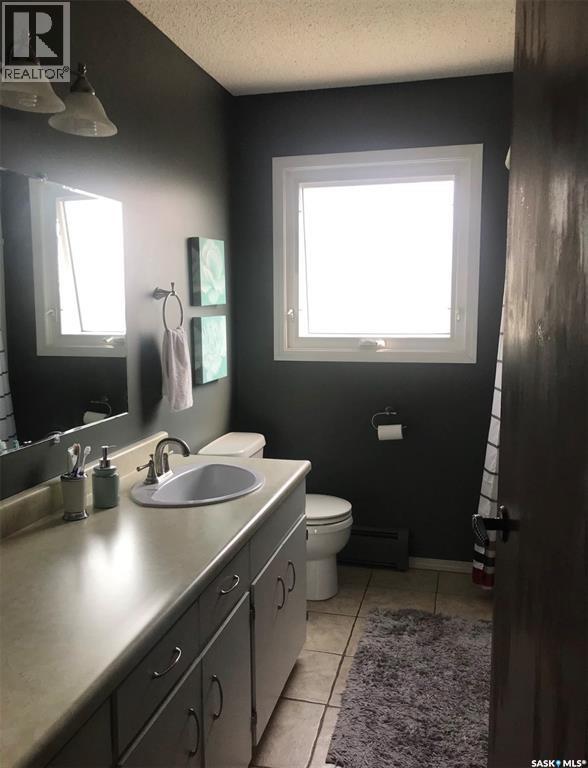
| Second Level | 4pc Bathroom | Measurements not available | ||
| Second Level | Bedroom | 10 ft | 10 ft | 10 ft x 10 ft |
| Main Level | Kitchen | 15 ft | 12 ft | 15 ft x 12 ft |
| Main Level | Living Room | 22 ft | 12 ft | 22 ft x 12 ft |
| Main Level | Family Room | 12 ft | 12 ft | 12 ft x 12 ft |
| Main Level | Other | 18 ft | 17 ft | 18 ft x 17 ft |
| Main Level | 2pc Bathroom | Measurements not available | ||
| Main Level | Dining Room | 13 ft | 9 ft ,5 in | 13 ft x 9 ft ,5 in |
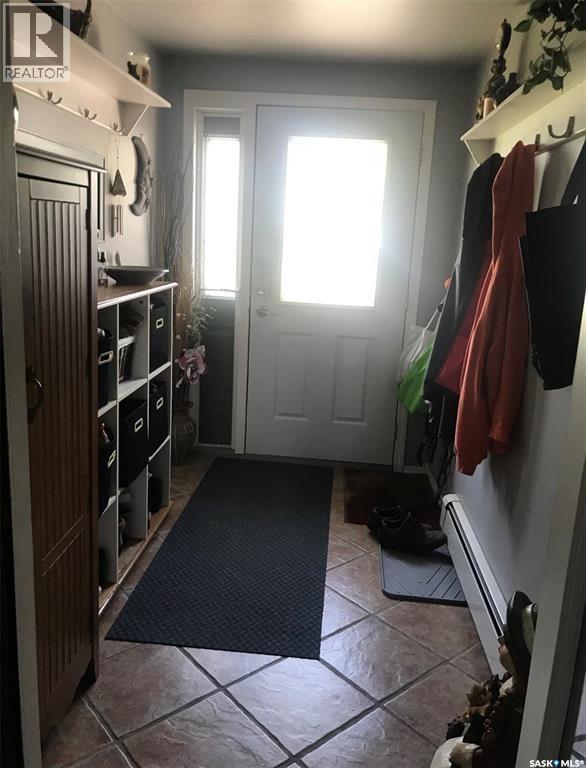
| Main Level | Foyer | 9 ft | 5 ft | 9 ft x 5 ft |



The trademarks REALTOR®, REALTORS®, and the REALTOR® logo are controlled by The Canadian Real Estate Association (CREA) and identify real estate professionals who are members of CREA. The trademarks MLS®, Multiple Listing Service® and the associated logos are owned by The Canadian Real Estate Association (CREA) and identify the quality of services provided by real estate professionals who are members of CREA. The trademark DDF® is owned by The Canadian Real Estate Association (CREA) and identifies CREA's Data Distribution Facility (DDF®)
August 28 2026 02:31:06
Saskatchewan REALTORS® Association
Royal LePage Martin Liberty (Sask) Realty