
481 Willow Bay Estevan, Saskatchewan S4A 2G3

$393,000
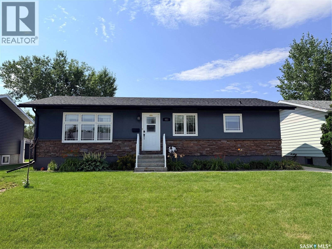
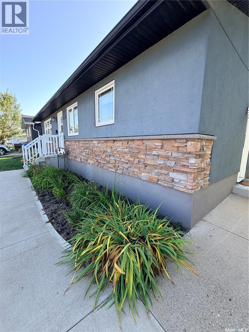
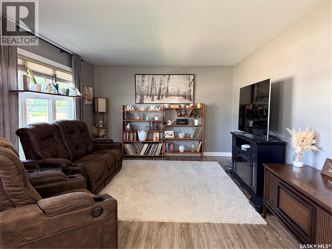
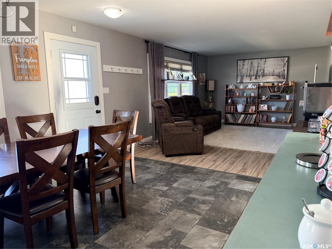
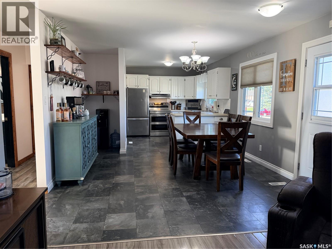
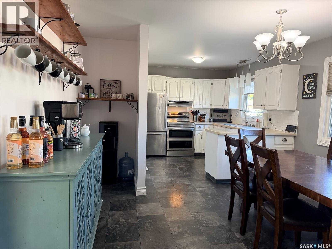
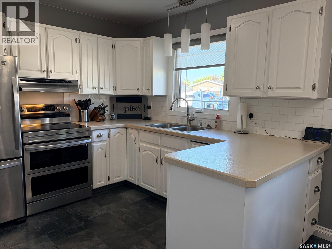
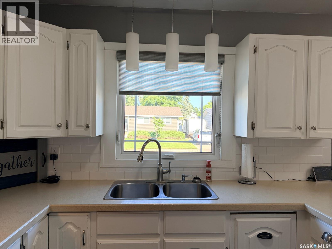
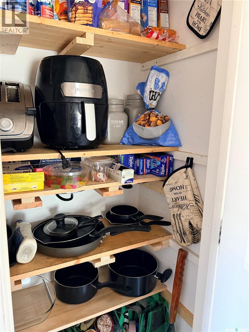
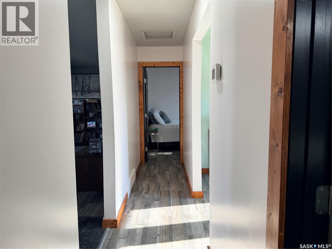
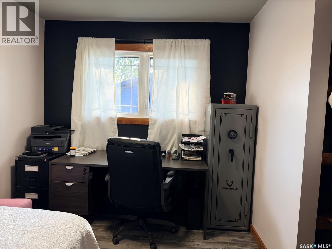
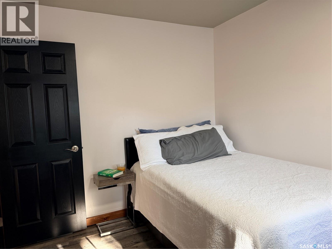
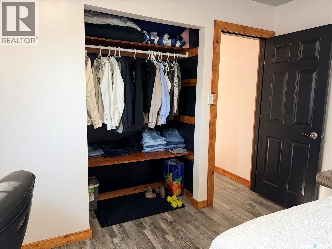
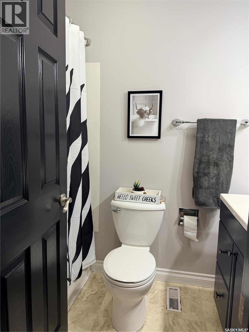
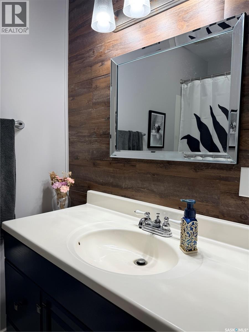

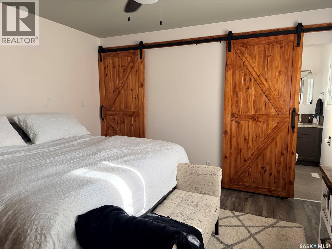
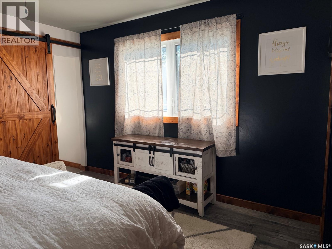
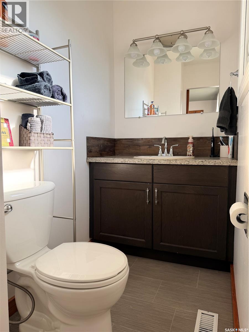
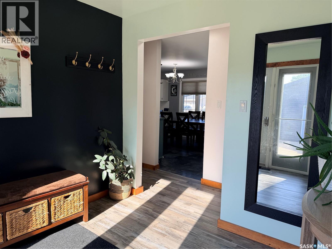
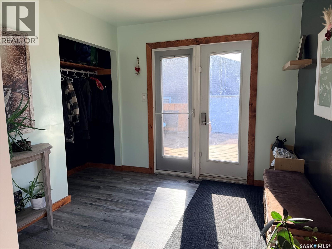
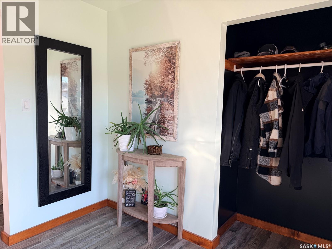
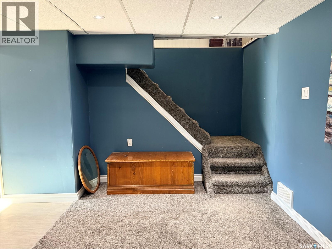
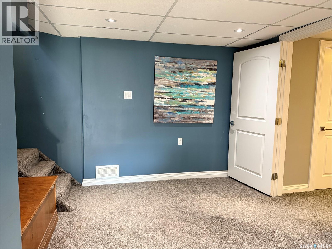
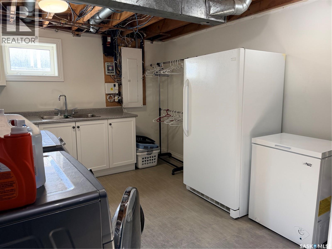
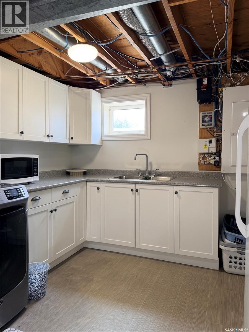
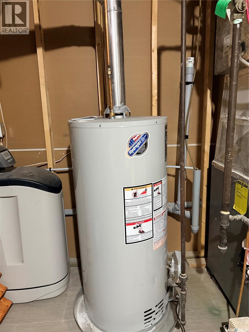
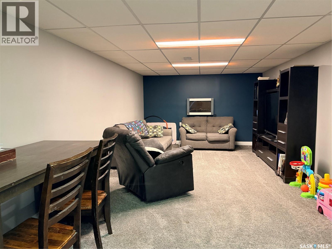
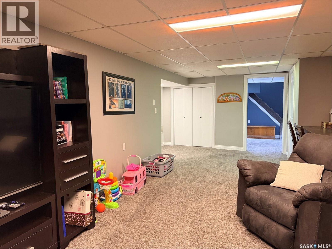
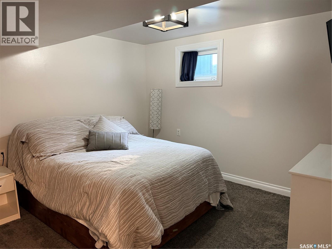
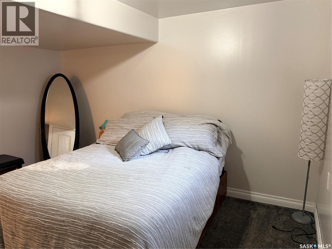
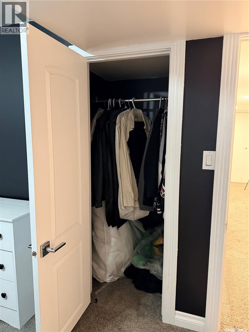
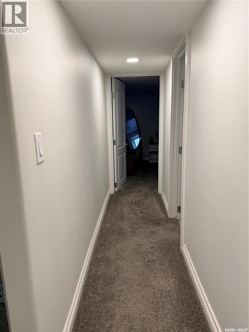
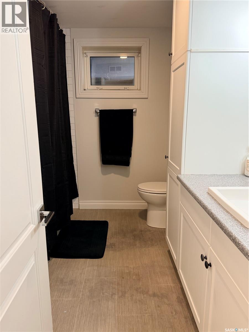
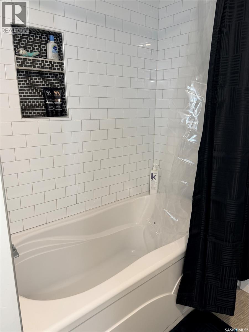
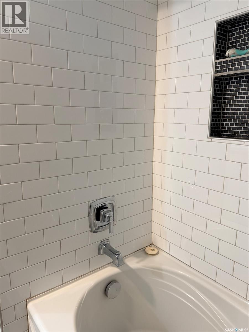
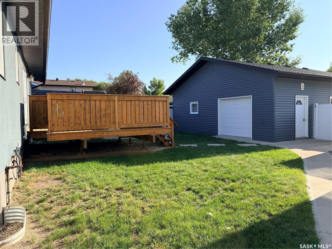
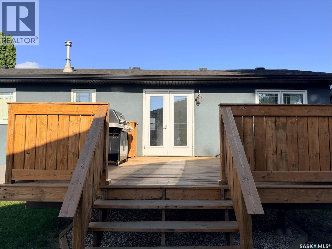

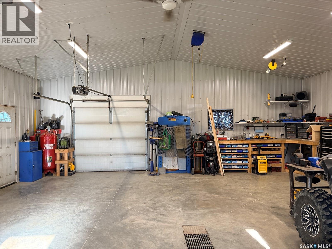
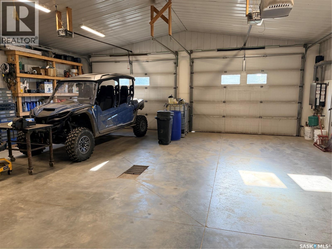
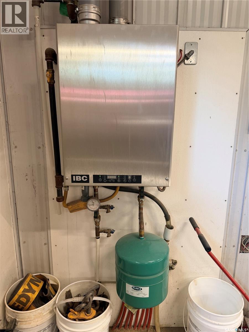
The curb appeal at this 1144 sq ft Scotsburn home is on point. Nearly every update that could be done has been done! Just some of the updates since 2013 are: triple pane windows, interior/exterior doors, soffit/fascia/eaves, shingles, stucco/stone, parging, weeping tile (2018), deck, patio, vinyl fencing, backwater valve, furnace, laundry room cabinetry, flooring, paint, trim, and of course a 30'x32' garage with 10' walls/boiler heat/3 overhead doors/spray foam insulation (2014-2018)....because GO BIG OR GO HOME right?! The open concept floorplan flows beautifully, there are 2 large bedrooms on the main with the primary featuring a 2 piece ensuite and double closets. The office/den can easily be transformed back into a 3rd bedroom on the main floor. The basement has a large laundry room, great storage, family room, a bedroom, and a 4 pc bathroom. Get your showing booked with your favourite agent. As per the Seller’s direction, all offers will be presented on 08/24/2026 5:00PM. (id:62370)
Property Details
| MLS® Number | SK046137 |
| Property Type | Single Family |
| Features | Lane, Rectangular, Sump Pump |
| Structure | Deck, Patio(s) |
Building
| Bathroom Total | 3 |
| Bedrooms Total | 3 |
| Appliances | Washer, Refrigerator, Dryer, Window Coverings, Garage Door Opener Remote(s), Hood Fan, Central Vacuum - Roughed In, Storage Shed, Stove |
| Architectural Style | Bungalow |
| Basement Development | Finished |
| Basement Type | Full (finished) |
| Constructed Date | 1979 |
| Construction Style Attachment | Detached |
| Cooling Type | Central Air Conditioning |
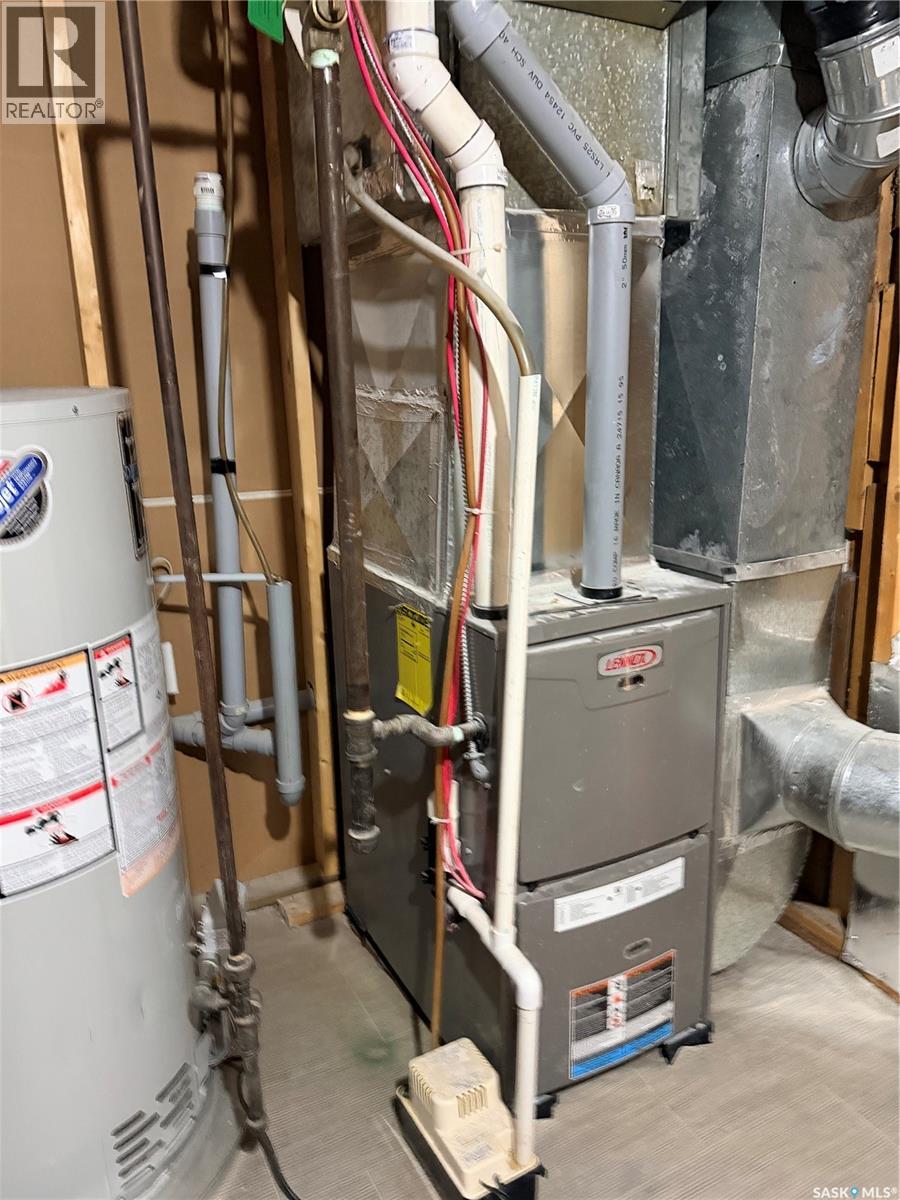
| Heating Fuel | Natural Gas |
| Heating Type | Forced Air |
| Stories Total | 1 |
| Size Interior | 1,144 Ft2 |
| Type | House |
Parking
| Detached Garage | |
| Heated Garage | |
| Parking Space(s) | 4 |
Land
| Acreage | No |
| Fence Type | Fence |
| Landscape Features | Lawn |
| Size Frontage | 60 Ft |
| Size Irregular | 7479.60 |
| Size Total | 7479.6 Sqft |
| Size Total Text | 7479.6 Sqft |
Rooms
| Level | Type | Length | Width | Dimensions |
|---|---|---|---|---|
| Basement | Laundry Room | 22 ft | 10 ft ,2 in | 22 ft x 10 ft ,2 in |
| Basement | Family Room | 27 ft ,7 in | 11 ft ,6 in | 27 ft ,7 in x 11 ft ,6 in |
| Basement | Other | 10 ft | 8 ft ,8 in | 10 ft x 8 ft ,8 in |
| Basement | 4pc Bathroom | 7 ft ,8 in | 8 ft ,8 in | 7 ft ,8 in x 8 ft ,8 in |
| Basement | Bedroom | 11 ft ,8 in | 10 ft | 11 ft ,8 in x 10 ft |
| Main Level | Foyer | 5 ft ,6 in | 4 ft ,7 in | 5 ft ,6 in x 4 ft ,7 in |
| Main Level | Kitchen | 9 ft ,8 in | 8 ft ,9 in | 9 ft ,8 in x 8 ft ,9 in |
| Main Level | Dining Room | 12 ft ,3 in | 7 ft ,5 in | 12 ft ,3 in x 7 ft ,5 in |
| Main Level | Living Room | 17 ft | 12 ft | 17 ft x 12 ft |
| Main Level | Primary Bedroom | 12 ft ,5 in | 11 ft ,9 in | 12 ft ,5 in x 11 ft ,9 in |
| Main Level | 2pc Ensuite Bath | 8 ft ,2 in | 3 ft ,8 in | 8 ft ,2 in x 3 ft ,8 in |
| Main Level | Bedroom | 12 ft ,5 in | 8 ft ,9 in | 12 ft ,5 in x 8 ft ,9 in |
| Main Level | Office | 9 ft ,1 in | 8 ft ,8 in | 9 ft ,1 in x 8 ft ,8 in |
| Main Level | 4pc Bathroom | 7 ft ,6 in | 4 ft ,5 in | 7 ft ,6 in x 4 ft ,5 in |



The trademarks REALTOR®, REALTORS®, and the REALTOR® logo are controlled by The Canadian Real Estate Association (CREA) and identify real estate professionals who are members of CREA. The trademarks MLS®, Multiple Listing Service® and the associated logos are owned by The Canadian Real Estate Association (CREA) and identify the quality of services provided by real estate professionals who are members of CREA. The trademark DDF® is owned by The Canadian Real Estate Association (CREA) and identifies CREA's Data Distribution Facility (DDF®)
August 20 2026 05:16:23
Saskatchewan REALTORS® Association
Coldwell Banker Choice Real Estate