
4801 James Hill Road Regina, Saskatchewan S4W 0C6

$479,900
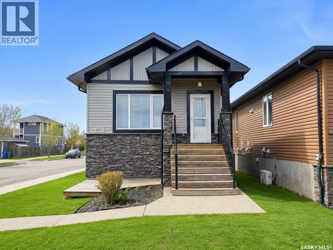
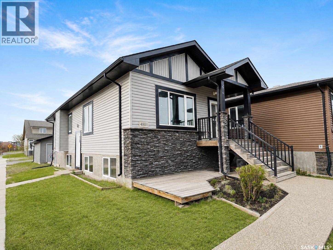
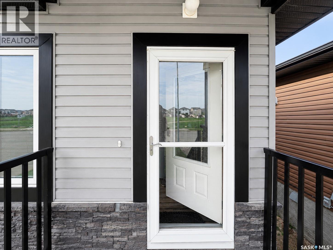
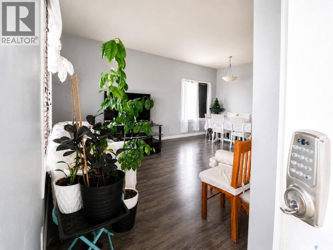
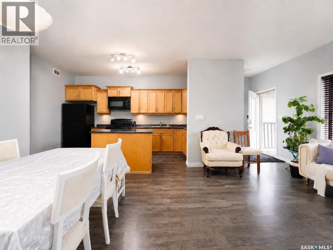
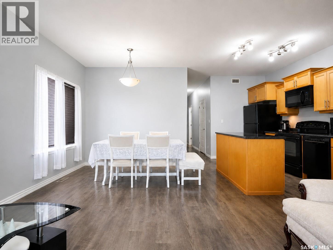
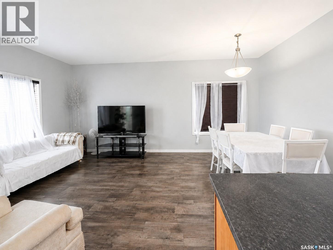
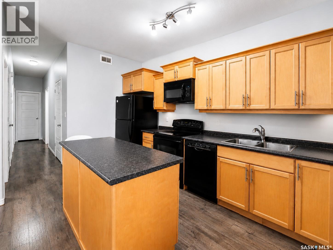
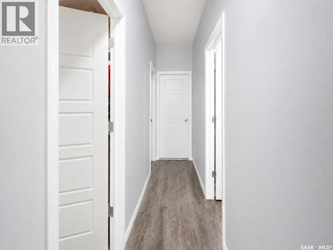
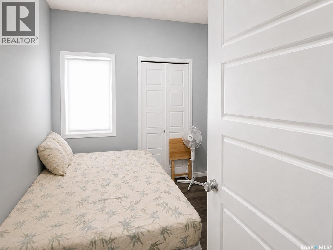
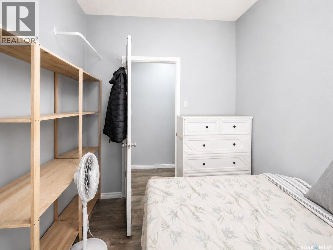
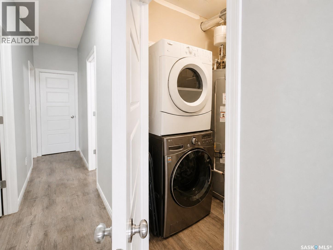
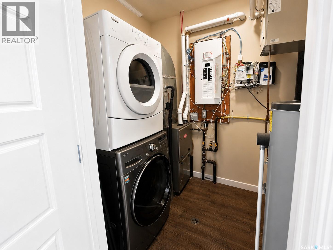
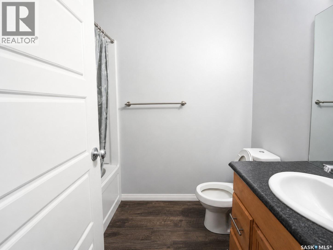
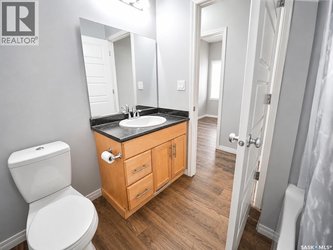
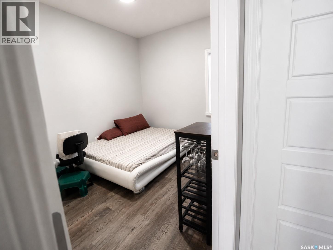
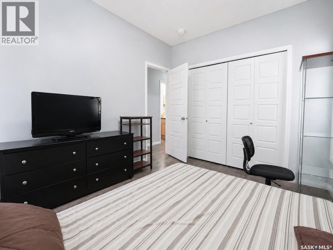
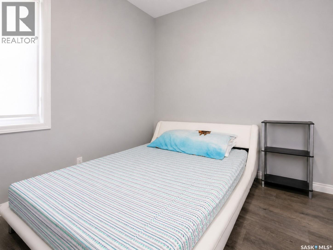
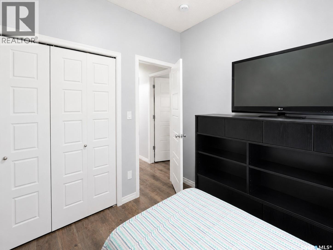
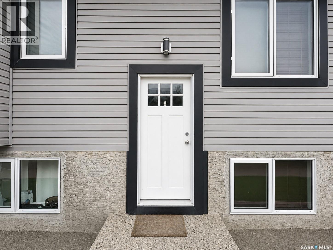
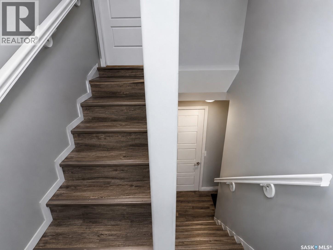
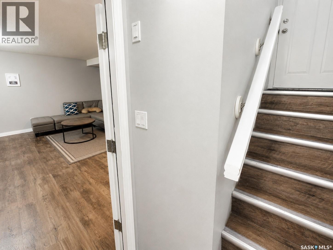
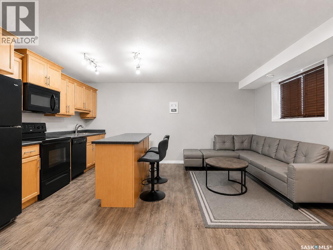
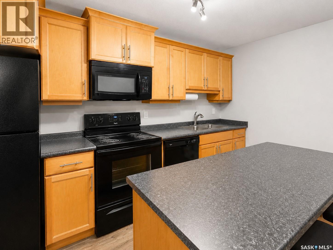
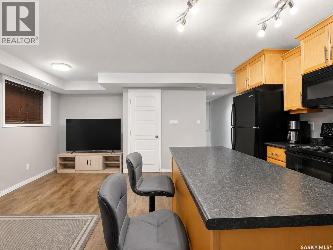
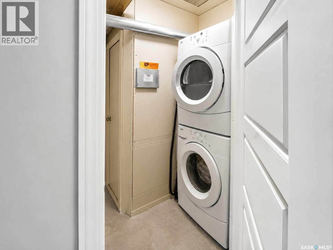
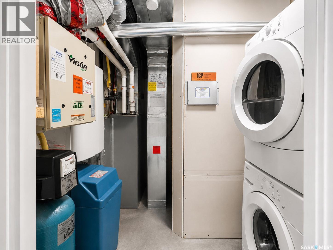
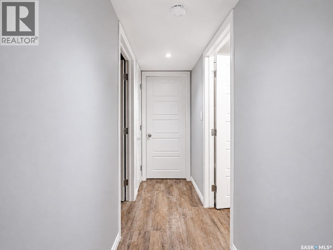
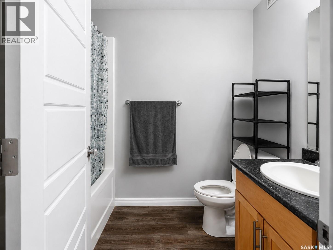
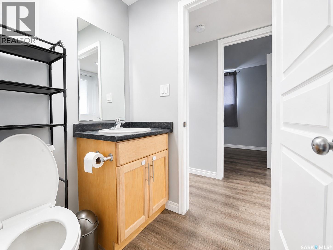
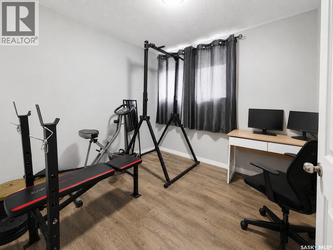
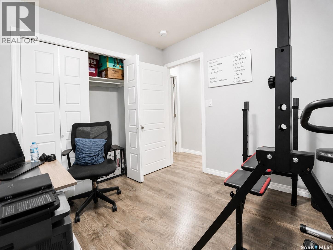
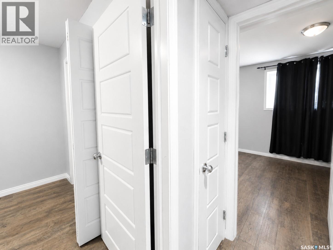
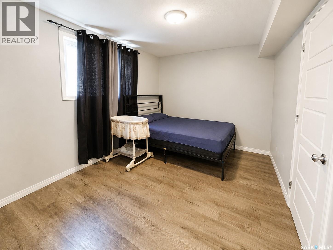
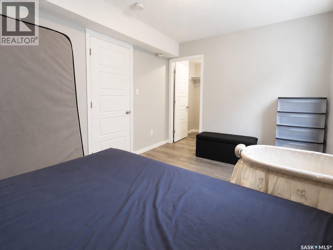
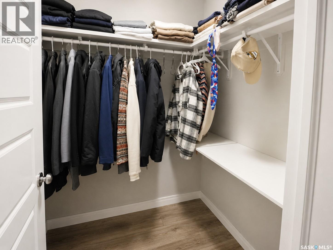
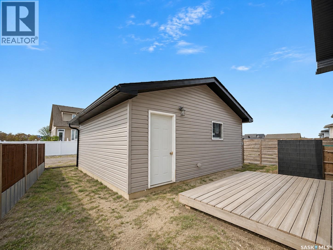
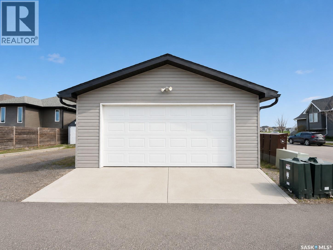
Welcome to this attractive raised bungalow duplex situated on a desirable corner lot with excellent street appeal and a park directly across the street. This well-maintained property offers a fantastic opportunity for investors or homeowners looking for a mortgage helper. The main floor features a bright and spacious open-concept layout with large windows that flood the living, dining, and kitchen areas with natural light. The island kitchen offers ample counter space, plenty of cabinetry, and includes all appliances. Three generously sized bedrooms, a full four-piece bathroom, private laundry, a dedicated furnace, and central air conditioning complete the upper level. The lower-level suite has its own private entrance and benefits from the raised bungalow design, providing large windows and an abundance of natural light. The open-concept living, dining, and kitchen area features an island and includes all appliances. Two spacious bedrooms, including one with a walk-in closet, a four-piece bathroom, hot water on demand, and separate laundry and utility areas make this suite comfortable and functional. Outside, you'll find a detached double garage and a great location with a park across the street. Close to schools, amenities, and recreational spaces, this property offers exceptional value and strong rental appeal. (id:62370)
Property Details
| MLS® Number | SK037395 |
| Property Type | Single Family |
| Neigbourhood | Harbour Landing |
| Features | Treed, Corner Site |
Building
| Bathroom Total | 2 |
| Bedrooms Total | 5 |
| Appliances | Washer, Refrigerator, Dishwasher, Dryer, Microwave, Window Coverings, Storage Shed, Stove |
| Architectural Style | Bungalow |
| Basement Development | Finished |
| Basement Type | Full (finished) |
| Constructed Date | 2012 |
| Construction Style Attachment | Detached |
| Cooling Type | Central Air Conditioning |
| Heating Type | Forced Air |
| Stories Total | 1 |
| Size Interior | 1,009 Ft2 |
| Type | House |
Parking
| Detached Garage | |
| Parking Space(s) | 2 |
Land
| Acreage | No |
| Landscape Features | Lawn |
| Size Irregular | 3341.00 |
| Size Total | 3341 Sqft |
| Size Total Text | 3341 Sqft |
Rooms
| Level | Type | Length | Width | Dimensions |
|---|---|---|---|---|
| Basement | Living Room | 16 ft | 9 ft ,6 in | 16 ft x 9 ft ,6 in |
| Basement | Kitchen | 16 ft | 7 ft | 16 ft x 7 ft |
| Basement | Bedroom | 9 ft ,4 in | 9 ft ,4 in | 9 ft ,4 in x 9 ft ,4 in |
| Basement | Bedroom | 12 ft | 9 ft | 12 ft x 9 ft |
| Basement | 3pc Bathroom | Measurements not available | ||
| Basement | Laundry Room | Measurements not available | ||
| Main Level | Living Room | 19 ft | 9 ft ,8 in | 19 ft x 9 ft ,8 in |
| Main Level | Kitchen | 15 ft ,1 in | 9 ft | 15 ft ,1 in x 9 ft |
| Main Level | Primary Bedroom | 11 ft ,5 in | 9 ft ,9 in | 11 ft ,5 in x 9 ft ,9 in |
| Main Level | Bedroom | 9 ft ,7 in | 8 ft ,2 in | 9 ft ,7 in x 8 ft ,2 in |
| Main Level | Bedroom | 9 ft ,2 in | 8 ft ,4 in | 9 ft ,2 in x 8 ft ,4 in |
| Main Level | 3pc Bathroom | Measurements not available | ||
| Main Level | Laundry Room | Measurements not available |



The trademarks REALTOR®, REALTORS®, and the REALTOR® logo are controlled by The Canadian Real Estate Association (CREA) and identify real estate professionals who are members of CREA. The trademarks MLS®, Multiple Listing Service® and the associated logos are owned by The Canadian Real Estate Association (CREA) and identify the quality of services provided by real estate professionals who are members of CREA. The trademark DDF® is owned by The Canadian Real Estate Association (CREA) and identifies CREA's Data Distribution Facility (DDF®)
June 06 2026 08:37:01
Saskatchewan REALTORS® Association
W Real Estate Inc.