
48 Cannington Mews Regina, Saskatchewan S4S 5Z7

$329,900Maintenance,
$570 Monthly
Maintenance,
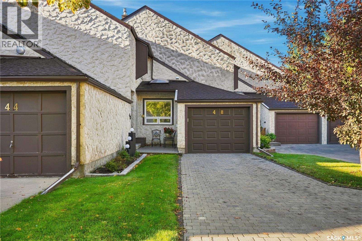
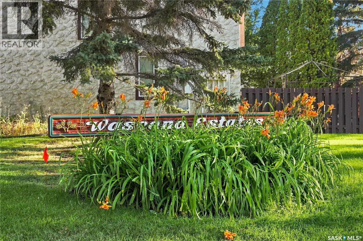
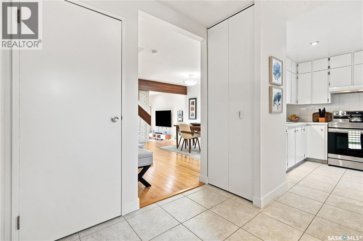
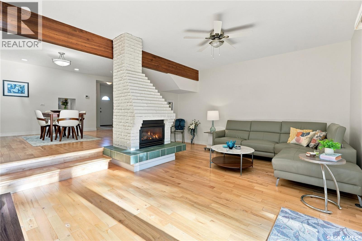
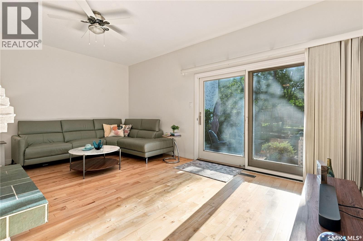
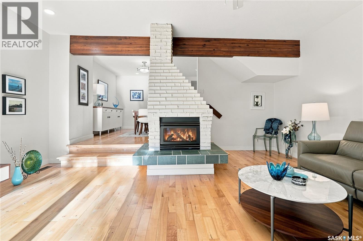
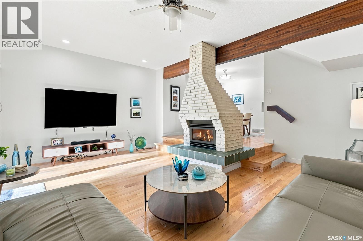
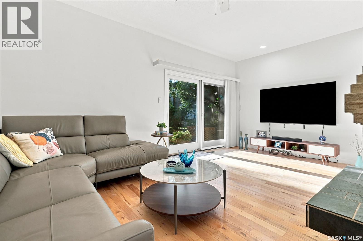
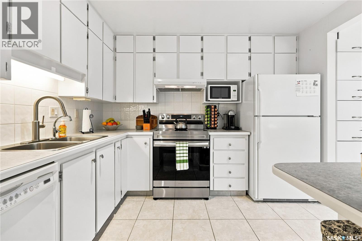
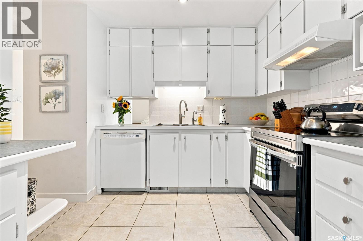
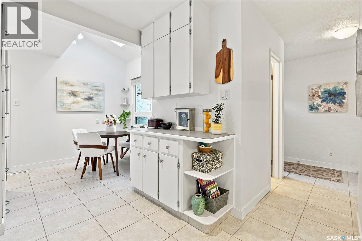
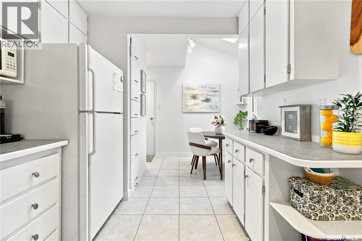
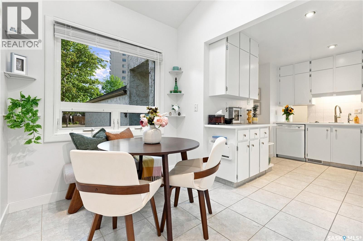
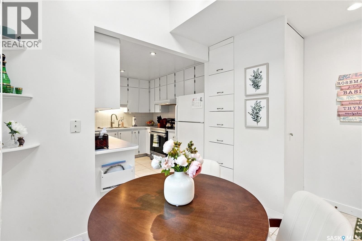
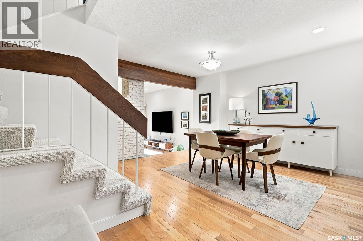
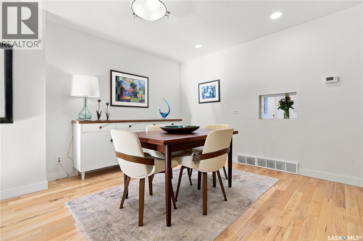
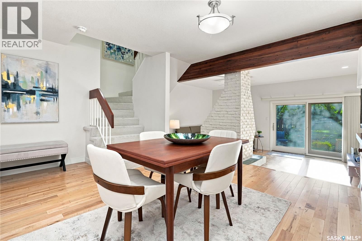
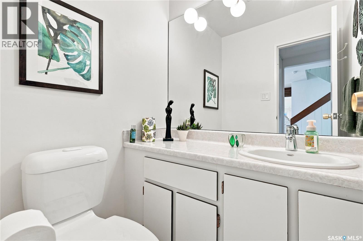
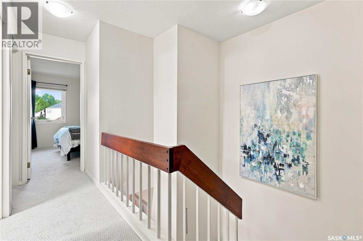
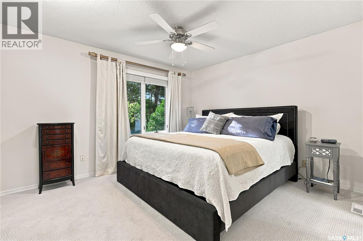
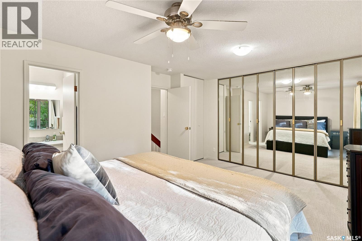
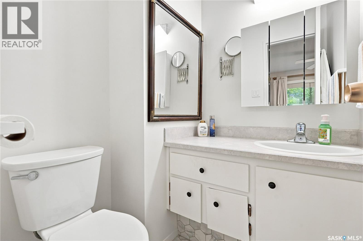
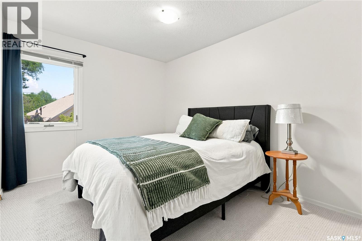
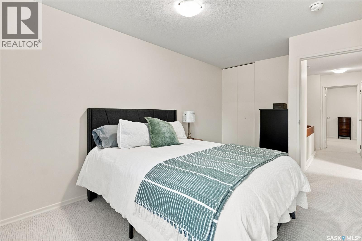
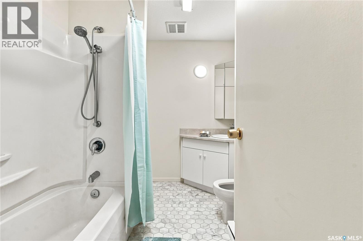
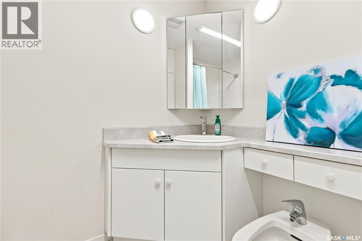
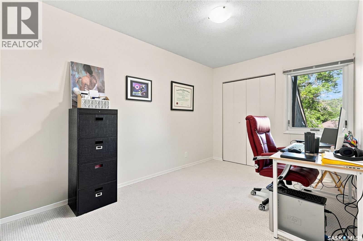
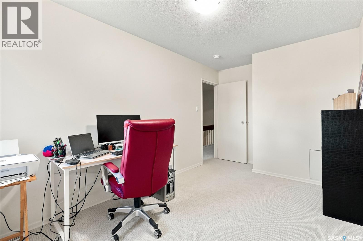
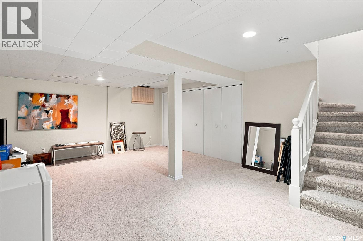
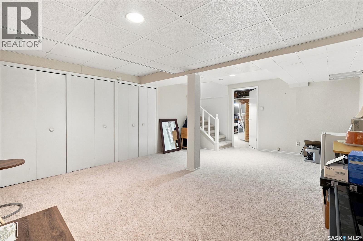
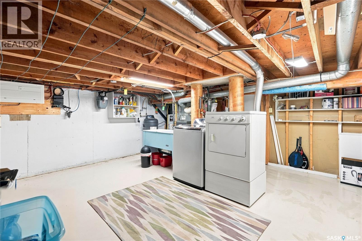
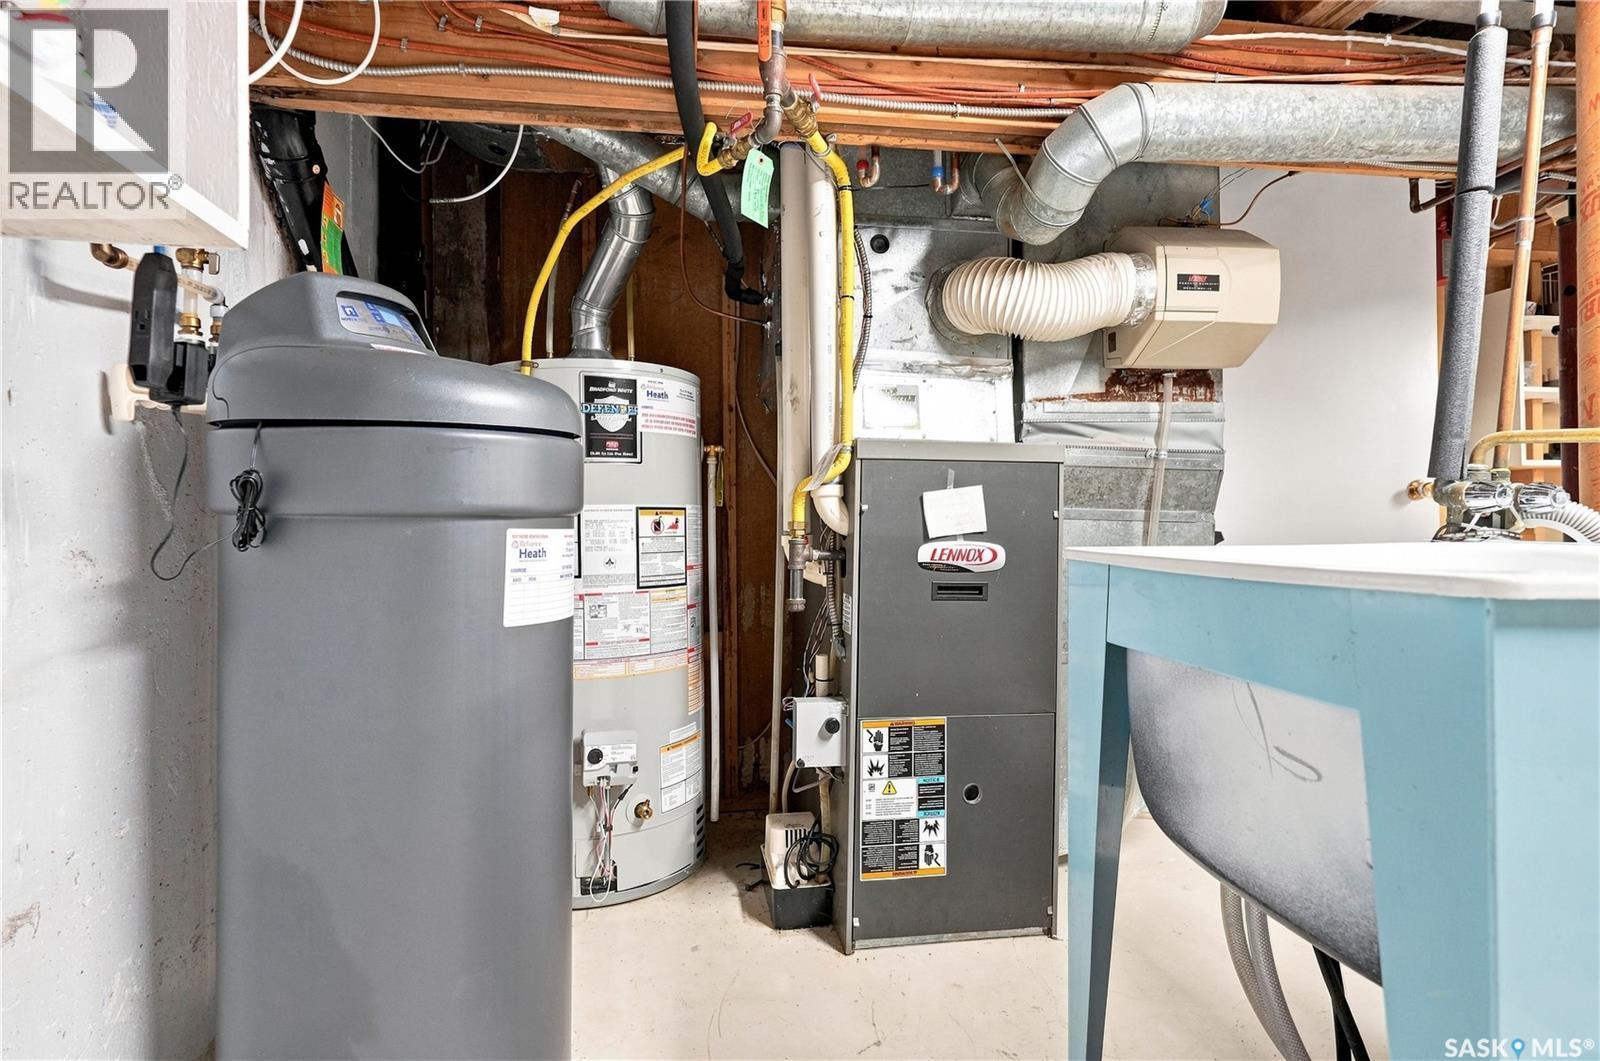
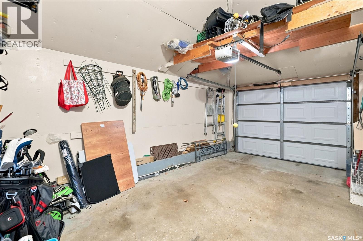
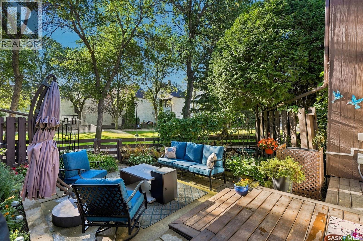
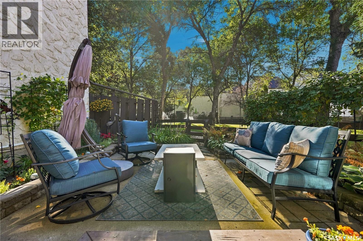
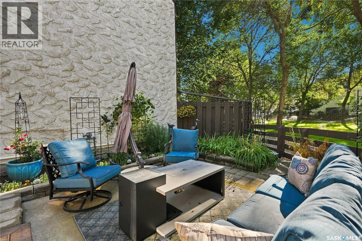
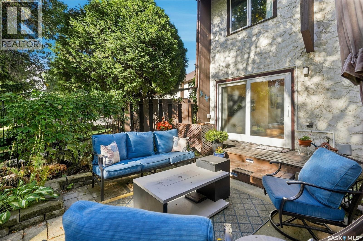
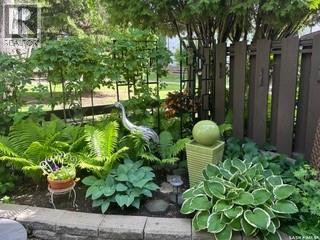
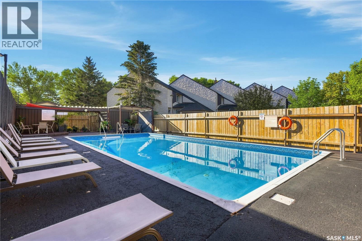
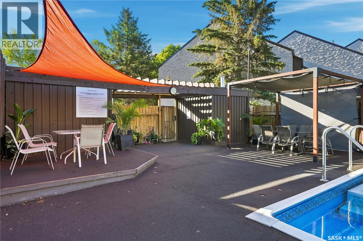
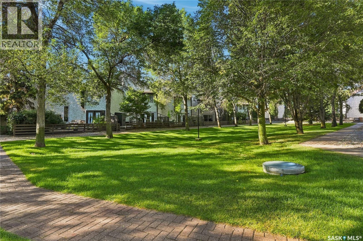
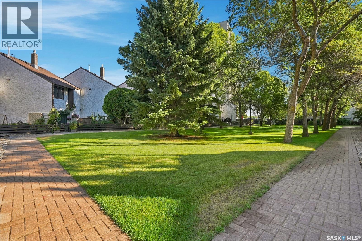
$570 MonthlyWelcome to Wascana Estates in desirable Hillsdale! This spacious 1,530 sq. ft. 2-storey townhouse condo offers 3 bedrooms, 3 bathrooms and an attached garage. An excellent opportunity for first-time buyers or anyone looking for condo living without giving up space. The main floor has a comfortable, functional layout with a bright eat-in kitchen offering plenty of cabinetry and direct entry to the attached garage. A large dining area flows into the sunken living room, where hardwood flooring and a beautiful brick natural gas fireplace create a warm and inviting place to relax. Updated patio doors extend the living space outdoors to your gorgeous fenced backyard with loads of perennials. A peaceful and sunny spot for summer evenings, kids, pets or enjoying some private outdoor space. Upstairs you'll find 3 generous bedrooms, including a spacious primary bedroom with an entire wall of closet space and its own 2-piece ensuite, along with a renovated 5-piece main bathroom with a European-style bidet. The basement provides even more usable space with a recreation room, laundry, storage and utility area. Value added updates: PVC windows replaced in 2018, updated electrical panel in 2022, renovated 2nd floor bathroom in 2022, newer high-efficiency furnace and central air conditioning, stainless steel stove about 4 years old. Additional inclusions: all kitchen appliances, washer & dryer, dining room hutch, large art piece in the stairwell, beverage fridge in rec room, full second fridge in the storage room, patio umbrella. The location is another major advantage. Enjoy convenient access to Wascana Park, the University of Regina, south-end shopping and amenities, with Campbell Collegiate nearby. Wascana Estates also offers mature landscaping, a fabulous outdoor swimming pool, tennis court and visitor parking, while condo fees include exterior building maintenance, lawn care and snow removal. This condo makes day-to-day home ownership that much easier. (id:62370)
Property Details
| MLS® Number | SK047432 |
| Property Type | Single Family |
| Neigbourhood | Hillsdale |
| Community Features | Pets Allowed With Restrictions |
| Pool Type | Pool, Outdoor Pool |
| Structure | Patio(s), Tennis Court |
Building
| Bathroom Total | 3 |
| Bedrooms Total | 3 |
| Appliances | Washer, Refrigerator, Dishwasher, Dryer, Microwave, Garburator, Window Coverings, Garage Door Opener Remote(s), Hood Fan, Stove |
| Architectural Style | 2 Level |
| Basement Development | Finished |
| Basement Type | Full (finished) |
| Constructed Date | 1972 |
| Construction Style Attachment | Attached |
| Cooling Type | Central Air Conditioning |
| Fireplace Fuel | Gas |
| Fireplace Present | Yes |
| Fireplace Type | Conventional |
| Heating Fuel | Natural Gas |
| Heating Type | Forced Air |
| Stories Total | 2 |
| Size Interior | 1,530 Ft2 |
| Type | Row / Townhouse |
Parking
| Attached Garage | |
| Surfaced | 1 |
| Parking Pad | |
| Other | |
| Interlocked | |
| Parking Space(s) | 2 |
Land
| Acreage | No |
| Fence Type | Partially Fenced |
| Landscape Features | Lawn |
Rooms
| Level | Type | Length | Width | Dimensions |
|---|---|---|---|---|
| Second Level | Primary Bedroom | 11 ft ,2 in | 16 ft ,3 in | 11 ft ,2 in x 16 ft ,3 in |
| Second Level | 2pc Ensuite Bath | Measurements not available | ||
| Second Level | Bedroom | 14 ft ,6 in | 9 ft ,4 in | 14 ft ,6 in x 9 ft ,4 in |
| Second Level | Bedroom | 12 ft ,6 in | 8 ft ,6 in | 12 ft ,6 in x 8 ft ,6 in |
| Second Level | 5pc Bathroom | 7 ft ,6 in | 8 ft ,6 in | 7 ft ,6 in x 8 ft ,6 in |
| Basement | Other | 19 ft ,6 in | 14 ft ,6 in | 19 ft ,6 in x 14 ft ,6 in |
| Basement | Laundry Room | 16 ft | 18 ft | 16 ft x 18 ft |
| Main Level | Foyer | 8 ft | 4 ft | 8 ft x 4 ft |
| Main Level | Kitchen | 18 ft ,2 in | 8 ft ,6 in | 18 ft ,2 in x 8 ft ,6 in |
| Main Level | Dining Room | 13 ft | 11 ft ,6 in | 13 ft x 11 ft ,6 in |
| Main Level | Living Room | 13 ft | 18 ft ,6 in | 13 ft x 18 ft ,6 in |
| Main Level | 2pc Bathroom | 5 ft | 4 ft ,5 in | 5 ft x 4 ft ,5 in |



The trademarks REALTOR®, REALTORS®, and the REALTOR® logo are controlled by The Canadian Real Estate Association (CREA) and identify real estate professionals who are members of CREA. The trademarks MLS®, Multiple Listing Service® and the associated logos are owned by The Canadian Real Estate Association (CREA) and identify the quality of services provided by real estate professionals who are members of CREA. The trademark DDF® is owned by The Canadian Real Estate Association (CREA) and identifies CREA's Data Distribution Facility (DDF®)
September 08 2026 02:12:28
Saskatchewan REALTORS® Association
RE/MAX Crown Real Estate