
4713 13 Street Lloydminster, Saskatchewan S9V 1W4

$399,900
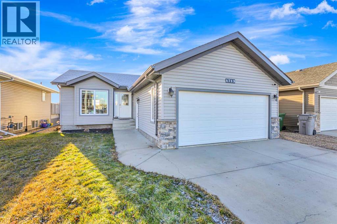
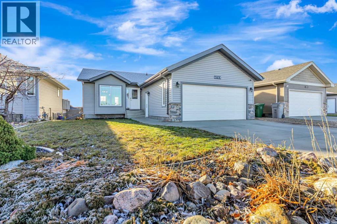
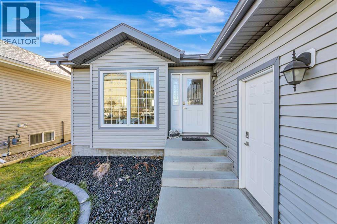
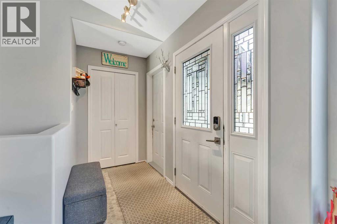
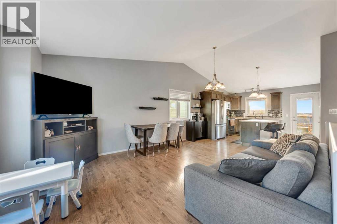
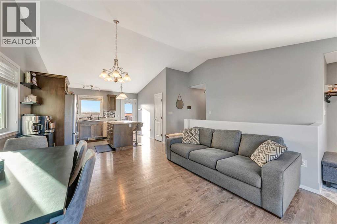
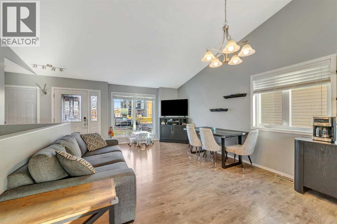
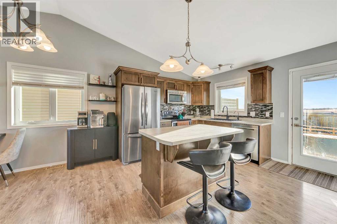
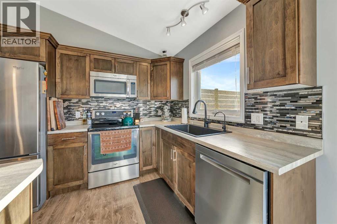
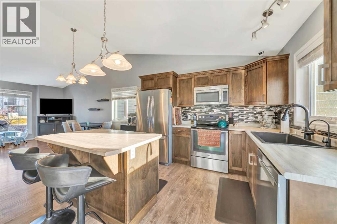
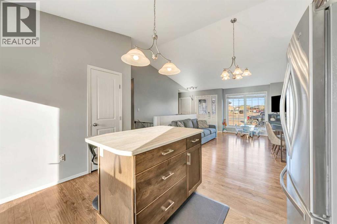
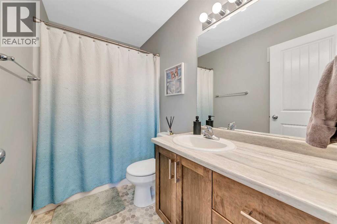
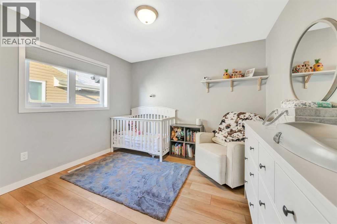
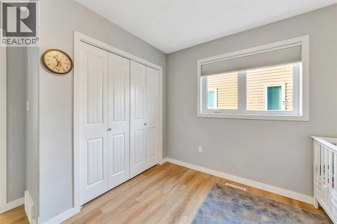
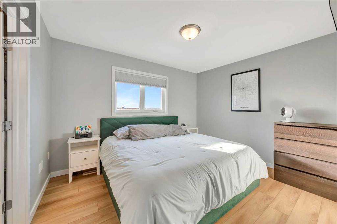
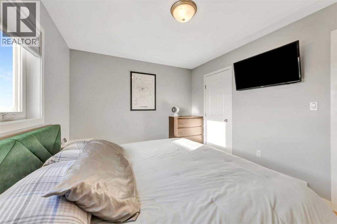
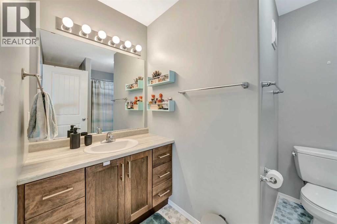
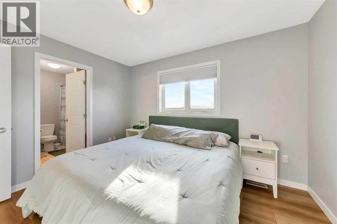
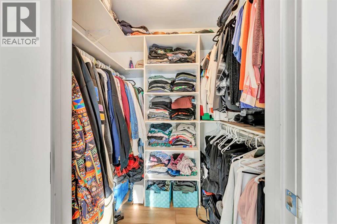
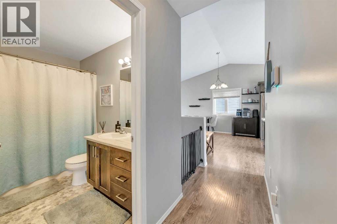
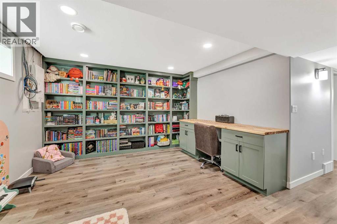
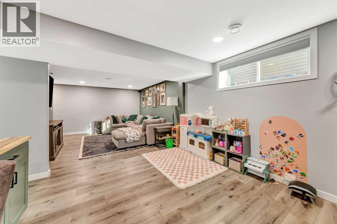
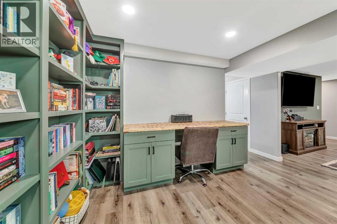
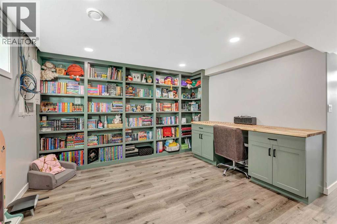
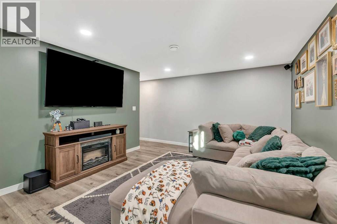
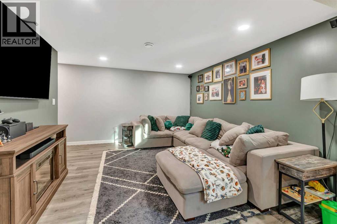
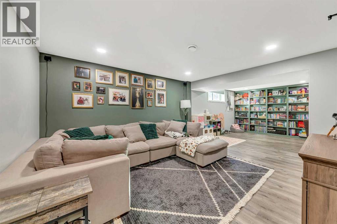
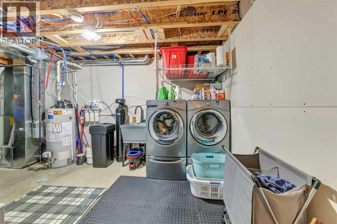
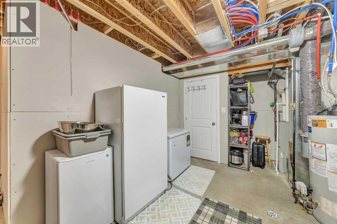
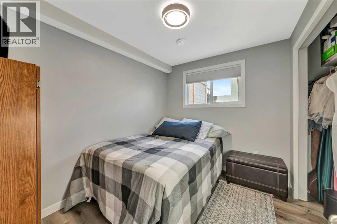
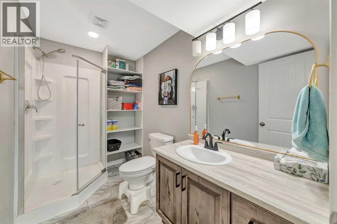
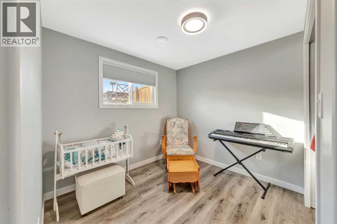
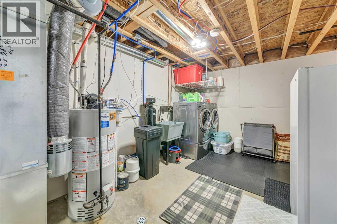
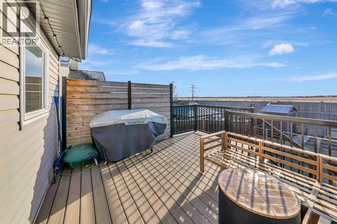
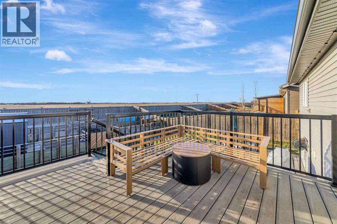
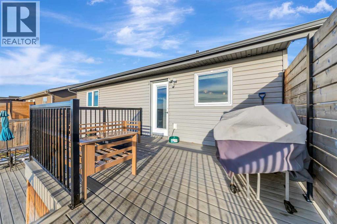
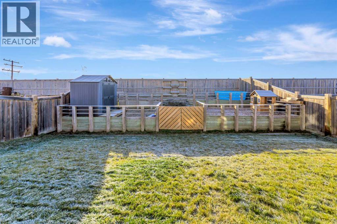
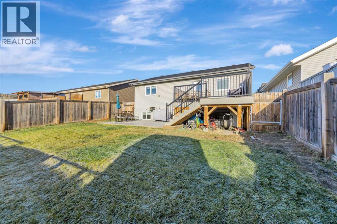
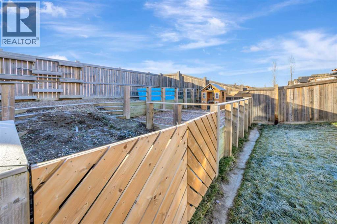
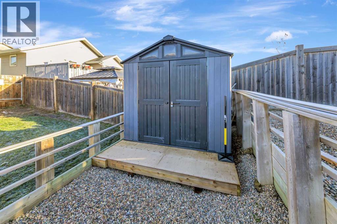
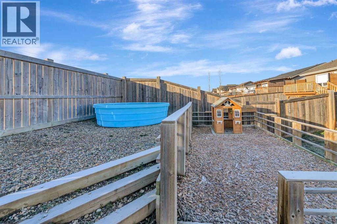
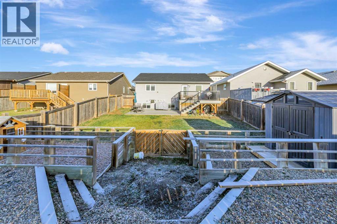
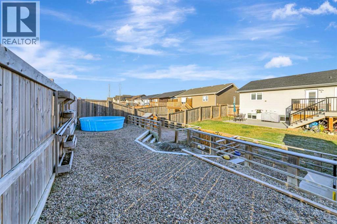
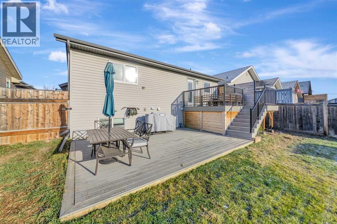
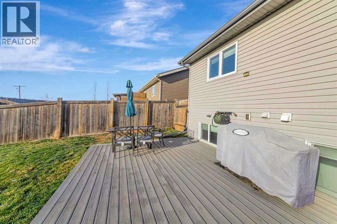
Beautifully maintained and move-in ready, this fully finished bungalow offers a fantastic combination of space, comfort, and functionality! The bright, open-concept main floor features vaulted ceilings, a spacious kitchen with a large island, stainless steel appliances, and a convenient pantry. Two generously sized bedrooms complete the main level, including the primary suite with a full ensuite and walk-in closet. Downstairs, the fully finished basement offers even more room to enjoy, featuring two additional bedrooms, a bathroom, plenty of storage, and a spacious family room highlighted by a gorgeous built-in bookcase and desk area. Outside, the beautifully landscaped yard features a retaining wall with space for seasonal garden beds, while the heated double attached garage offers ample storage shelving. Additional features include central air conditioning and a gas line for your BBQ. With four bedrooms, three bathrooms, and thoughtfully designed living spaces throughout, this home truly has it all! Don't miss your opportunity to make it yours! All offers will be presented to the seller Friday November 20 at 11:00am (id:62370)
Property Details
| MLS® Number | A2359100 |
| Property Type | Single Family |
| Community Name | Wallacefield |
| Amenities Near By | Schools |
| Features | No Neighbours Behind |
| Parking Space Total | 4 |
| Plan | 102076871 |
| Structure | Deck |
Building
| Bathroom Total | 3 |
| Bedrooms Above Ground | 2 |
| Bedrooms Below Ground | 2 |
| Bedrooms Total | 4 |
| Appliances | Refrigerator, Dishwasher, Stove, Microwave Range Hood Combo, Window Coverings, Washer & Dryer, Water Heater - Gas |
| Architectural Style | Bungalow |
| Basement Development | Finished |
| Basement Type | Full (finished) |
| Constructed Date | 2013 |
| Construction Style Attachment | Detached |
| Cooling Type | Central Air Conditioning |
| Exterior Finish | Vinyl Siding |
| Flooring Type | Laminate, Linoleum |
| Heating Type | Forced Air |
| Stories Total | 1 |
| Size Interior | 966 Ft2 |
| Total Finished Area | 966 Sqft |
| Type | House |
Parking
| Attached Garage | 2 |
Land
| Acreage | No |
| Fence Type | Fence |
| Land Amenities | Schools |
| Landscape Features | Landscaped, Lawn |
| Size Depth | 0.3 M |
| Size Frontage | 0.3 M |
| Size Irregular | 5995.00 |
| Size Total | 5995 Sqft|4,051 - 7,250 Sqft |
| Size Total Text | 5995 Sqft|4,051 - 7,250 Sqft |
| Zoning Description | Ldr |
Rooms
| Level | Type | Length | Width | Dimensions |
|---|---|---|---|---|
| Basement | Bedroom | 10.42 Ft x 7.83 Ft | ||
| Basement | Bedroom | 9.58 Ft x 11.08 Ft | ||
| Basement | Family Room | 27.67 Ft x 12.67 Ft | ||
| Basement | 3pc Bathroom | .00 Ft x .00 Ft | ||
| Main Level | Other | 8.08 Ft x 4.50 Ft | ||
| Main Level | Family Room | 12.67 Ft x 18.75 Ft | ||
| Main Level | Kitchen | 12.25 Ft x 12.75 Ft | ||
| Main Level | 4pc Bathroom | .00 Ft x .00 Ft | ||
| Main Level | Bedroom | 12.75 Ft x 10.83 Ft | ||
| Main Level | Primary Bedroom | 10.00 Ft x 12.08 Ft | ||
| Main Level | 4pc Bathroom | .00 Ft x .00 Ft |



The trademarks REALTOR®, REALTORS®, and the REALTOR® logo are controlled by The Canadian Real Estate Association (CREA) and identify real estate professionals who are members of CREA. The trademarks MLS®, Multiple Listing Service® and the associated logos are owned by The Canadian Real Estate Association (CREA) and identify the quality of services provided by real estate professionals who are members of CREA. The trademark DDF® is owned by The Canadian Real Estate Association (CREA) and identifies CREA's Data Distribution Facility (DDF®)
November 18 2026 07:12:14
REALTORS® Association of Lloydminster & District
RE/MAX Of Lloydminster