
47 Symons Place Regina, Saskatchewan S4X 1M7

$349,900
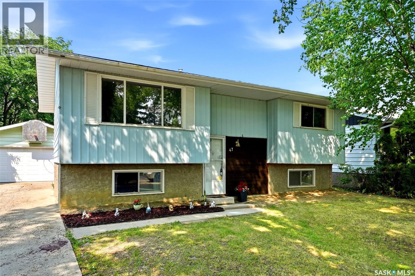
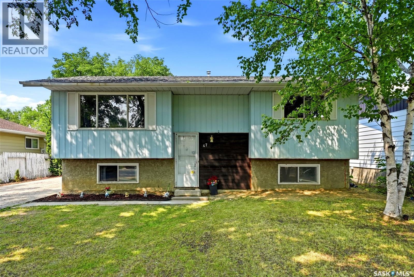
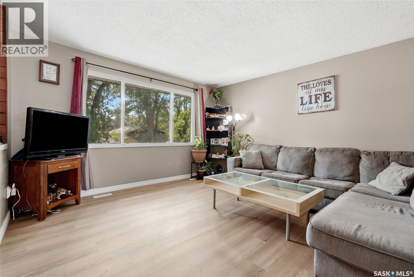
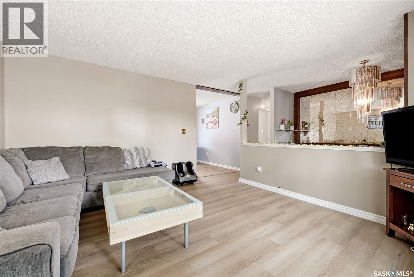
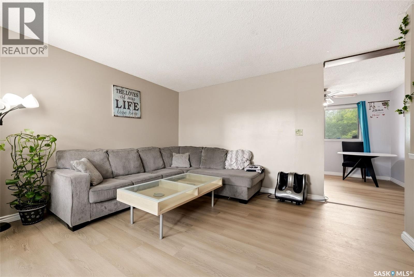
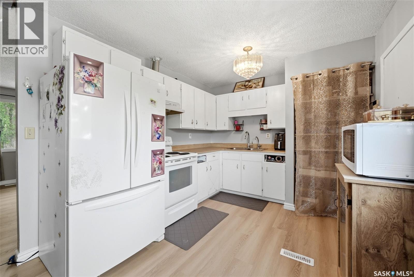
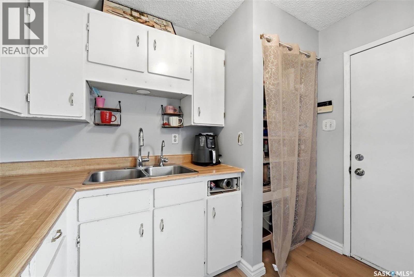
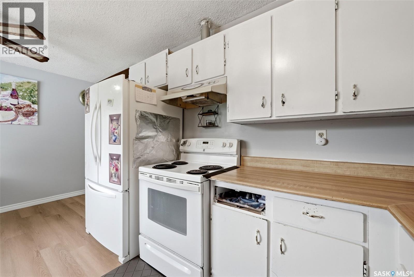
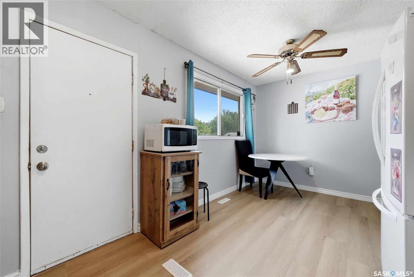
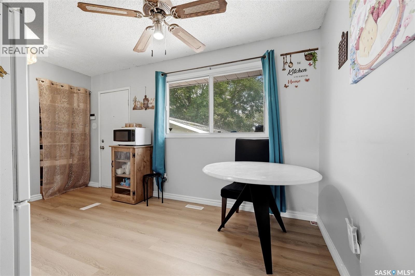
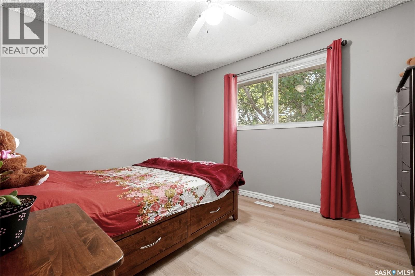
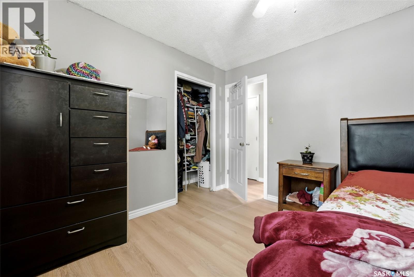
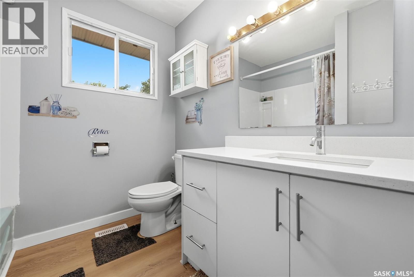
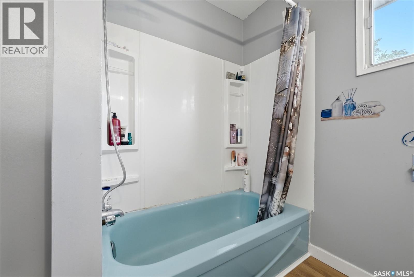
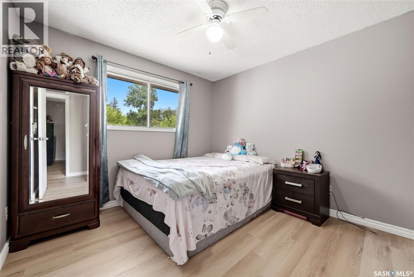
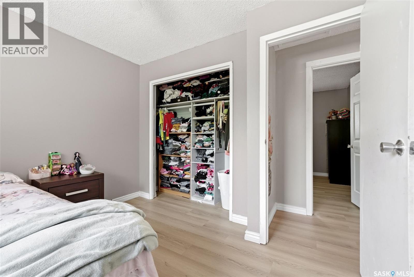
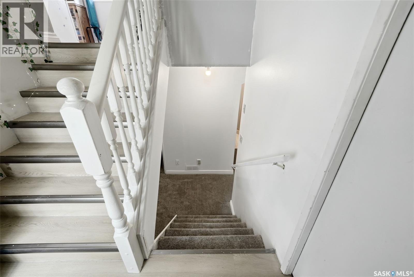
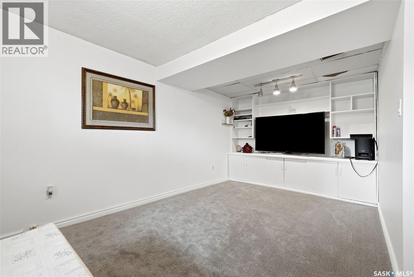
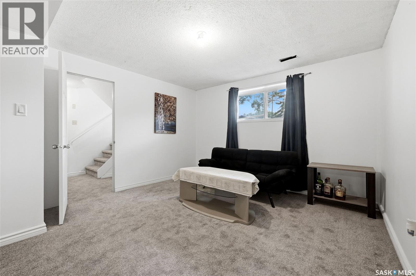
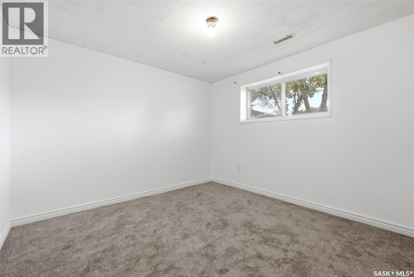
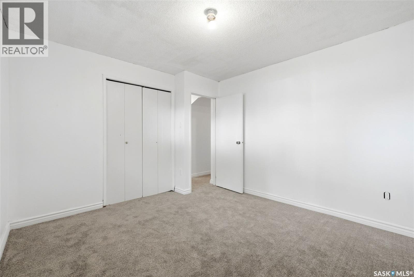
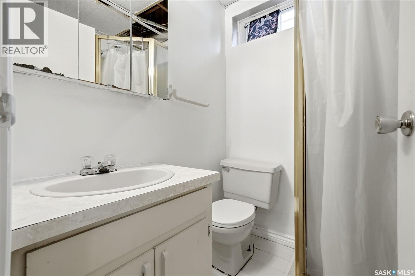
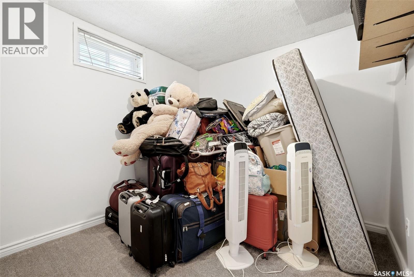
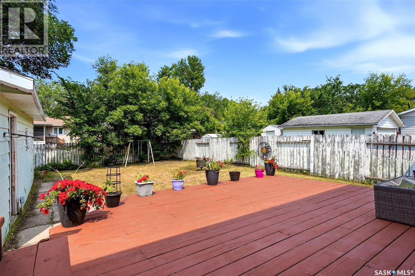
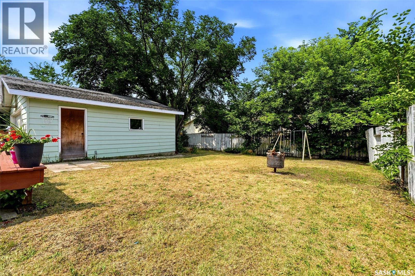
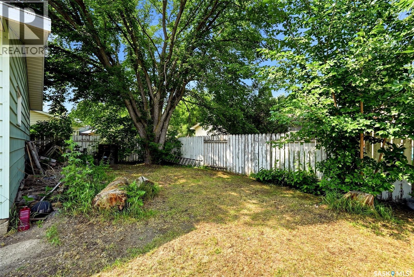
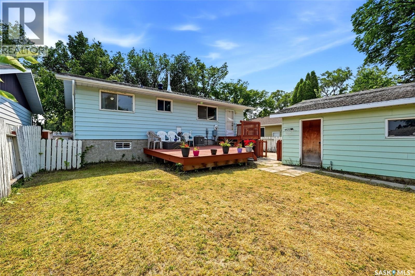
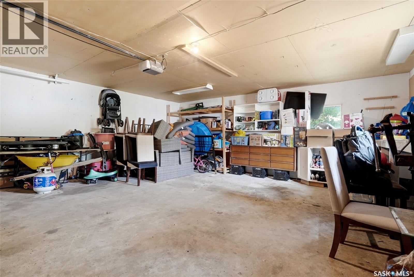
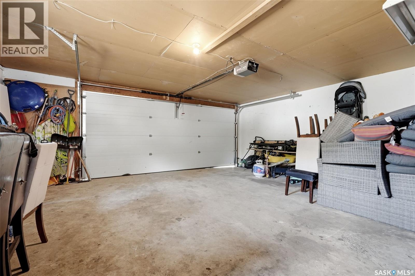
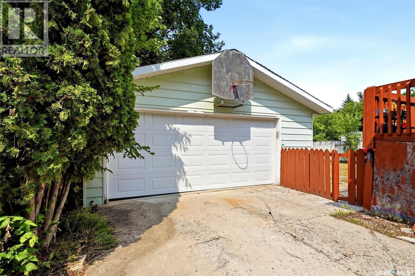
Welcome to this well-maintained 4-bedroom, 2-bathroom bi-level located in the heart of Sherwood Estates! Offering 845 sq. ft. on the main level plus a fully developed basement, this home provides comfortable living space, a functional layout, and an excellent opportunity for first-time buyers, families, or investors. The bright living room features a large picture window overlooking the mature front yard, filling the space with natural light. The main floor offers two spacious bedrooms, an updated 4-piece bathroom, and a generous eat-in kitchen with plenty of cabinetry and workspace. Patio doors lead to the backyard, making it easy to enjoy outdoor dining and entertaining. The fully finished basement expands your living space with a large recreation room, two additional bedrooms, a 3-piece bathroom, and plenty of room for family, guests, or a home office. Step outside to enjoy the fully fenced backyard featuring mature trees, ample green space for children and pets, and a detached double garage with additional driveway parking. Whether you're relaxing, gardening, or hosting family gatherings, this yard offers plenty of room to enjoy. Additional features include central air conditioning, natural gas heating and six off-street parking spaces. Situated on a 6,265 sq. ft. lot in a quiet, family-friendly neighbourhood close to schools, parks, shopping, and all north-end amenities, this is a fantastic opportunity to own a solid home in a desirable location. Move in and enjoy today while adding your own personal touches over time! (id:62370)
Property Details
| MLS® Number | SK043438 |
| Property Type | Single Family |
| Neigbourhood | Sherwood Estates |
| Structure | Deck |
Building
| Bathroom Total | 2 |
| Bedrooms Total | 4 |
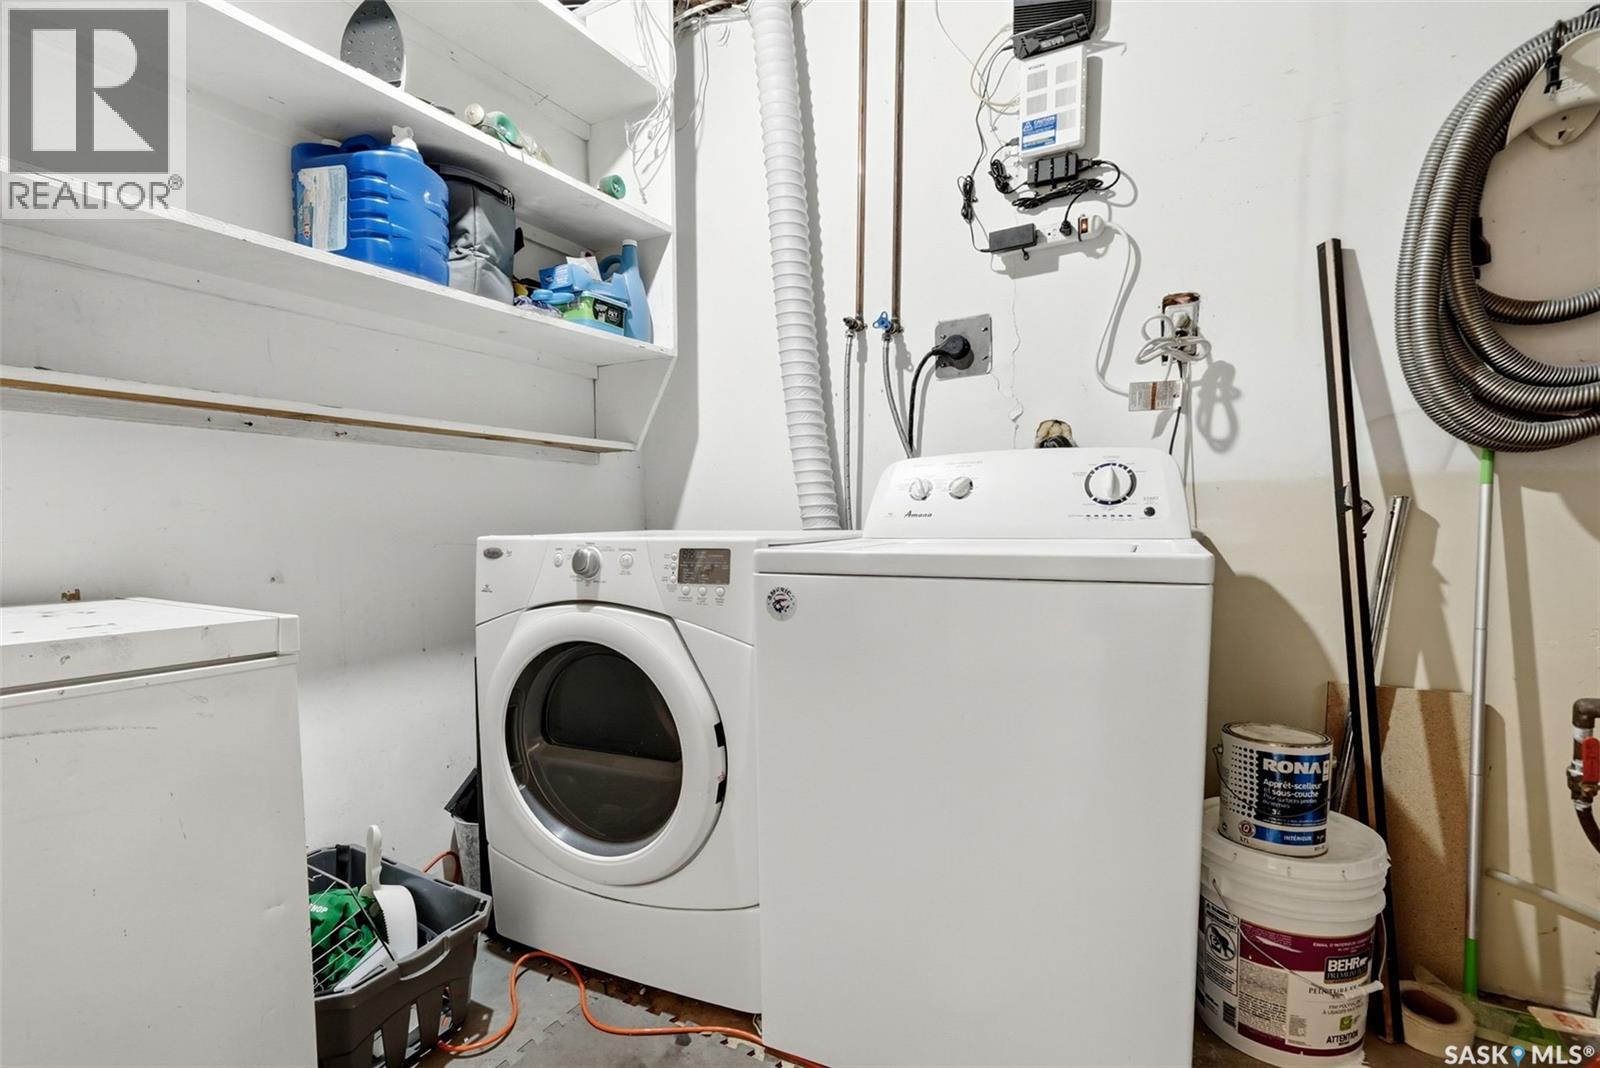
| Appliances | Washer, Refrigerator, Dryer, Hood Fan, Stove |
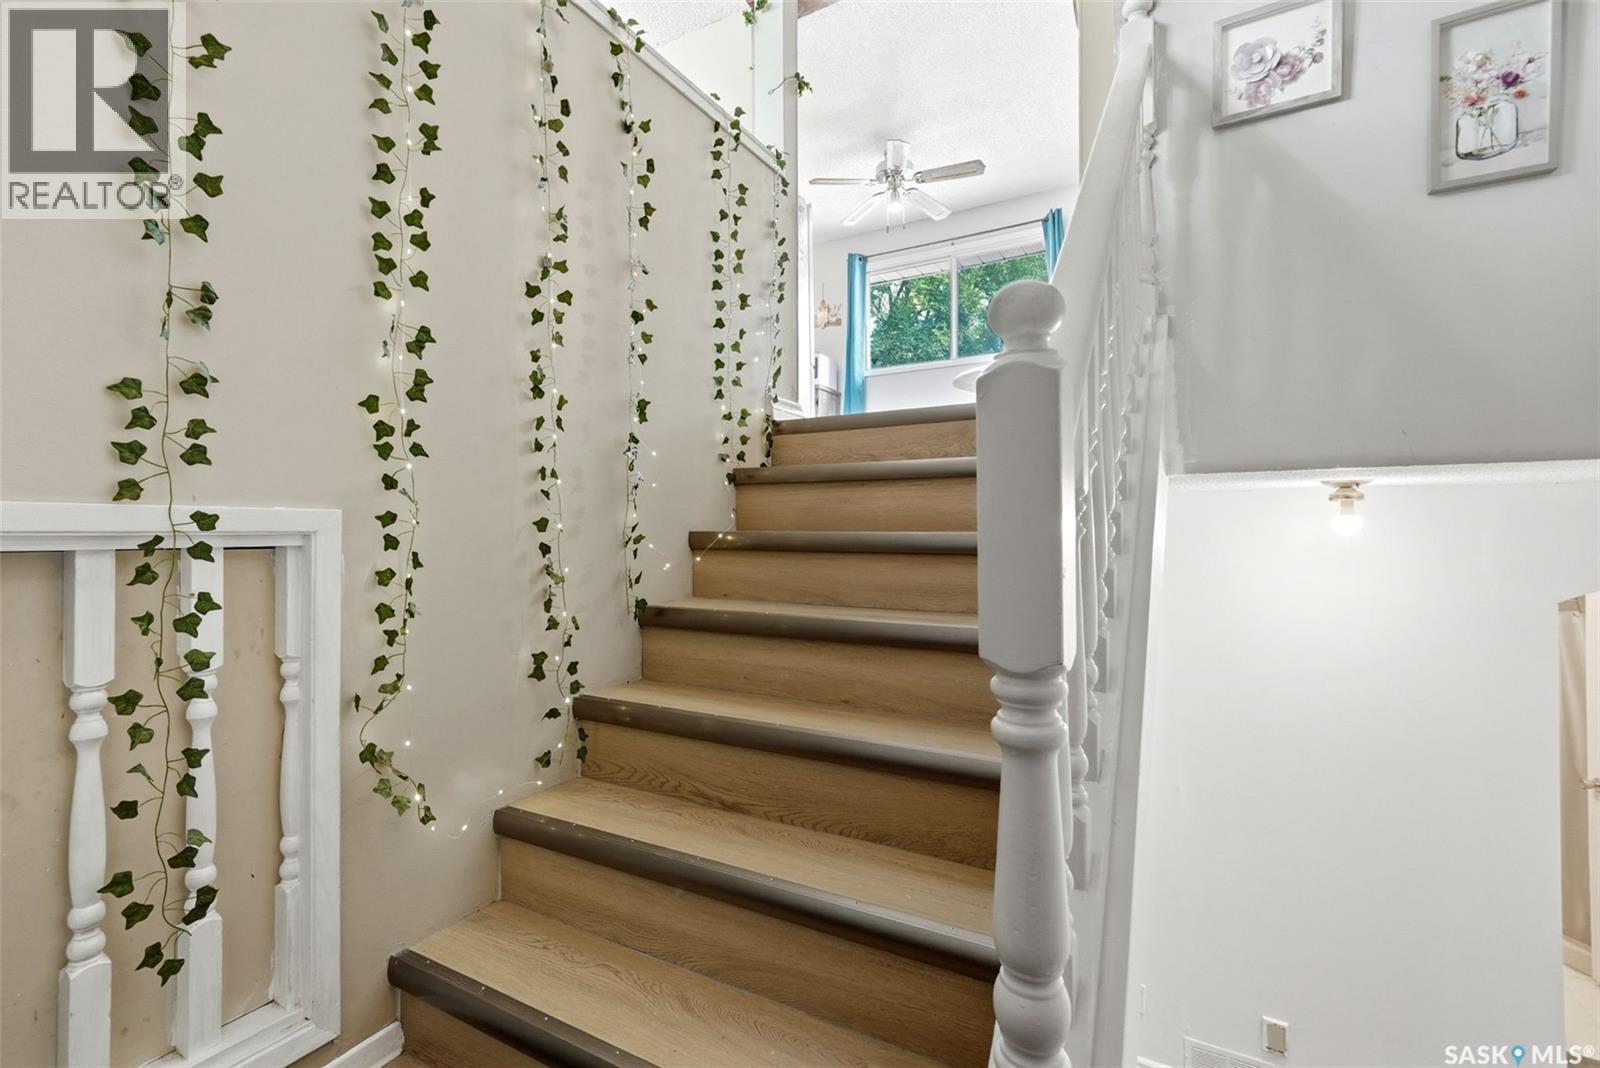
| Architectural Style | Bi-level |
| Basement Development | Finished |
| Basement Type | Full (finished) |
| Constructed Date | 1977 |
| Construction Style Attachment | Detached |
| Cooling Type | Central Air Conditioning |
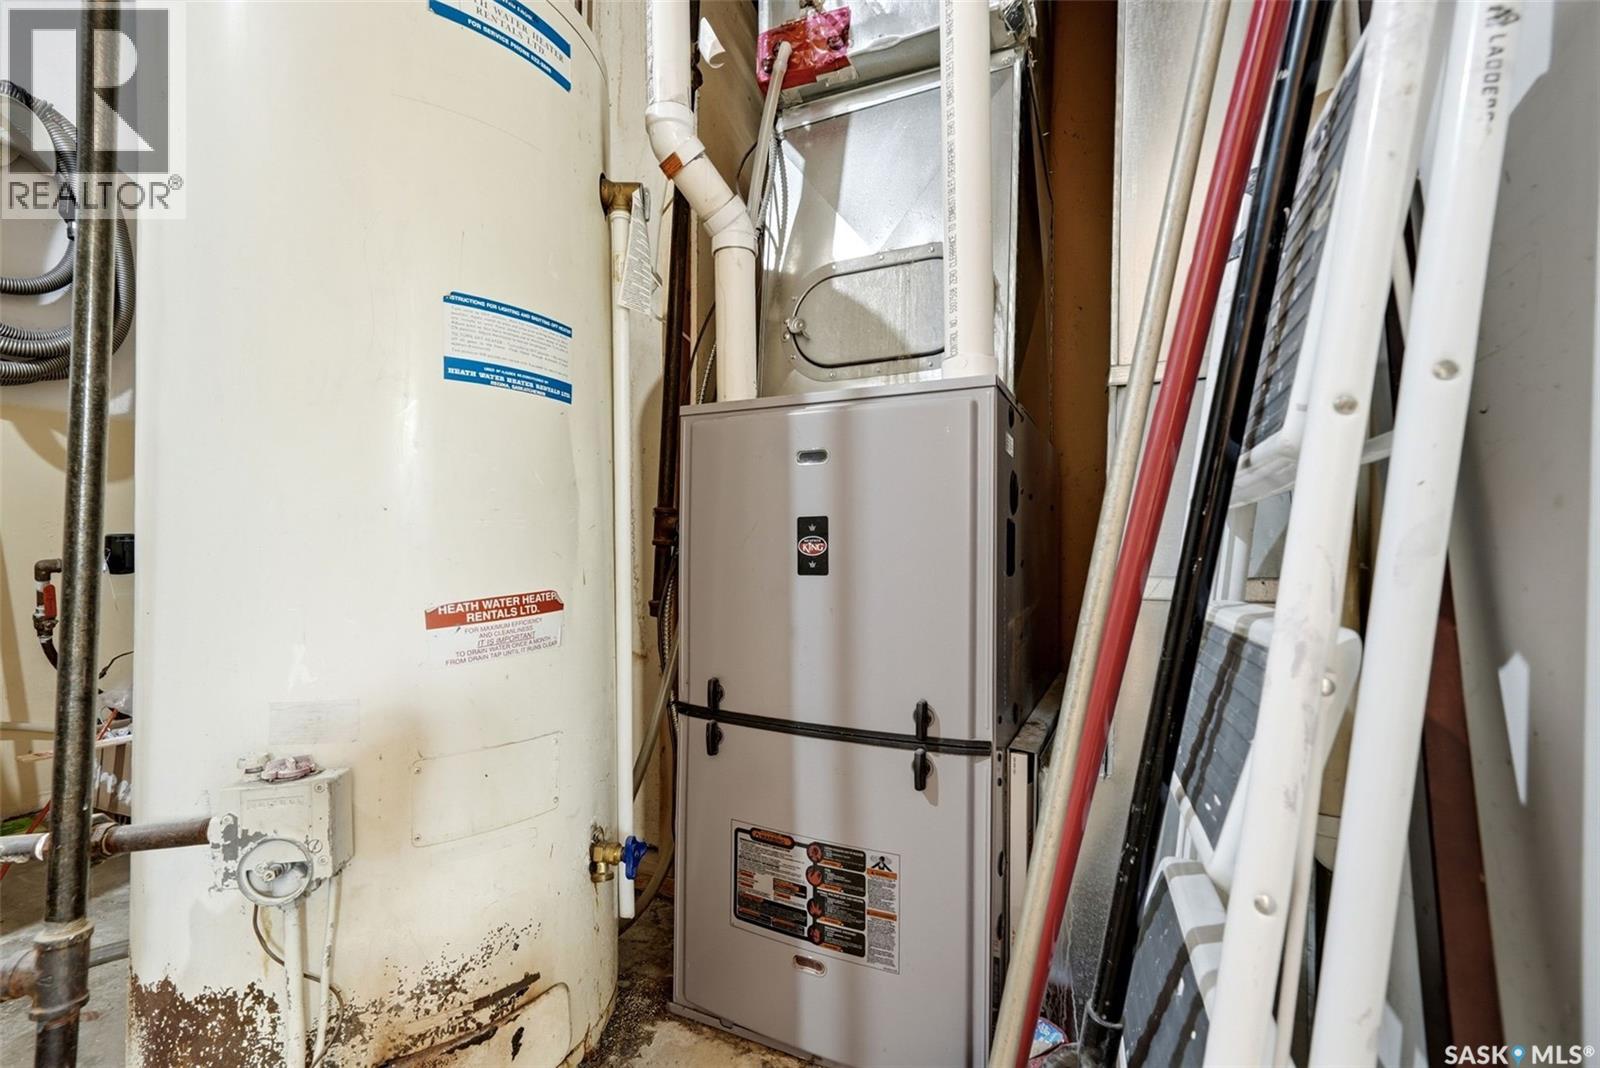
| Heating Fuel | Natural Gas |
| Size Interior | 845 Ft2 |
| Type | House |
Parking
| Detached Garage | |
| Parking Space(s) | 6 |
Land
| Acreage | No |
| Fence Type | Fence |
| Landscape Features | Lawn |
| Size Irregular | 6265.00 |
| Size Total | 6265 Sqft |
| Size Total Text | 6265 Sqft |
Rooms
| Level | Type | Length | Width | Dimensions |
|---|---|---|---|---|
| Basement | Other | 12 ft ,2 in | 18 ft ,7 in | 12 ft ,2 in x 18 ft ,7 in |
| Basement | Bedroom | 10 ft ,7 in | 11 ft ,5 in | 10 ft ,7 in x 11 ft ,5 in |
| Basement | 3pc Bathroom | Measurements not available | ||
| Basement | Bedroom | 9 ft | Measurements not available x 9 ft | |
| Main Level | Living Room | 13 ft ,4 in | 13 ft ,2 in | 13 ft ,4 in x 13 ft ,2 in |
| Main Level | Kitchen | 10 ft ,6 in | 9 ft ,4 in | 10 ft ,6 in x 9 ft ,4 in |
| Main Level | Dining Room | 5 ft ,3 in | 9 ft ,4 in | 5 ft ,3 in x 9 ft ,4 in |
| Main Level | Bedroom | 10 ft ,4 in | 10 ft ,4 in | 10 ft ,4 in x 10 ft ,4 in |
| Main Level | Bedroom | 10 ft | Measurements not available x 10 ft | |
| Main Level | 4pc Bathroom | Measurements not available |



The trademarks REALTOR®, REALTORS®, and the REALTOR® logo are controlled by The Canadian Real Estate Association (CREA) and identify real estate professionals who are members of CREA. The trademarks MLS®, Multiple Listing Service® and the associated logos are owned by The Canadian Real Estate Association (CREA) and identify the quality of services provided by real estate professionals who are members of CREA. The trademark DDF® is owned by The Canadian Real Estate Association (CREA) and identifies CREA's Data Distribution Facility (DDF®)
July 22 2026 11:11:32
Saskatchewan REALTORS® Association
Exp Realty