
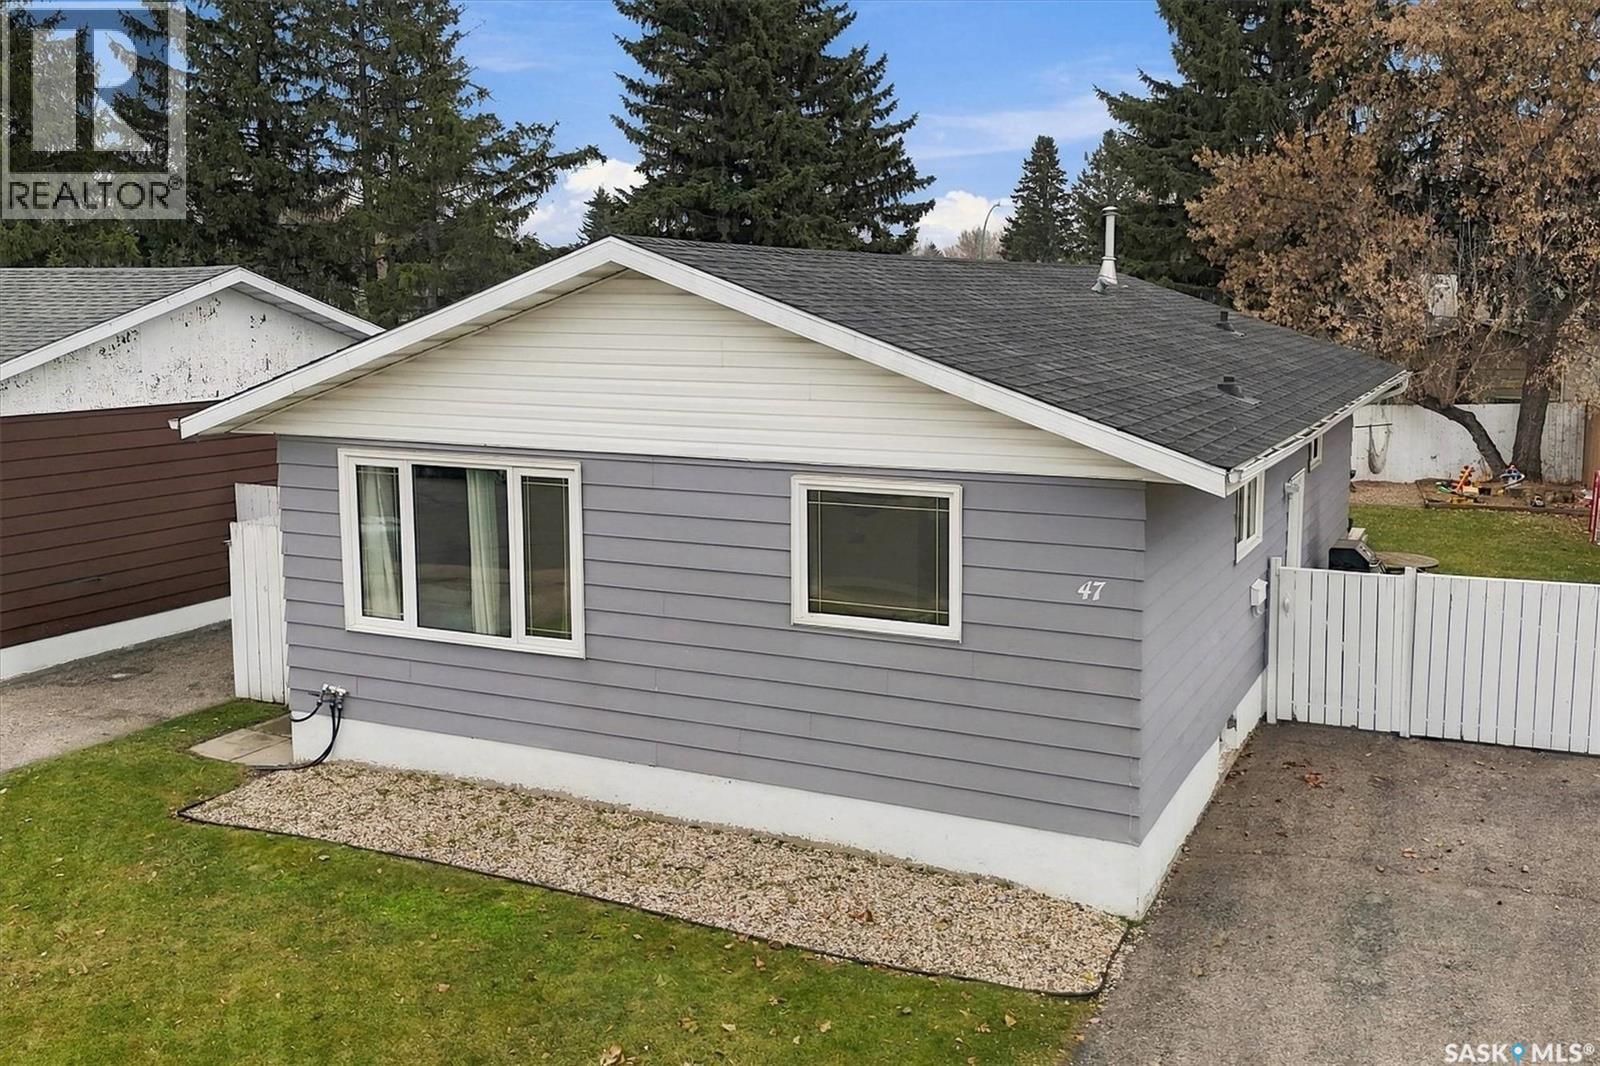
47 Galbraith Crescent Saskatoon, Saskatchewan S7M 4G9

$359,900
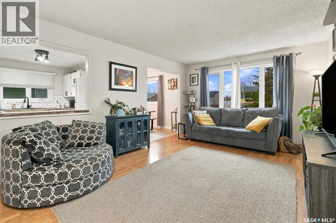
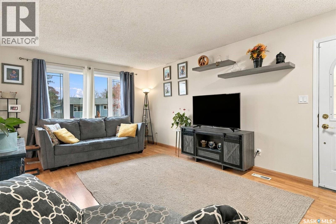
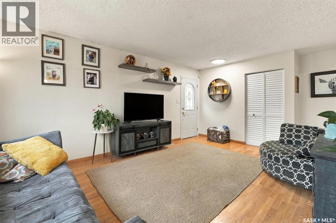
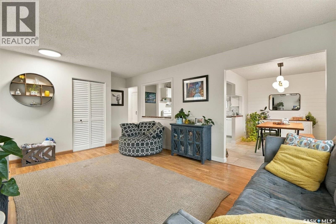
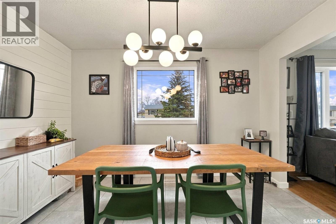
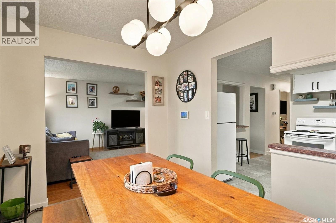
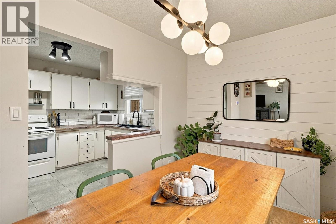
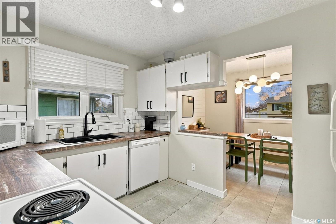
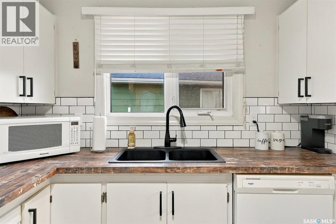
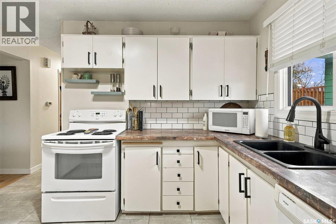
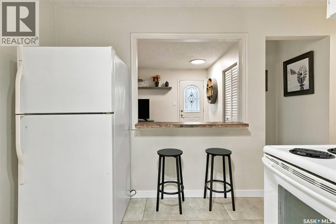
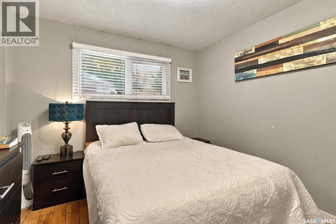
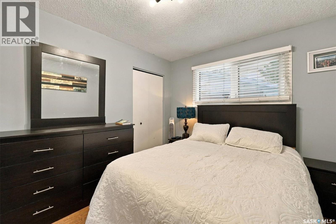
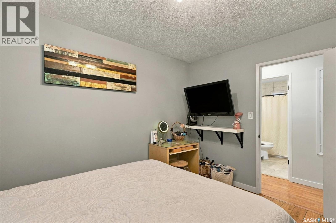
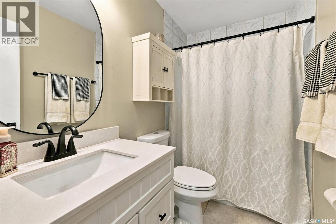
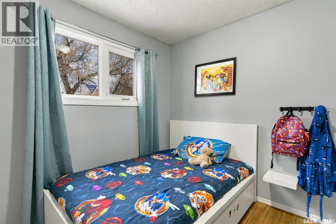
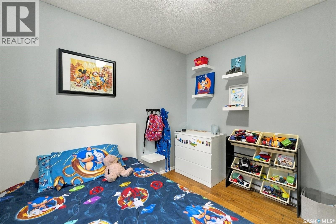
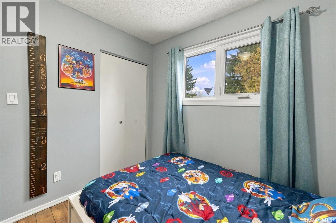
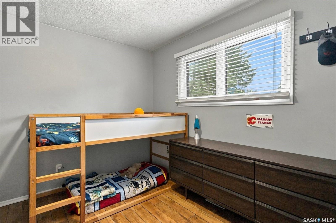
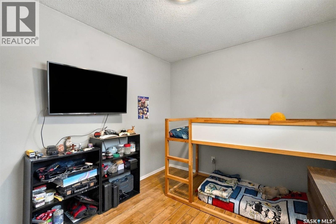
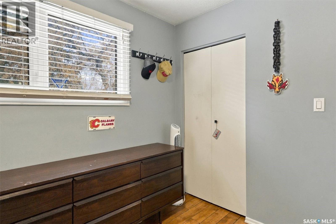
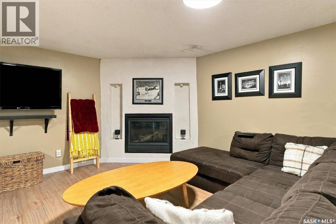
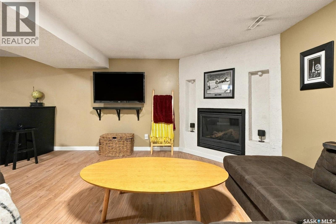
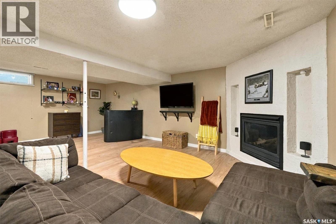
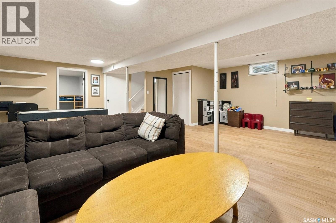
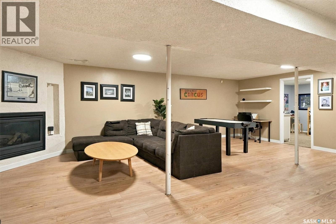
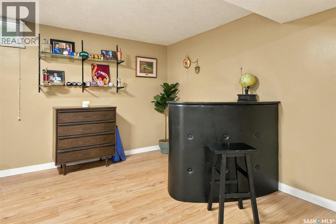
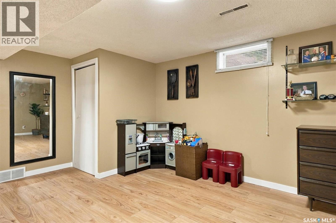
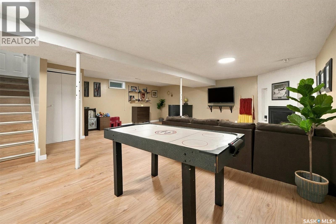
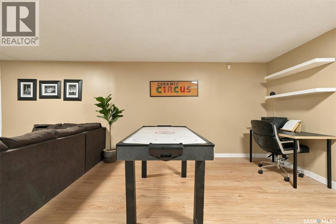
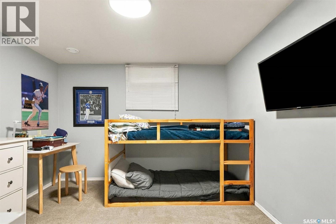
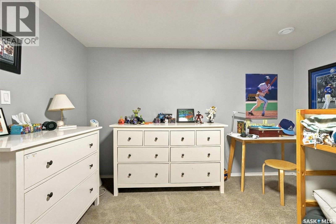
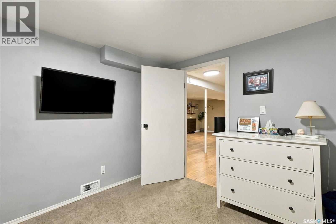
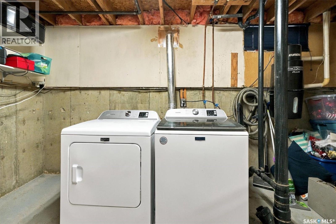
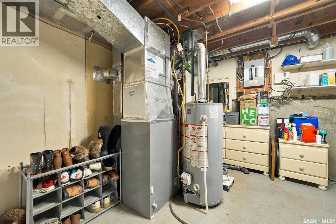
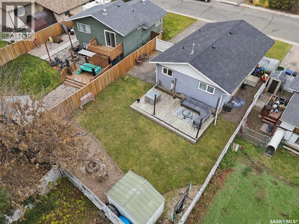
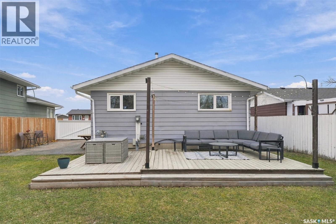
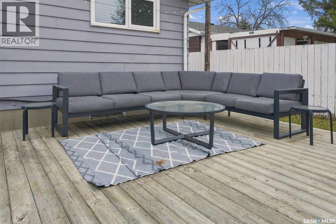
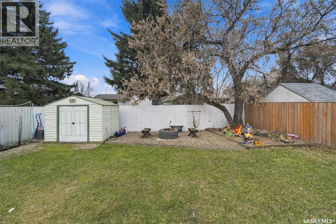
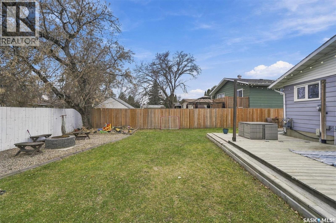
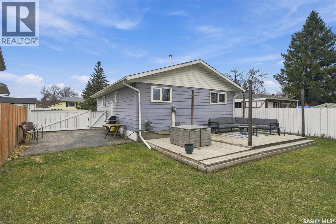
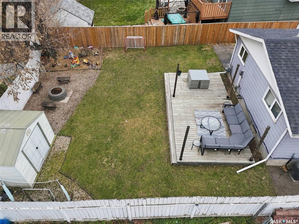
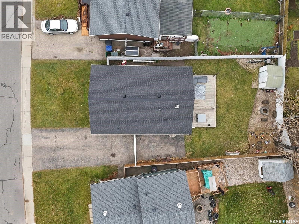
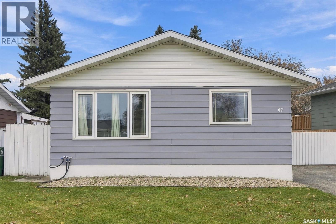
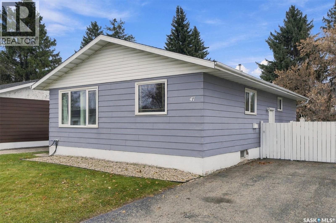
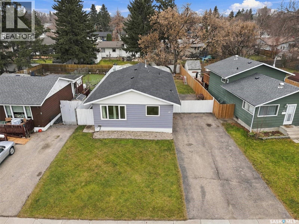
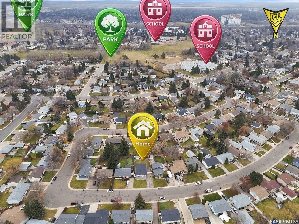
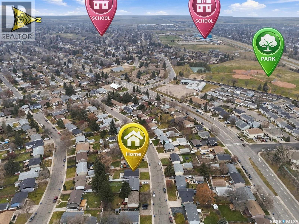
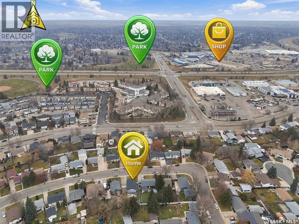
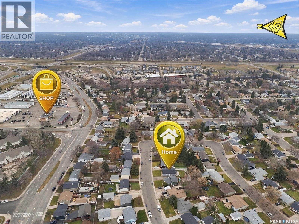
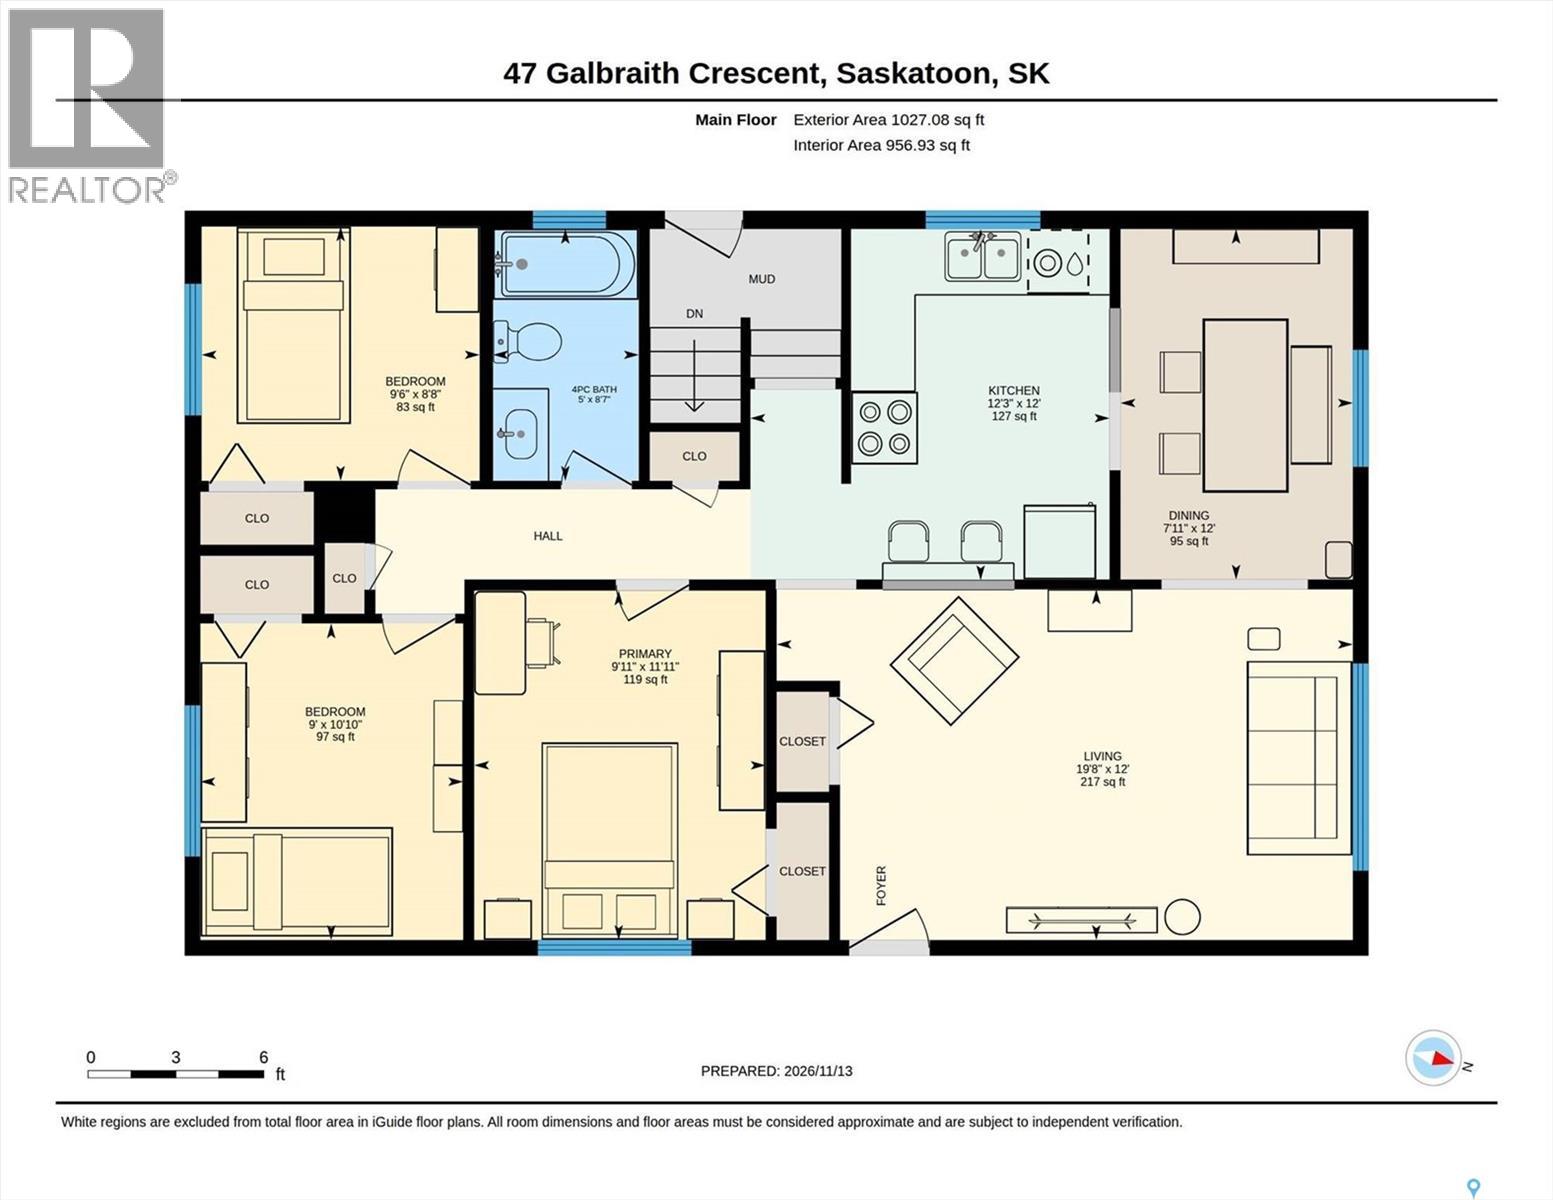
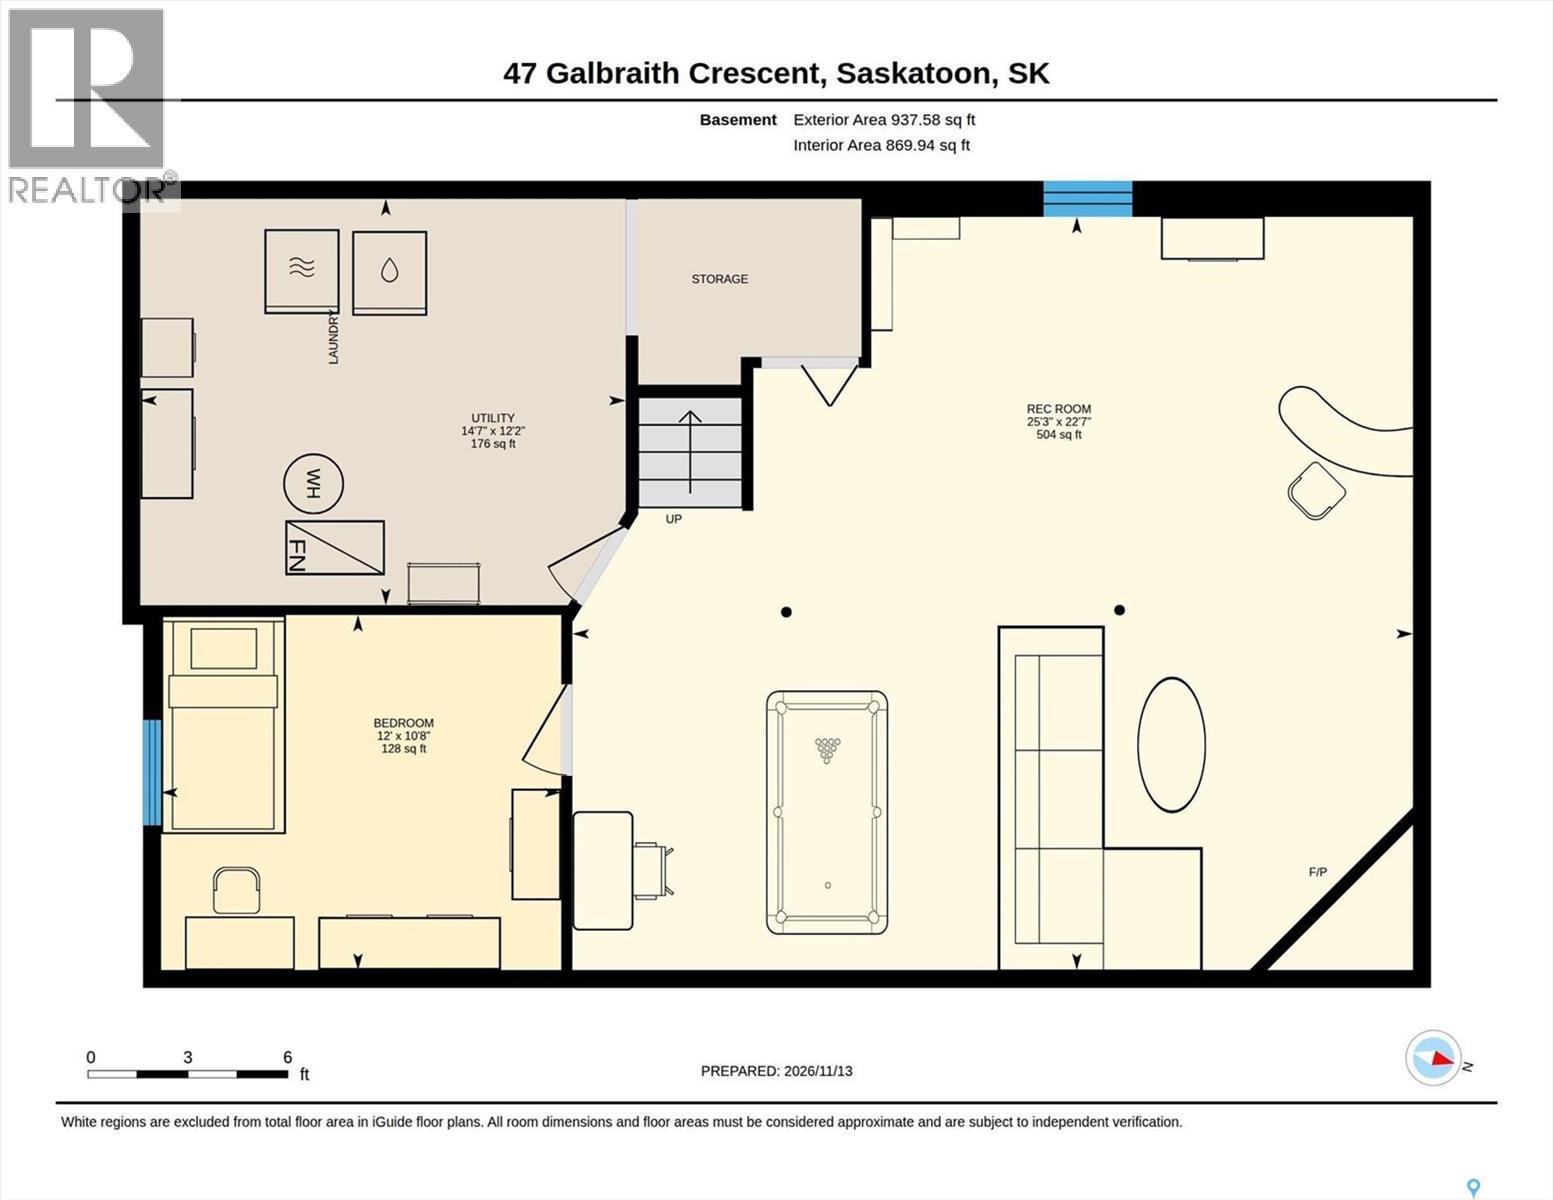
This move-in ready home sits on a quiet crescent in Fairhaven, offering excellent value for families or first-time buyers. The main floor features a functional kitchen opened up to the living areas with newer countertops & backsplash, a bright, spacious living and dining area, three bedrooms, and a full bathroom. Updated main-floor windows and newer flooring in most of the main living areas up and down add modern comfort and efficiency to the layout. The fully developed basement adds significant living space, featuring a massive family room with a gas fireplace and games area. A fourth bedroom downstairs provides an ideal layout for guests or a home office, located right next to a large laundry and utility room. The property has been well-maintained with other major recent updates, including newer shingles, a newer water heater, central air conditioning, and a built-in vacuum system. Outside, the fully fenced and landscaped backyard includes a newer deck and a dedicated firepit area. There is plenty of off street parking and the property is close to schools, parks and amenities. (id:62370)
Property Details
| MLS® Number | SK053269 |
| Property Type | Single Family |
| Neigbourhood | Fairhaven |
| Features | Treed, Irregular Lot Size, Double Width Or More Driveway |
| Structure | Deck, Patio(s) |
Building
| Bathroom Total | 1 |
| Bedrooms Total | 4 |
| Appliances | Washer, Refrigerator, Dishwasher, Dryer, Alarm System, Window Coverings, Storage Shed, Stove |
| Architectural Style | Bungalow |
| Basement Development | Finished |
| Basement Type | Full (finished) |
| Constructed Date | 1976 |
| Construction Style Attachment | Detached |
| Cooling Type | Central Air Conditioning |
| Fire Protection | Alarm System |
| Fireplace Fuel | Gas |
| Fireplace Present | Yes |
| Fireplace Type | Conventional |
| Heating Fuel | Natural Gas |
| Heating Type | Forced Air |
| Stories Total | 1 |
| Size Interior | 1,027 Ft2 |
| Type | House |
Parking
| None | |
| Parking Space(s) | 3 |
Land
| Acreage | No |
| Fence Type | Fence |
| Landscape Features | Lawn, Underground Sprinkler |
| Size Frontage | 55 Ft |
| Size Irregular | 5485.00 |
| Size Total | 5485 Sqft |
| Size Total Text | 5485 Sqft |
Rooms
| Level | Type | Length | Width | Dimensions |
|---|---|---|---|---|
| Basement | Family Room | 13 ft ,1 in | 22 ft ,6 in | 13 ft ,1 in x 22 ft ,6 in |
| Basement | Games Room | 12 ft ,2 in | 12 ft ,2 in x Measurements not available | |
| Basement | Bedroom | 10 ft ,7 in | 11 ft ,9 in | 10 ft ,7 in x 11 ft ,9 in |
| Basement | Laundry Room | 12 ft | 14 ft ,7 in | 12 ft x 14 ft ,7 in |
| Main Level | Foyer | 3 ft ,7 in | 6 ft ,5 in | 3 ft ,7 in x 6 ft ,5 in |
| Main Level | Living Room | 11 ft ,9 in | 17 ft ,6 in | 11 ft ,9 in x 17 ft ,6 in |
| Main Level | Dining Room | 7 ft ,9 in | 11 ft ,9 in | 7 ft ,9 in x 11 ft ,9 in |
| Main Level | Kitchen | 8 ft ,8 in | 12 ft ,2 in | 8 ft ,8 in x 12 ft ,2 in |
| Main Level | Primary Bedroom | 10 ft | 12 ft | 10 ft x 12 ft |
| Main Level | Bedroom | 8 ft ,6 in | 9 ft ,4 in | 8 ft ,6 in x 9 ft ,4 in |
| Main Level | Bedroom | 8 ft ,9 in | 10 ft ,8 in | 8 ft ,9 in x 10 ft ,8 in |
| Main Level | 4pc Bathroom | 5 ft | 8 ft ,7 in | 5 ft x 8 ft ,7 in |



The trademarks REALTOR®, REALTORS®, and the REALTOR® logo are controlled by The Canadian Real Estate Association (CREA) and identify real estate professionals who are members of CREA. The trademarks MLS®, Multiple Listing Service® and the associated logos are owned by The Canadian Real Estate Association (CREA) and identify the quality of services provided by real estate professionals who are members of CREA. The trademark DDF® is owned by The Canadian Real Estate Association (CREA) and identifies CREA's Data Distribution Facility (DDF®)
November 13 2026 07:36:31
Saskatchewan REALTORS® Association
RE/MAX Saskatoon