
4665 Albulet Drive Regina, Saskatchewan S4W 0R3

$364,900
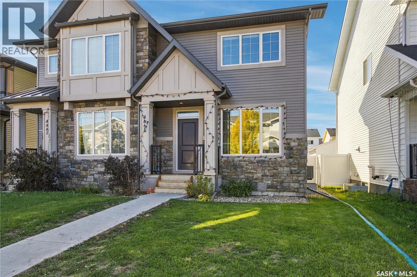
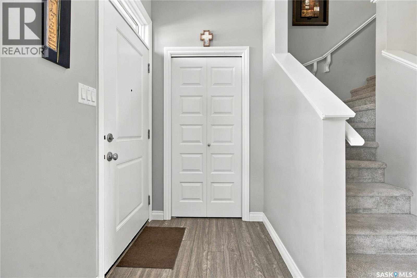
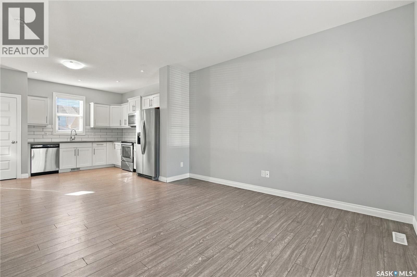
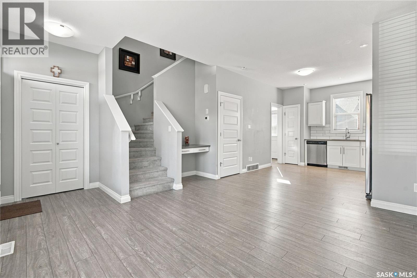
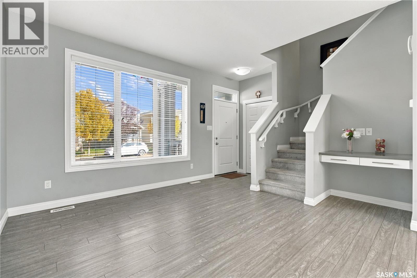
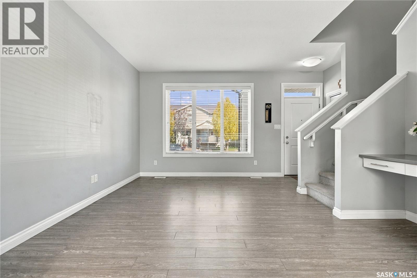
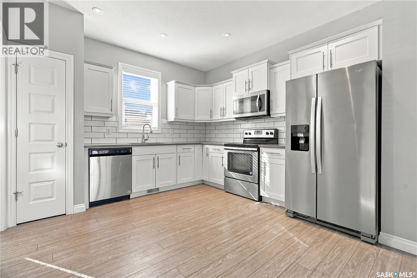
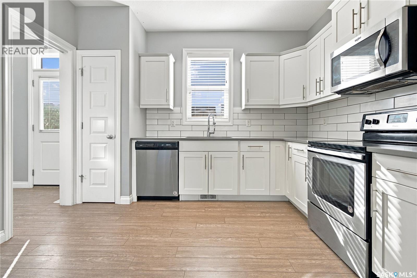
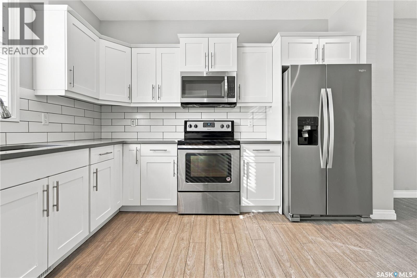
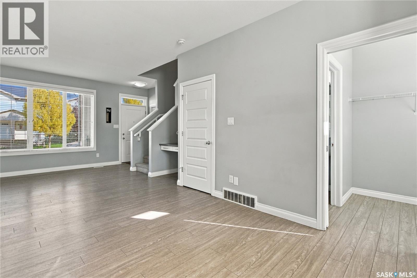
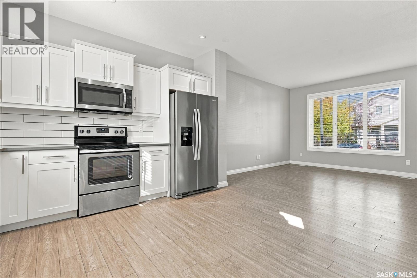
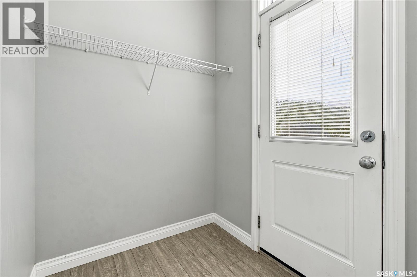
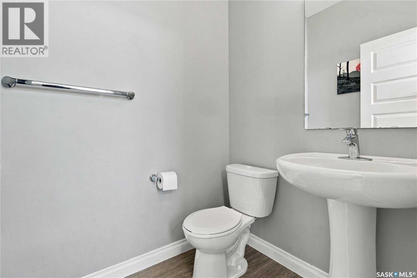
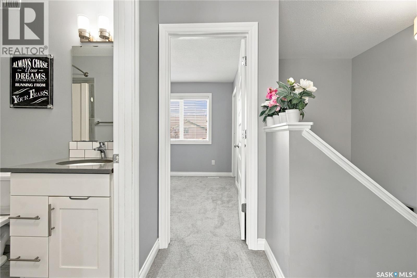
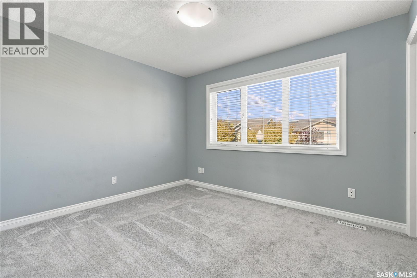
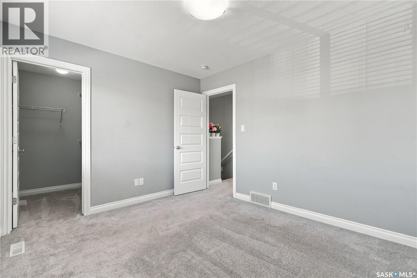
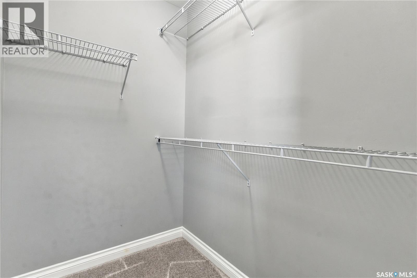
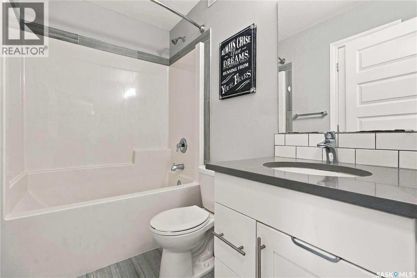
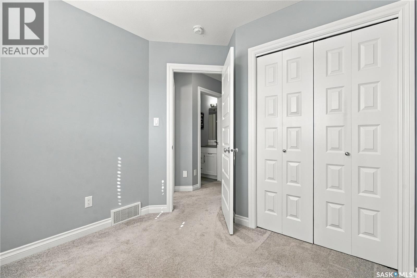
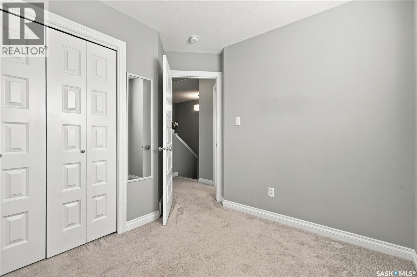
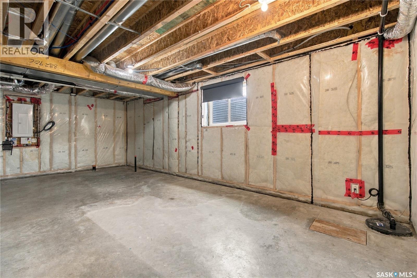
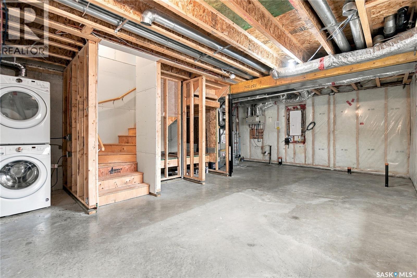
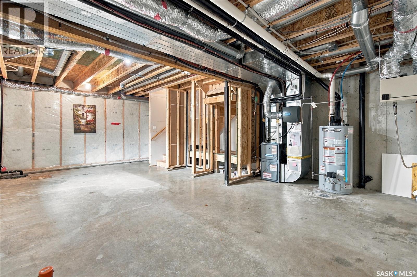
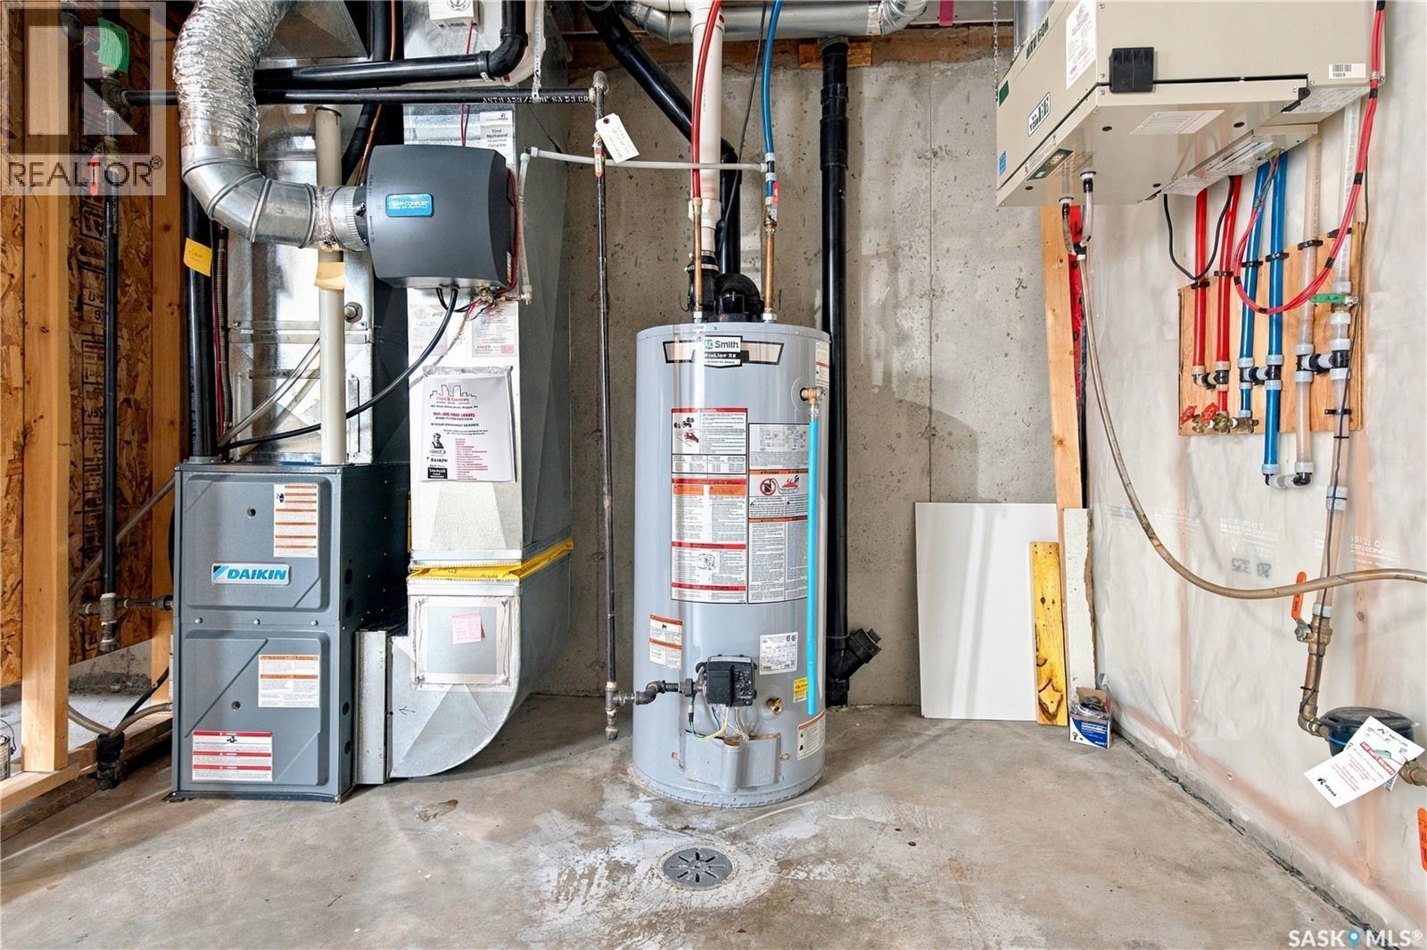
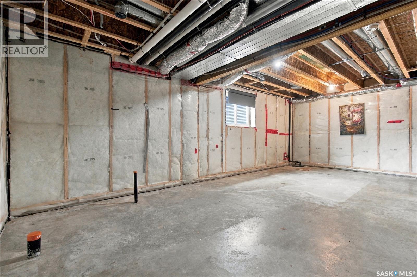
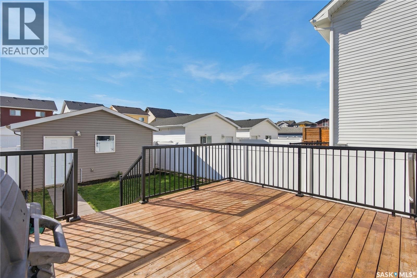
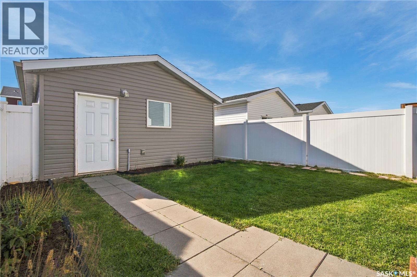
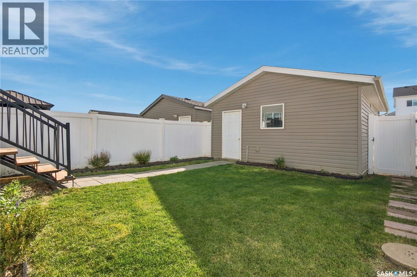
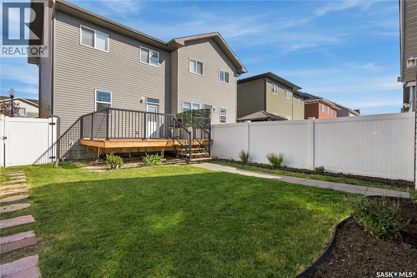
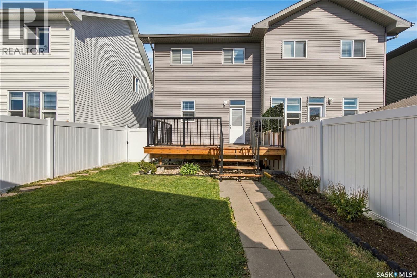
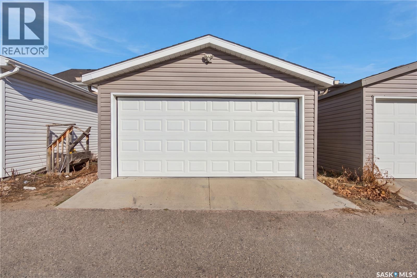
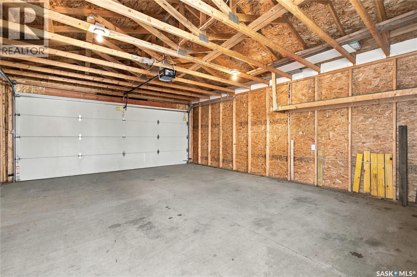
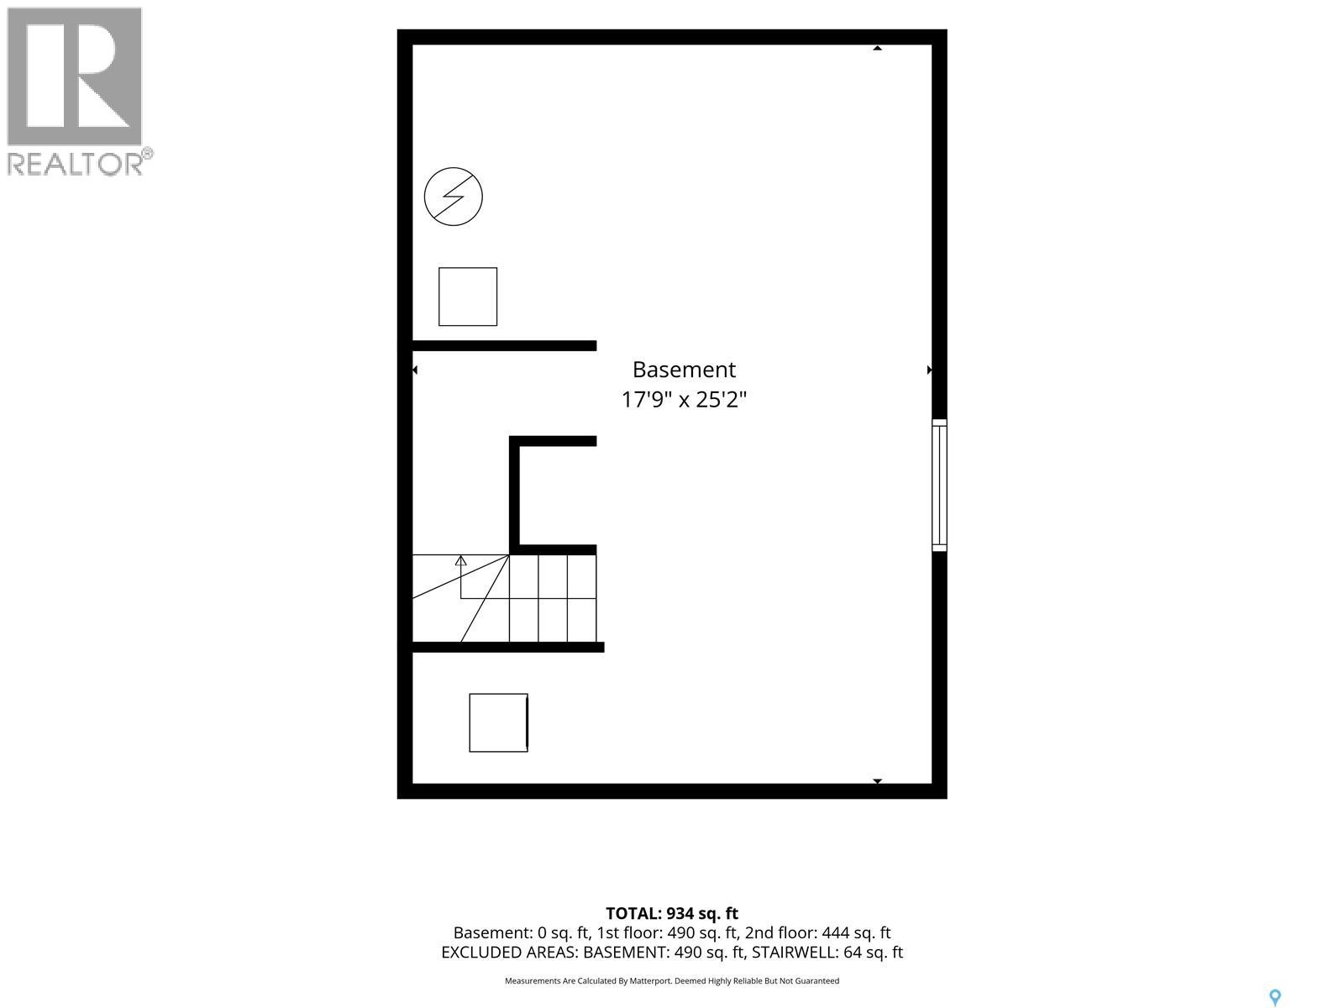
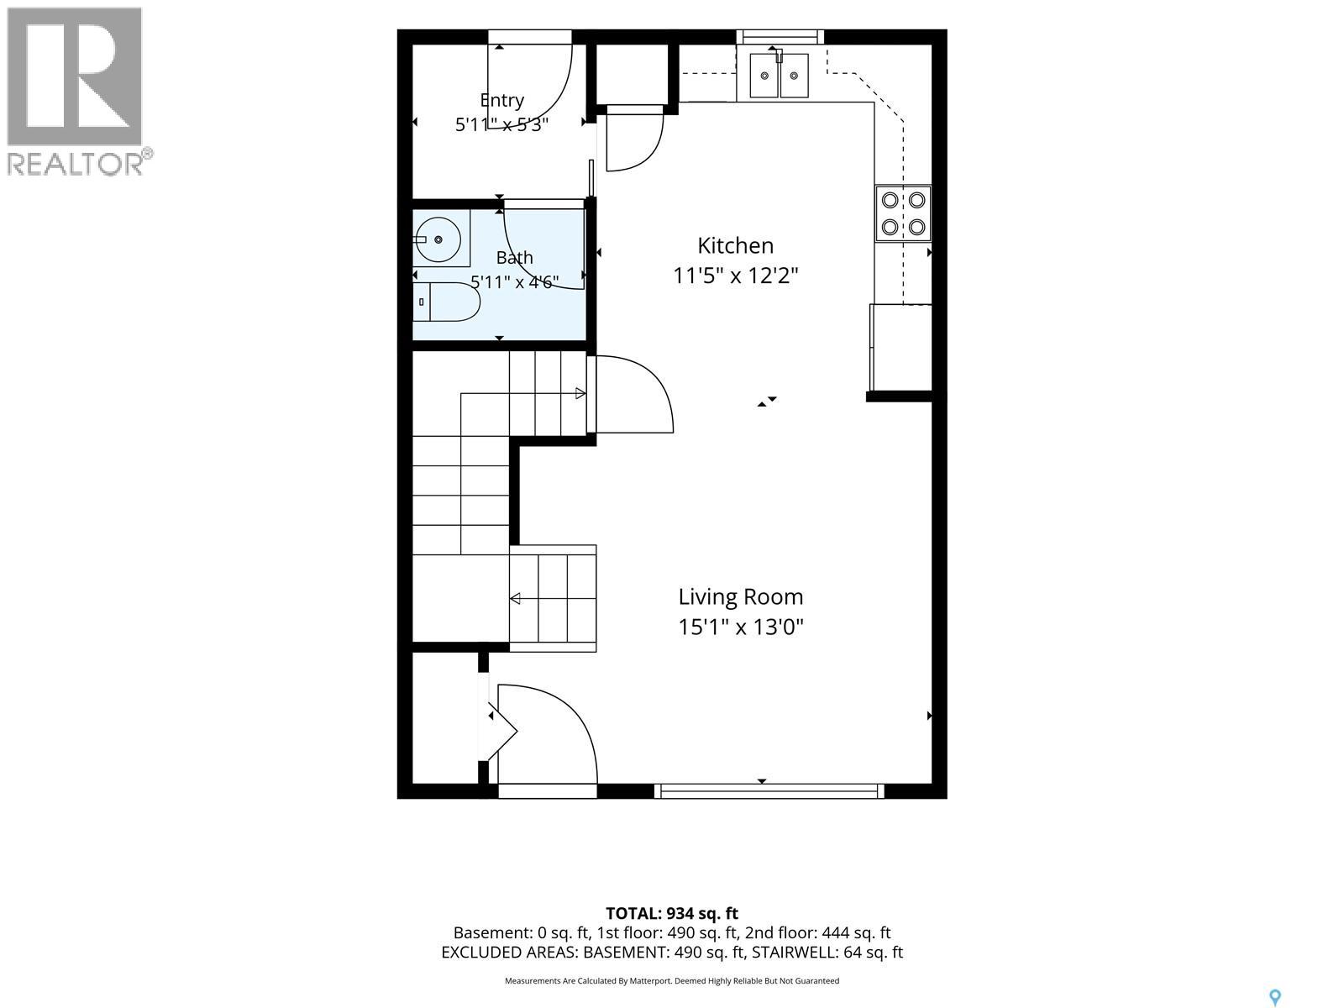
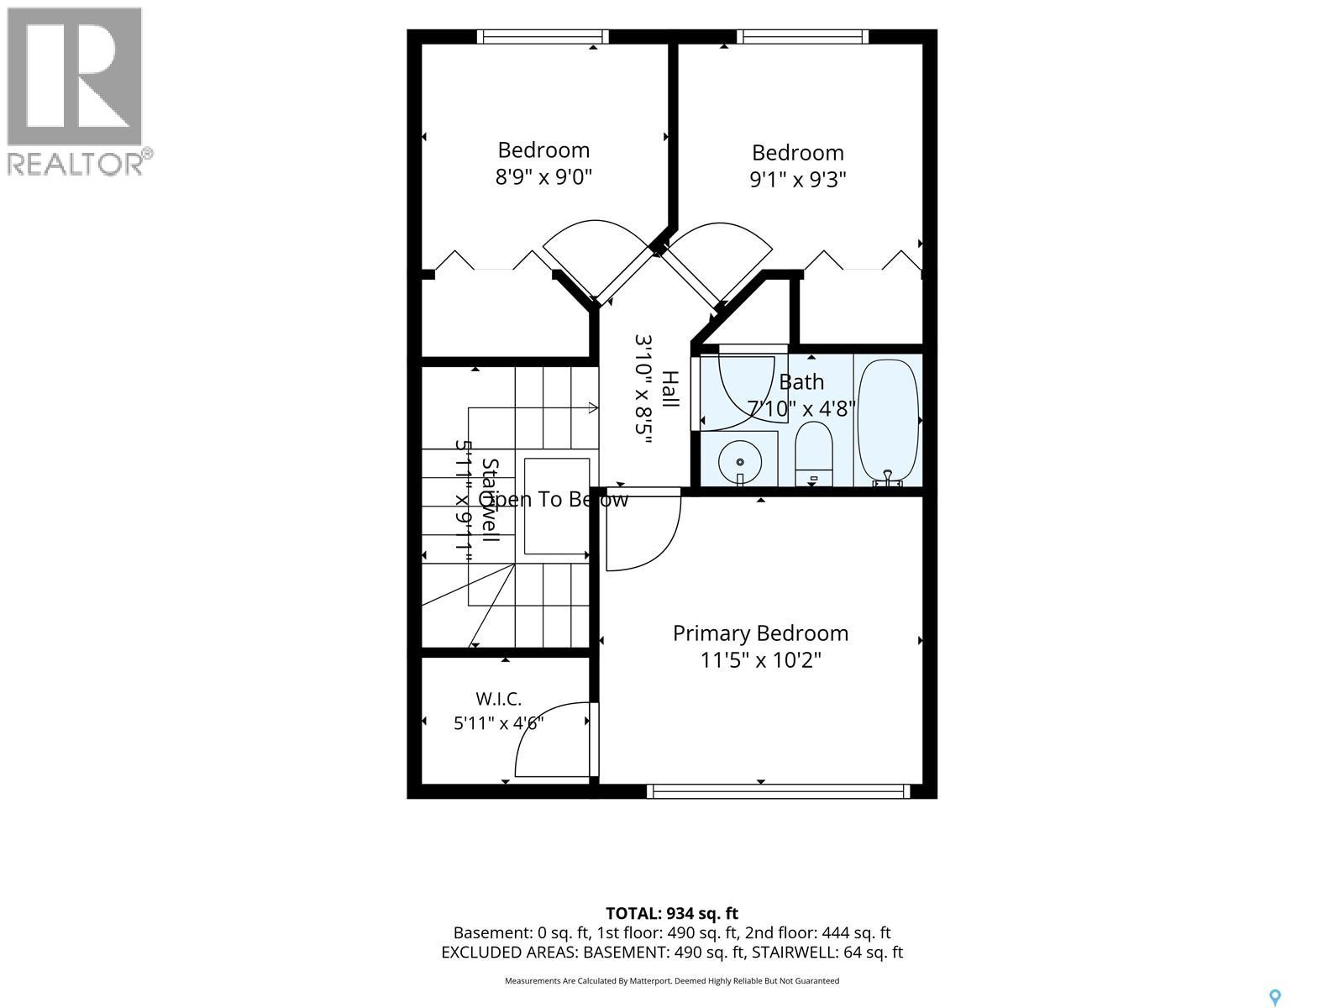
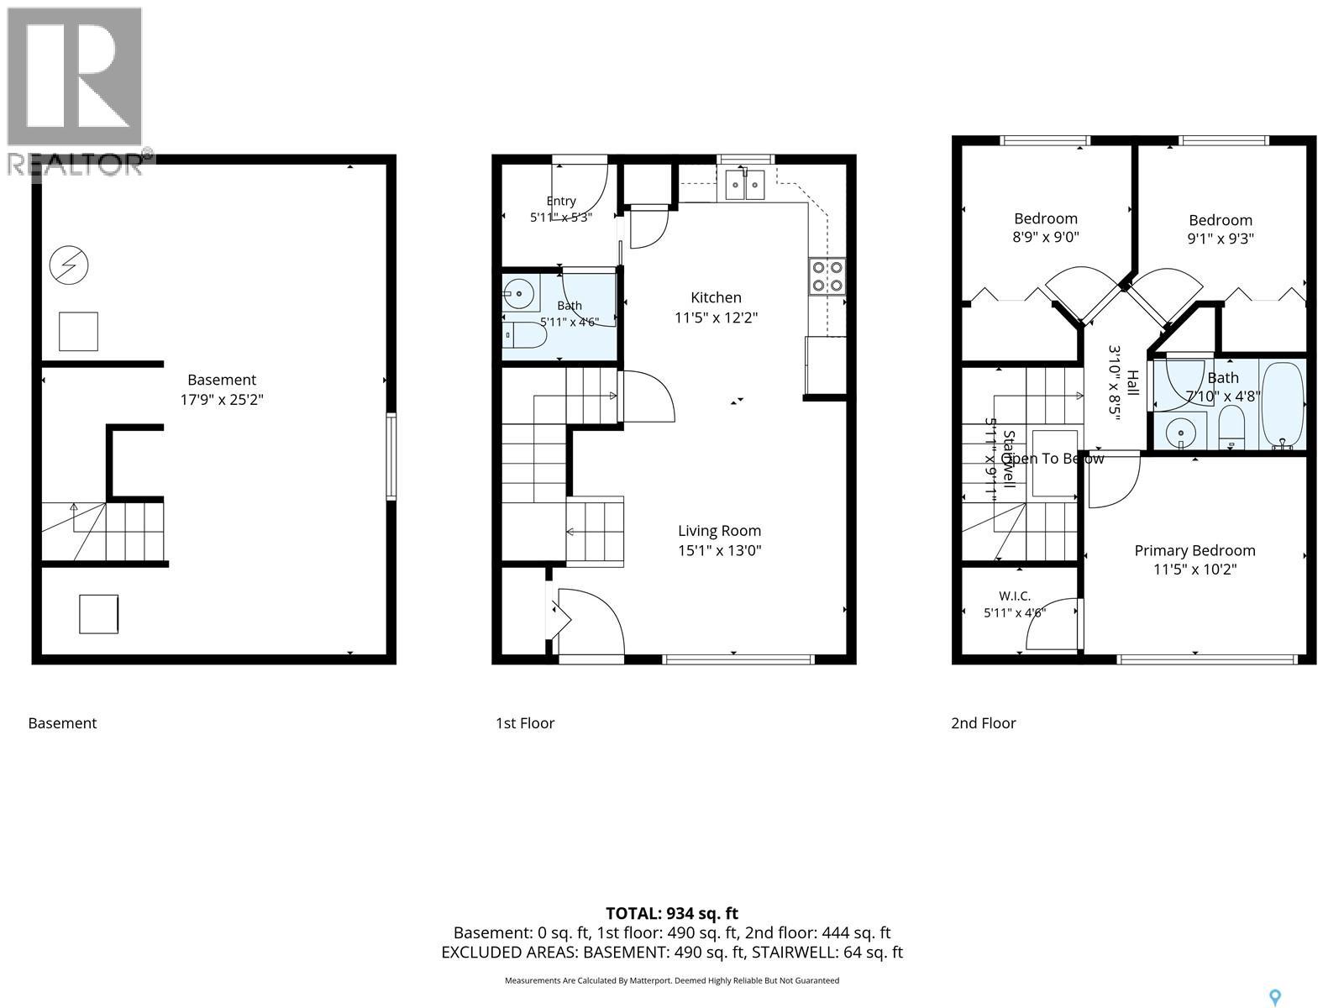
Welcome to 4665 Albulet Drive! This well-maintained 1,026 sq. ft. two-storey home is ideally located in Harbour Landing, just a block from Harbour Landing School and École St. Kateri Tekakwitha. Built in 2017, the home offers a bright, functional floor plan with attractive laminate flooring, white cabinetry, quartz countertops and a stainless steel appliance package. A convenient two-piece bathroom completes the main floor. Upstairs, you'll find three bedrooms, including a primary bedroom with a walk-in closet, along with a full four-piece bathroom. The basement includes roughed-in plumbing for an additional bathroom and included washer and dryer. Outside, you'll appreciate the fully fenced and landscaped yard, spacious 12' x 16' deck and the added convenience of a double detached garage with laneway access. Additional features include central air conditioning, window treatments and an owned water heater. Close to parks, walking paths, shopping and neighbourhood amenities, this clean, move-in-ready home offers excellent value in a fantastic location! As per the Seller’s direction, all offers will be presented on 10/13/2026 6:00PM. (id:62370)
Open House
This property has open houses!
2:00 pm
Ends at:4:00 pm
Property Details
| MLS® Number | SK050645 |
| Property Type | Single Family |
| Neigbourhood | Harbour Landing |
| Features | Treed, Lane, Rectangular, Sump Pump |
| Structure | Deck |
Building
| Bathroom Total | 2 |
| Bedrooms Total | 3 |
| Appliances | Washer, Refrigerator, Dishwasher, Dryer, Microwave, Window Coverings, Garage Door Opener Remote(s), Stove |
| Architectural Style | 2 Level |
| Basement Development | Unfinished |
| Basement Type | Full (unfinished) |
| Constructed Date | 2017 |
| Construction Style Attachment | Semi-detached |
| Cooling Type | Central Air Conditioning, Air Exchanger |
| Heating Fuel | Natural Gas |
| Heating Type | Forced Air |
| Stories Total | 2 |
| Size Interior | 1,026 Ft2 |
Parking
| Detached Garage | |
| Parking Space(s) | 2 |
Land
| Acreage | No |
| Fence Type | Fence |
| Landscape Features | Lawn |
| Size Irregular | 2579.00 |
| Size Total | 2579 Sqft |
| Size Total Text | 2579 Sqft |
Rooms
| Level | Type | Length | Width | Dimensions |
|---|---|---|---|---|
| Second Level | Primary Bedroom | 11 ft ,7 in | 10 ft | 11 ft ,7 in x 10 ft |
| Second Level | Bedroom | 8 ft ,9 in | 8 ft ,1 in | 8 ft ,9 in x 8 ft ,1 in |
| Second Level | Bedroom | 8 ft ,10 in | 8 ft | 8 ft ,10 in x 8 ft |
| Second Level | 4pc Bathroom | 7 ft ,10 in | 4 ft ,10 in | 7 ft ,10 in x 4 ft ,10 in |
| Basement | Other | x x x | ||
| Main Level | Living Room | 14 ft ,2 in | 13 ft ,4 in | 14 ft ,2 in x 13 ft ,4 in |
| Main Level | Kitchen/dining Room | 12 ft ,5 in | 11 ft ,8 in | 12 ft ,5 in x 11 ft ,8 in |
| Main Level | 2pc Bathroom | 5 ft ,5 in | 4 ft ,10 in | 5 ft ,5 in x 4 ft ,10 in |



The trademarks REALTOR®, REALTORS®, and the REALTOR® logo are controlled by The Canadian Real Estate Association (CREA) and identify real estate professionals who are members of CREA. The trademarks MLS®, Multiple Listing Service® and the associated logos are owned by The Canadian Real Estate Association (CREA) and identify the quality of services provided by real estate professionals who are members of CREA. The trademark DDF® is owned by The Canadian Real Estate Association (CREA) and identifies CREA's Data Distribution Facility (DDF®)
October 08 2026 08:21:13
Saskatchewan REALTORS® Association
Realty Executives Diversified Realty