
4636 James Hill Road Regina, Saskatchewan S4W 0C7

$499,900
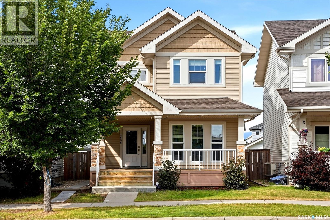
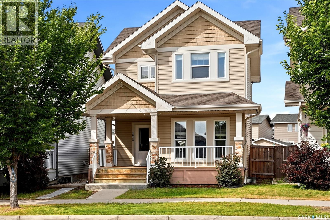
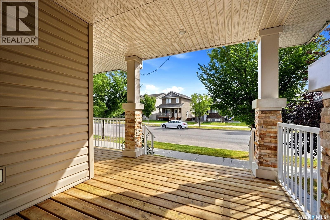
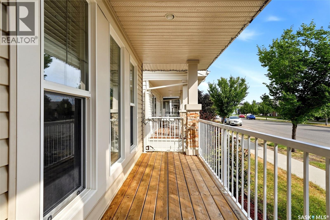
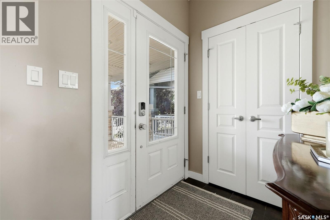
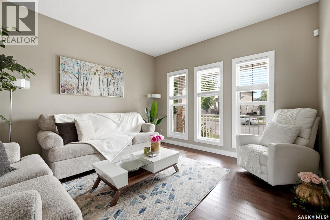
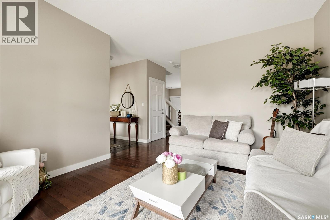
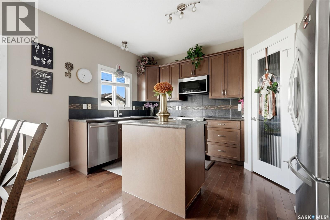
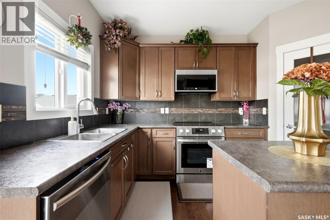
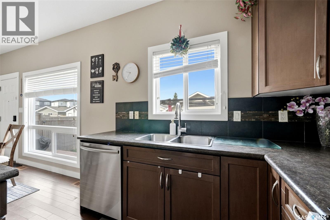
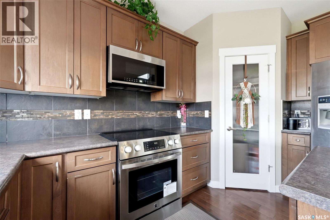
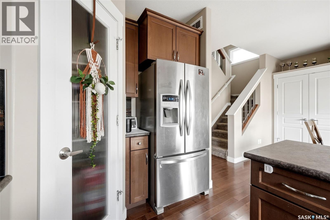
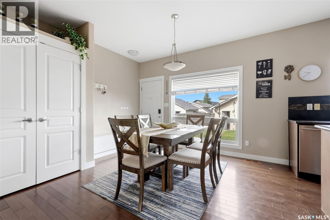
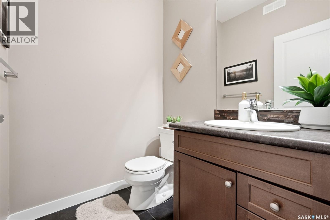
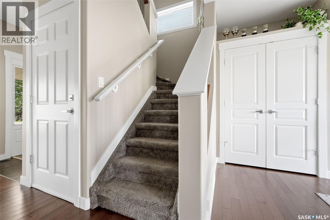
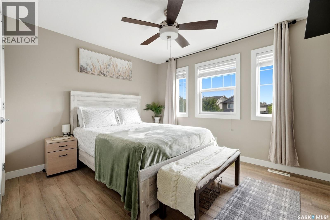
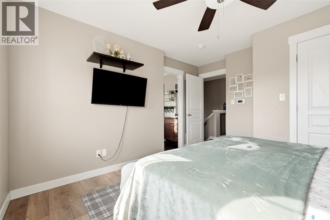
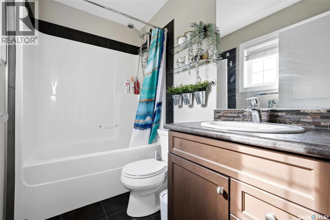
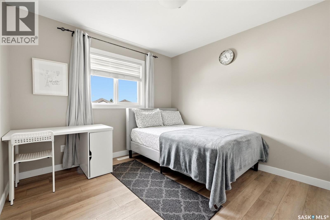
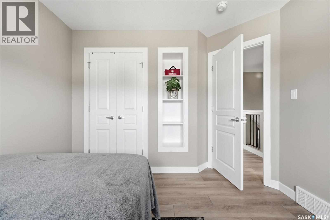
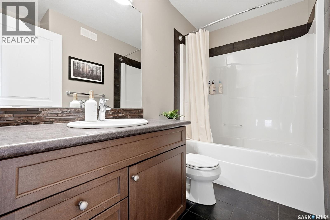
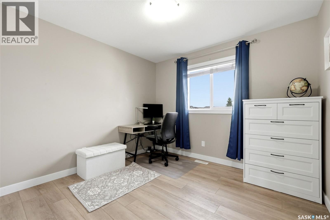
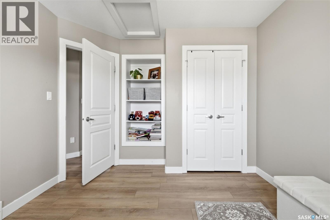
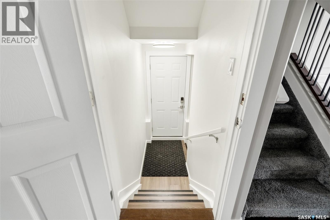
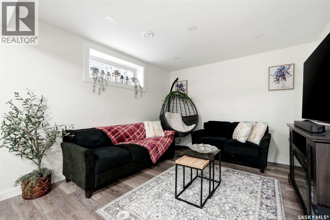
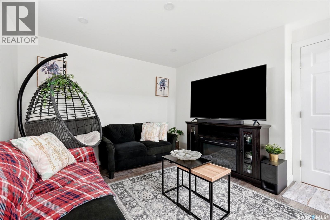
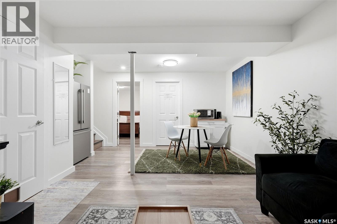
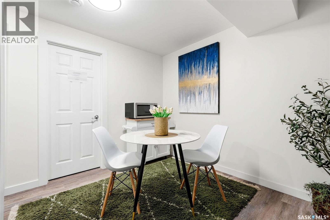
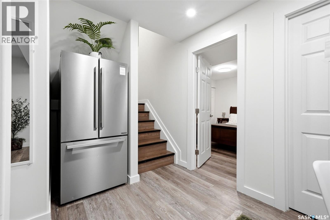
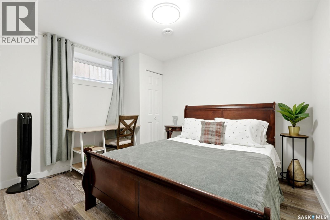
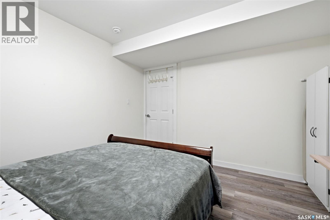
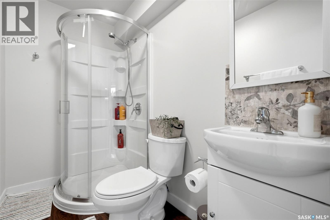
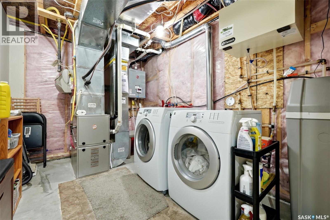
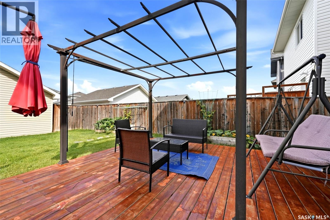
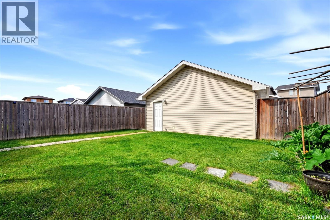
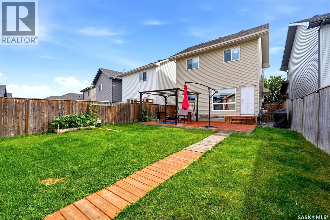
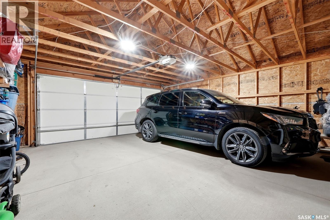
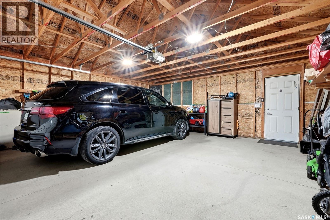
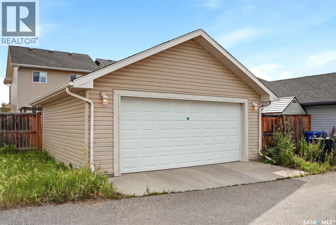
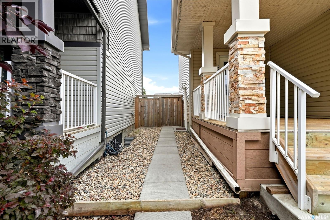
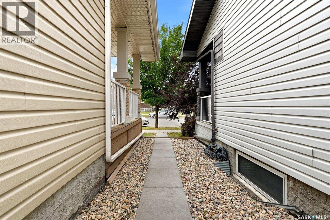
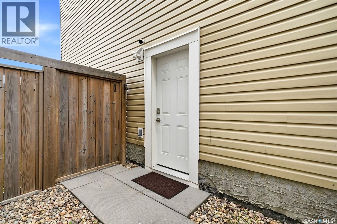
Welcome to 4636 James Hill Road—a standout Harbour Landing property combining stylish family living with proven income potential! This beautifully maintained 1,352 sq. ft. two-storey offers 4 bedrooms, 4 bathrooms and a thoughtfully designed layout that makes every square foot count. The inviting front veranda leads into a bright, sun-filled living room featuring rich hardwood flooring and large windows. The well-appointed kitchen offers abundant cabinetry, stainless steel appliances and a functional centre island, while the adjoining dining area provides direct access to the backyard—ideal for entertaining. A convenient 2-piece bathroom completes the main level. Upstairs, you’ll find 3 comfortable bedrooms, including a spacious primary retreat with a private 4-piece ensuite, plus an additional full bathroom. The fully developed basement adds exceptional value with a separate entrance, recreation/living area, bedroom, 3-piece bathroom and laundry. Currently operated as an Airbnb, the lower level has generated strong seller-reported earnings, giving buyers an exciting opportunity to help offset ownership costs. The basement ceiling has been soundproofed to enhance privacy and comfort between levels—an excellent feature for maintaining positive guest experiences or accommodating extended family. The fully fenced and landscaped backyard is ready for summer enjoyment, complete with garden beds and a generous deck with pergola. A double detached garage provide valuable parking and storage. Central air conditioning, an air exchanger, humidifier and on-demand hot water add everyday comfort and efficiency. Ideally located close to parks, schools, shopping, restaurants, and all amenities Harbour Landing has to offer, this delivers the ultimate combination of location, lifestyle, and investment potential. Whether you're searching for your next family home or a property that helps pay for itself, this one checks all the boxes. Don't miss your chance to make it yours! (id:62370)
Open House
This property has open houses!
1:00 pm
Ends at:2:30 pm
1:00 pm
Ends at:4:00 pm
Property Details
| MLS® Number | SK045418 |
| Property Type | Single Family |
| Neigbourhood | Harbour Landing |
| Structure | Deck |
Building
| Bathroom Total | 4 |
| Bedrooms Total | 4 |
| Appliances | Washer, Refrigerator, Dishwasher, Dryer, Microwave, Humidifier, Window Coverings, Garage Door Opener Remote(s), Stove |
| Architectural Style | 2 Level |
| Basement Development | Finished |
| Basement Type | Full (finished) |
| Constructed Date | 2012 |
| Construction Style Attachment | Detached |
| Cooling Type | Central Air Conditioning, Air Exchanger |
| Heating Fuel | Natural Gas |
| Stories Total | 2 |
| Size Interior | 1,352 Ft2 |
| Type | House |
Parking
| Detached Garage | |
| Parking Space(s) | 2 |
Land
| Acreage | No |
| Fence Type | Fence |
| Landscape Features | Lawn |
| Size Irregular | 3889.00 |
| Size Total | 3889 Sqft |
| Size Total Text | 3889 Sqft |
Rooms
| Level | Type | Length | Width | Dimensions |
|---|---|---|---|---|
| Second Level | Bedroom | 10 ft ,4 in | 10 ft ,2 in | 10 ft ,4 in x 10 ft ,2 in |
| Second Level | Bedroom | 10 ft ,4 in | 10 ft ,7 in | 10 ft ,4 in x 10 ft ,7 in |
| Second Level | 4pc Bathroom | Measurements not available | ||
| Second Level | Primary Bedroom | 12 ft | 10 ft ,7 in | 12 ft x 10 ft ,7 in |
| Second Level | 4pc Ensuite Bath | Measurements not available | ||
| Basement | Other | 10 ft ,6 in | 19 ft ,6 in | 10 ft ,6 in x 19 ft ,6 in |
| Basement | Bedroom | 10 ft ,10 in | 11 ft ,7 in | 10 ft ,10 in x 11 ft ,7 in |
| Basement | Laundry Room | Measurements not available | ||
| Basement | 3pc Bathroom | Measurements not available | ||
| Main Level | Living Room | 12 ft | 13 ft ,2 in | 12 ft x 13 ft ,2 in |
| Main Level | Kitchen | 8 ft ,2 in | 13 ft ,2 in | 8 ft ,2 in x 13 ft ,2 in |
| Main Level | Dining Room | 11 ft ,6 in | 12 ft ,4 in | 11 ft ,6 in x 12 ft ,4 in |
| Main Level | 2pc Bathroom | Measurements not available |



The trademarks REALTOR®, REALTORS®, and the REALTOR® logo are controlled by The Canadian Real Estate Association (CREA) and identify real estate professionals who are members of CREA. The trademarks MLS®, Multiple Listing Service® and the associated logos are owned by The Canadian Real Estate Association (CREA) and identify the quality of services provided by real estate professionals who are members of CREA. The trademark DDF® is owned by The Canadian Real Estate Association (CREA) and identifies CREA's Data Distribution Facility (DDF®)
August 14 2026 08:11:57
Saskatchewan REALTORS® Association
Exp Realty