
463 30th Street E Prince Albert, Saskatchewan S6V 1Z5

$349,900
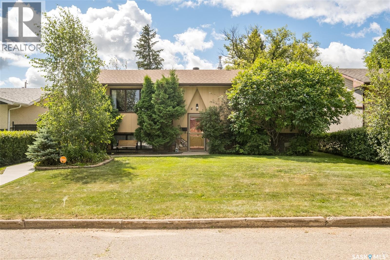
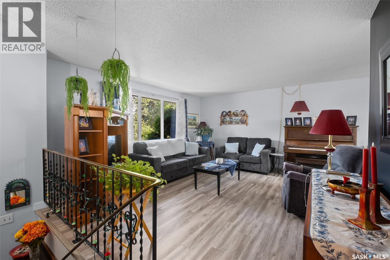
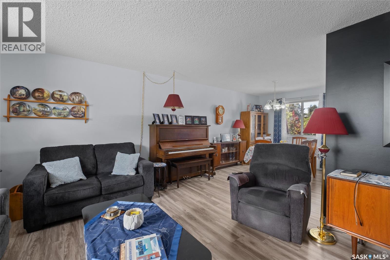
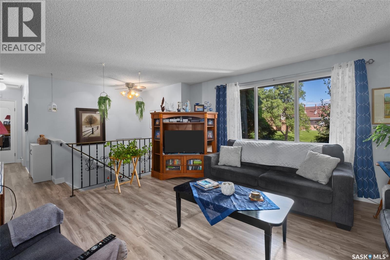
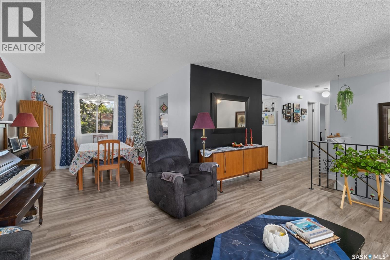
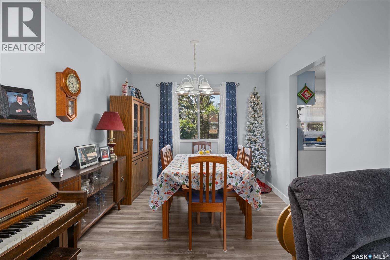
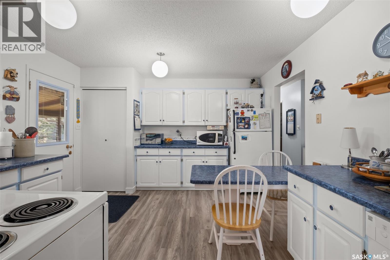
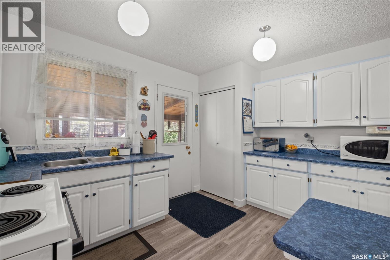
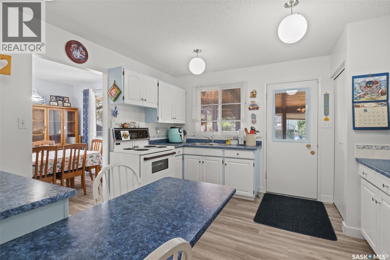
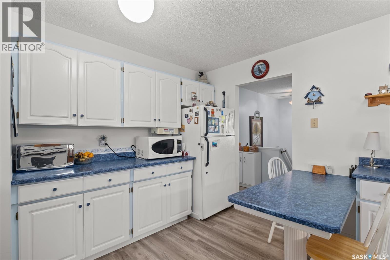
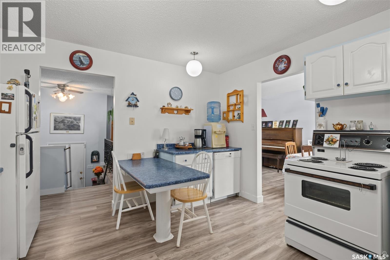
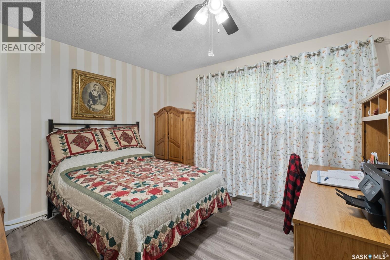
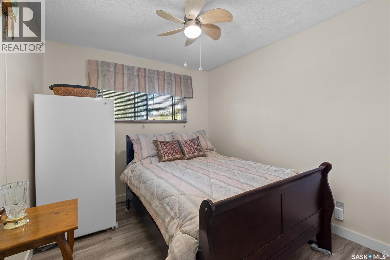
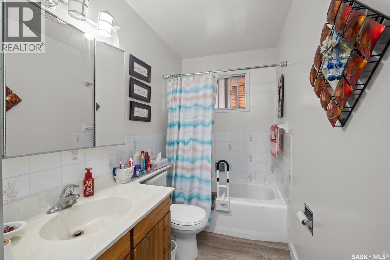
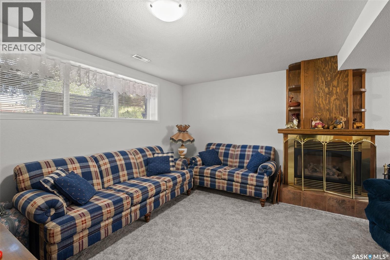
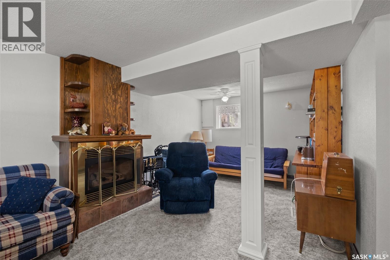
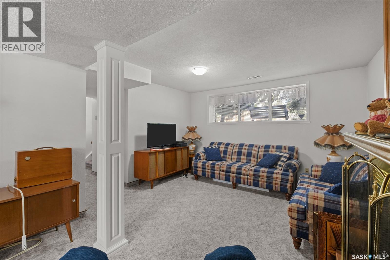
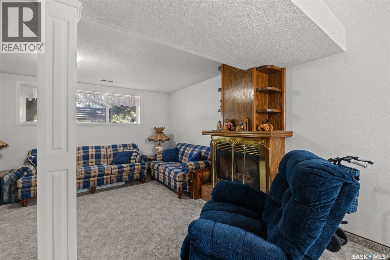
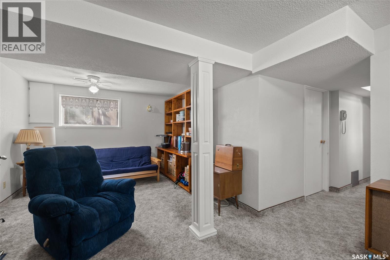
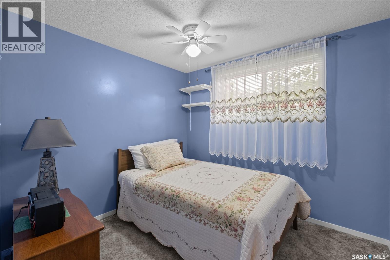
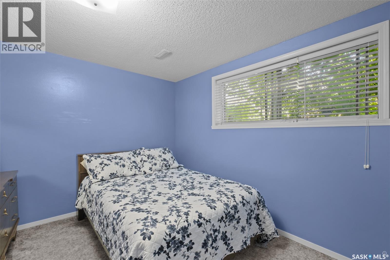
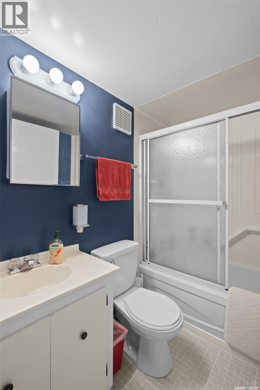
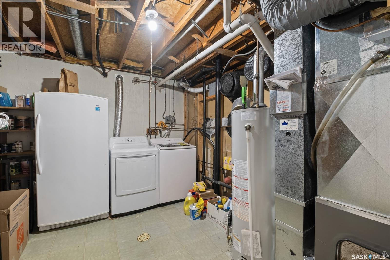
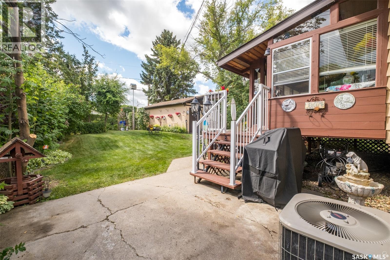
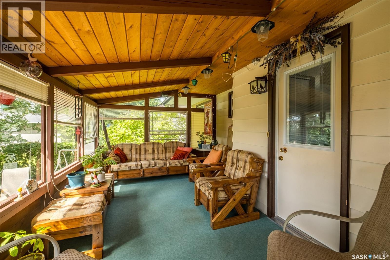
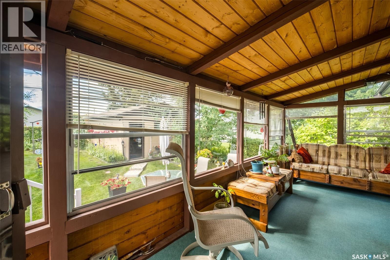
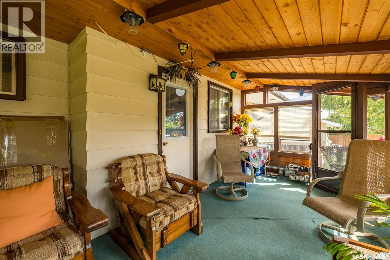
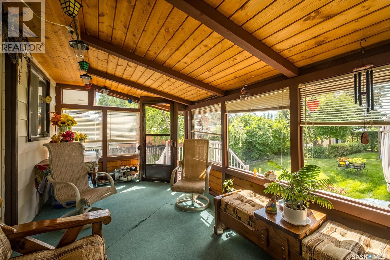
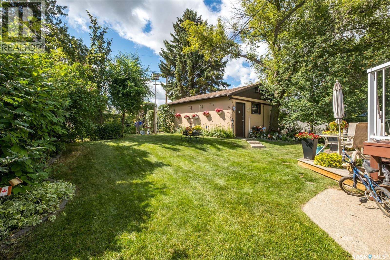
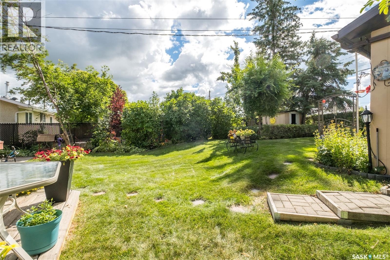
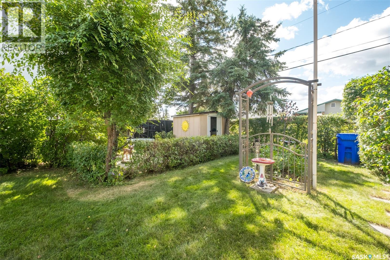
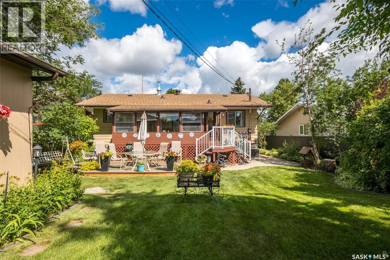
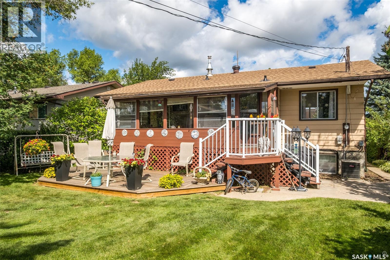
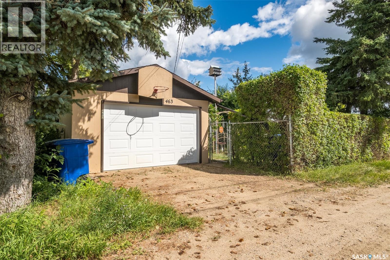
Welcome to this nicely maintained home located in a quiet East Hill neighbourhood. Situated just a short distance from both Vincent Massey Public School and Carlton Comprehensive High School. This 995 square foot bi-level offers a spacious living room, bright kitchen with built-in table, dining room, two bedrooms and a full bathroom on the main floor. The fully finished basement has a family room with gas fireplace, two additional bedrooms, full bath and a laundry/utility room. Large windows throughout the basement provide lots of natural light. Central air conditioning. New furnace in 2017. New shingles on the house in 2017. There is a cozy three season sunroom off the kitchen which overlooks the beautifully landscaped yard. Heated 16’ x 24’ detached garage with alley access. This is an opportunity you won't want to miss! (id:62370)
Property Details
| MLS® Number | SK045235 |
| Property Type | Single Family |
| Neigbourhood | East Hill |
| Features | Lane, Rectangular |
| Structure | Deck, Patio(s) |
Building
| Bathroom Total | 2 |
| Bedrooms Total | 4 |
| Appliances | Washer, Refrigerator, Dryer, Alarm System, Garage Door Opener Remote(s), Storage Shed, Stove |
| Architectural Style | Bi-level |
| Basement Development | Finished |
| Basement Type | Full (finished) |
| Constructed Date | 1975 |
| Construction Style Attachment | Detached |
| Cooling Type | Central Air Conditioning |
| Fire Protection | Alarm System |
| Fireplace Fuel | Gas |
| Fireplace Present | Yes |
| Fireplace Type | Conventional |
| Heating Fuel | Natural Gas |
| Heating Type | Forced Air |
| Size Interior | 995 Ft2 |
| Type | House |
Parking
| Detached Garage | |
| Heated Garage | |
| Parking Space(s) | 1 |
Land
| Acreage | No |
| Fence Type | Partially Fenced |
| Landscape Features | Lawn |
| Size Frontage | 52 Ft ,9 In |
| Size Irregular | 0.15 |
| Size Total | 0.15 Ac |
| Size Total Text | 0.15 Ac |
Rooms
| Level | Type | Length | Width | Dimensions |
|---|---|---|---|---|
| Basement | Bedroom | 11 ft ,5 in | 9 ft ,7 in | 11 ft ,5 in x 9 ft ,7 in |
| Basement | Bedroom | 9 ft ,3 in | 8 ft ,9 in | 9 ft ,3 in x 8 ft ,9 in |
| Basement | 4pc Bathroom | 5 ft ,1 in | 7 ft ,5 in | 5 ft ,1 in x 7 ft ,5 in |
| Basement | Laundry Room | 10 ft ,4 in | 11 ft ,3 in | 10 ft ,4 in x 11 ft ,3 in |
| Basement | Family Room | 21 ft ,5 in | 13 ft ,1 in | 21 ft ,5 in x 13 ft ,1 in |
| Main Level | Bedroom | 11 ft ,9 in | 11 ft | 11 ft ,9 in x 11 ft |
| Main Level | Bedroom | 9 ft ,5 in | 10 ft ,2 in | 9 ft ,5 in x 10 ft ,2 in |
| Main Level | 4pc Bathroom | 4 ft ,9 in | 8 ft ,3 in | 4 ft ,9 in x 8 ft ,3 in |
| Main Level | Living Room | 16 ft ,1 in | 14 ft ,5 in | 16 ft ,1 in x 14 ft ,5 in |
| Main Level | Dining Room | 9 ft ,7 in | 10 ft ,5 in | 9 ft ,7 in x 10 ft ,5 in |
| Main Level | Kitchen | 12 ft ,9 in | 12 ft ,2 in | 12 ft ,9 in x 12 ft ,2 in |



The trademarks REALTOR®, REALTORS®, and the REALTOR® logo are controlled by The Canadian Real Estate Association (CREA) and identify real estate professionals who are members of CREA. The trademarks MLS®, Multiple Listing Service® and the associated logos are owned by The Canadian Real Estate Association (CREA) and identify the quality of services provided by real estate professionals who are members of CREA. The trademark DDF® is owned by The Canadian Real Estate Association (CREA) and identifies CREA's Data Distribution Facility (DDF®)
August 13 2026 01:36:17
Saskatchewan REALTORS® Association
RE/MAX P.a. Realty