
4622 Green Water Road Regina, Saskatchewan S4V 3H2

$599,900
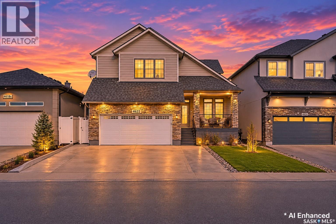
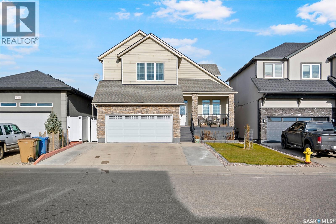
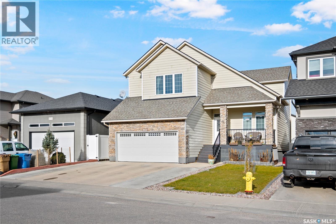
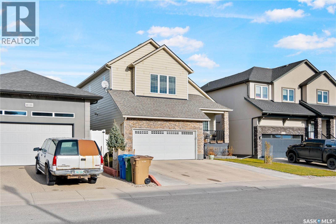
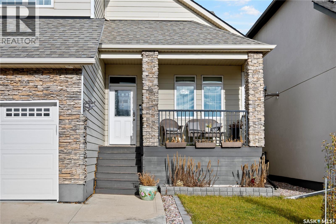
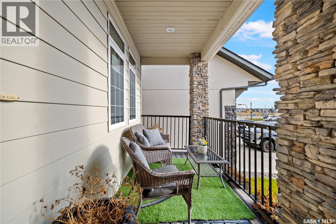
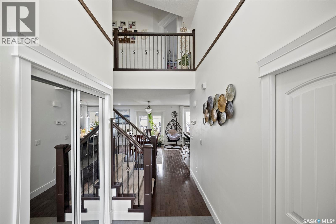
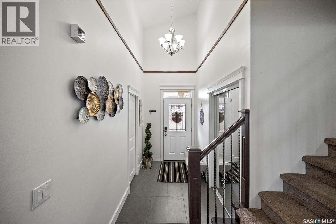
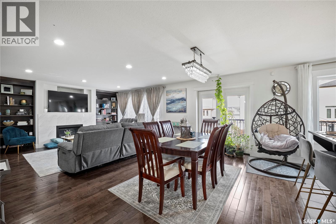
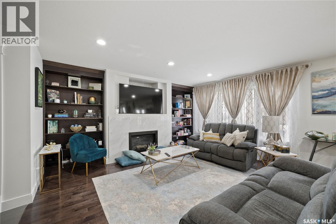
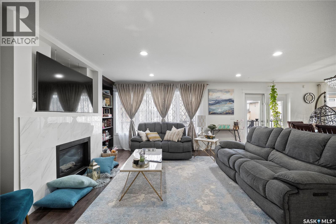
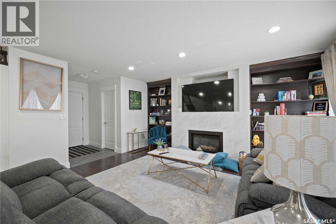
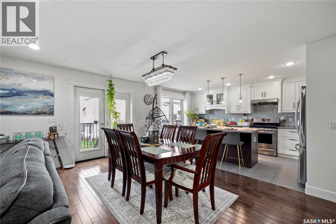
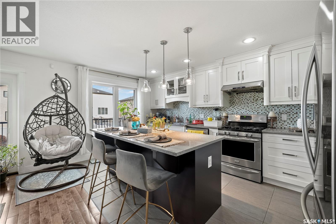
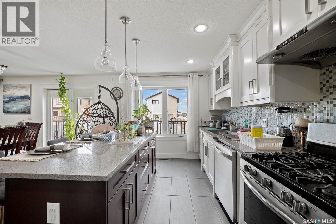
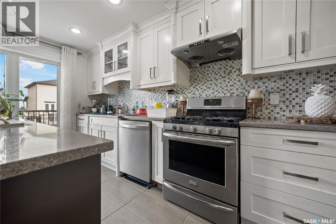
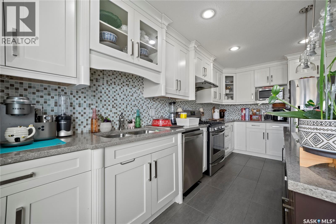
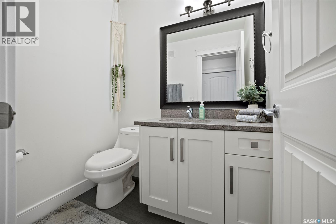
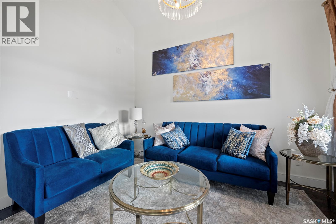
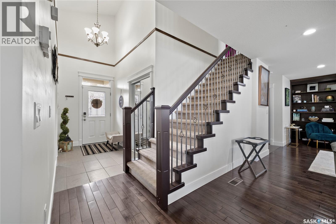
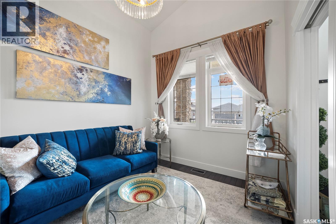
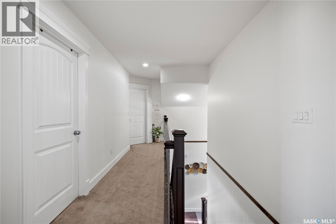
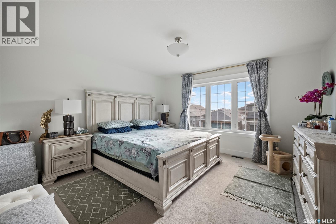
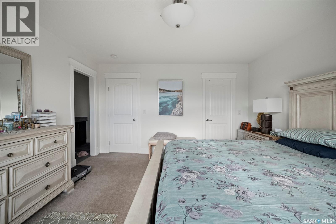
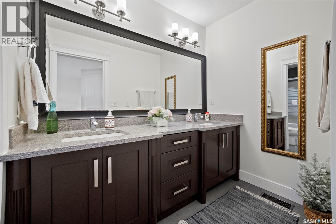
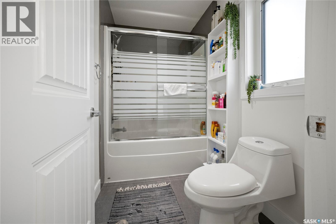
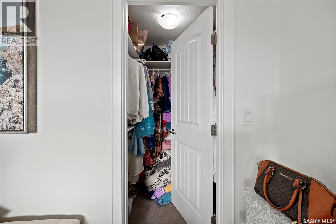
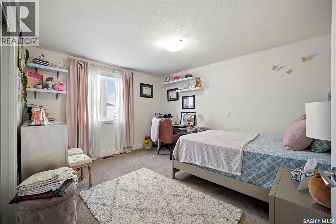
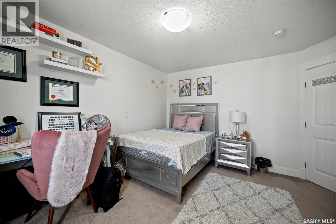
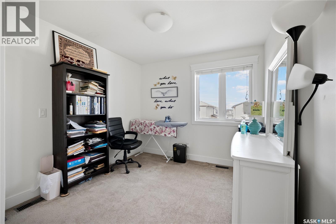
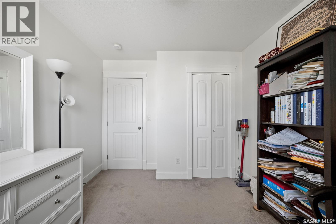
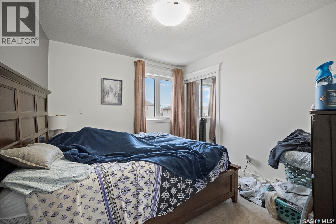
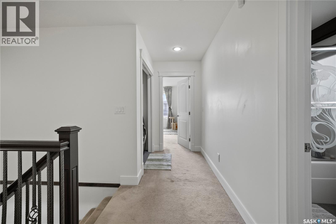
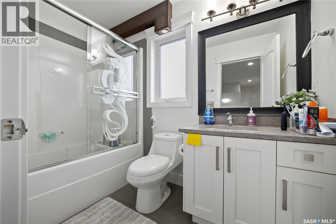
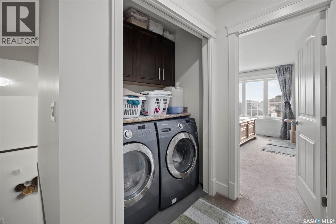
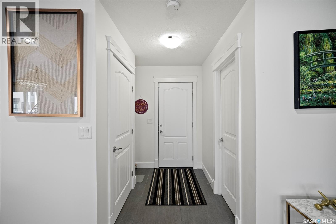
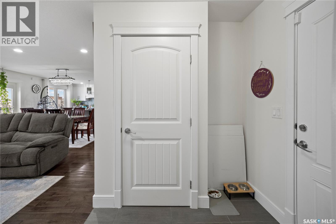
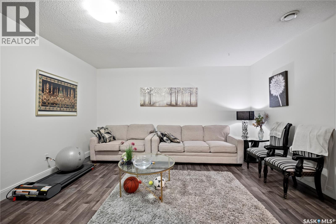
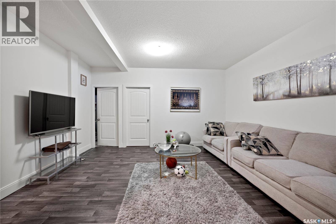
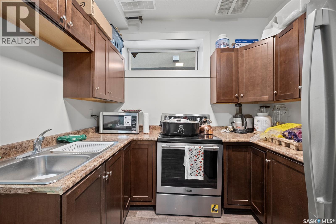
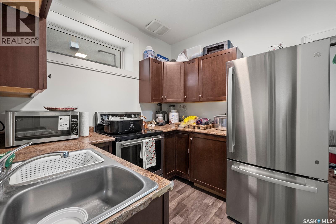
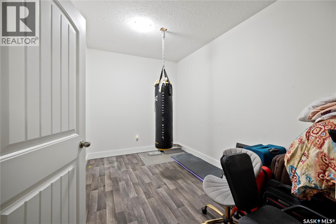
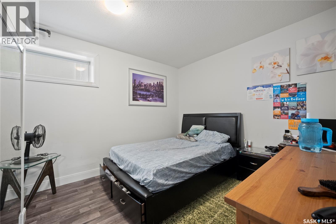
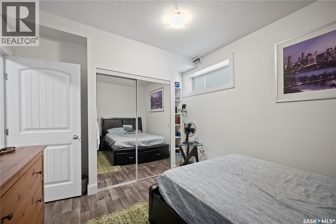
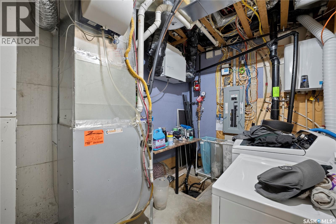
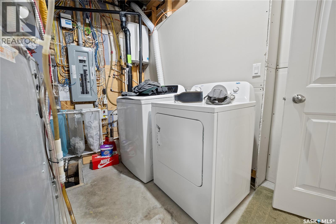
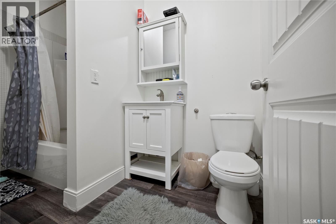
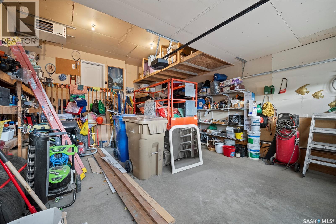
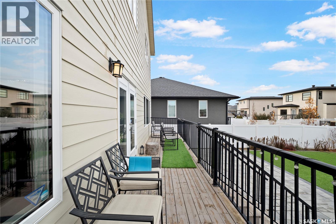
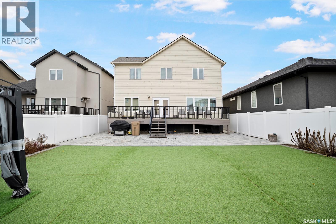
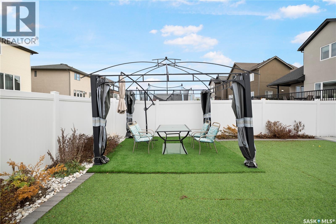
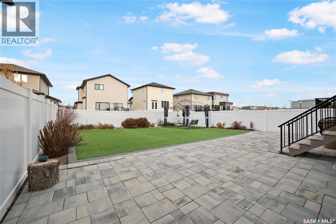
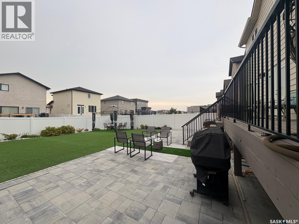
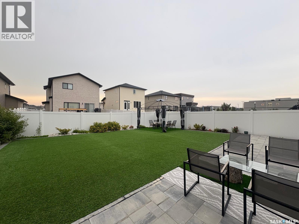
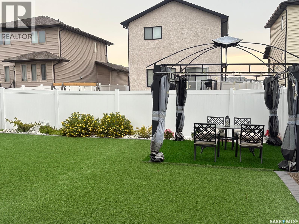
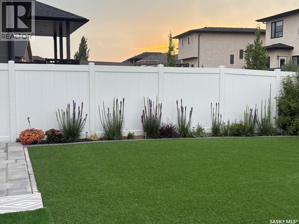
Over 1,850 sq. ft. above grade, a bedroom on every level and a backyard made for summer evenings. Welcome to 4622 Green Water Road, six-bedrooms, a den and four-bathrooms detached two-storey in Regina’s sought-after Greens on Gardiner! Built in 2013 and set on a spacious lot, this home has room to bring everyone together and space to spread out. The main floor features a kitchen, dining room and inviting living room, plus a main-floor bedroom that’s ideal for visiting parents or guests who prefer not to take the stairs to bed. A convenient 2-piece bath completes this level. Upstairs, retreat to the primary bedroom with its private 4-piece ensuite. Three additional bedrooms, a separate 4-piece bath and laundry on the same level make busy mornings a little easier. The fully finished basement offers a second kitchen, another living room, a sixth bedroom, a den and a 4-piece bath, giving you extra space for overnight guests, movie nights or hobbies. Unwind after work on the deck, fire up the barbecue on the patio or plant your favourites in the dedicated garden area. The fully fenced backyard and front lawn give you outdoor space to enjoy in every season, while the fully insulated, heated double attached garage makes winter mornings more comfortable. Additional features include a gas fireplace, central air conditioning, heat recovery ventilation, an included on-demand water heater and a sump pump. The fridge, stove, built-in dishwasher, microwave, hood fan, garburator, washer, dryer and garage door opener controls are all included. With École Wascana Plains, École St. Elizabeth and Plains Minnow Park nearby, school mornings and evenings at the park are all close to home. Don’t miss this one. Book your showing today! (id:62370)
Open House
This property has open houses!
1:00 pm
Ends at:3:00 pm
Property Details
| MLS® Number | SK053722 |
| Property Type | Single Family |
| Neigbourhood | Greens on Gardiner |
| Features | Sump Pump |
| Structure | Deck, Patio(s) |
Building
| Bathroom Total | 4 |
| Bedrooms Total | 6 |
| Appliances | Washer, Refrigerator, Dishwasher, Dryer, Microwave, Garburator, Garage Door Opener Remote(s), Hood Fan, Stove |
| Architectural Style | 2 Level |
| Basement Development | Finished |
| Basement Type | Full (finished) |
| Constructed Date | 2013 |
| Construction Style Attachment | Detached |
| Cooling Type | Central Air Conditioning |
| Fireplace Fuel | Gas |
| Fireplace Present | Yes |
| Fireplace Type | Conventional |
| Heating Fuel | Natural Gas |
| Heating Type | Forced Air |
| Stories Total | 2 |
| Size Interior | 1,852 Ft2 |
| Type | House |
Parking
| Attached Garage | |
| Heated Garage | |
| Parking Space(s) | 5 |
Land
| Acreage | No |
| Fence Type | Fence |
| Landscape Features | Lawn, Garden Area |
| Size Irregular | 4951.00 |
| Size Total | 4951 Sqft |
| Size Total Text | 4951 Sqft |
Rooms
| Level | Type | Length | Width | Dimensions |
|---|---|---|---|---|
| Second Level | Primary Bedroom | 13 ft ,1 in | 13 ft ,10 in | 13 ft ,1 in x 13 ft ,10 in |
| Second Level | 4pc Ensuite Bath | Measurements not available | ||
| Second Level | Bedroom | 9 ft ,6 in | 9 ft ,11 in | 9 ft ,6 in x 9 ft ,11 in |
| Second Level | Bedroom | 13 ft ,6 in | 11 ft ,6 in | 13 ft ,6 in x 11 ft ,6 in |
| Second Level | Bedroom | 9 ft ,11 in | 11 ft ,6 in | 9 ft ,11 in x 11 ft ,6 in |
| Second Level | 4pc Bathroom | Measurements not available | ||
| Second Level | Laundry Room | Measurements not available | ||
| Basement | Living Room | 15 ft ,10 in | 15 ft | 15 ft ,10 in x 15 ft |
| Basement | Bedroom | 11 ft | 11 ft | 11 ft x 11 ft |
| Basement | Den | 14 ft | 8 ft ,5 in | 14 ft x 8 ft ,5 in |
| Basement | 4pc Bathroom | Measurements not available | ||
| Basement | Kitchen | Measurements not available | ||
| Main Level | Foyer | Measurements not available | ||
| Main Level | Bedroom | 12 ft | 9 ft | 12 ft x 9 ft |
| Main Level | Kitchen | 16 ft ,8 in | 9 ft ,6 in | 16 ft ,8 in x 9 ft ,6 in |
| Main Level | Living Room | 14 ft ,6 in | 13 ft ,6 in | 14 ft ,6 in x 13 ft ,6 in |
| Main Level | Dining Room | 10 ft | 10 ft | 10 ft x 10 ft |
| Main Level | 2pc Bathroom | Measurements not available |



The trademarks REALTOR®, REALTORS®, and the REALTOR® logo are controlled by The Canadian Real Estate Association (CREA) and identify real estate professionals who are members of CREA. The trademarks MLS®, Multiple Listing Service® and the associated logos are owned by The Canadian Real Estate Association (CREA) and identify the quality of services provided by real estate professionals who are members of CREA. The trademark DDF® is owned by The Canadian Real Estate Association (CREA) and identifies CREA's Data Distribution Facility (DDF®)
November 21 2026 02:11:30
Saskatchewan REALTORS® Association
Royal LePage Next Level