
461 35th Street Battleford, Saskatchewan S0M 0E0

$69,900
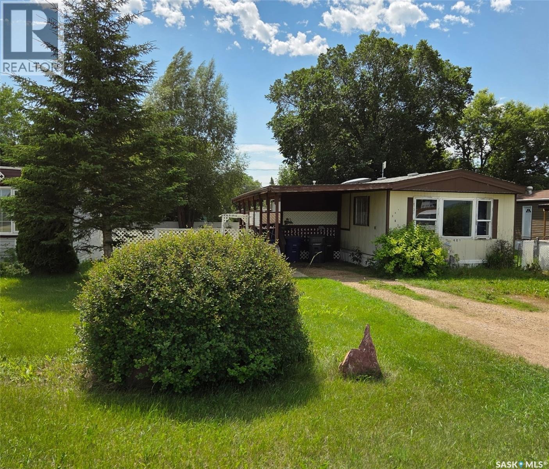
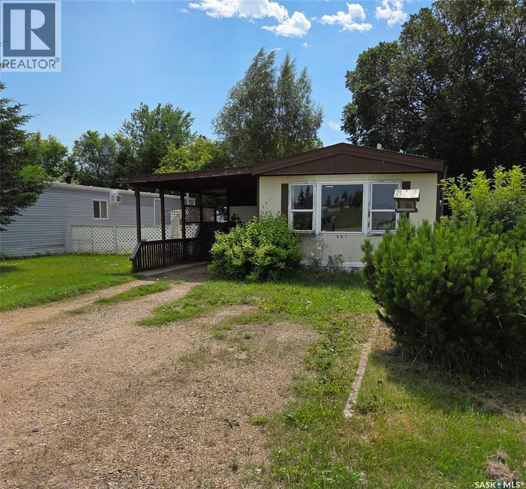
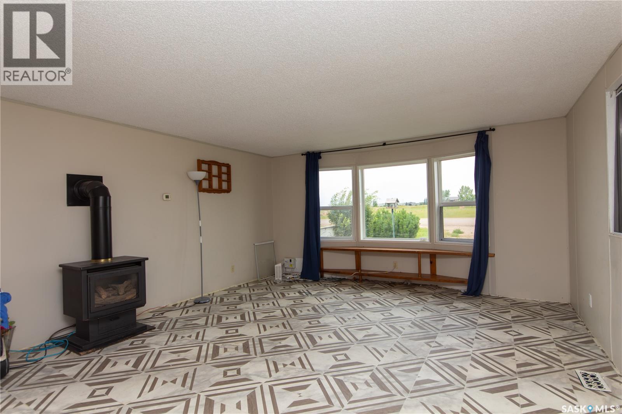
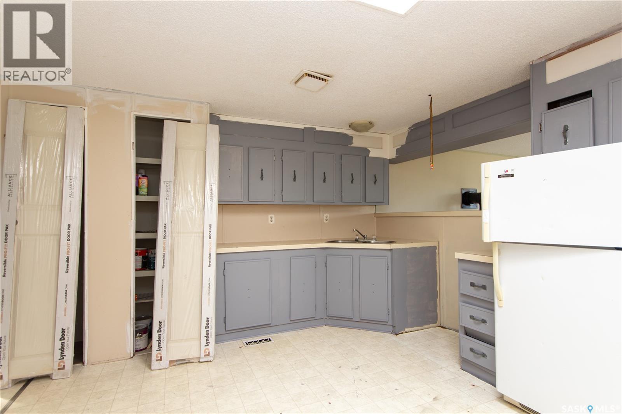
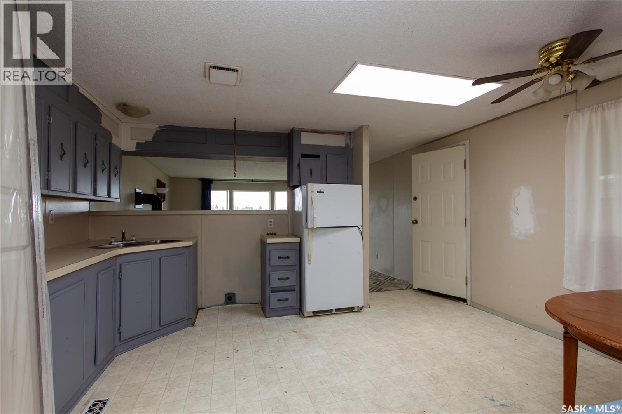
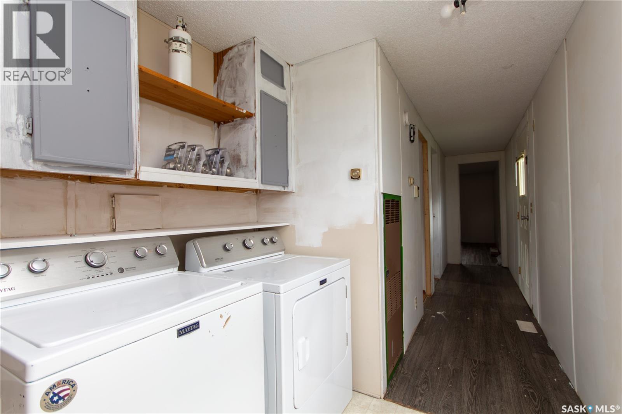
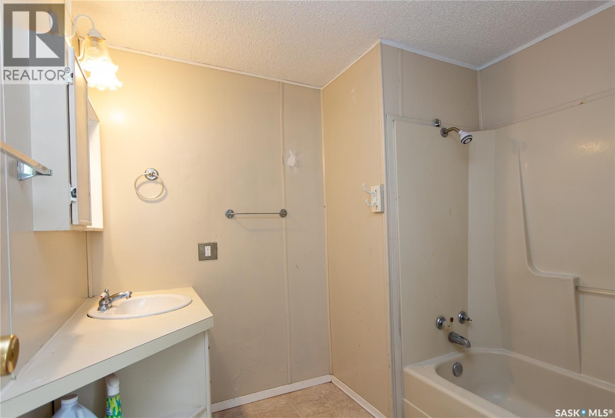
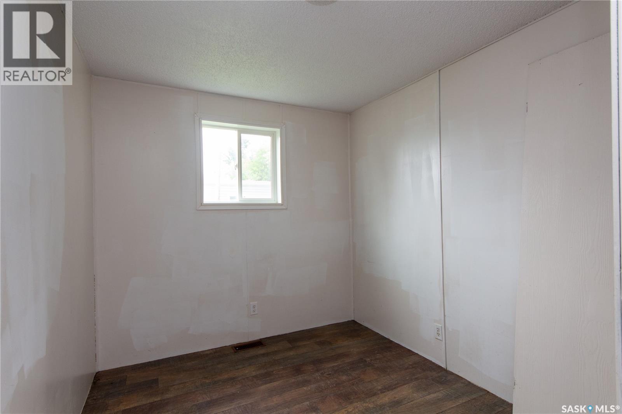
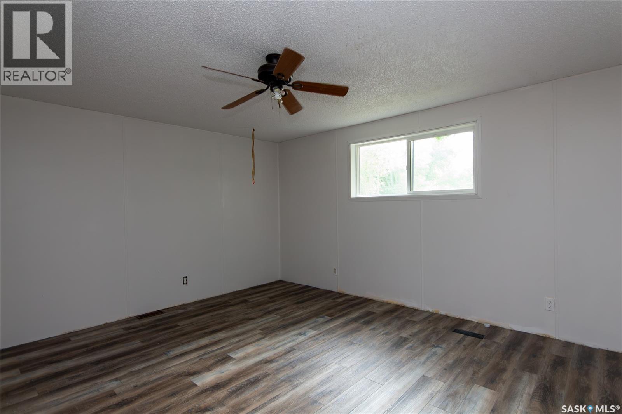
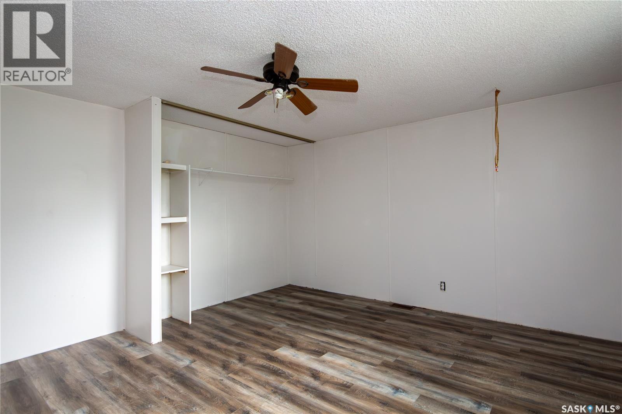
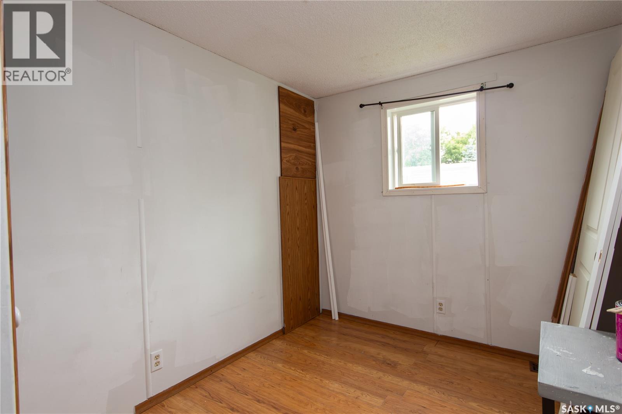
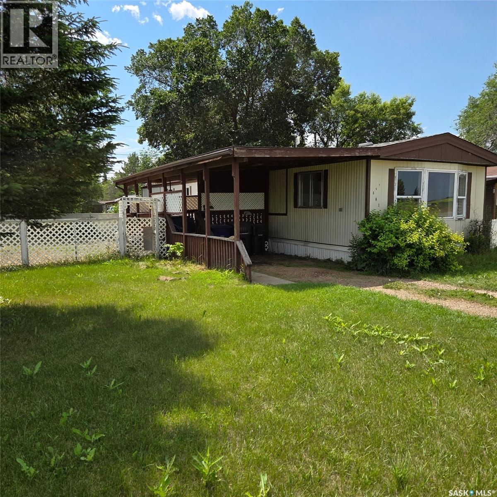
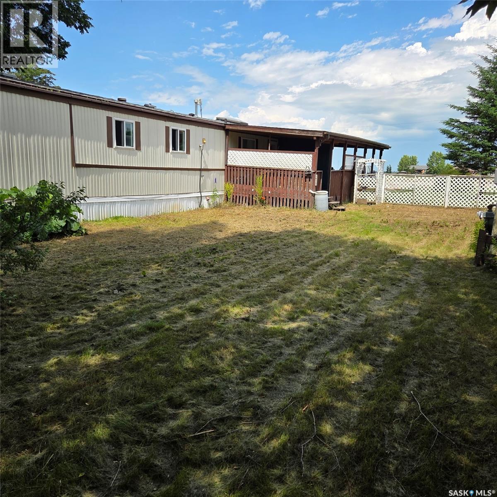
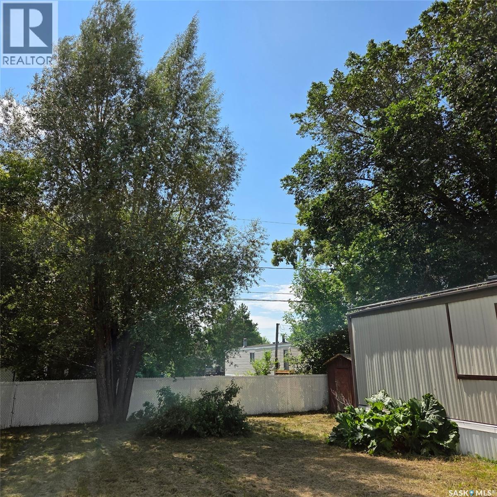
Enjoy quiet living in this 3-bedroom, 1-bathroom mobile home in Battleford, SK. Located on a leased lot, this property is an option for first-time home buyers, investors, or those looking to downsize into an affordable home. The kitchen offers an eat-in dining area and a skylight that brings in natural light. The living room is spacious and features large windows. The gas stove will remain in "as-is" condition, as the seller has never used it. There are 3 bedrooms down the hall along with a 4-piece bathroom. A covered deck provides outdoor living space for family barbecues and entertainment. The yard is mostly fenced and includes a shed. Recent updates include new shingles (2021), new heat tape and a new gas water heater (2025), and updated plumbing under the sinks. The seller acknowledges the home requires a little TLC, so they have included some new interior doors along with paint to ensure the new owner can easily complete the renovation. The vinyl plank flooring in the main bedroom is 95% completed, and there is enough flooring provided for the buyer to finish the installation. The property also features a carport and extra off-street parking for convenience. If you are looking for an affordable home with much potential and room to add your personal touch, this property is worth a look. Book your showing today! (id:62370)
Property Details
| MLS® Number | SK044664 |
| Property Type | Single Family |
| Features | Treed, Rectangular, Double Width Or More Driveway |
| Structure | Deck |
Building
| Bathroom Total | 1 |
| Bedrooms Total | 3 |
| Appliances | Washer, Refrigerator, Dryer, Storage Shed |
| Architectural Style | Bungalow |
| Basement Development | Not Applicable |
| Basement Type | Crawl Space (not Applicable) |
| Constructed Date | 1984 |
| Fireplace Fuel | Gas |
| Fireplace Present | Yes |
| Fireplace Type | Conventional |
| Heating Fuel | Natural Gas |
| Heating Type | Forced Air |
| Stories Total | 1 |
| Size Interior | 1,088 Ft2 |
| Type | Mobile Home |
Parking
| Carport | |
| None | |
| Gravel | |
| Parking Space(s) | 3 |
Land
| Acreage | No |
| Fence Type | Partially Fenced |
| Landscape Features | Lawn |
Rooms
| Level | Type | Length | Width | Dimensions |
|---|---|---|---|---|
| Main Level | Kitchen/dining Room | 12'06" x 14'08" | ||
| Main Level | Living Room | 16'04" x 14'08" | ||
| Main Level | 4pc Bathroom | Measurements not available | ||
| Main Level | Bedroom | 7'08" x 8'09" | ||
| Main Level | Bedroom | 7'08" x 8'09" | ||
| Main Level | Primary Bedroom | 11'04" x 14'09" |



The trademarks REALTOR®, REALTORS®, and the REALTOR® logo are controlled by The Canadian Real Estate Association (CREA) and identify real estate professionals who are members of CREA. The trademarks MLS®, Multiple Listing Service® and the associated logos are owned by The Canadian Real Estate Association (CREA) and identify the quality of services provided by real estate professionals who are members of CREA. The trademark DDF® is owned by The Canadian Real Estate Association (CREA) and identifies CREA's Data Distribution Facility (DDF®)
August 17 2026 07:11:48
Saskatchewan REALTORS® Association
Action Realty Asm Ltd.