
458 Victor Place Saskatoon, Saskatchewan S7T 0E2

$799,900
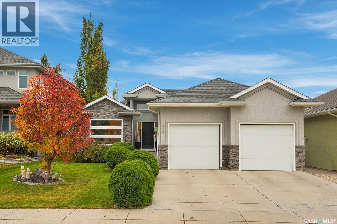
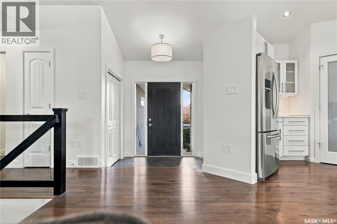
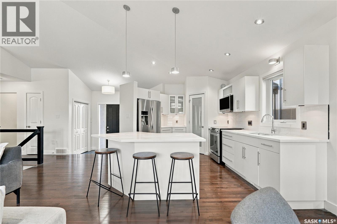
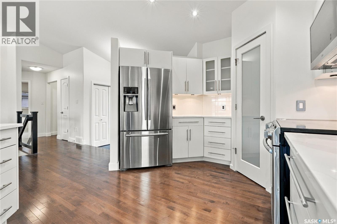
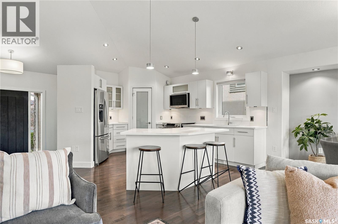
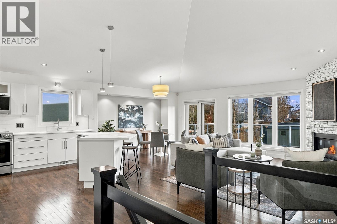
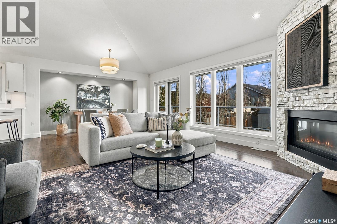
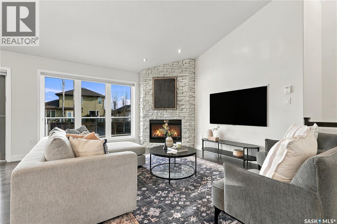
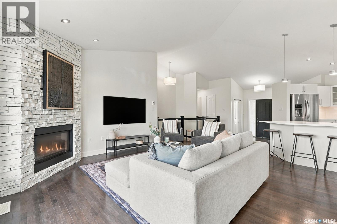
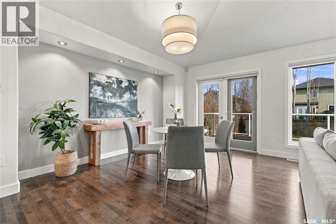
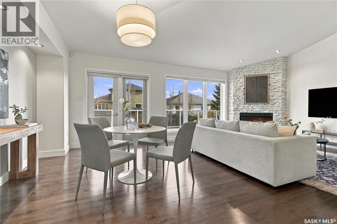
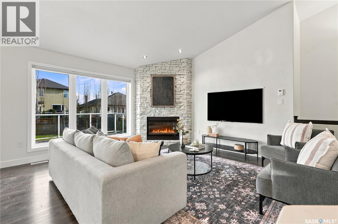
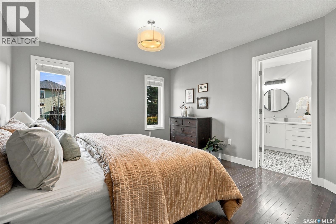
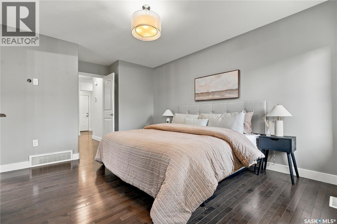
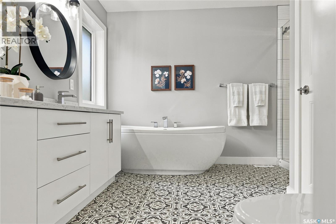
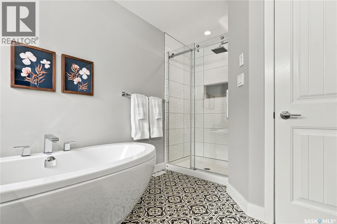
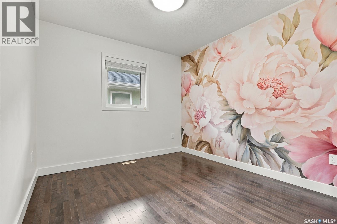
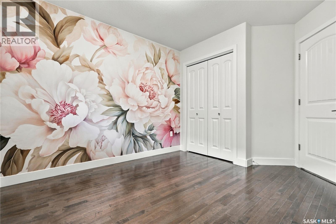
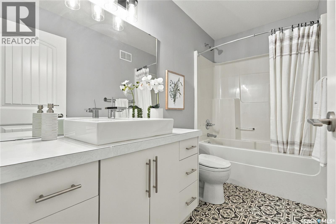
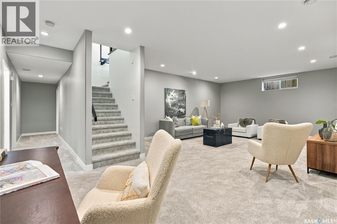
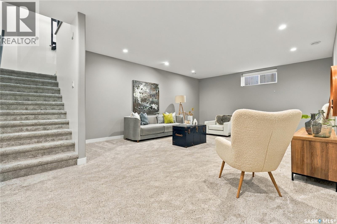
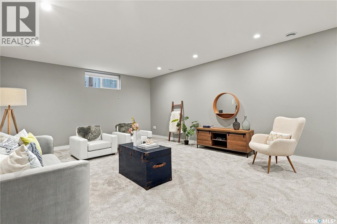
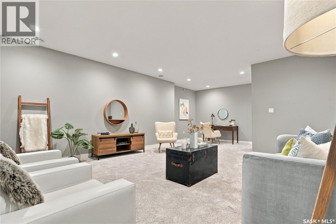
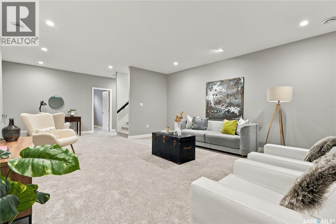
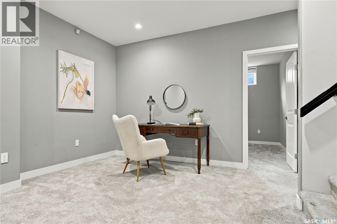
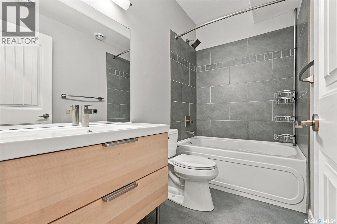
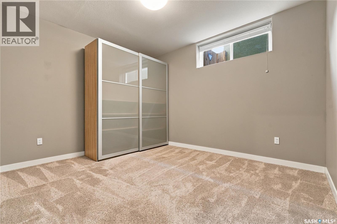
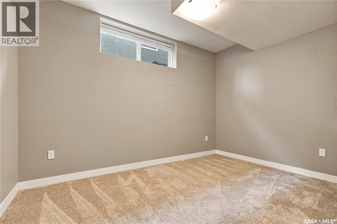
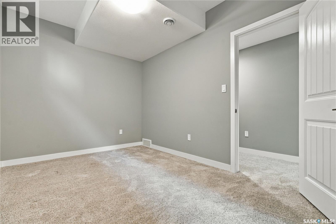
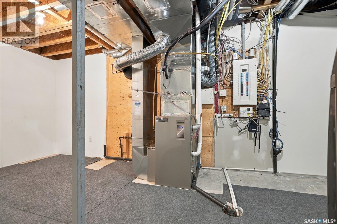
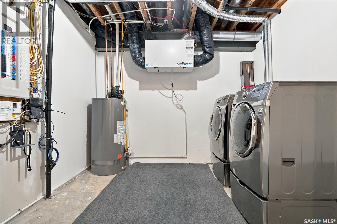
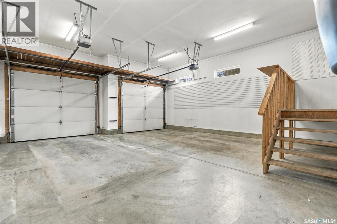
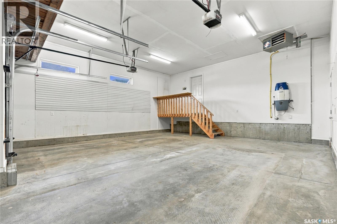
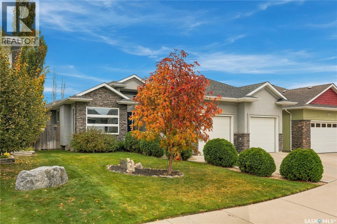
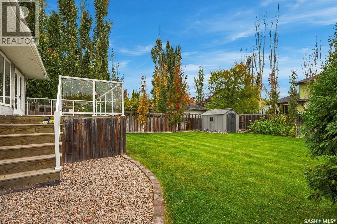
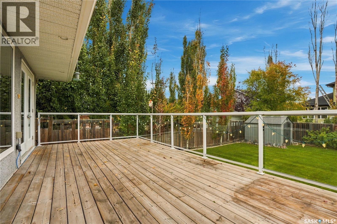
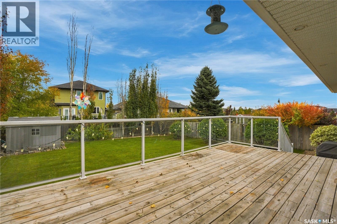
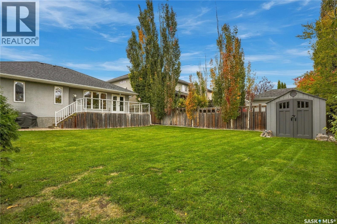
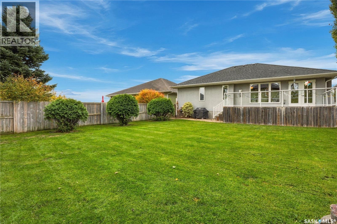
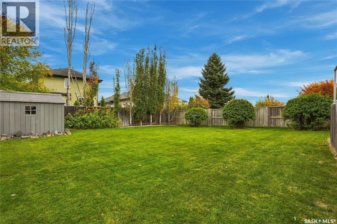
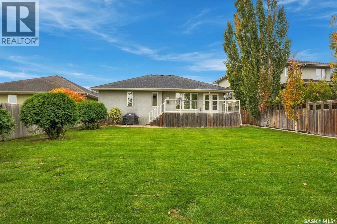
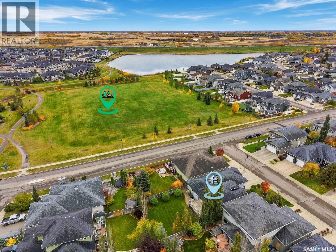
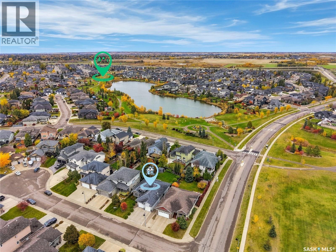
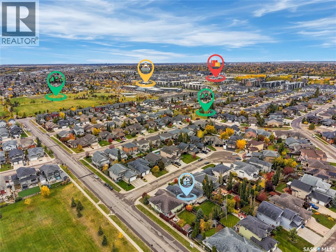
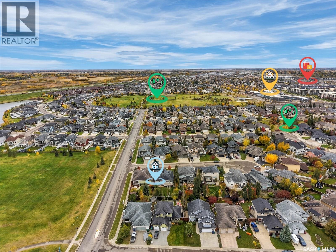
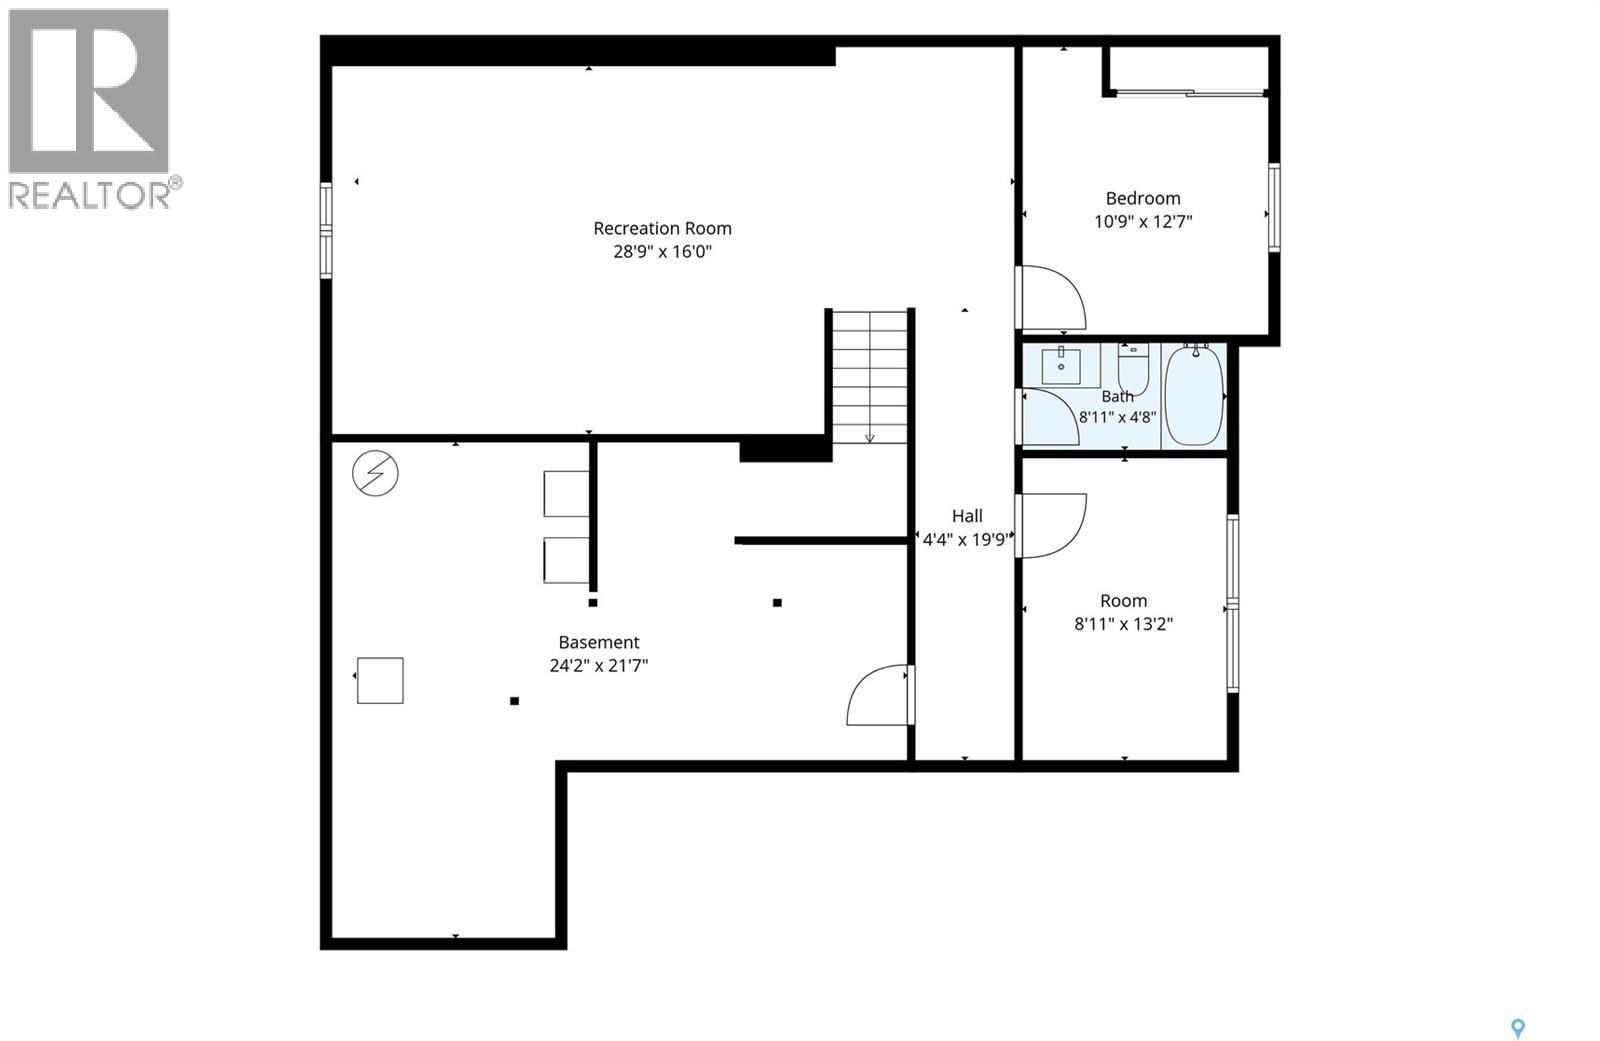
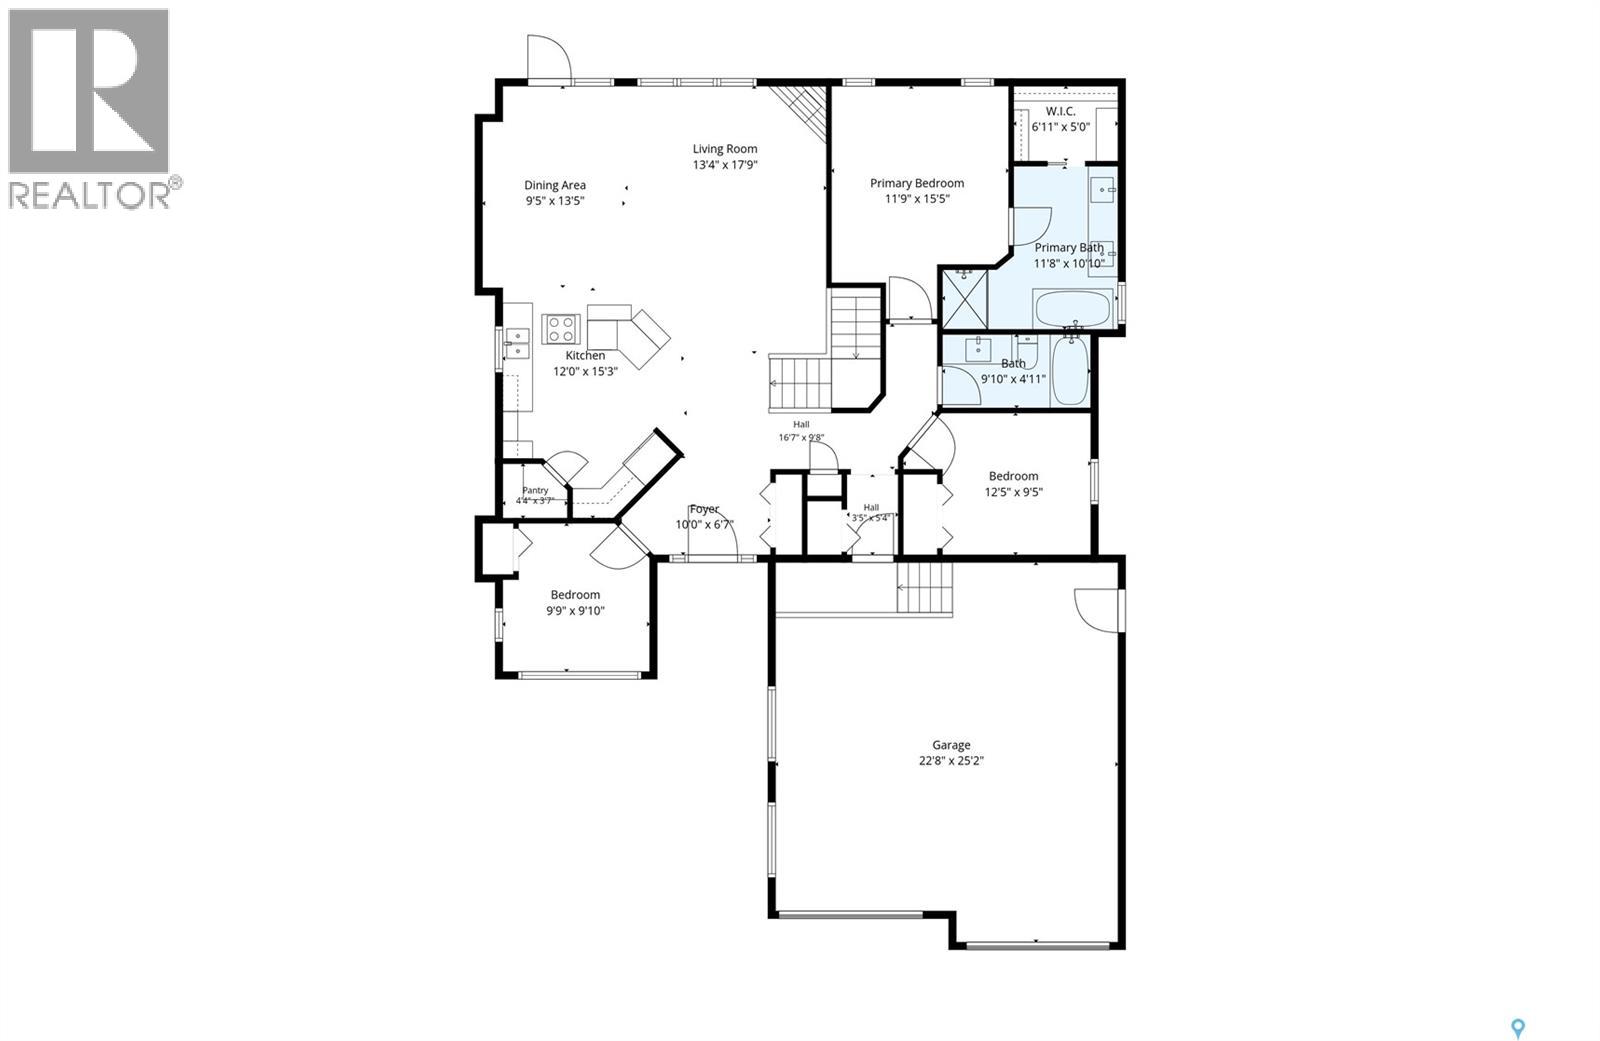
Welcome to 458 Victor Place, a beautifully maintained bungalow on an oversized lot in a quiet Stonebridge cul-de-sac. With parks, walking paths, and the lakes are just a short stroll away, it’s a great fit for anyone looking to downsize while keeping room for family and friends. A spacious foyer and vaulted ceilings welcome you inside, with hardwood flooring flowing through most of the main level. Large windows fill the open living area with natural light and look out over the deck and landscaped backyard. A gas fireplace with a stone surround anchors the living room, while the updated kitchen features quartz countertops, newer stainless steel appliances, and a generous island with room to prep meals and gather with guests. The main floor offers two bedrooms and a sunny front den that makes a great home office. The primary suite features a walk-in closet and a renovated five-piece ensuite with dual sinks, an updated shower, and new fixtures, countertop, flooring, and tile. Downstairs, 10-foot ceilings give the fully developed basement an open feel, with two spacious bedrooms, a four-piece bathroom, and plenty of storage. The heated, insulated double attached garage offers direct entry to the home, two overhead doors, and two pedestrian doors. Outside, the fully fenced backyard is beautifully landscaped and designed for easy upkeep, with a deck ready for summer dinners and evenings with friends. (id:62370)
Property Details
| MLS® Number | SK053377 |
| Property Type | Single Family |
| Neigbourhood | Stonebridge |
| Features | Treed, Irregular Lot Size, Double Width Or More Driveway, Sump Pump |
| Structure | Deck |
Building
| Bathroom Total | 3 |
| Bedrooms Total | 5 |
| Appliances | Washer, Refrigerator, Dishwasher, Dryer, Microwave, Alarm System, Humidifier, Window Coverings, Garage Door Opener Remote(s), Stove |
| Architectural Style | Bungalow |
| Basement Development | Finished |
| Basement Type | Full (finished) |
| Constructed Date | 2009 |
| Construction Style Attachment | Detached |
| Cooling Type | Central Air Conditioning, Air Exchanger |
| Fire Protection | Alarm System |
| Fireplace Fuel | Gas |
| Fireplace Present | Yes |
| Fireplace Type | Conventional |
| Heating Fuel | Natural Gas |
| Heating Type | Forced Air |
| Stories Total | 1 |
| Size Interior | 1,442 Ft2 |
| Type | House |
Parking
| Attached Garage | |
| Heated Garage | |
| Parking Space(s) | 4 |
Land
| Acreage | No |
| Fence Type | Fence |
| Landscape Features | Lawn, Underground Sprinkler |
| Size Frontage | 52 Ft |
| Size Irregular | 7080.00 |
| Size Total | 7080 Sqft |
| Size Total Text | 7080 Sqft |
Rooms
| Level | Type | Length | Width | Dimensions |
|---|---|---|---|---|
| Basement | Family Room | 16' x 28'9 | ||
| Basement | Bedroom | 12'7 x 10'9 | ||
| Basement | Bedroom | 13'2 x 8'11 | ||
| Basement | 4pc Bathroom | Measurements not available | ||
| Basement | Laundry Room | ' x ' | ||
| Basement | Storage | Measurements not available | ||
| Main Level | Foyer | 6'7 x 10' | ||
| Main Level | Kitchen | 12' x 15'3 | ||
| Main Level | Living Room | 13'4 x 17'9 | ||
| Main Level | Dining Room | 9'5 x 13'5 | ||
| Main Level | Primary Bedroom | 11'9 x 15'5 | ||
| Main Level | 5pc Ensuite Bath | Measurements not available | ||
| Main Level | Bedroom | 9'5 x 12'5 | ||
| Main Level | 4pc Bathroom | Measurements not available | ||
| Main Level | Bedroom | 9'10 x 9'9 |



The trademarks REALTOR®, REALTORS®, and the REALTOR® logo are controlled by The Canadian Real Estate Association (CREA) and identify real estate professionals who are members of CREA. The trademarks MLS®, Multiple Listing Service® and the associated logos are owned by The Canadian Real Estate Association (CREA) and identify the quality of services provided by real estate professionals who are members of CREA. The trademark DDF® is owned by The Canadian Real Estate Association (CREA) and identifies CREA's Data Distribution Facility (DDF®)
November 17 2026 02:11:05
Saskatchewan REALTORS® Association
Coldwell Banker Signature