
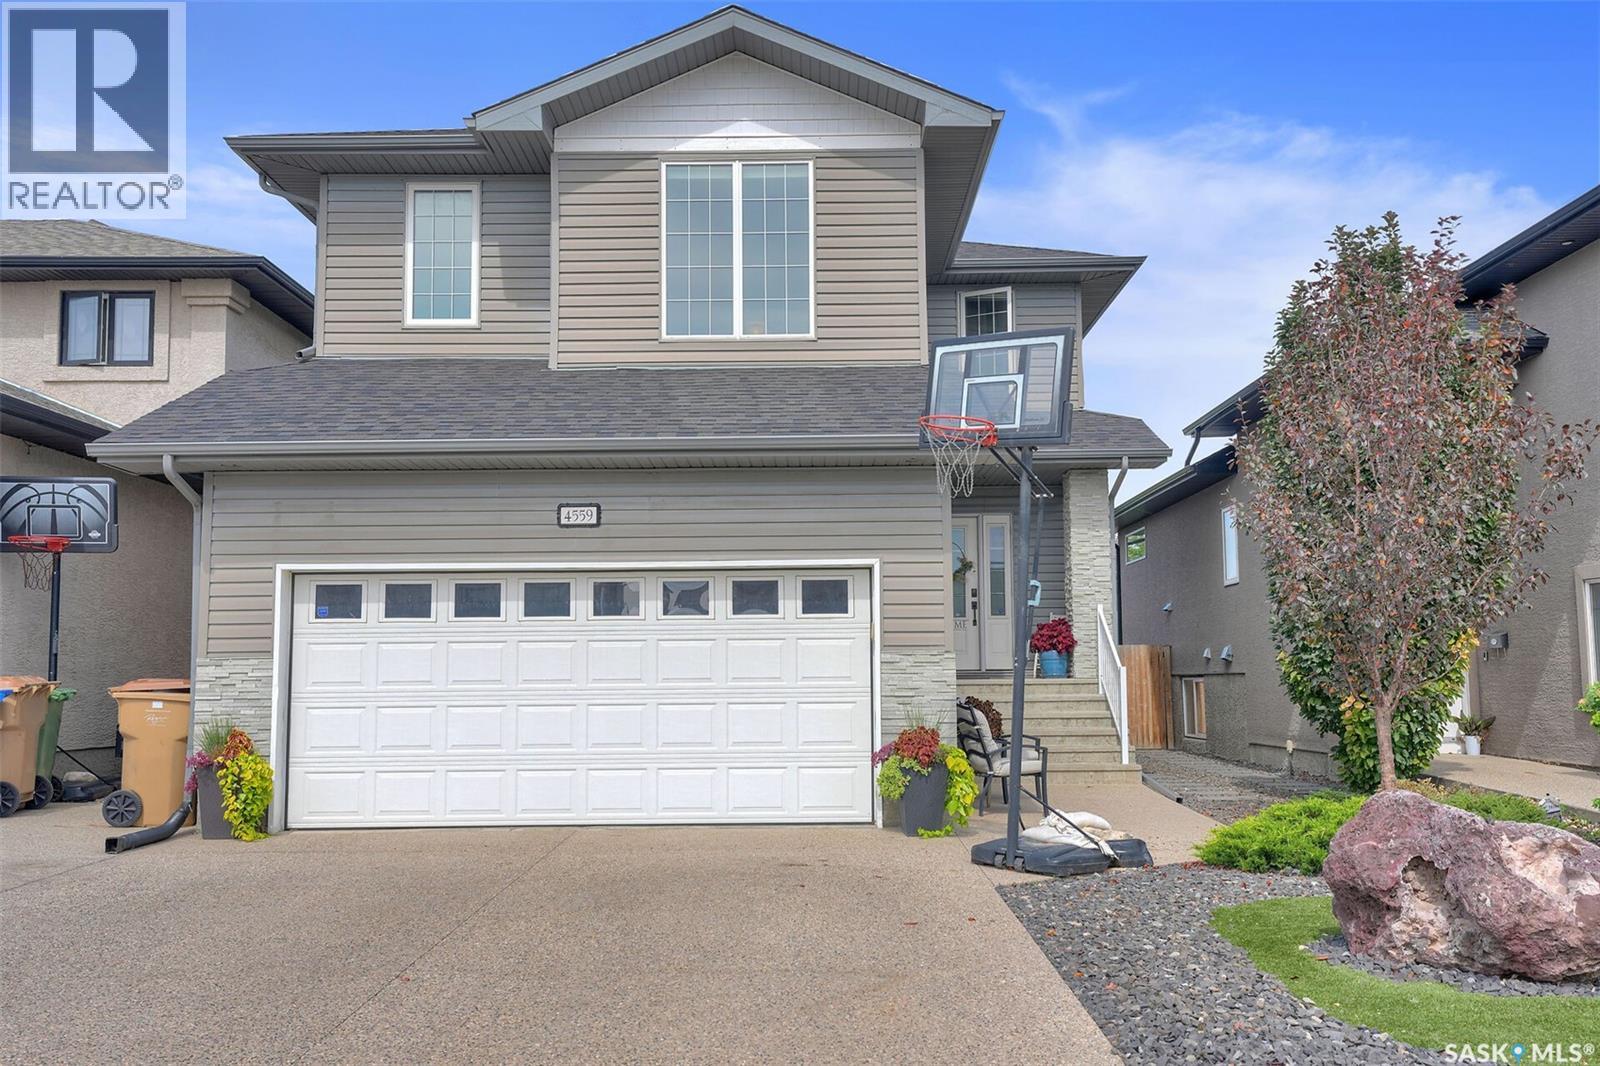
4559 Solie Crescent Regina, Saskatchewan S4X 0B4

$649,900
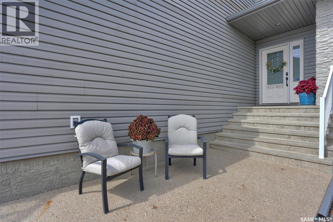
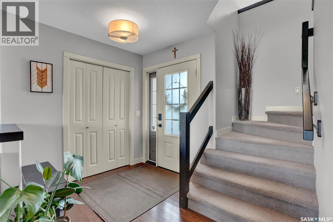
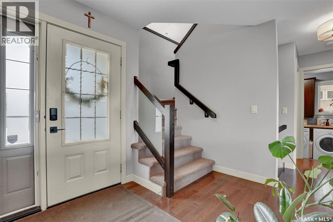
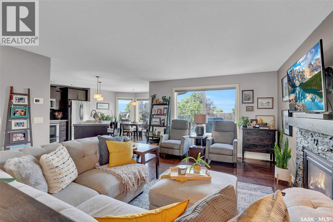
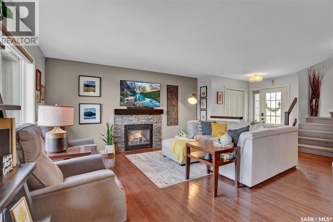
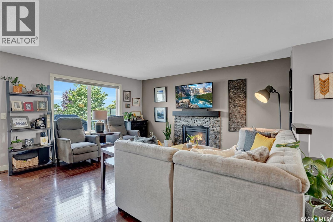
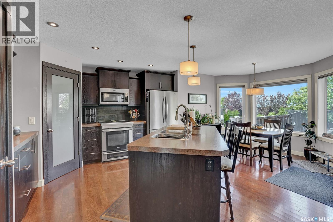
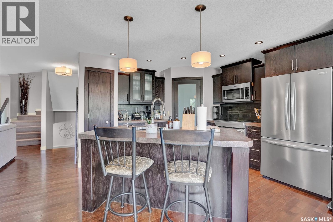
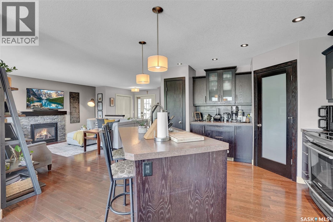
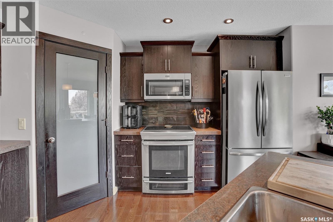
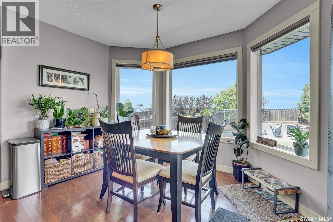
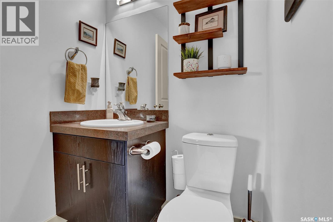
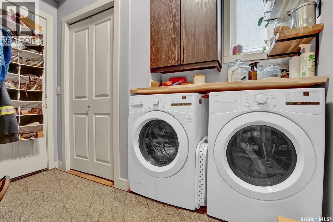
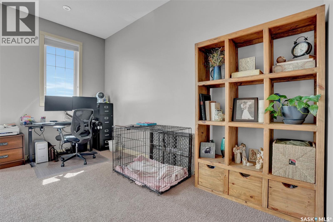
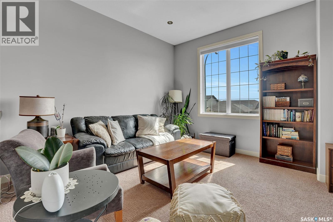
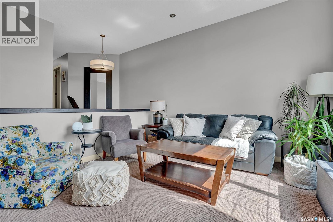
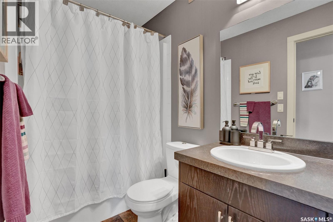
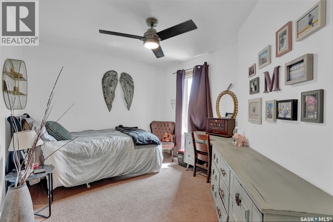
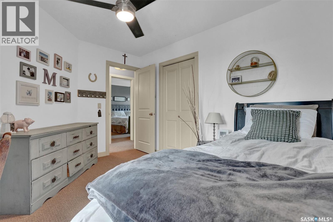
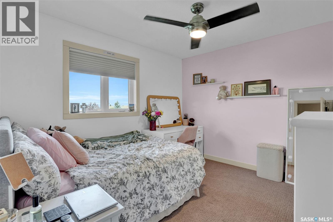
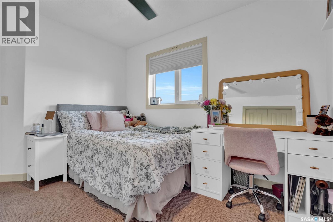
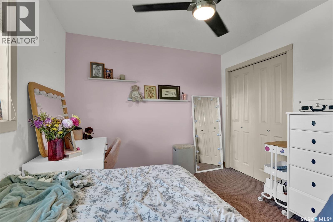
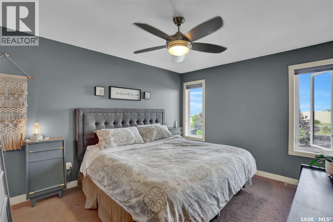
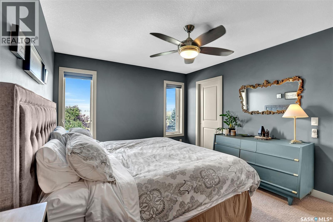
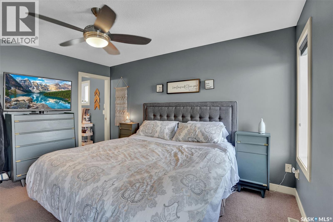
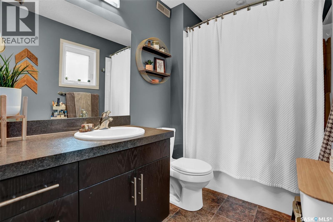
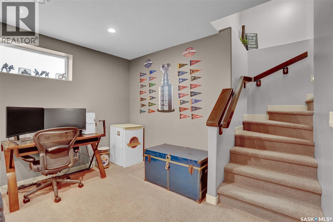
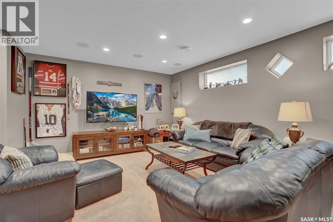
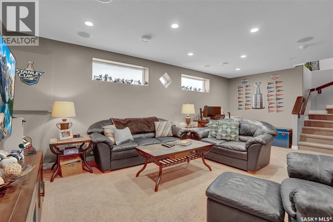
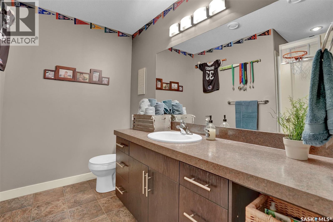
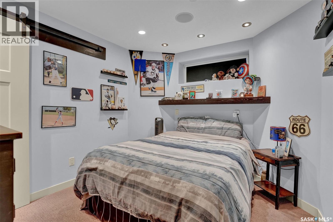
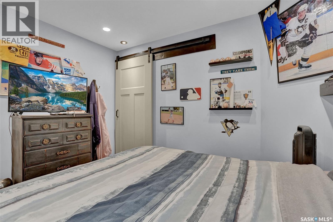
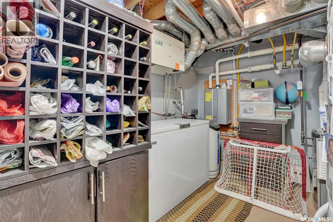
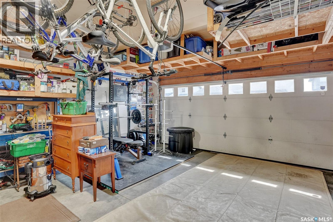
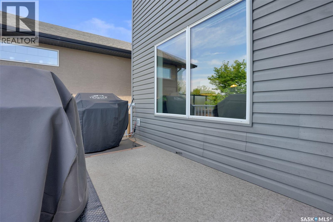
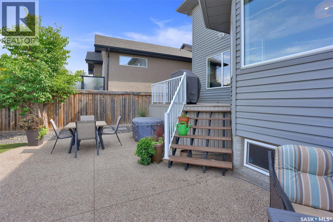
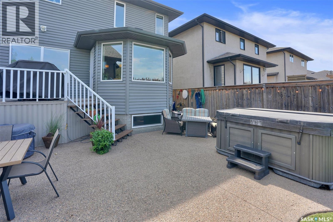
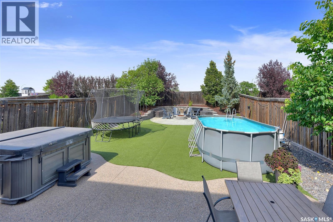
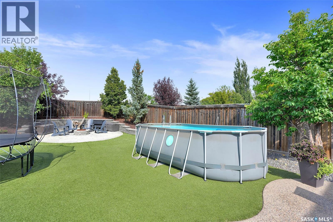
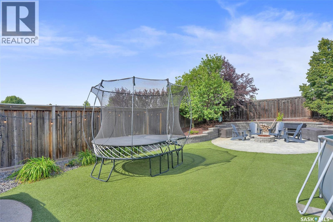
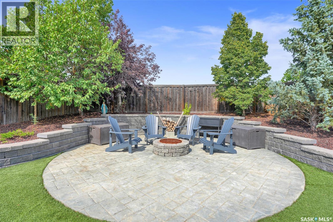
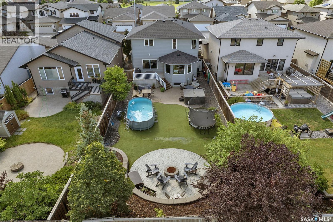
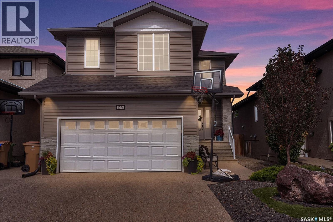
Welcome to 4559 Solie Crescent, a beautifully maintained two-storey home built by Munro Homes and located in the desirable Lakeridge neighbourhood. Perfectly designed for families and entertaining, this home blends style, function, and warmth throughout. The open-concept main floor features rich hardwood flooring, a bright living area with a cozy fireplace, and a modern kitchen with sleek dark wood cabinetry, stainless steel appliances, and a spacious island—ideal for gatherings. Convenience of main floor laundry makes every day tasks a breeze. Upstairs, you will find a convenient bonus room with a 10' ceiling, 3 generous-size bedrooms, including a primary suite with a walk-in closet and private ensuite. A fantastic lower-level, with a spacious rec room offering a comfortable setting for movie nights or relaxing with family and friends. The basement is completed with a 4th bedroom, convenient 3-piece bath, and utility room, adding functionality and flexibility for guests or family. Step into your own private backyard oasis, designed for both relaxation and entertaining. A generous patio provides plenty of space for outdoor dining and gathering, while the expansive fenced yard features low-maintenance artificial turf, mature landscaping, and a dedicated fire-pit area perfect for summer evenings. With multiple seating areas and plenty of room to play, this backyard offers the ideal blend of comfort, privacy, and outdoor fun. The attached heated and insulated double garage, large aggregate driveway, and great low maintenance curb appeal complete the package. Recent updates include:Furnace December 2024,Shingles August 2024,Front yard redone 2023, City replaced sewer line in 2022,Upstairs Fridge July 2025,Dishwasher 2021,Microwave 2022,Washer and Dryer 2023,Butcher Block countertop over washer dryer - 2023,Upgraded rubber mulch in 2024, Paving stones and rundle rock beside house added in 2023. As per the Seller’s direction, all offers will be presented on 09/13/2026 1:00PM. (id:62370)
Property Details
| MLS® Number | SK047882 |
| Property Type | Single Family |
| Neigbourhood | Lakeridge RG |
| Features | Treed, Rectangular, Double Width Or More Driveway |
| Structure | Deck, Patio(s) |
Building
| Bathroom Total | 4 |
| Bedrooms Total | 4 |
| Appliances | Washer, Refrigerator, Dishwasher, Dryer, Microwave, Alarm System, Freezer, Window Coverings, Garage Door Opener Remote(s), Stove |
| Architectural Style | 2 Level |
| Basement Development | Finished |
| Basement Type | Full (finished) |
| Constructed Date | 2009 |
| Construction Style Attachment | Detached |
| Cooling Type | Central Air Conditioning, Air Exchanger |
| Fire Protection | Alarm System |
| Fireplace Fuel | Gas |
| Fireplace Present | Yes |
| Fireplace Type | Conventional |
| Heating Fuel | Natural Gas |
| Heating Type | Forced Air |
| Stories Total | 2 |
| Size Interior | 1,791 Ft2 |
| Type | House |
Parking
| Attached Garage | |
| Heated Garage | |
| Parking Space(s) | 4 |
Land
| Acreage | No |
| Fence Type | Fence |
| Size Irregular | 5614.00 |
| Size Total | 5614 Sqft |
| Size Total Text | 5614 Sqft |
Rooms
| Level | Type | Length | Width | Dimensions |
|---|---|---|---|---|
| Second Level | 4pc Bathroom | Measurements not available | ||
| Second Level | Bonus Room | 19 ft | 14 ft ,4 in | 19 ft x 14 ft ,4 in |
| Second Level | Bedroom | 9 ft ,10 in | 11 ft ,10 in | 9 ft ,10 in x 11 ft ,10 in |
| Second Level | Bedroom | 10 ft ,3 in | 11 ft ,8 in | 10 ft ,3 in x 11 ft ,8 in |
| Second Level | Primary Bedroom | 13 ft ,8 in | 11 ft | 13 ft ,8 in x 11 ft |
| Second Level | 4pc Ensuite Bath | Measurements not available | ||
| Basement | Other | 20 ft | 13 ft ,3 in | 20 ft x 13 ft ,3 in |
| Basement | 3pc Bathroom | Measurements not available | ||
| Basement | Other | Measurements not available | ||
| Basement | Bedroom | Measurements not available | ||
| Main Level | Foyer | Measurements not available | ||
| Main Level | Living Room | 15 ft | 15 ft | 15 ft x 15 ft |
| Main Level | Kitchen | 12 ft ,9 in | 12 ft ,2 in | 12 ft ,9 in x 12 ft ,2 in |
| Main Level | Dining Room | 8 ft | 10 ft ,10 in | 8 ft x 10 ft ,10 in |
| Main Level | 2pc Bathroom | Measurements not available | ||
| Main Level | Laundry Room | Measurements not available |



The trademarks REALTOR®, REALTORS®, and the REALTOR® logo are controlled by The Canadian Real Estate Association (CREA) and identify real estate professionals who are members of CREA. The trademarks MLS®, Multiple Listing Service® and the associated logos are owned by The Canadian Real Estate Association (CREA) and identify the quality of services provided by real estate professionals who are members of CREA. The trademark DDF® is owned by The Canadian Real Estate Association (CREA) and identifies CREA's Data Distribution Facility (DDF®)
September 09 2026 06:12:26
Saskatchewan REALTORS® Association
Century 21 Dome Realty Inc.