
455 Froom Crescent Regina, Saskatchewan S4N 1T5

$210,000
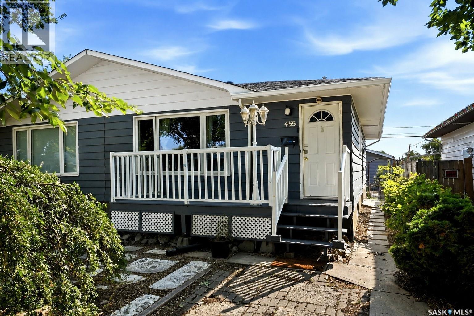
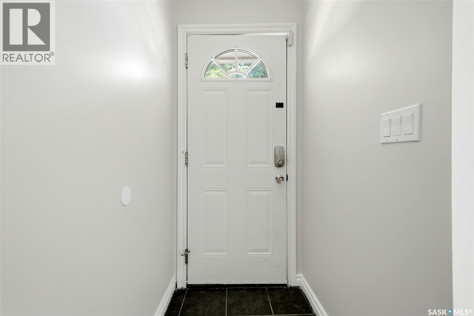
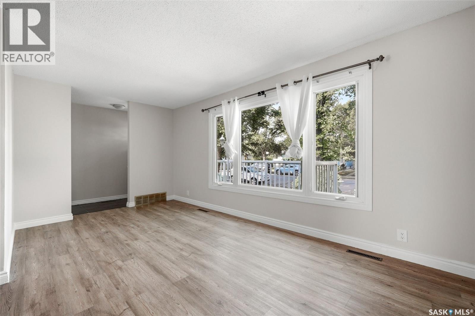
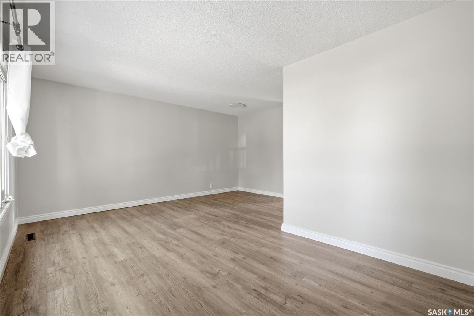
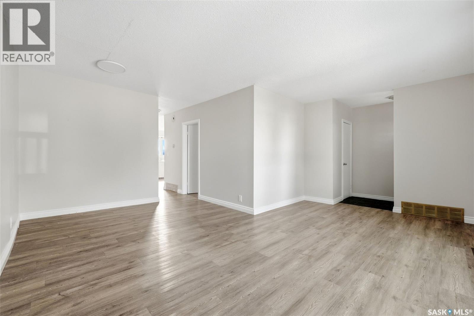
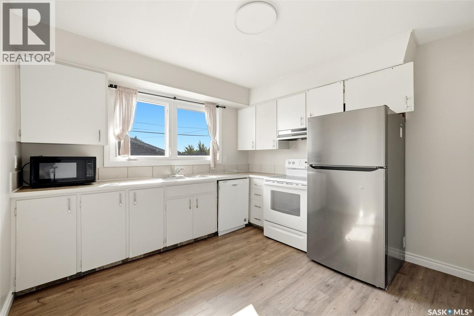
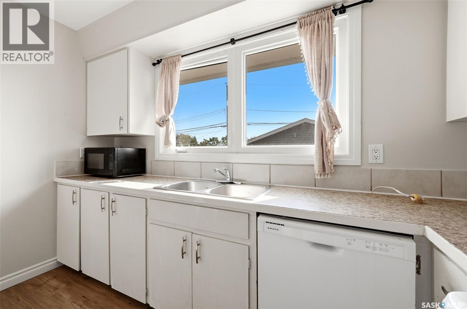
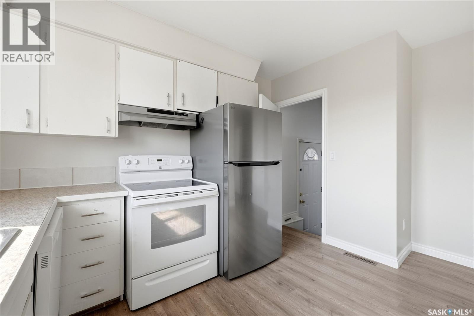
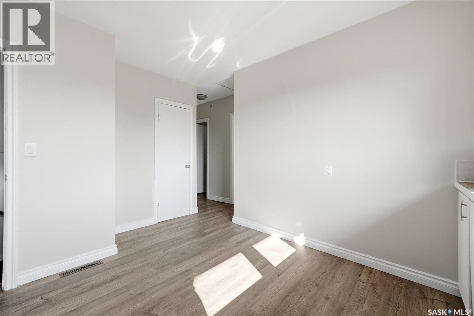
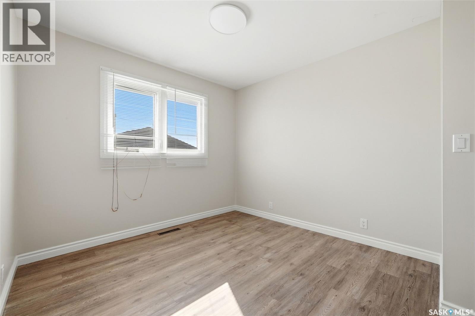
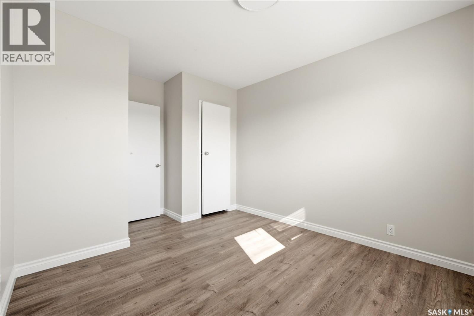
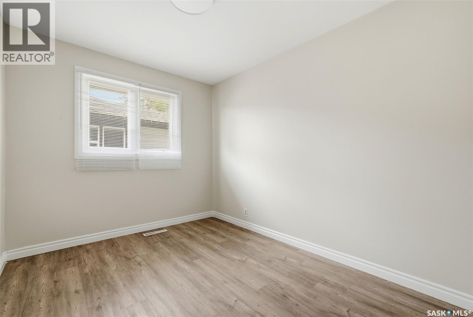
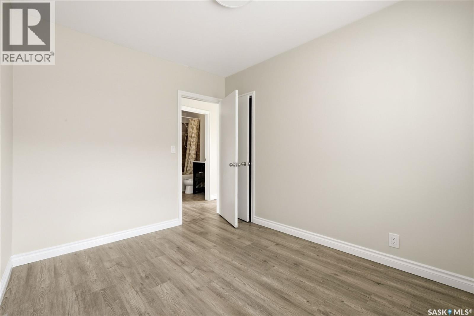
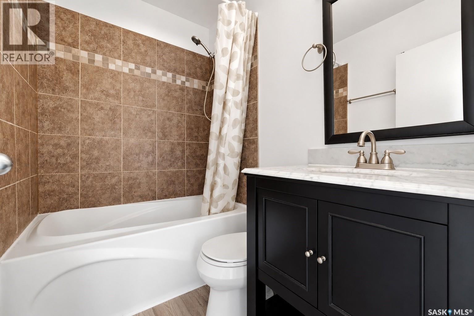
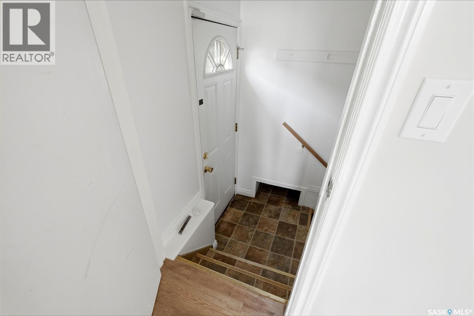
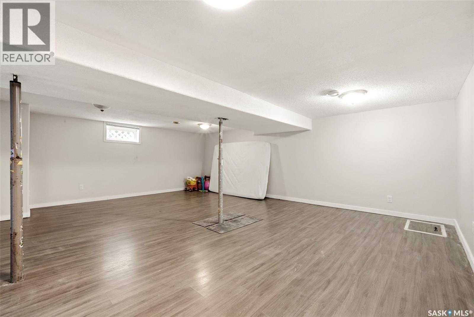
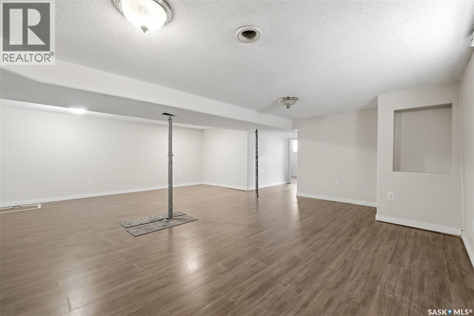
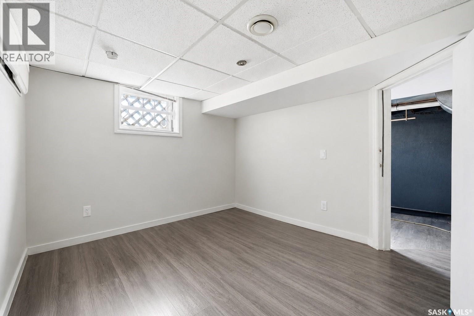
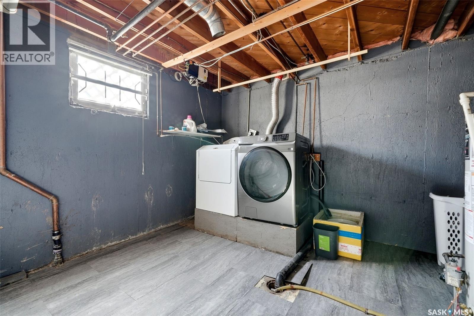
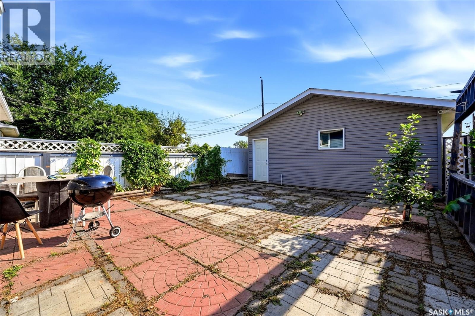
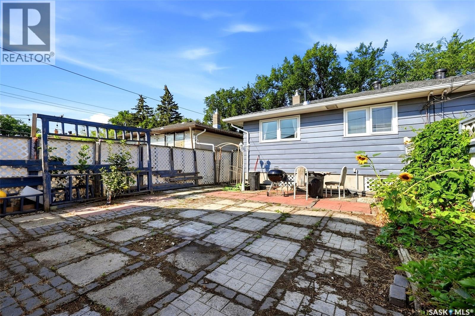
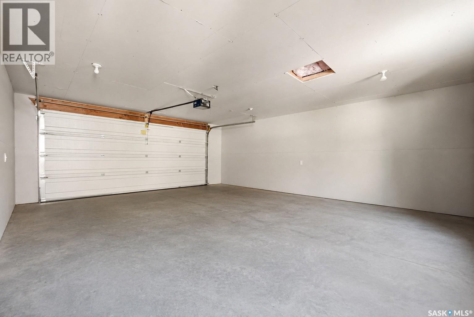
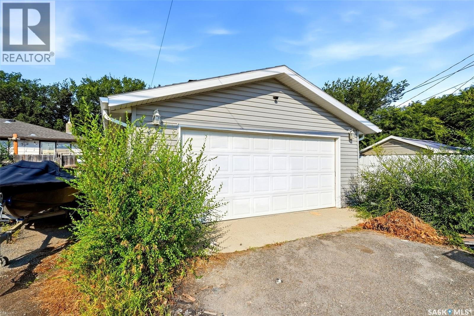
Located in Glen Elm Park, this ½ duplex offers a practical option for first-time buyers or investors and is available for immediate possession. The main floor features newer vinyl plank flooring throughout the spacious living room, large kitchen, two bedrooms and a four-piece bathroom. The fully finished basement adds a recreation room, den and laundry room. Outside, the insulated double detached garage is an ideal mechanics workshop or great vehicle storage. The backyard offers space for landscaping, gardening or outdoor living. Recent upgrades include new paint throughout and PVC windows. For more information or to arrange a private viewing, call today. (id:62370)
Property Details
| MLS® Number | SK046703 |
| Property Type | Single Family |
| Neigbourhood | Glen Elm Park |
| Features | Lane, Rectangular |
Building
| Bathroom Total | 1 |
| Bedrooms Total | 2 |
| Appliances | Washer, Refrigerator, Dishwasher, Dryer, Window Coverings, Garage Door Opener Remote(s), Stove |
| Architectural Style | Bungalow |
| Basement Development | Finished |
| Basement Type | Full (finished) |
| Constructed Date | 1964 |
| Construction Style Attachment | Semi-detached |
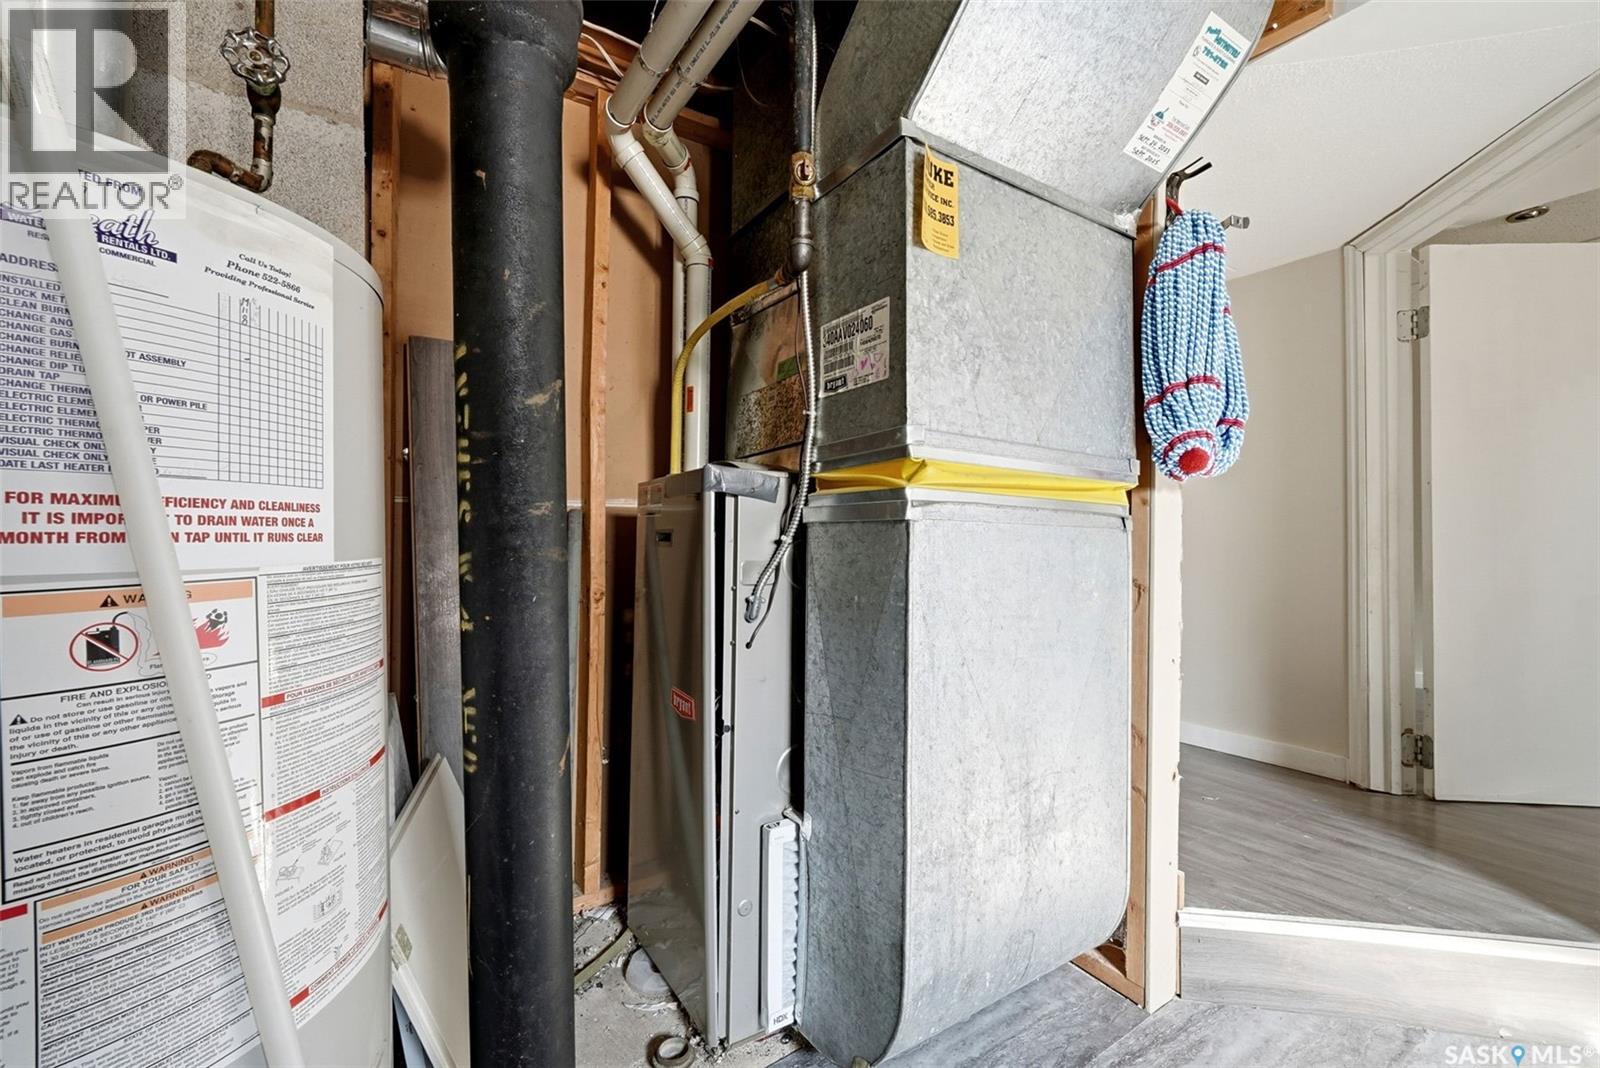
| Heating Fuel | Natural Gas |
| Heating Type | Forced Air |
| Stories Total | 1 |
| Size Interior | 792 Ft2 |
Parking
| Detached Garage | |
| Parking Space(s) | 3 |
Land
| Acreage | No |
| Fence Type | Fence |
| Size Irregular | 3414.00 |
| Size Total | 3414 Sqft |
| Size Total Text | 3414 Sqft |
Rooms
| Level | Type | Length | Width | Dimensions |
|---|---|---|---|---|
| Basement | Den | 9' x 10' | ||
| Basement | Other | 17'8 x 20' | ||
| Basement | Laundry Room | x x x | ||
| Main Level | Living Room | 17'4 x 9'4 | ||
| Main Level | Kitchen | 8'3 x 11' | ||
| Main Level | Bedroom | 8'6 x 10'5 | ||
| Main Level | Bedroom | 9'4 x 9'9 | ||
| Main Level | 4pc Bathroom | x x x |



The trademarks REALTOR®, REALTORS®, and the REALTOR® logo are controlled by The Canadian Real Estate Association (CREA) and identify real estate professionals who are members of CREA. The trademarks MLS®, Multiple Listing Service® and the associated logos are owned by The Canadian Real Estate Association (CREA) and identify the quality of services provided by real estate professionals who are members of CREA. The trademark DDF® is owned by The Canadian Real Estate Association (CREA) and identifies CREA's Data Distribution Facility (DDF®)
September 10 2026 10:50:30
Saskatchewan REALTORS® Association
RE/MAX Crown Real Estate