
4510 2nd Avenue N Regina, Saskatchewan S4R 0Y4

$199,900
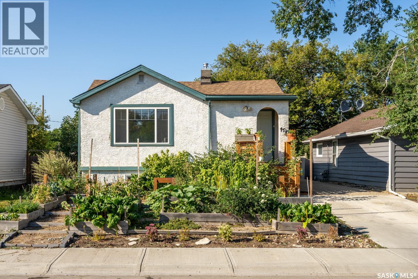
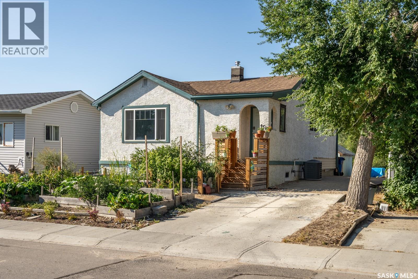
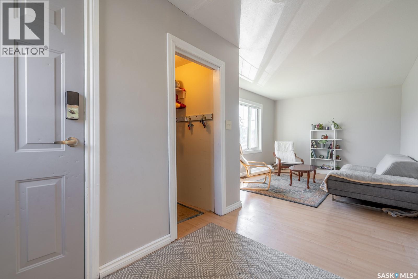
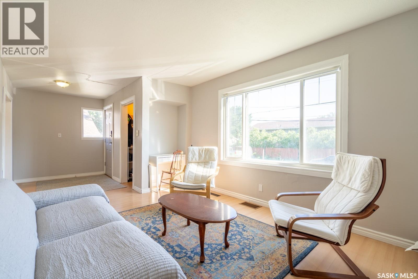
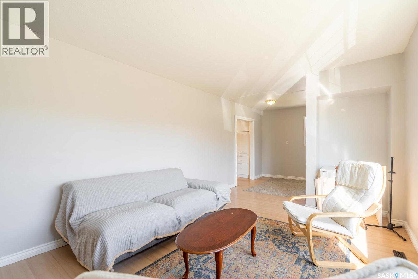
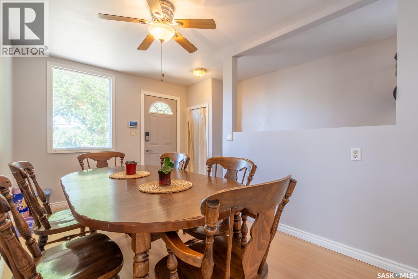
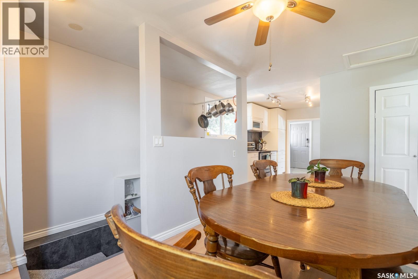
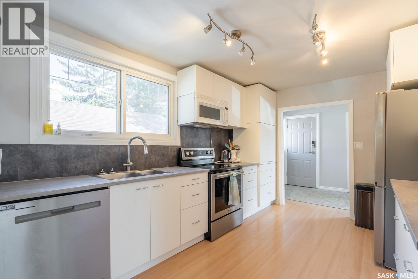
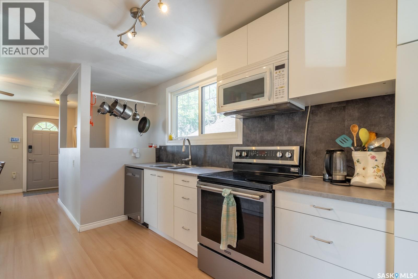
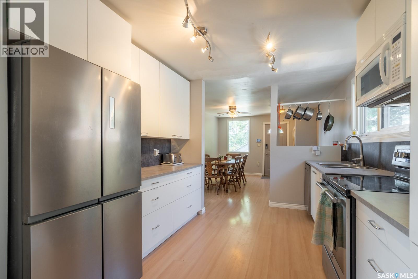
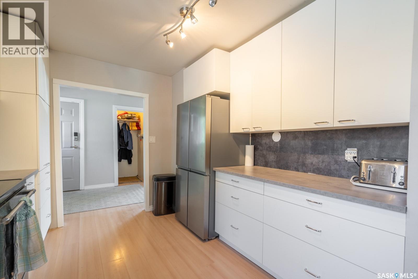
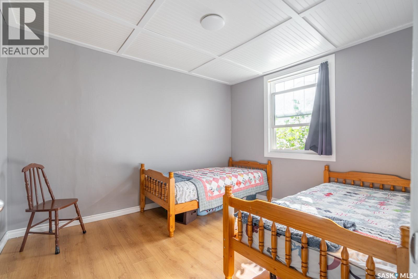
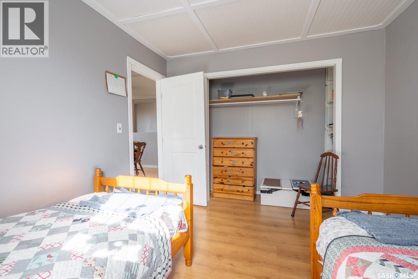
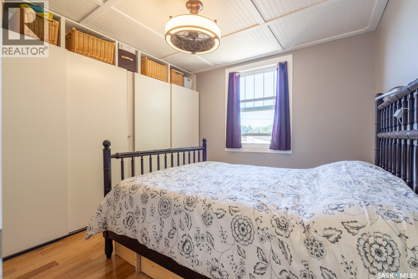
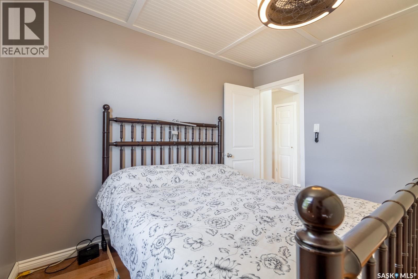
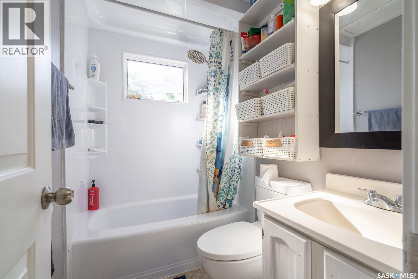
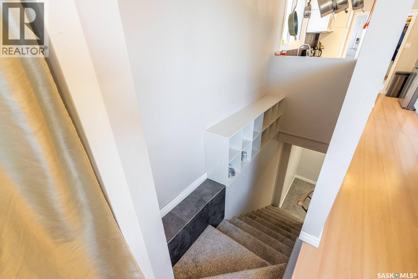
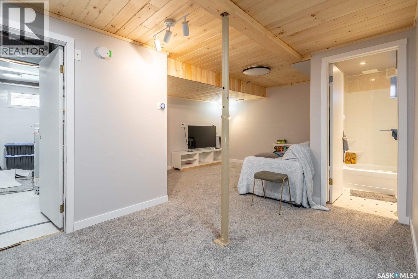
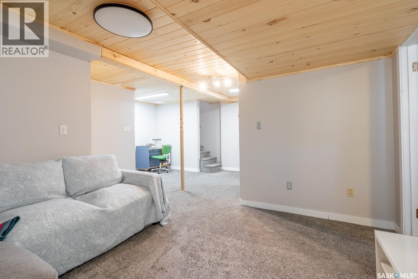
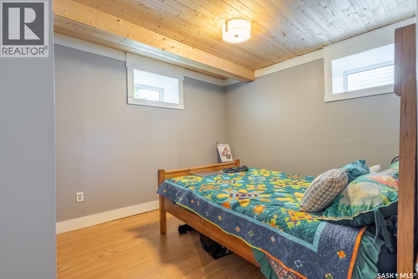
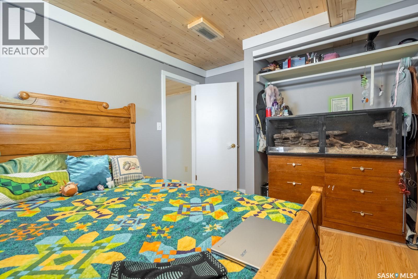
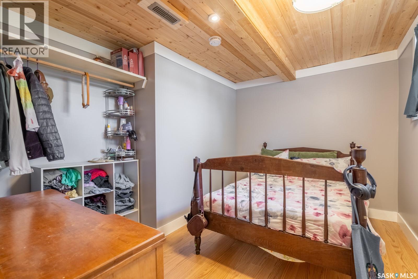
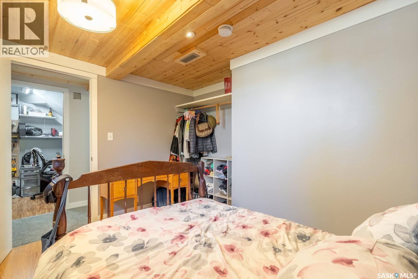
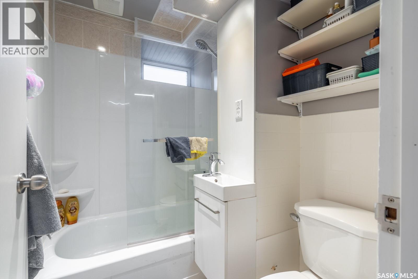
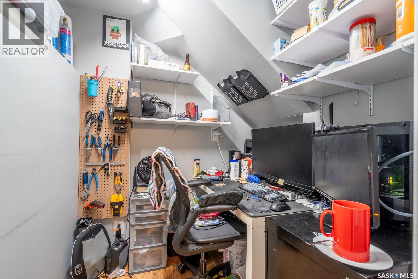
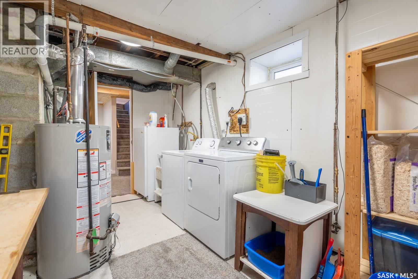
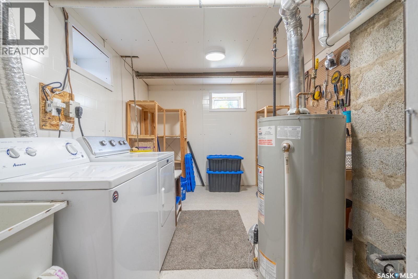
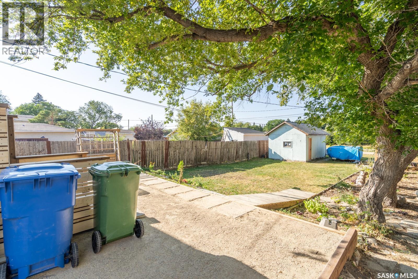
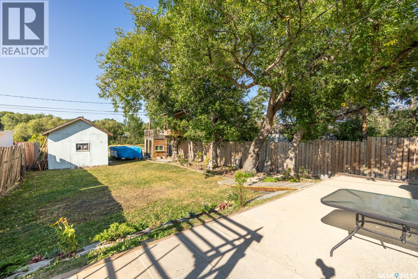
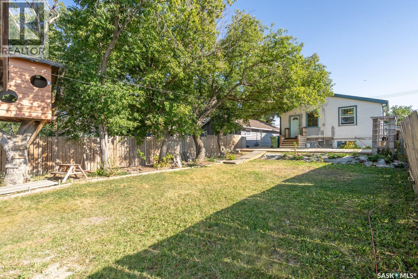
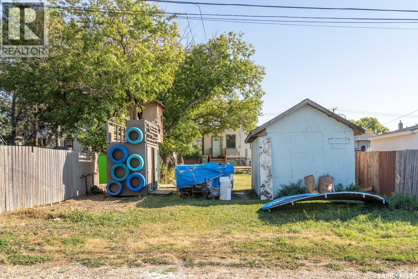
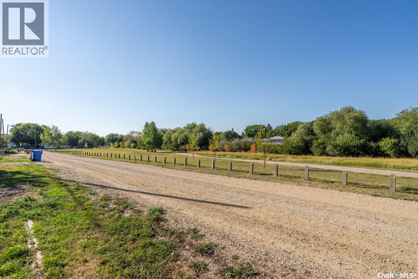
Welcome to 4510 2nd Avenue N, a charming bungalow backing green space in Regina’s Regent Park neighbourhood offering close to 900 sqft of comfortable living space plus a fully finished basement. Built in 1950, this well-kept home features a bright and inviting main floor with a spacious living room, dining area, functional kitchen, two bedrooms and a 4-piece bathroom. Large windows bring in plenty of natural light, while laminate flooring provides an easy-care finish throughout much of the main level. The developed basement adds excellent additional living space with two bedrooms, a recreation room, office and another 4-piece bathroom, making the home well suited for a growing family, guests or those needing dedicated work-from-home space. Outside, the 5,992 sq. ft. lot offers a mature, private yard with established trees, garden space, patio area and plenty of room to enjoy the outdoors. The property also backs onto park/green space, adding to the appeal of the backyard setting. A single driveway provides off-street parking for two vehicles. Conveniently located in Regent Park with easy access to schools, parks, shopping and everyday amenities, this is a great opportunity for first-time buyers, families or anyone looking for an affordable home with plenty of usable space inside and out. (id:62370)
Property Details
| MLS® Number | SK046623 |
| Property Type | Single Family |
| Neigbourhood | Regent Park |
| Features | Treed |
| Structure | Patio(s) |
Building
| Bathroom Total | 2 |
| Bedrooms Total | 4 |
| Appliances | Washer, Refrigerator, Dishwasher, Dryer, Microwave, Alarm System, Freezer, Play Structure, Storage Shed, Stove |
| Architectural Style | Bungalow |
| Basement Development | Finished |
| Basement Type | Full (finished) |
| Constructed Date | 1950 |
| Construction Style Attachment | Detached |
| Cooling Type | Central Air Conditioning |
| Fire Protection | Alarm System |
| Heating Fuel | Natural Gas |
| Heating Type | Forced Air |
| Stories Total | 1 |
| Size Interior | 896 Ft2 |
| Type | House |
Parking
| Parking Space(s) | 2 |
Land
| Acreage | No |
| Landscape Features | Lawn, Garden Area |
| Size Irregular | 5992.00 |
| Size Total | 5992 Sqft |
| Size Total Text | 5992 Sqft |
Rooms
| Level | Type | Length | Width | Dimensions |
|---|---|---|---|---|
| Basement | Bedroom | 9 ft ,6 in | 9 ft ,6 in | 9 ft ,6 in x 9 ft ,6 in |
| Basement | Bedroom | 7 ft ,11 in | 11 ft ,8 in | 7 ft ,11 in x 11 ft ,8 in |
| Basement | 4pc Bathroom | x x x | ||
| Basement | Other | 11 ft ,2 in | 11 ft ,8 in | 11 ft ,2 in x 11 ft ,8 in |
| Basement | Office | 6 ft ,4 in | 5 ft ,1 in | 6 ft ,4 in x 5 ft ,1 in |
| Main Level | Living Room | 10 ft ,8 in | 13 ft | 10 ft ,8 in x 13 ft |
| Main Level | Dining Room | 8 ft | 12 ft | 8 ft x 12 ft |
| Main Level | Kitchen | 9 ft ,9 in | 13 ft ,4 in | 9 ft ,9 in x 13 ft ,4 in |
| Main Level | 4pc Bathroom | x x x | ||
| Main Level | Bedroom | 11 ft ,9 in | 10 ft ,4 in | 11 ft ,9 in x 10 ft ,4 in |
| Main Level | Bedroom | 9 ft ,1 in | 10 ft ,6 in | 9 ft ,1 in x 10 ft ,6 in |



The trademarks REALTOR®, REALTORS®, and the REALTOR® logo are controlled by The Canadian Real Estate Association (CREA) and identify real estate professionals who are members of CREA. The trademarks MLS®, Multiple Listing Service® and the associated logos are owned by The Canadian Real Estate Association (CREA) and identify the quality of services provided by real estate professionals who are members of CREA. The trademark DDF® is owned by The Canadian Real Estate Association (CREA) and identifies CREA's Data Distribution Facility (DDF®)
September 15 2026 10:50:31
Saskatchewan REALTORS® Association
Exp Realty