
451 2nd Avenue Nw Swift Current, Saskatchewan S9H 0P8

$174,900
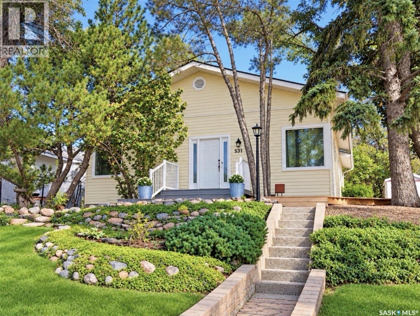
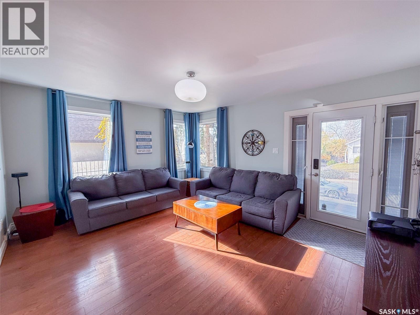
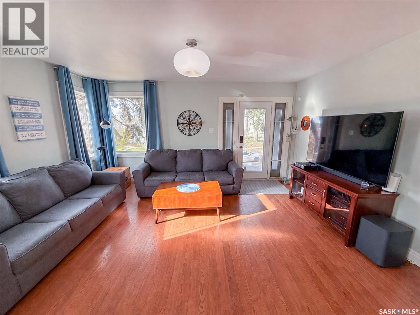
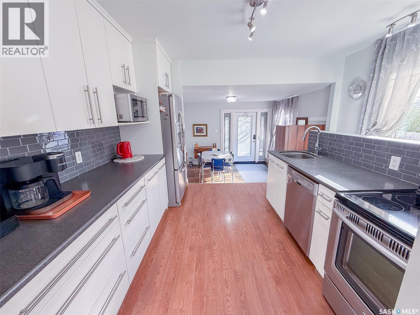
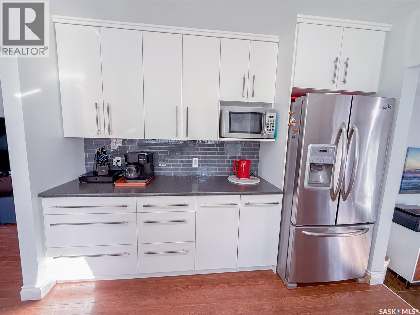
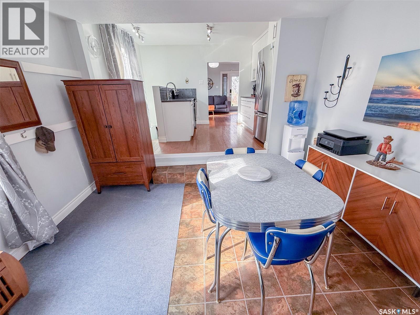
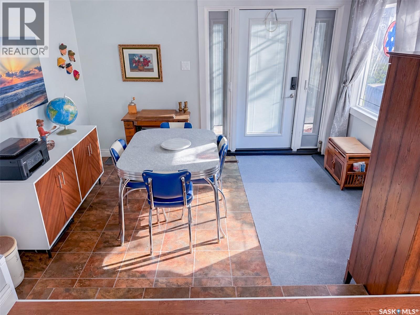
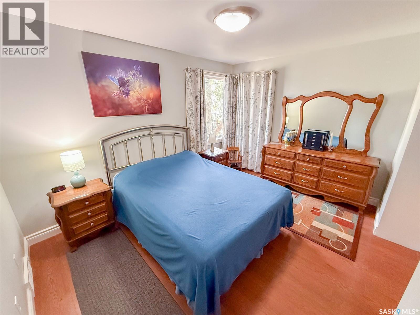
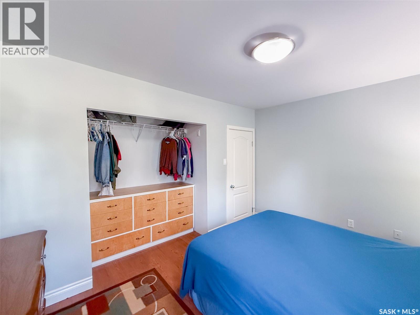
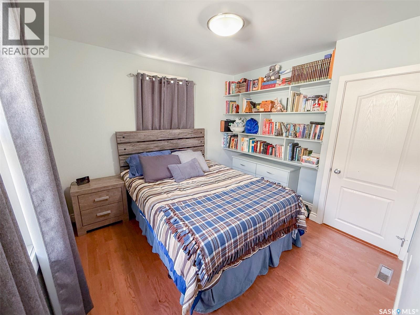
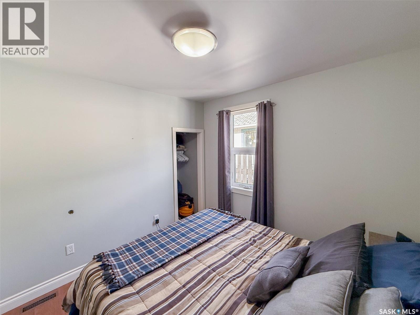
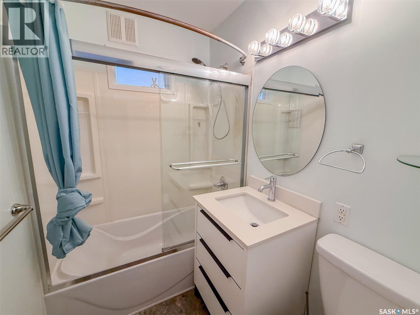
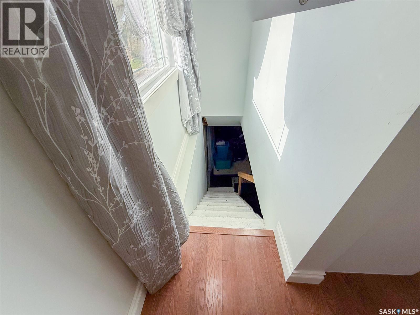
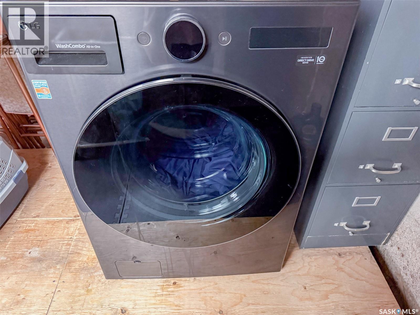
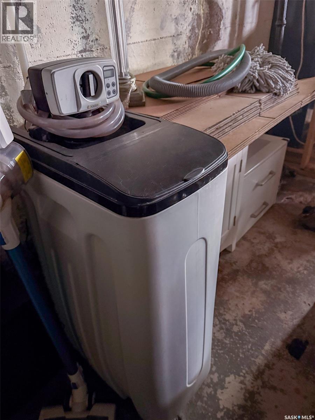
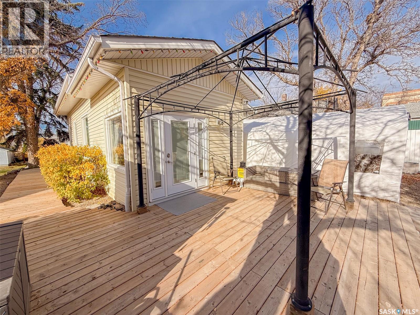
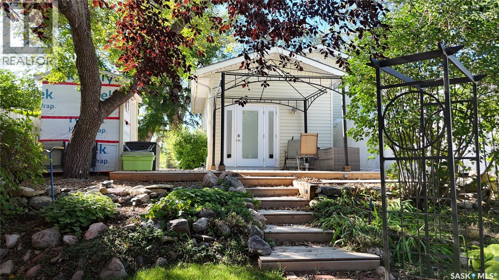
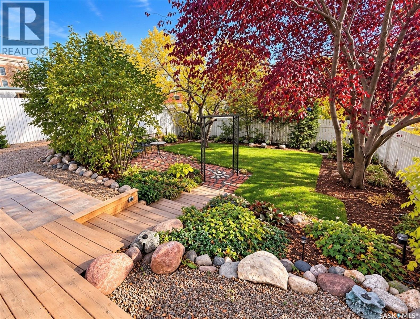
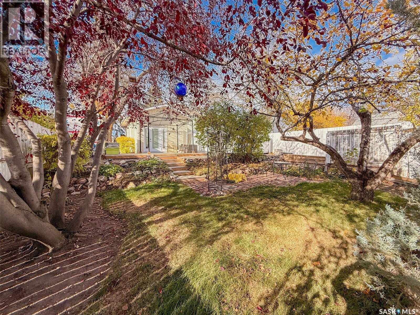
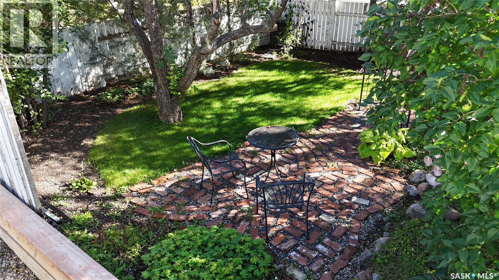
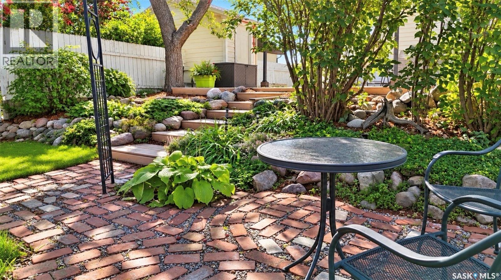
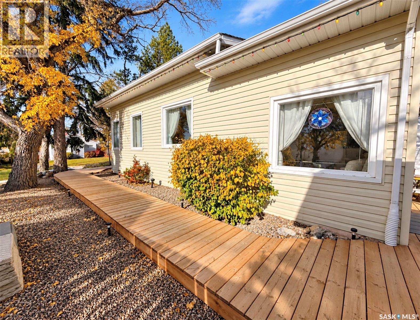
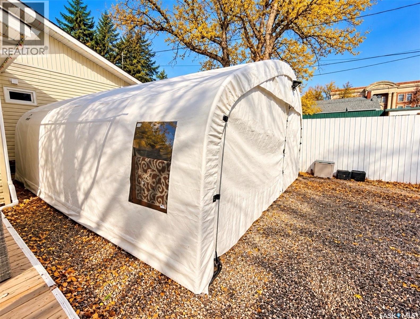
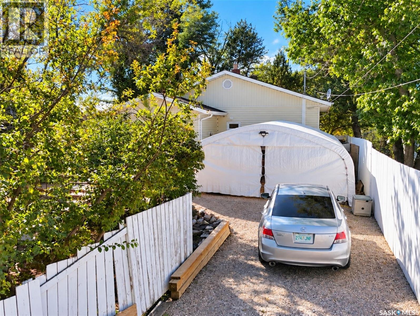
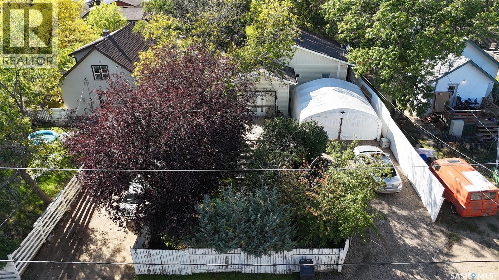
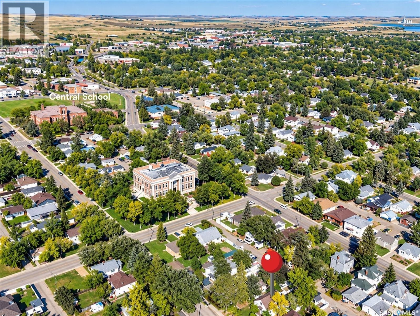
Affordable, inviting and full of charm! Perched on a hill with a west-facing orientation, this 944 sq. ft. two-bedroom bungalow offers comfortable living, numerous exterior updates and a beautifully landscaped yard, all within easy walking distance of downtown and Central School. The exterior features updated vinyl siding, soffit, fascia and PVC windows. Inside, you’ll find a bright, welcoming living room with hardwood flooring and windows facing both west and south, allowing plenty of natural light to fill the space. The white galley-style kitchen is equipped with stainless steel appliances, while the adjoining step-down dining room offers a comfortable place to gather, with direct access to the east-facing backyard and deck. Two bedrooms, a four-piece bathroom and the convenience of an all-in-one washer/dryer combination unit complete the main floor. The undeveloped basement provides additional storage space. The washer and dryer is a all-in-one washer/dryer unit. Outside, the yard is a lovely surprise! Mature trees, established shrubs, perennial beds, natural stone accents and brick pathways create an inviting outdoor setting with plenty of character. An expansive wooden deck with a metal-framed pergola offers a wonderful spot for outdoor seating and entertaining, while the beautifully landscaped yard provides additional spaces to relax and enjoy the surroundings. Double-car off-street parking with a garage-style fabric shelter adds further convenience. An affordable opportunity for first-time buyers, downsizers or anyone looking for a manageable home with outdoor space to enjoy. (id:62370)
Property Details
| MLS® Number | SK051633 |
| Property Type | Single Family |
| Neigbourhood | North West |
| Features | Treed, Lane, Rectangular, Double Width Or More Driveway |
| Structure | Deck |
Building
| Bathroom Total | 1 |
| Bedrooms Total | 2 |
| Appliances | Washer, Refrigerator, Dishwasher, Dryer, Microwave, Alarm System, Freezer, Window Coverings, Storage Shed, Stove |
| Architectural Style | Bungalow |
| Constructed Date | 1945 |
| Construction Style Attachment | Detached |
| Cooling Type | Central Air Conditioning |
| Fire Protection | Alarm System |
| Heating Fuel | Natural Gas |
| Heating Type | Forced Air |
| Stories Total | 1 |
| Size Interior | 863 Ft2 |
| Type | House |
Parking
| None | |
| R V | |
| Gravel | |
| Parking Space(s) | 4 |
Land
| Acreage | No |
| Fence Type | Partially Fenced |
| Landscape Features | Lawn, Underground Sprinkler |
| Size Frontage | 50 Ft |
| Size Irregular | 5750.00 |
| Size Total | 5750 Sqft |
| Size Total Text | 5750 Sqft |
Rooms
| Level | Type | Length | Width | Dimensions |
|---|---|---|---|---|
| Basement | Other | X x X | ||
| Main Level | 4pc Bathroom | 6 ft ,9 in | 4 ft ,11 in | 6 ft ,9 in x 4 ft ,11 in |
| Main Level | Kitchen | 10 ft ,5 in | 9 ft ,5 in | 10 ft ,5 in x 9 ft ,5 in |
| Main Level | Dining Room | 10 ft ,3 in | 12 ft ,3 in | 10 ft ,3 in x 12 ft ,3 in |
| Main Level | Living Room | 13 ft | 13 ft | 13 ft x 13 ft |
| Main Level | Primary Bedroom | 9 ft ,11 in | 10 ft ,8 in | 9 ft ,11 in x 10 ft ,8 in |
| Main Level | Bedroom | 6 ft ,9 in | 4 ft ,11 in | 6 ft ,9 in x 4 ft ,11 in |



The trademarks REALTOR®, REALTORS®, and the REALTOR® logo are controlled by The Canadian Real Estate Association (CREA) and identify real estate professionals who are members of CREA. The trademarks MLS®, Multiple Listing Service® and the associated logos are owned by The Canadian Real Estate Association (CREA) and identify the quality of services provided by real estate professionals who are members of CREA. The trademark DDF® is owned by The Canadian Real Estate Association (CREA) and identifies CREA's Data Distribution Facility (DDF®)
October 22 2026 08:21:09
Saskatchewan REALTORS® Association
Exp Realty