
450 Geary Crescent Saskatoon, Saskatchewan S7R 0E7

$499,900
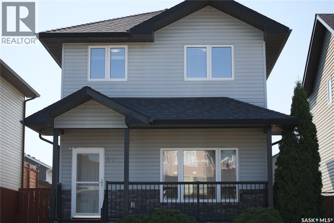
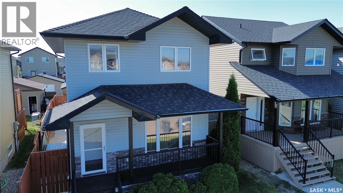
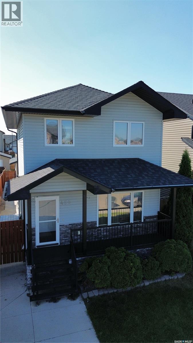
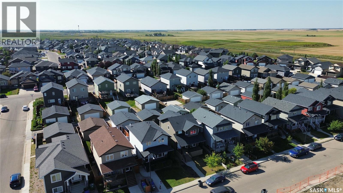
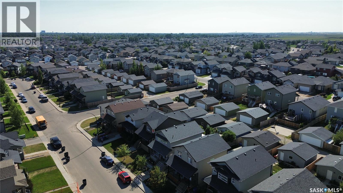
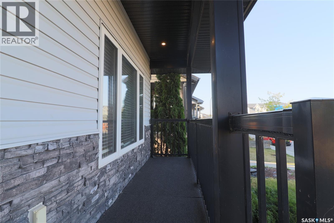
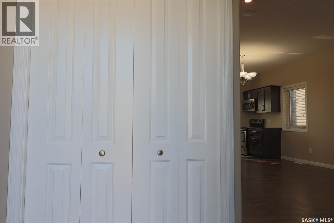
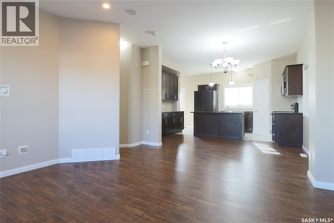
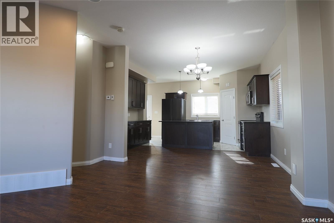
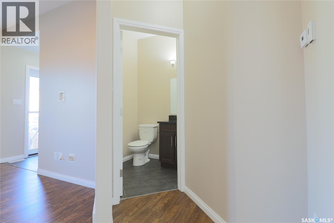
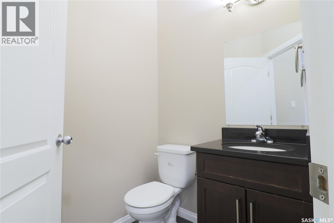
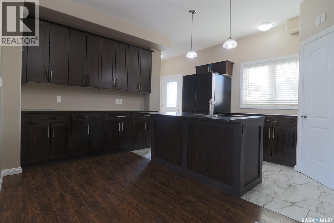
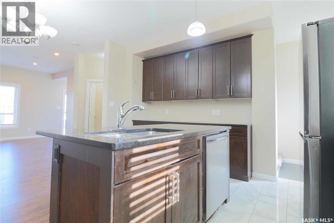
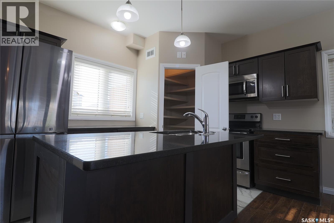
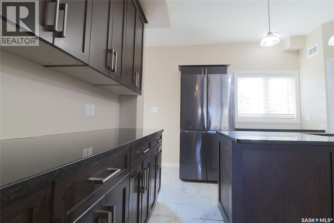
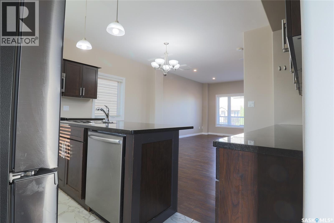
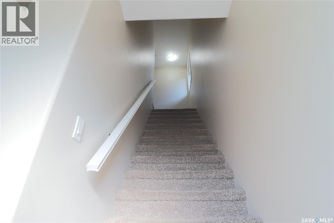
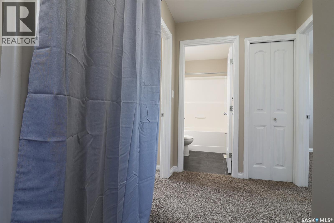
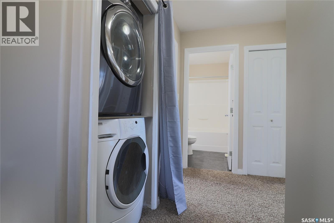
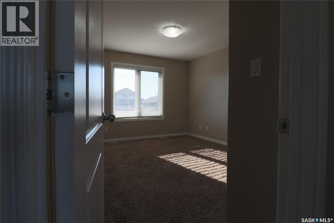
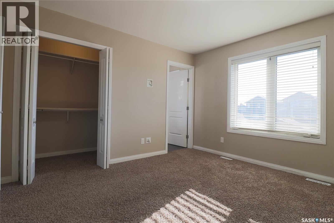
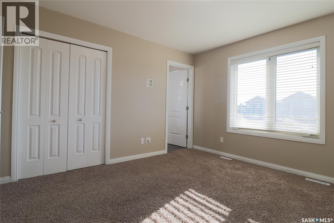
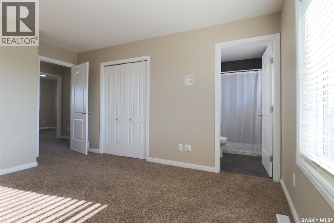
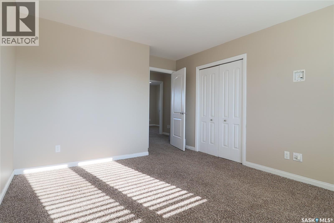
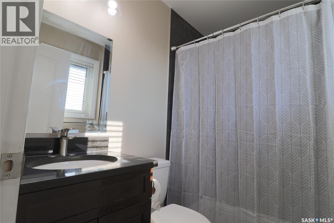
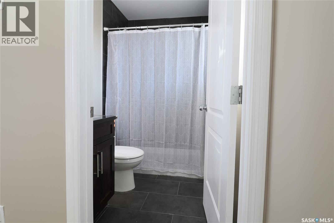
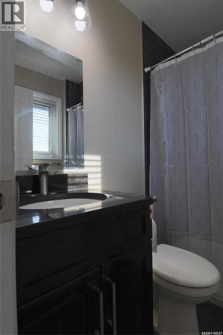
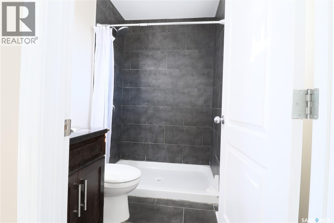
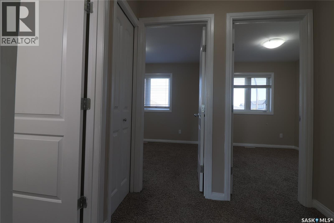
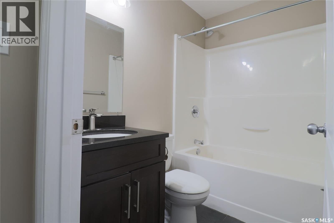
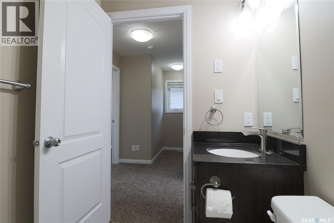
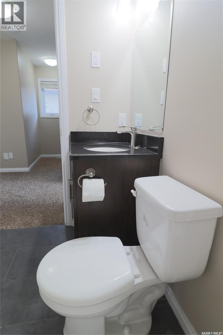
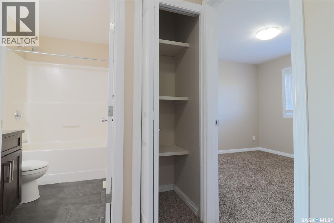
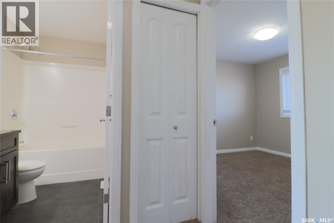
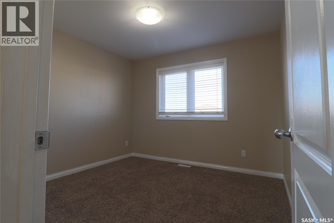
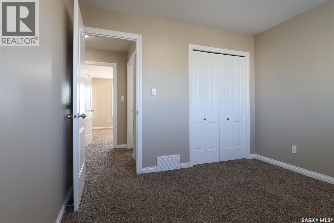
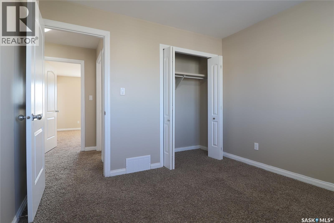
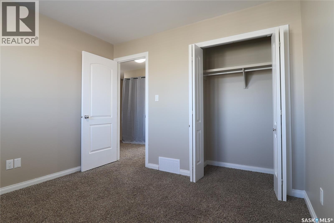
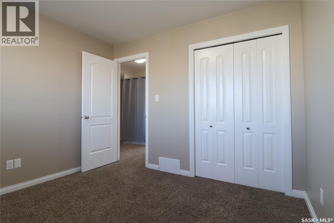
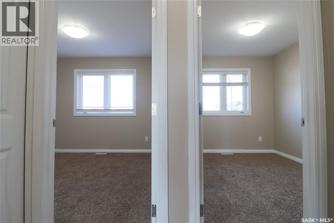
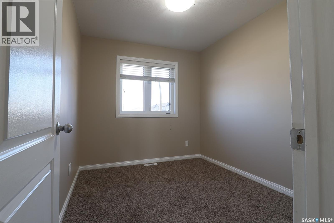
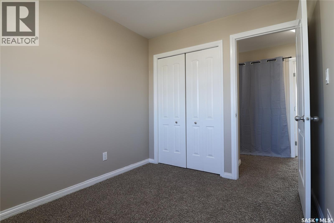
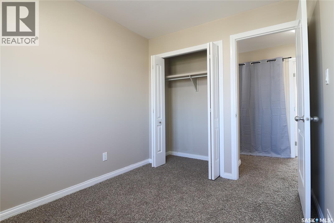
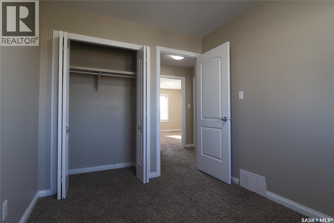
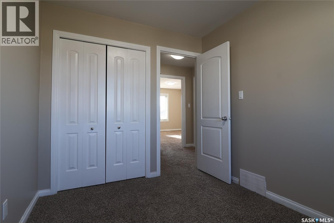
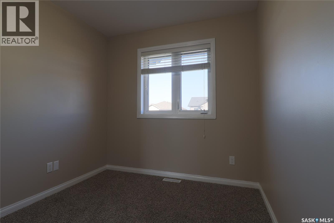
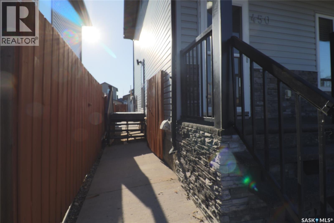
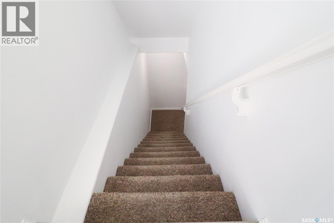
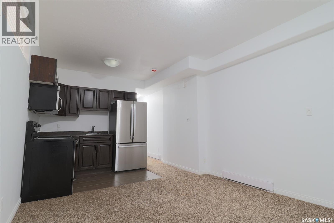
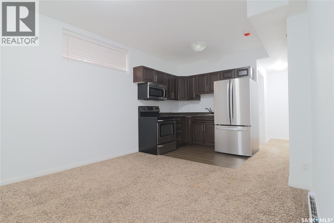
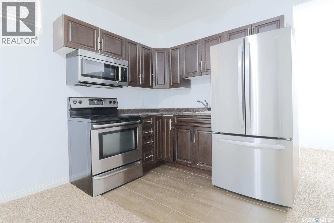
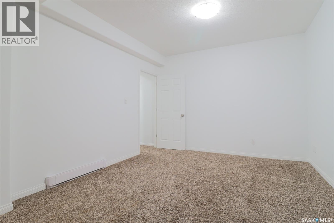
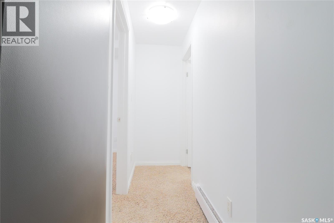
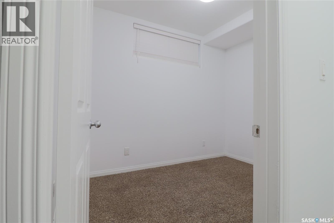
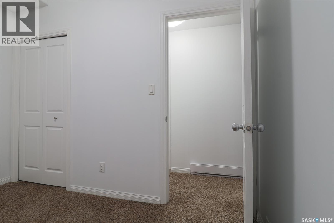
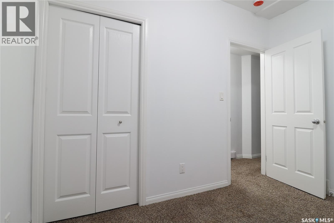
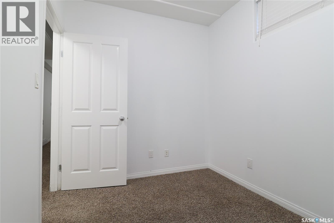
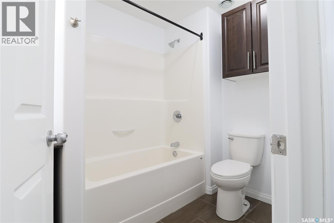
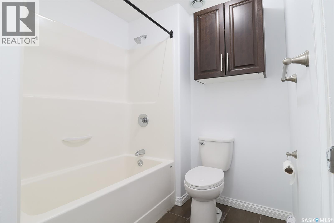
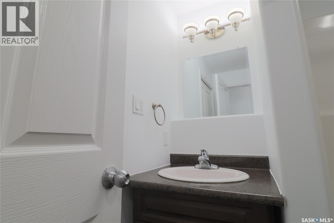
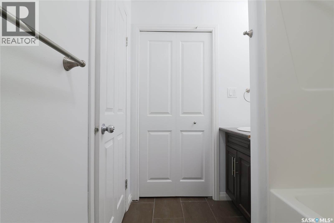
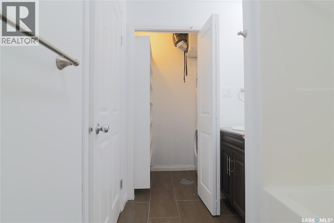
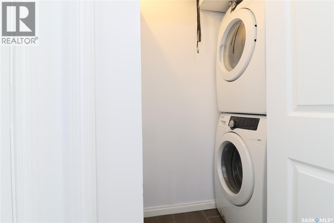
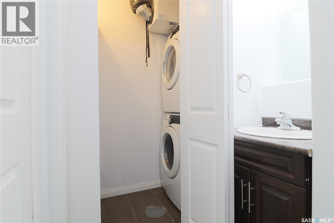
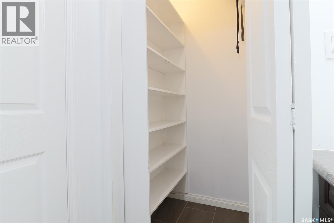
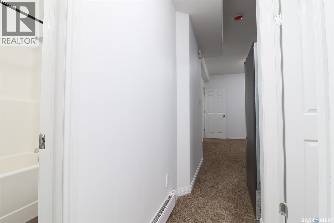
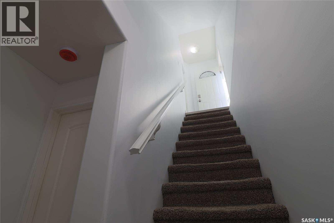
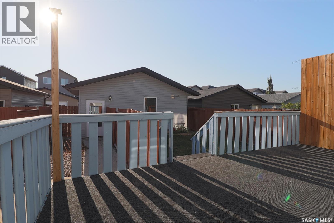
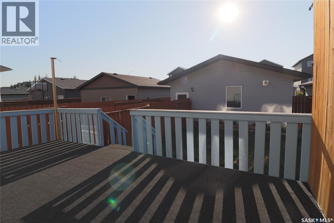
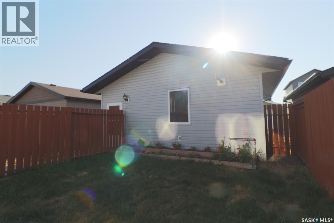
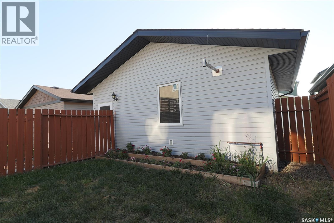
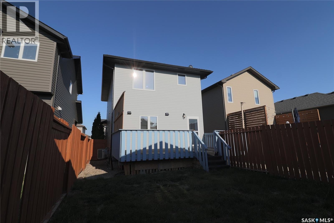
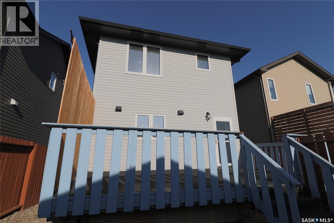
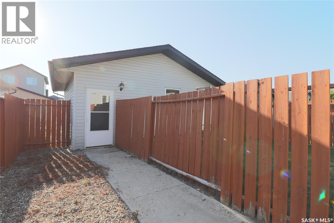
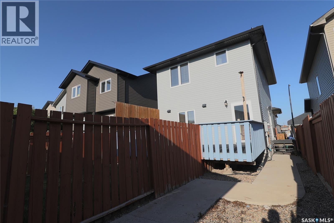
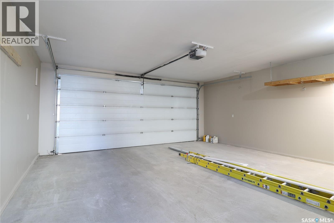
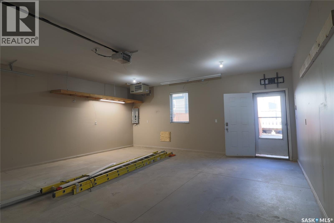
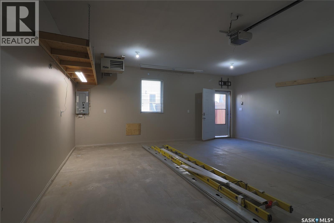
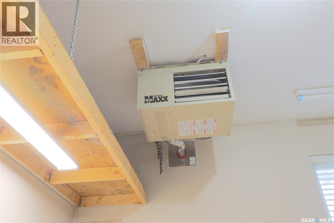
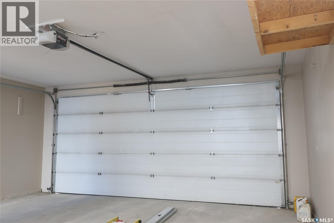
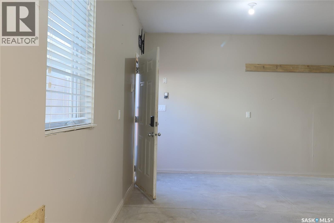
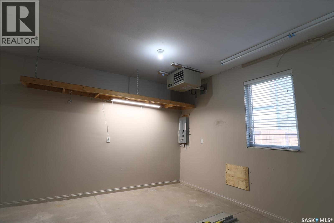
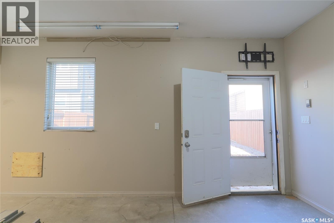
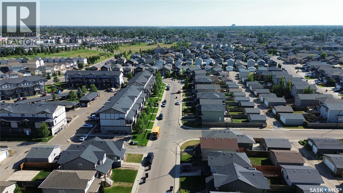
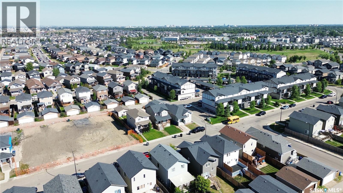
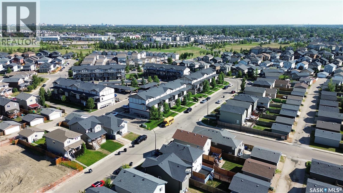
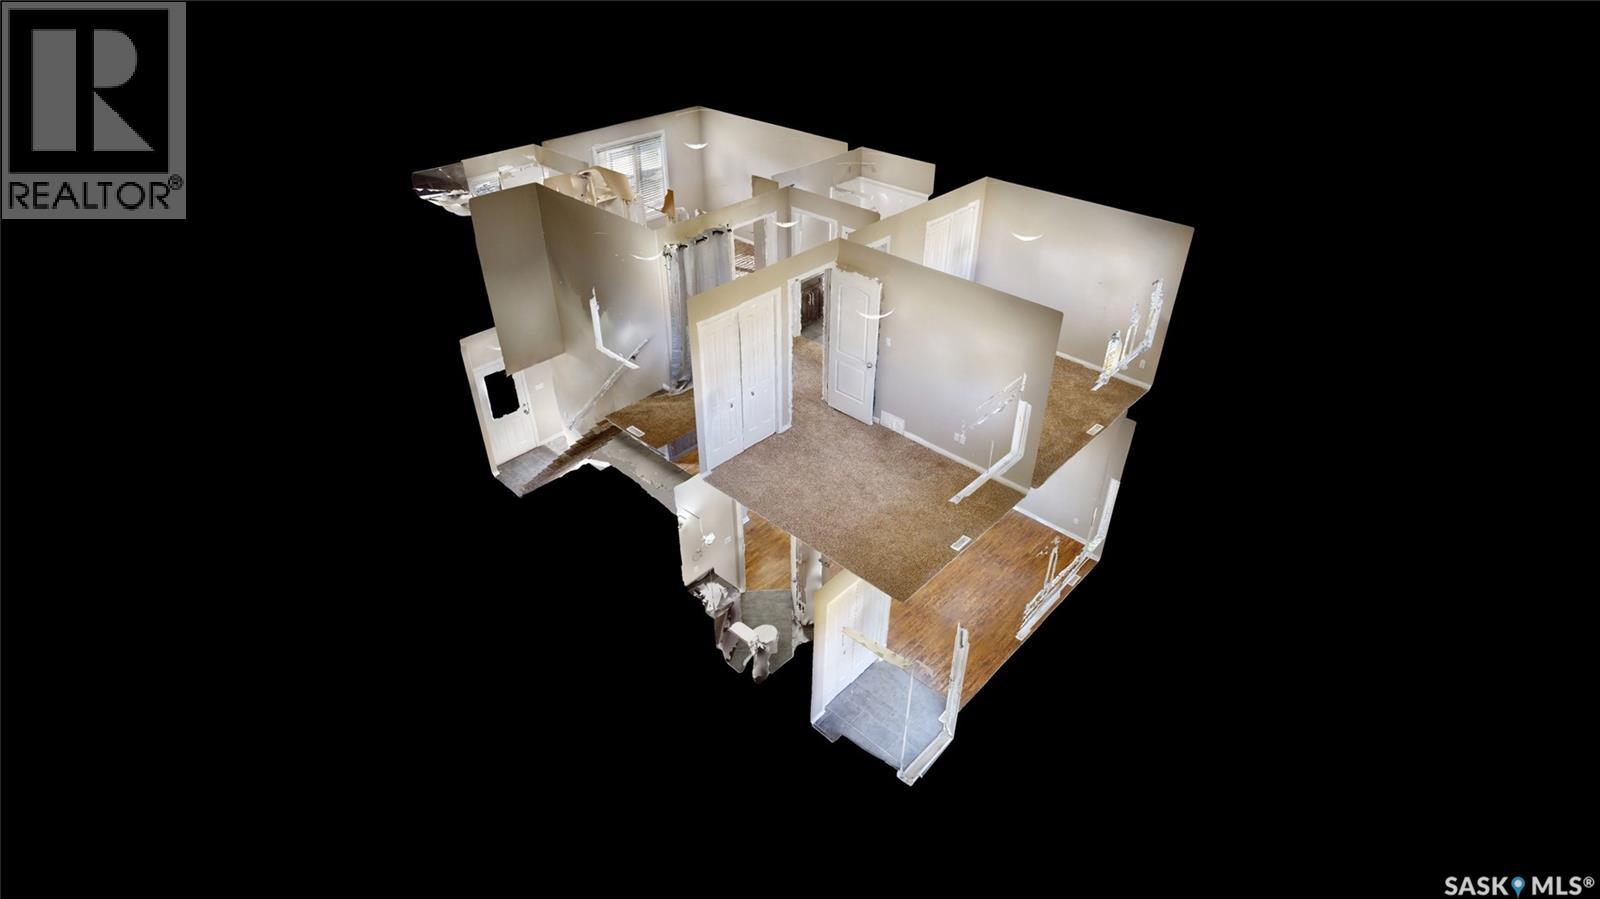
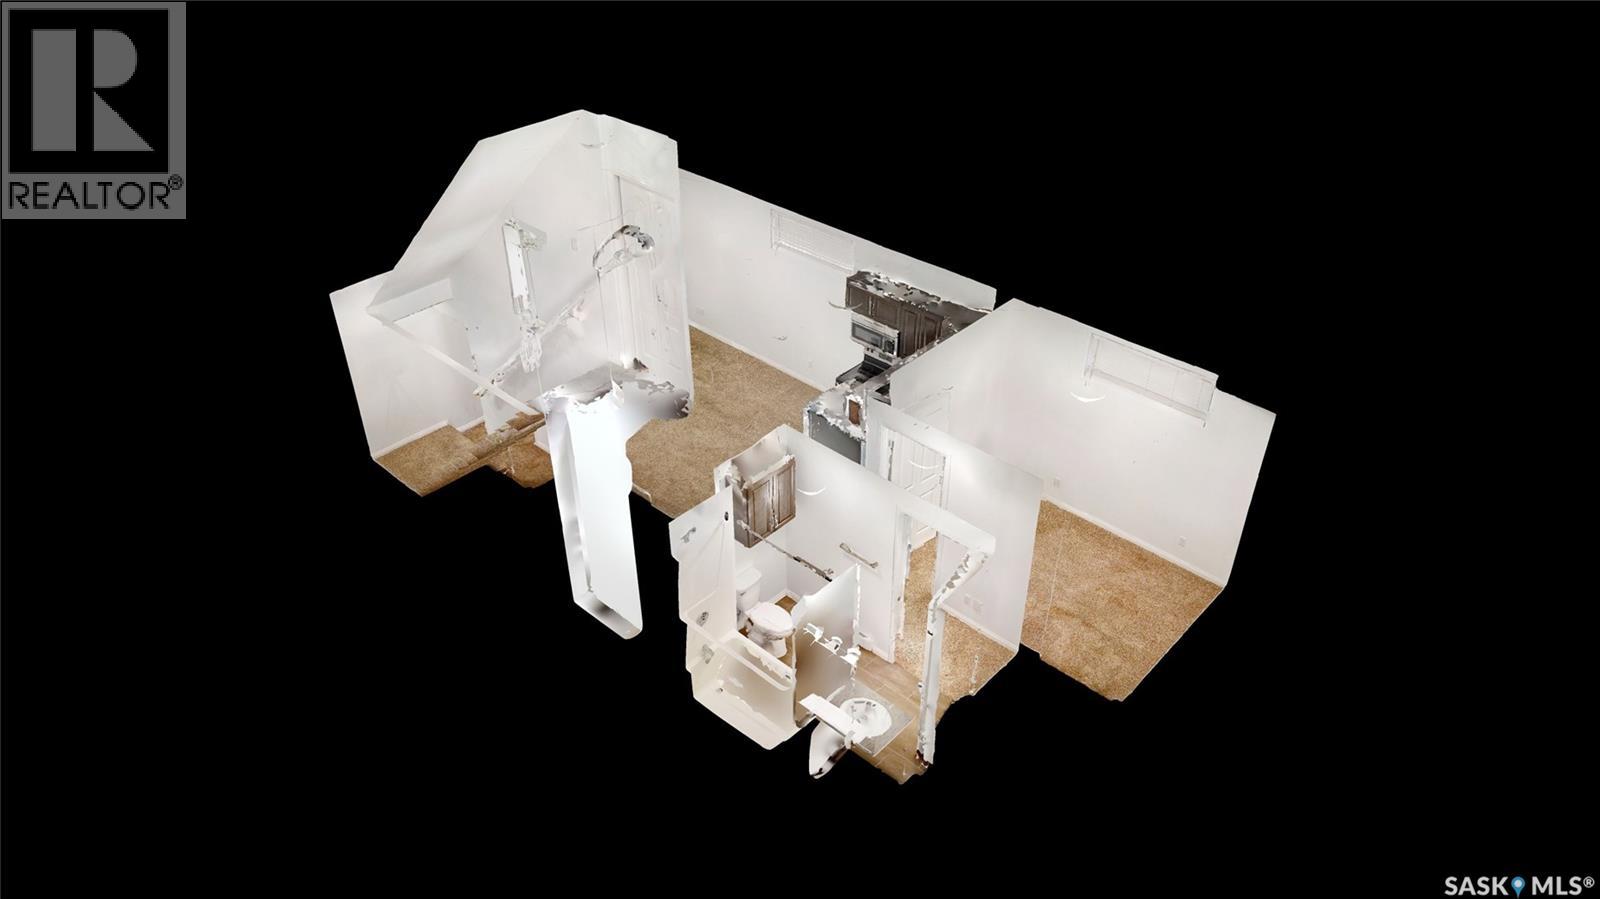
Your new home awaits at 450 Geary Crescent in Hampton Village! Ready to move into 1280sqft 3 bedroom 2.5 bath 2 storey with 1 bedroom, 1 bath basement suite and double detached insulated heated garage. Bright, open floorplan with spacious living room, kitchen with island and corner pantry. Quartz counter tops, laminate and tile flooring, with 2pc bath on the main floor. Upstairs features a large primary bedroom with 3pc en suite, 2 additional bedrooms, 4 pc bath and convenient laundry. The basement has great revenue potential with an easily rented 1 bedroom, 1 bath suite with it's own laundry. Outside has a large deck, front veranda, and insulated, heated, 22'x24' double garage. All appliances are included, be sure to check out the virtual tours! Main and 2nd level here: https://my.matterport.com/show/?m=oEBK9zmgSaW basement suite here: https://my.matterport.com/show/?m=N7s7E9Bvih4 As per the Seller’s direction, all offers will be presented on 08/30/2026 6:00PM. (id:62370)
Property Details
| MLS® Number | SK046390 |
| Property Type | Single Family |
| Neigbourhood | Hampton Village |
| Features | Treed, Lane, Rectangular, Sump Pump |
| Structure | Deck |
Building
| Bathroom Total | 4 |
| Bedrooms Total | 4 |
| Appliances | Washer, Refrigerator, Dishwasher, Dryer, Microwave, Window Coverings, Garage Door Opener Remote(s), Central Vacuum - Roughed In, Stove |
| Architectural Style | 2 Level |
| Basement Type | Full |
| Constructed Date | 2013 |
| Construction Style Attachment | Detached |
| Cooling Type | Central Air Conditioning |
| Heating Fuel | Electric, Natural Gas |
| Heating Type | Baseboard Heaters, Forced Air |
| Stories Total | 2 |
| Size Interior | 1,280 Ft2 |
| Type | House |
Parking
| Detached Garage | |
| Heated Garage | |
| Parking Space(s) | 2 |
Land
| Acreage | No |
| Fence Type | Fence |
| Landscape Features | Lawn |
| Size Frontage | 30 Ft |
| Size Irregular | 0.08 |
| Size Total | 0.08 Ac |
| Size Total Text | 0.08 Ac |
Rooms
| Level | Type | Length | Width | Dimensions |
|---|---|---|---|---|
| Second Level | 3pc Ensuite Bath | Measurements not available | ||
| Second Level | 4pc Bathroom | Measurements not available | ||
| Second Level | Bedroom | 10'4" x 10'1" | ||
| Second Level | Bedroom | 10'1" x 8'1" | ||
| Second Level | Laundry Room | Measurements not available | ||
| Second Level | Primary Bedroom | 12'4" x 11'2" | ||
| Basement | Living Room | 11'2" x 12' | ||
| Basement | Kitchen | 10'4" x 6'8" | ||
| Basement | Bedroom | 10'6" x 7'7" | ||
| Basement | 4pc Bathroom | Measurements not available | ||
| Basement | Laundry Room | Measurements not available | ||
| Main Level | Foyer | Measurements not available | ||
| Main Level | Living Room | 13'7" x 16' | ||
| Main Level | Kitchen/dining Room | 15' x 14'4" | ||
| Main Level | 2pc Bathroom | Measurements not available |



The trademarks REALTOR®, REALTORS®, and the REALTOR® logo are controlled by The Canadian Real Estate Association (CREA) and identify real estate professionals who are members of CREA. The trademarks MLS®, Multiple Listing Service® and the associated logos are owned by The Canadian Real Estate Association (CREA) and identify the quality of services provided by real estate professionals who are members of CREA. The trademark DDF® is owned by The Canadian Real Estate Association (CREA) and identifies CREA's Data Distribution Facility (DDF®)
August 23 2026 12:36:19
Saskatchewan REALTORS® Association
RE/MAX Saskatoon