
4493 James Hill Road Regina, Saskatchewan S4W 0K5

$364,900
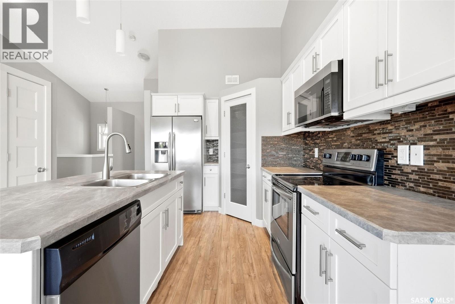
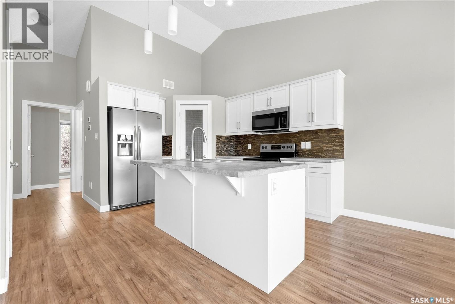
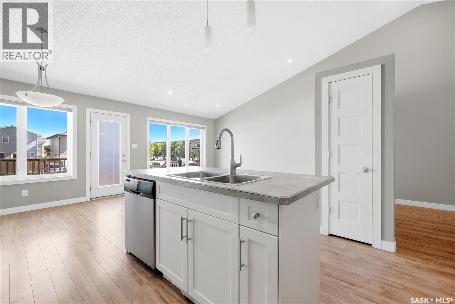
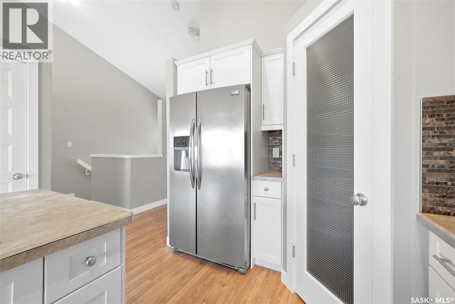
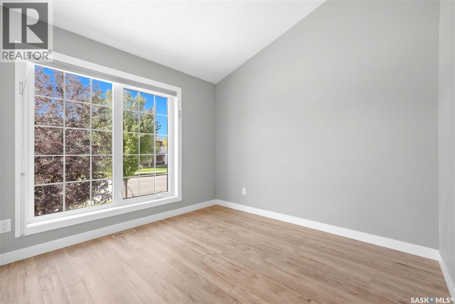
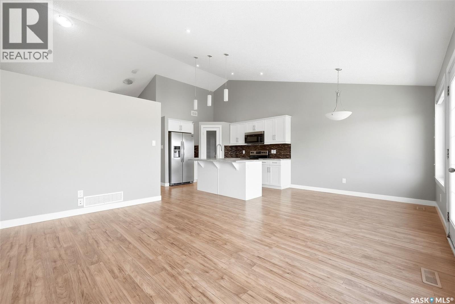
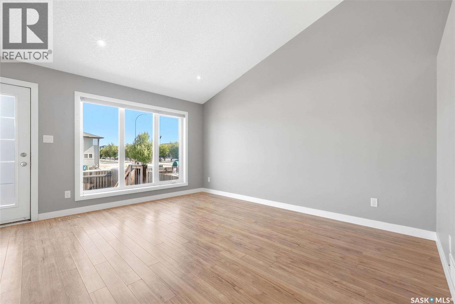
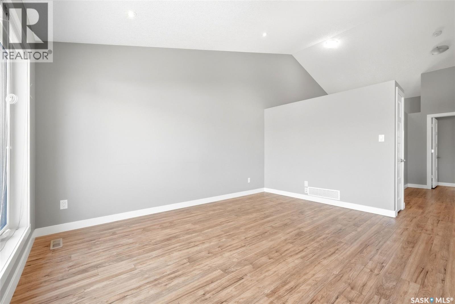
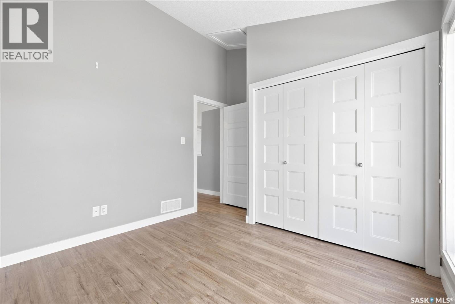
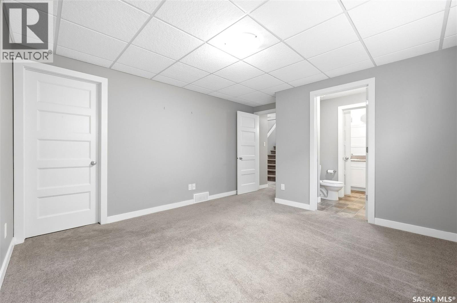
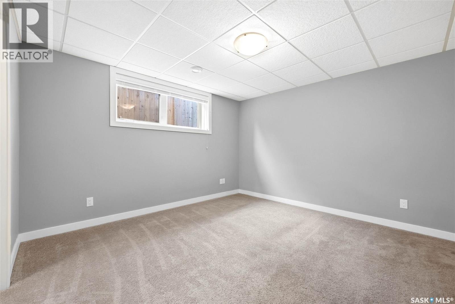
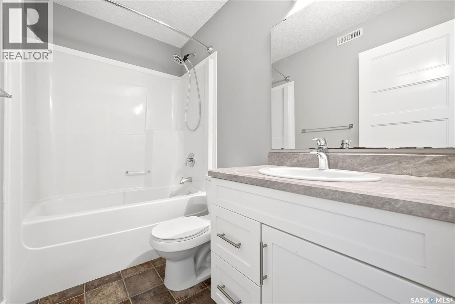
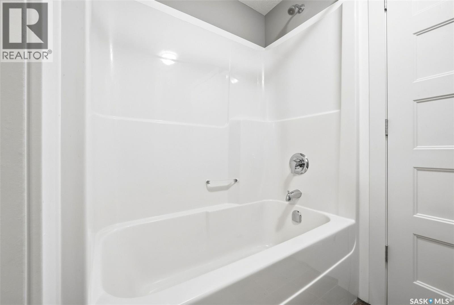
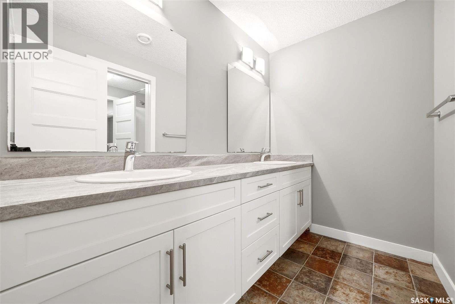
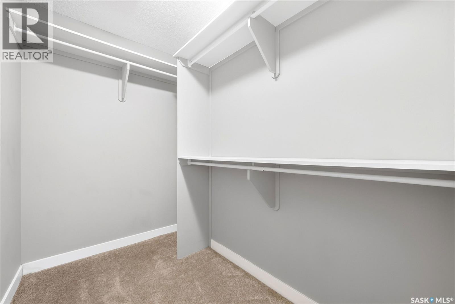
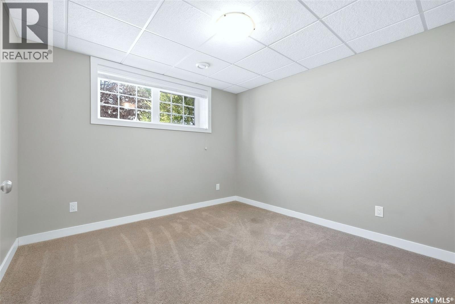
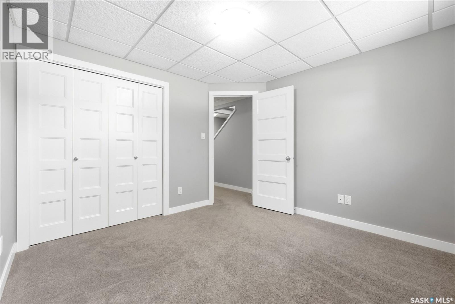
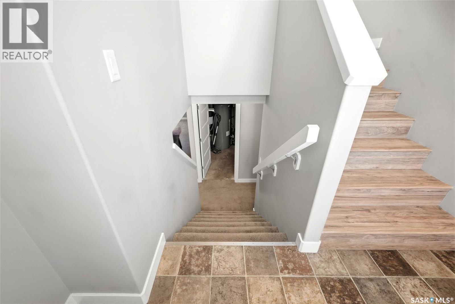
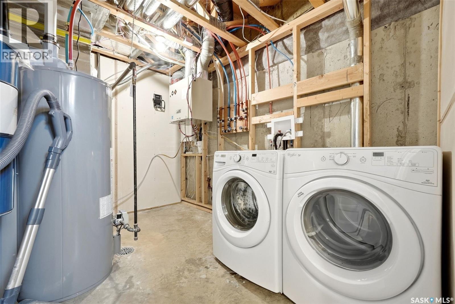
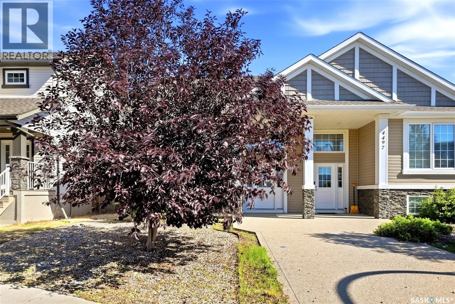
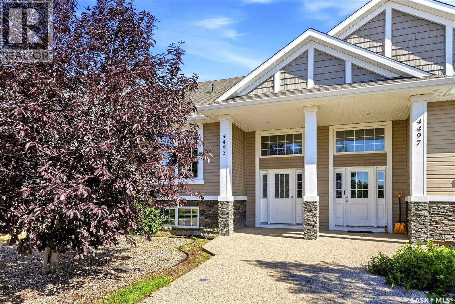
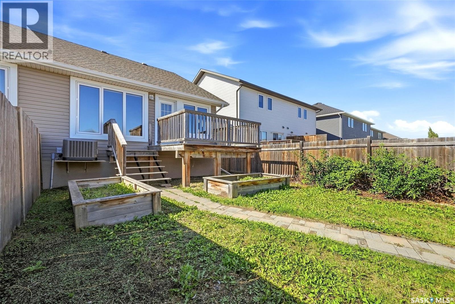
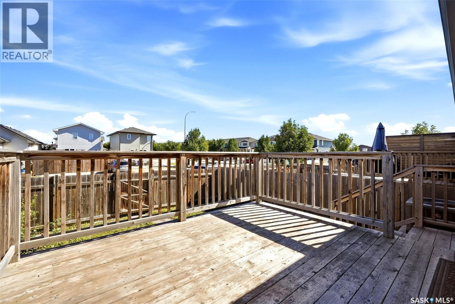
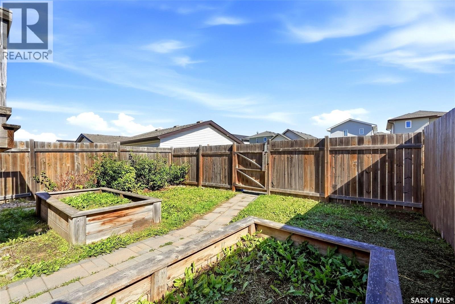
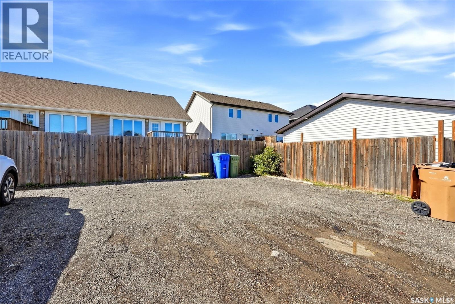
Welcome to 4493 James Hill Road, a fantastic 3 bedroom, 2 bathroom semi detached bi-level in the vibrant Harbour Landing neighbourhood. Built in 2012, this 804 sq. ft. home offers a bright and functional layout and sits on a 3,123 sq. ft. lot with convenient double parking with laneway access. The main floor features a welcoming foyer, open kitchen with eat-at island and corner pantry, dining area, and bright living room with an oversized window. A bedroom and 4 piece bathroom complete the main level. The lower level offers two great sized bedrooms, a spacious 5 piece bathroom, laundry, and additional unfinished space ready for future development. Outside, enjoy a fenced yard with a great deck and garden boxes, providing a wonderful space to relax or entertain. Central air conditioning adds to the comfort, while the location puts you close to schools, green space, walking paths, shopping, and all the everyday amenities Harbour Landing has to offer. (id:62370)
Property Details
| MLS® Number | SK048888 |
| Property Type | Single Family |
| Neigbourhood | Harbour Landing |
| Features | Treed, Lane, Rectangular, Double Width Or More Driveway |
| Structure | Deck |
Building
| Bathroom Total | 2 |
| Bedrooms Total | 3 |
| Appliances | Washer, Refrigerator, Dishwasher, Dryer, Microwave, Window Coverings, Stove |
| Architectural Style | Bi-level |
| Basement Development | Finished |
| Basement Type | Full (finished) |
| Constructed Date | 2012 |
| Construction Style Attachment | Semi-detached |
| Cooling Type | Central Air Conditioning |
| Heating Fuel | Natural Gas |
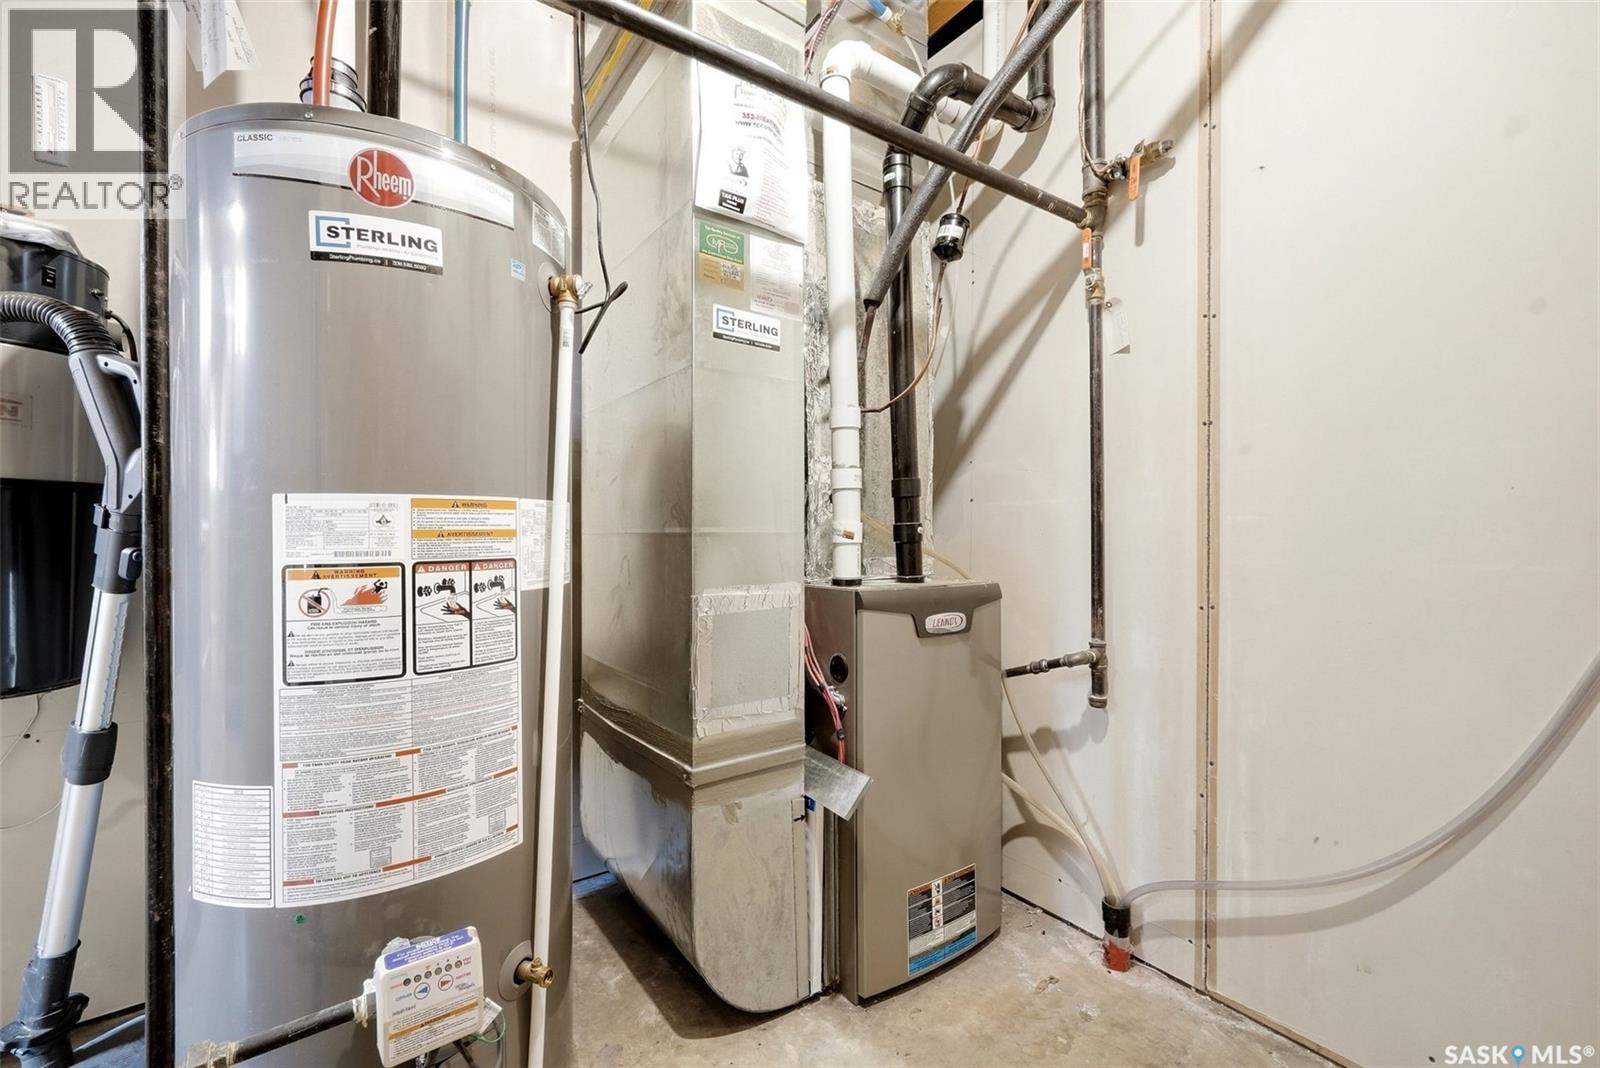
| Heating Type | Forced Air |
| Size Interior | 804 Ft2 |
Parking
| None | |
| Gravel | |
| Parking Space(s) | 2 |
Land
| Acreage | No |
| Fence Type | Fence |
| Landscape Features | Underground Sprinkler |
| Size Irregular | 3123.00 |
| Size Total | 3123 Sqft |
| Size Total Text | 3123 Sqft |
Rooms
| Level | Type | Length | Width | Dimensions |
|---|---|---|---|---|
| Basement | Bedroom | 10 ft ,8 in | 10 ft ,8 in | 10 ft ,8 in x 10 ft ,8 in |
| Basement | 5pc Bathroom | 10 ft ,6 in | 7 ft ,11 in | 10 ft ,6 in x 7 ft ,11 in |
| Basement | Primary Bedroom | 12 ft ,3 in | 11 ft ,11 in | 12 ft ,3 in x 11 ft ,11 in |
| Basement | Other | 7 ft ,8 in | 5 ft | 7 ft ,8 in x 5 ft |
| Basement | Laundry Room | 5 ft ,4 in | 5 ft | 5 ft ,4 in x 5 ft |
| Basement | Other | Measurements not available | ||
| Main Level | Foyer | 8 ft ,6 in | 5 ft | 8 ft ,6 in x 5 ft |
| Main Level | Kitchen | 12 ft ,4 in | 10 ft | 12 ft ,4 in x 10 ft |
| Main Level | Dining Room | 9 ft ,9 in | 9 ft ,8 in | 9 ft ,9 in x 9 ft ,8 in |
| Main Level | Living Room | 14 ft ,7 in | 10 ft ,6 in | 14 ft ,7 in x 10 ft ,6 in |
| Main Level | 4pc Bathroom | 8 ft ,5 in | 4 ft ,11 in | 8 ft ,5 in x 4 ft ,11 in |
| Main Level | Bedroom | 10 ft | 9 ft ,6 in | 10 ft x 9 ft ,6 in |



The trademarks REALTOR®, REALTORS®, and the REALTOR® logo are controlled by The Canadian Real Estate Association (CREA) and identify real estate professionals who are members of CREA. The trademarks MLS®, Multiple Listing Service® and the associated logos are owned by The Canadian Real Estate Association (CREA) and identify the quality of services provided by real estate professionals who are members of CREA. The trademark DDF® is owned by The Canadian Real Estate Association (CREA) and identifies CREA's Data Distribution Facility (DDF®)
September 18 2026 07:49:58
Saskatchewan REALTORS® Association
Coldwell Banker Local Realty