
449 Snead Crescent Warman, Saskatchewan S0K 4S1




$498,800
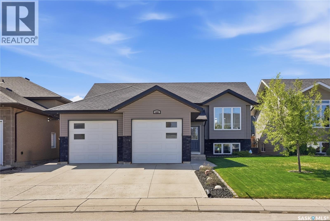
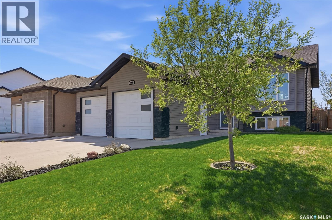
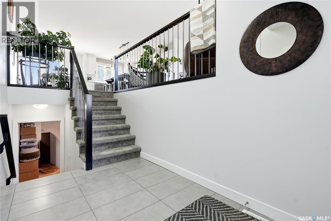
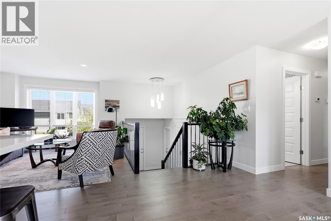
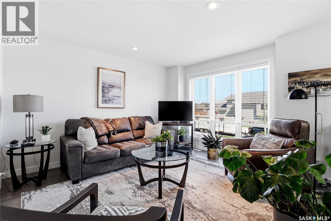
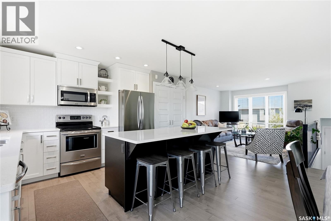
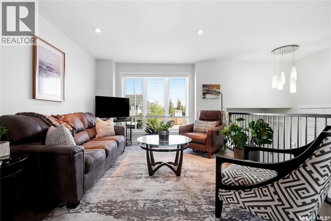
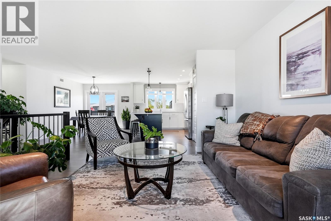
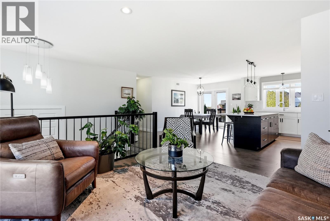
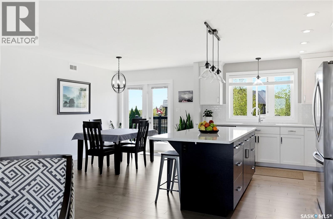
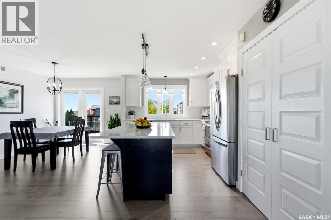
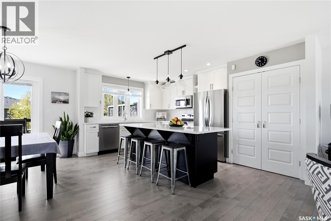
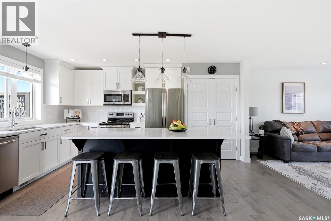
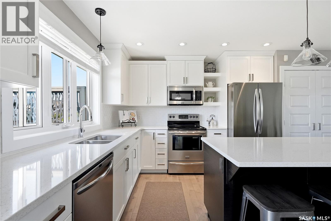
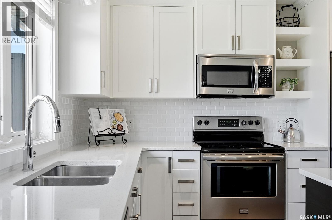
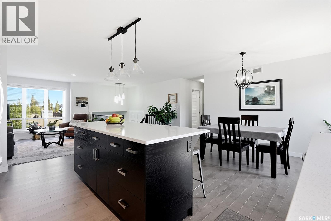
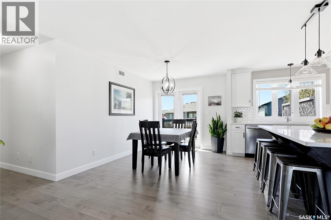
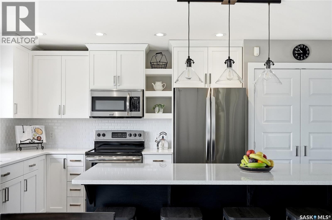
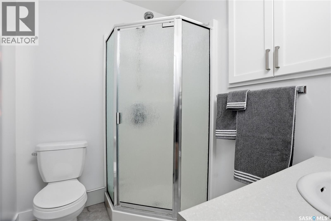
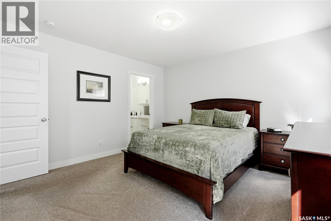
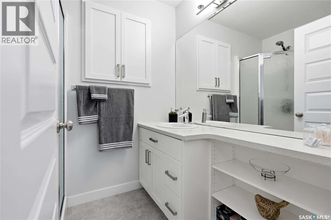
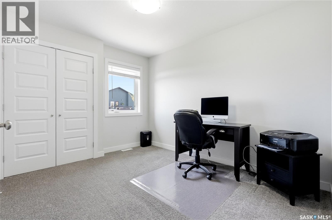
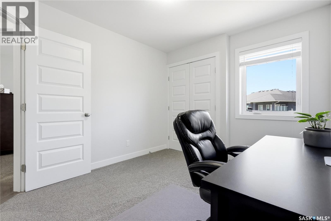
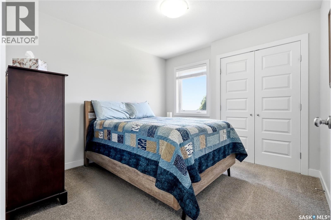
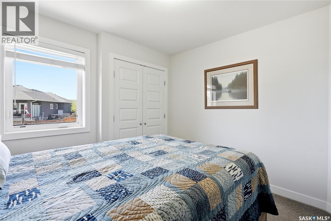
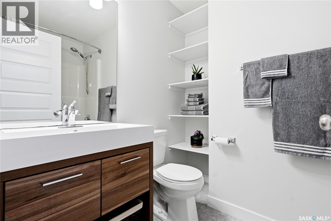
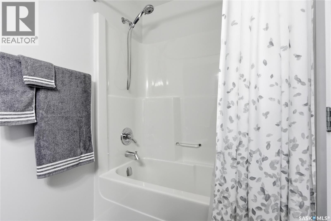
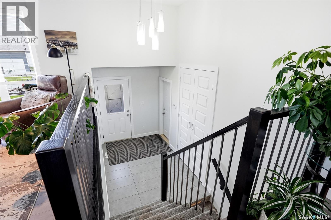
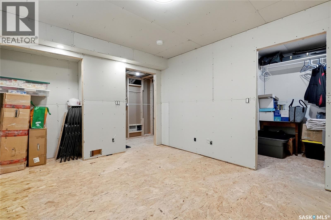
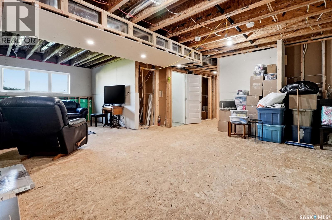
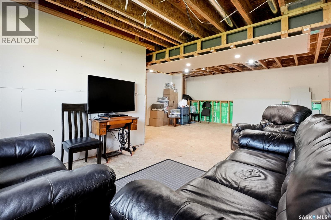
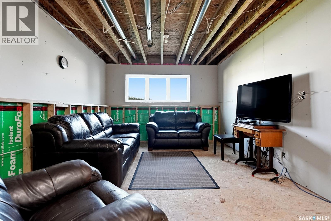
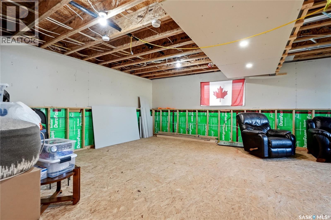
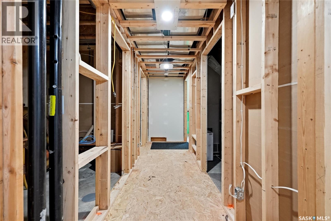
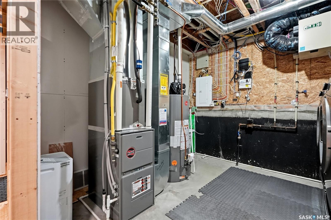
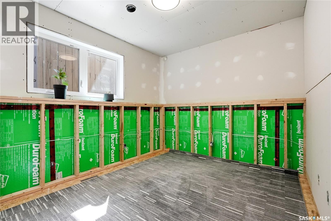
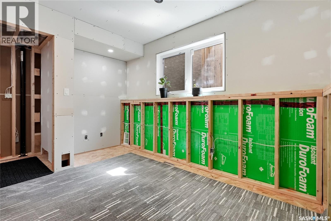
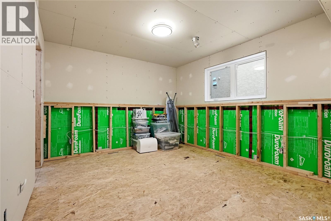
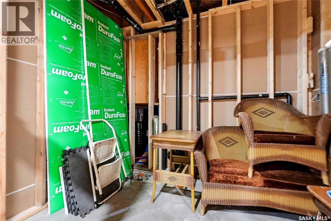
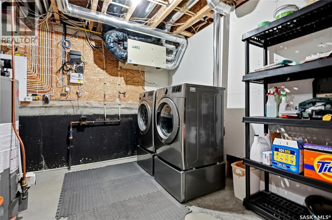
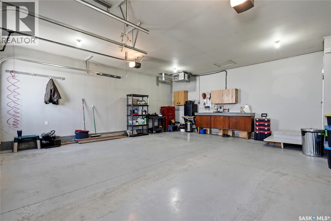
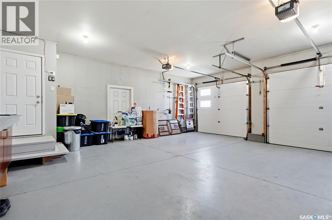
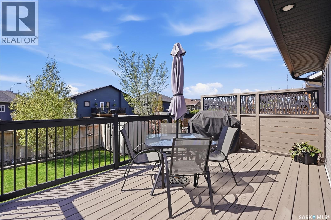
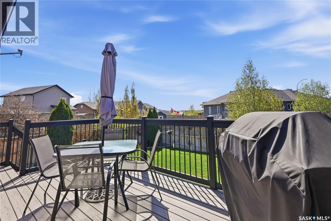
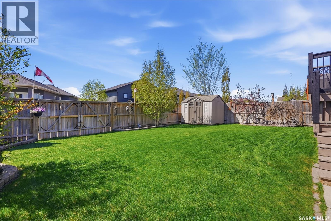
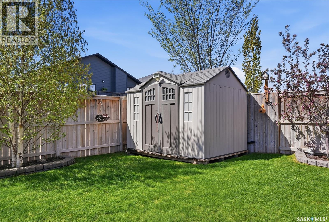
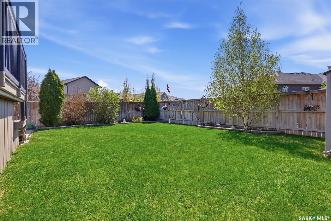
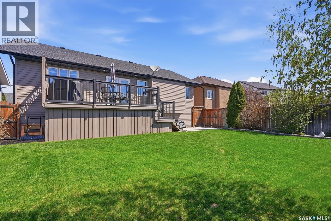
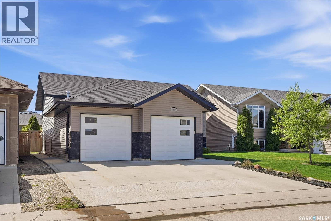
Pride of ownership is in every corner of this Bi-level on a quite Cresent in Warman. Better & More SPARKLE**** then a New Build! The staggered Dual Entry Garage Doors, Dark Stone Accents and cement Drive/Walk ways add to the great street appeal. FEATURES & UPGRADES INCLUDE: • Quartz Countertops • Oversized Island • Quality Soft Close Cabinets • Large Pantry • New Hardwood Flooring 2023 • New Fridge 2025 • New HE Washer & Dryer 2025 • Lifeproof /Rigid core Tiles • HE Furnace and Hot water tank • Central Air Conditioning and Air Exchanger • Alarm System • Partially Finished Basement awaits your personal finishing touches • Basement Upgraded Barricade/Dricore Subfloor is installed for added comfort • Basement layout allows for a Family/Games Room, 2 Bedrooms, Walk In- Closet, RI Bathroom, Laundry Room & storage THE LIST GOES ON: • Exterior Stone Finish Accents • Double attached, direct entry garage – with remote dual accent doors. • Garage is insulated, drywalled with Upgraded Natural Gas Heater (2024) • Landscaped Yard with large (18 x 10) deck • Ground Level Patio (15 x 8) • Underground Sprinkler System • Storage Shed • Fully Fenced with back-alley access for a future garage • “Move In Ready’ It doesn’t get much better in this solid Home with almost 2400SF of Bright living space potential. Walking Distance to parks, shopping and local amenities. Presentation of Offers is scheduled for May 31st at 4 pm - schedule your showing today. As per the Seller’s direction, all offers will be presented on 05/31/2026 12:04AM. (id:62370)
Property Details
| MLS® Number | SK036937 |
| Property Type | Single Family |
| Features | Lane, Rectangular, Double Width Or More Driveway, Sump Pump |
| Structure | Deck, Patio(s) |
Building
| Bathroom Total | 2 |
| Bedrooms Total | 5 |
| Appliances | Washer, Refrigerator, Dishwasher, Dryer, Alarm System, Window Coverings, Storage Shed, Stove |
| Architectural Style | Bi-level |
| Basement Development | Partially Finished |
| Basement Type | Full (partially Finished) |
| Constructed Date | 2013 |
| Construction Style Attachment | Detached |
| Cooling Type | Central Air Conditioning, Air Exchanger |
| Fire Protection | Alarm System |
| Heating Fuel | Natural Gas |
| Heating Type | Forced Air |
| Size Interior | 1,233 Ft2 |
| Type | House |
Parking
| Attached Garage | |
| Heated Garage | |
| Parking Space(s) | 4 |
Land
| Acreage | No |
| Fence Type | Fence |
| Landscape Features | Lawn, Underground Sprinkler |
| Size Frontage | 49 Ft |
| Size Irregular | 0.13 |
| Size Total | 0.13 Ac |
| Size Total Text | 0.13 Ac |
Rooms
| Level | Type | Length | Width | Dimensions |
|---|---|---|---|---|
| Basement | Family Room | 10'6 x 11'4 | ||
| Basement | Other | 16'3 x 18'5 | ||
| Basement | Other | Measurements not available | ||
| Basement | Bedroom | 11 ft | 11 ft x Measurements not available | |
| Basement | Bedroom | 10 ft | Measurements not available x 10 ft | |
| Basement | Laundry Room | 19'4 x 10'11 | ||
| Basement | Storage | Measurements not available | ||
| Main Level | Foyer | 6'7 x 9'7 | ||
| Main Level | Living Room | 12'2 x 13'2 | ||
| Main Level | Kitchen | 10'9 x 15'7 | ||
| Main Level | Dining Room | 9 ft | 9 ft x Measurements not available | |
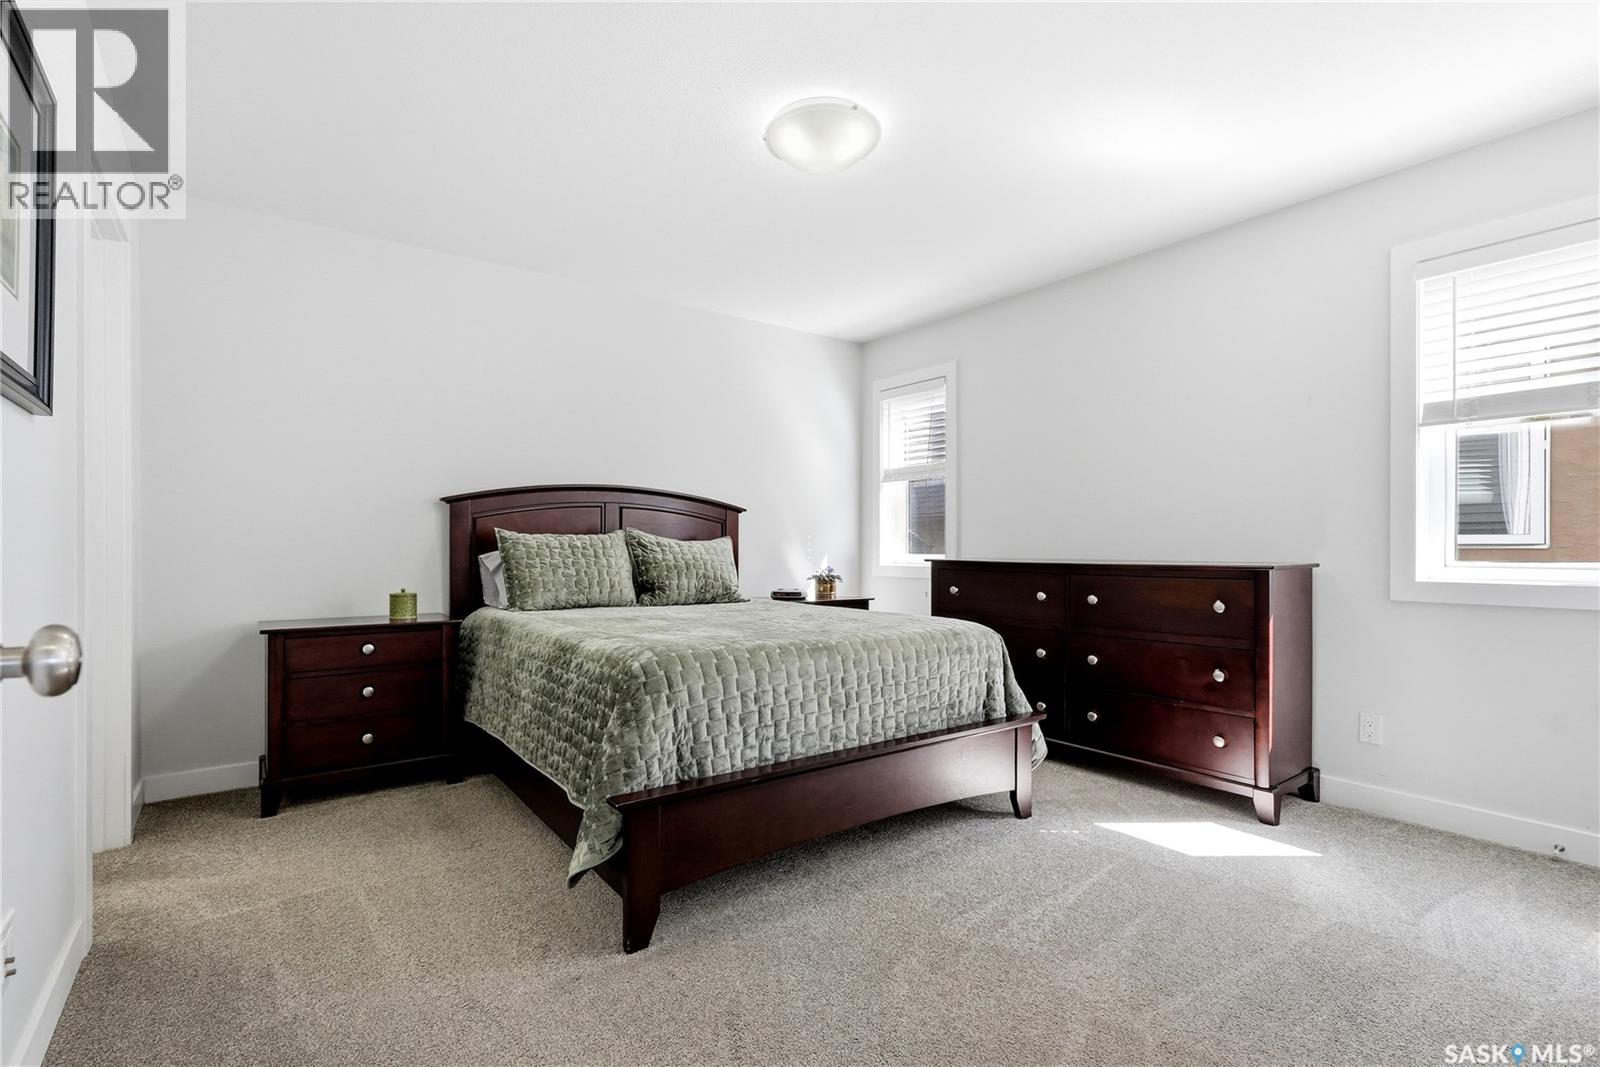
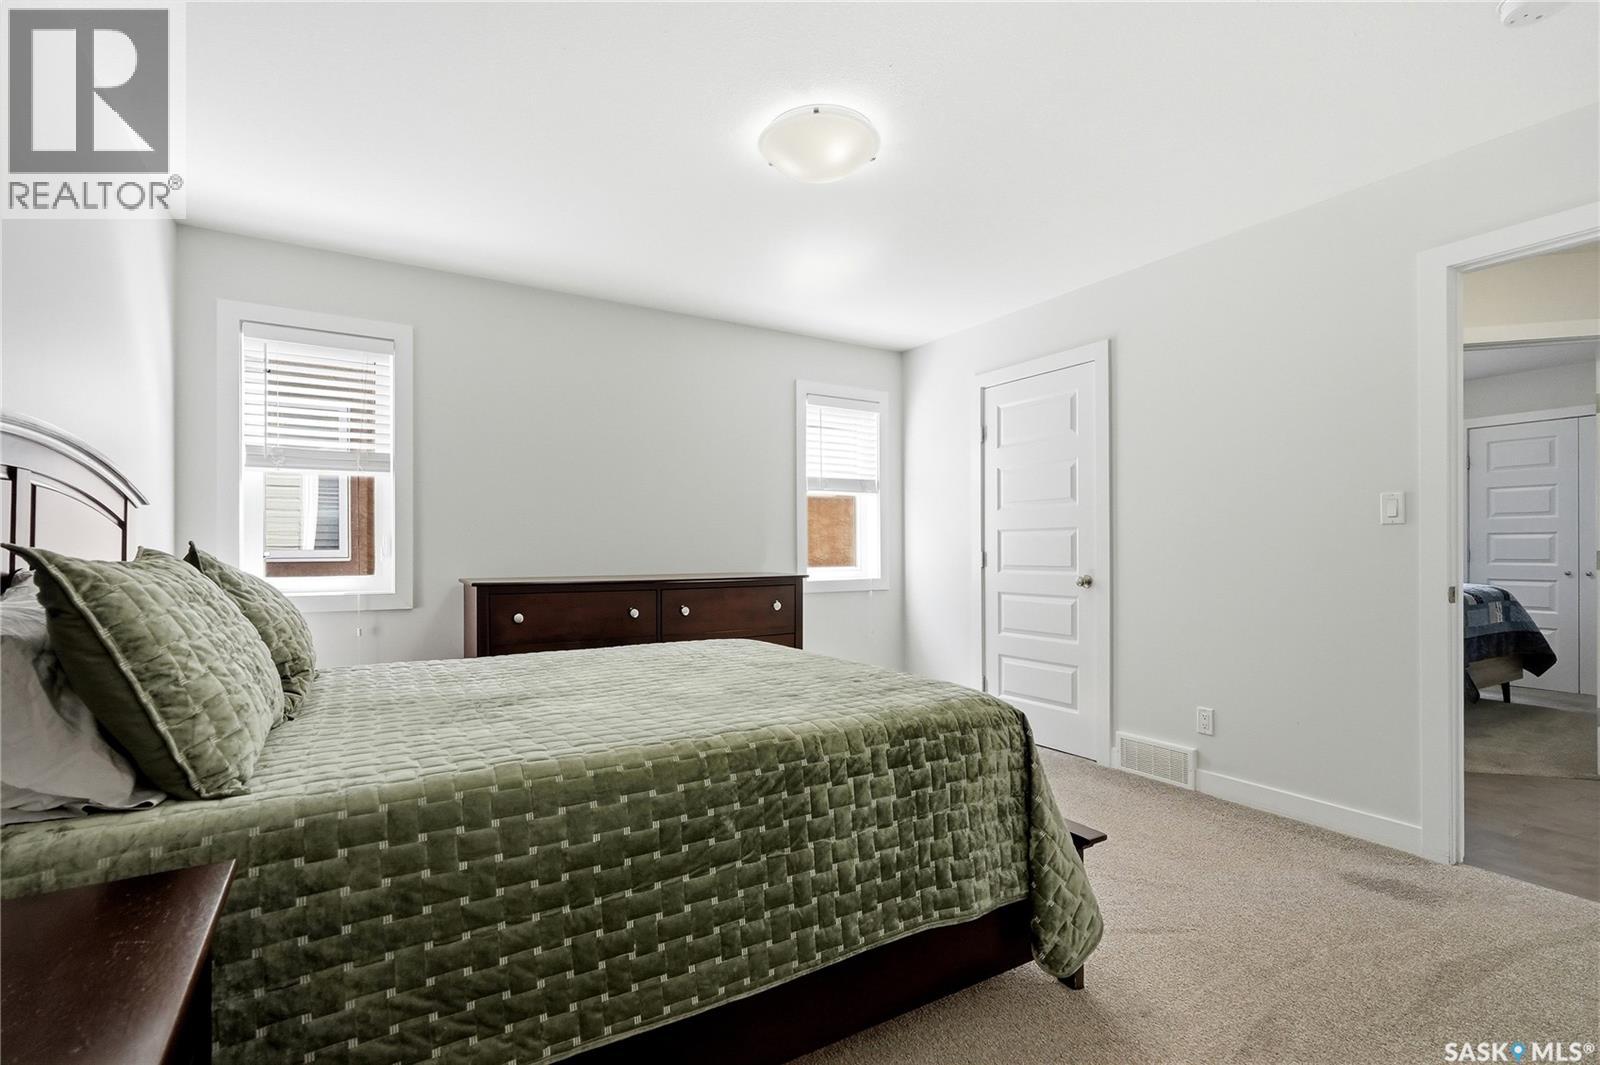
| Main Level | Primary Bedroom | 12'2 x 12'6 | ||
| Main Level | 3pc Ensuite Bath | Measurements not available | ||
| Main Level | Bedroom | 10'2 x 10'8 | ||
| Main Level | Bedroom | 9'5 x 10'10 |



The trademarks REALTOR®, REALTORS®, and the REALTOR® logo are controlled by The Canadian Real Estate Association (CREA) and identify real estate professionals who are members of CREA. The trademarks MLS®, Multiple Listing Service® and the associated logos are owned by The Canadian Real Estate Association (CREA) and identify the quality of services provided by real estate professionals who are members of CREA. The trademark DDF® is owned by The Canadian Real Estate Association (CREA) and identifies CREA's Data Distribution Facility (DDF®)
May 28 2026 01:15:02
Saskatchewan REALTORS® Association
RE/MAX Saskatoon