
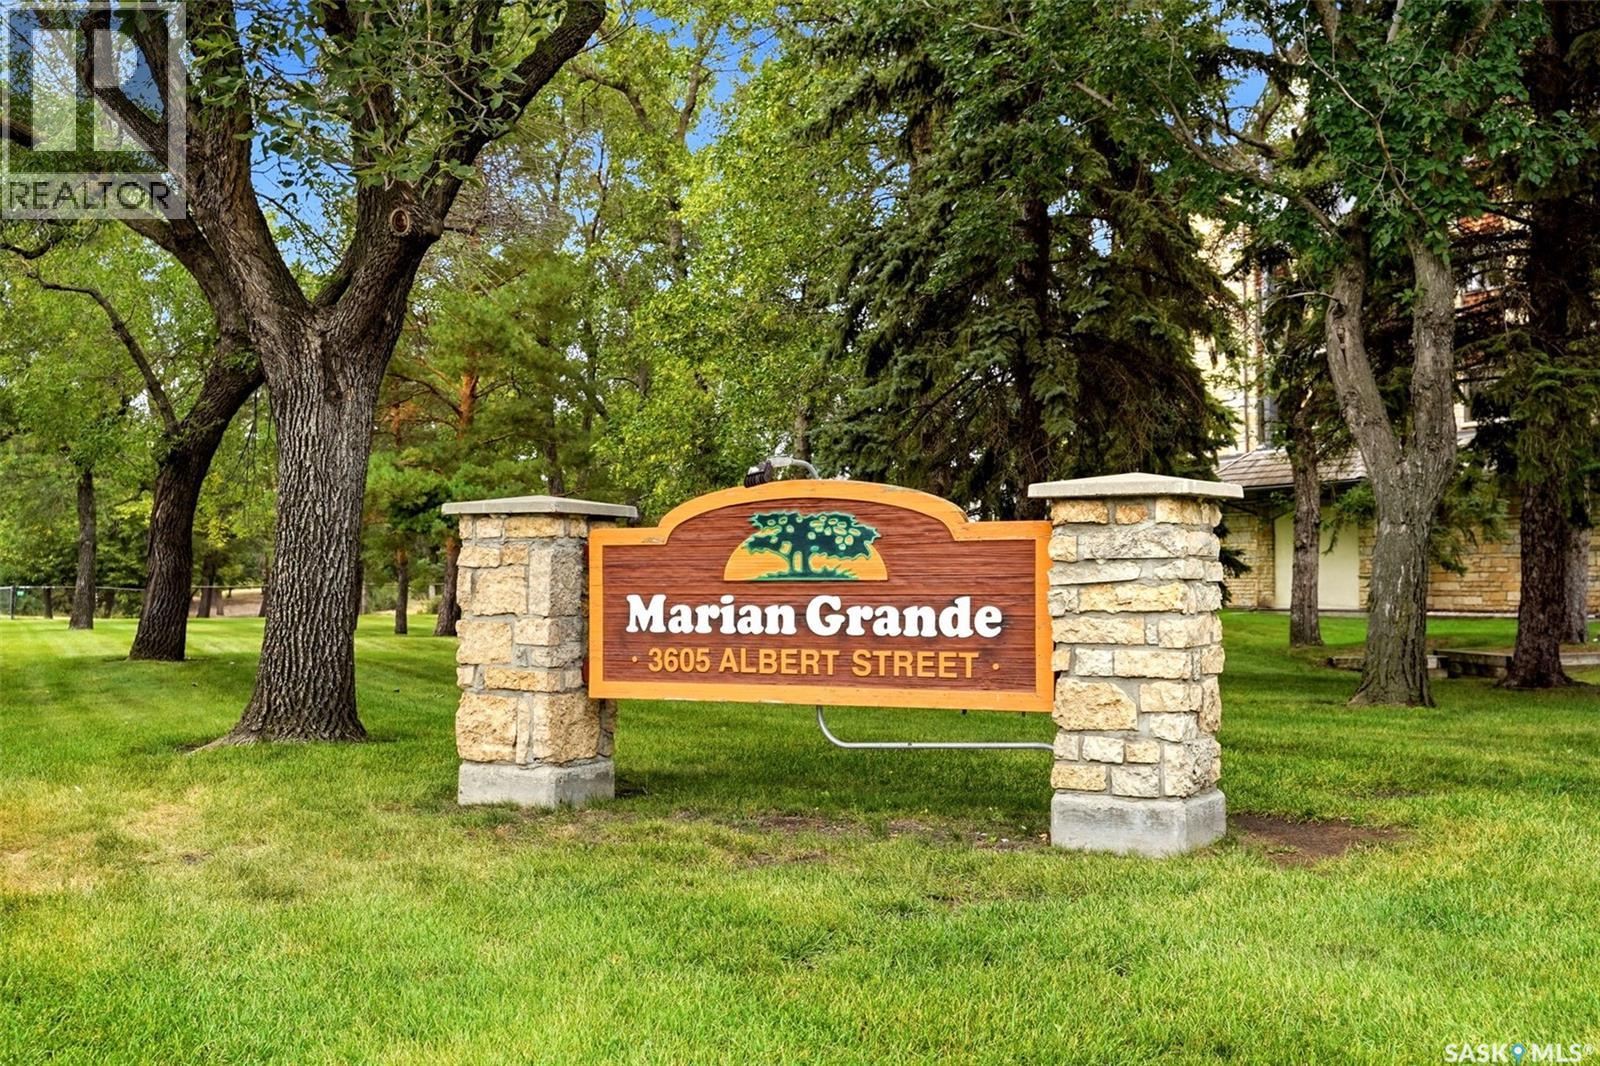
449 3605 Albert Street Regina, Saskatchewan S4S 7L4

$414,900Maintenance,
$640 Monthly
Maintenance,
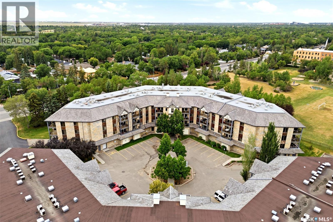
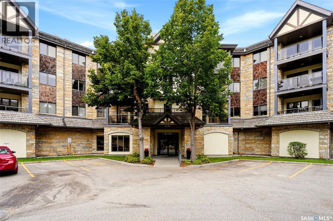
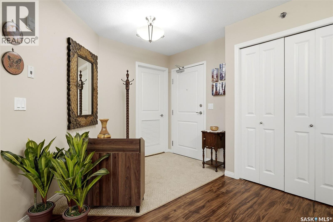
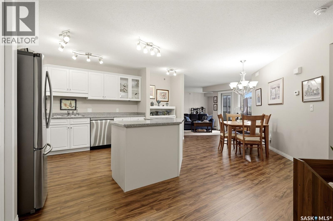
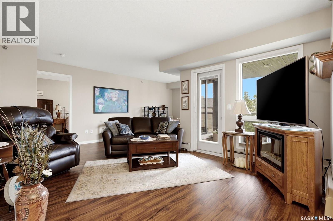
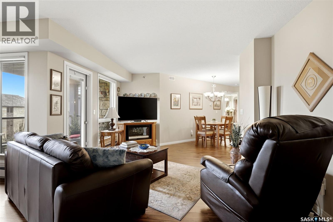
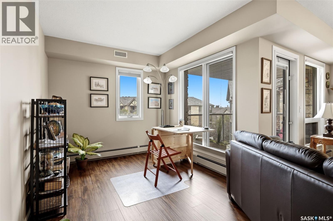
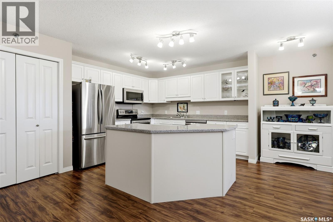
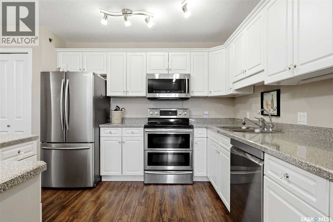
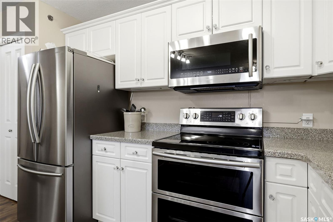
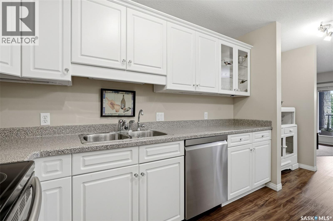
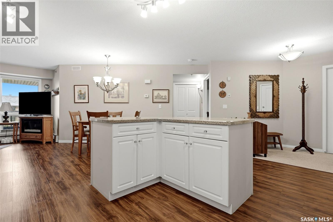
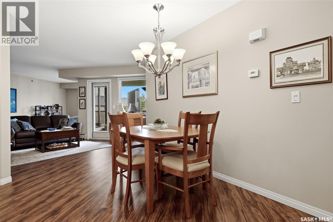
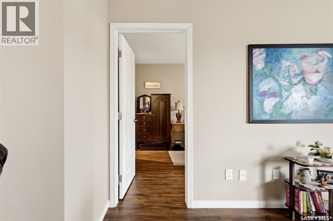
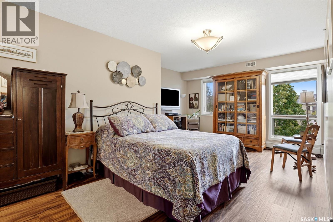
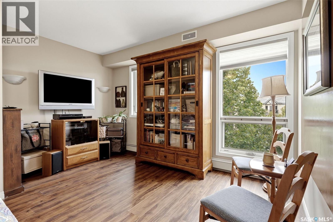
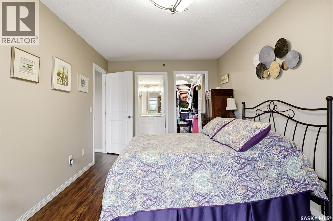
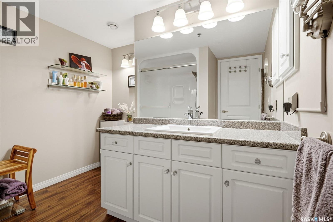
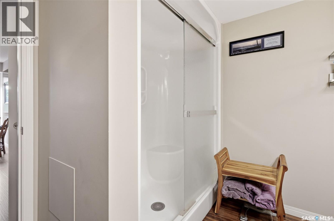
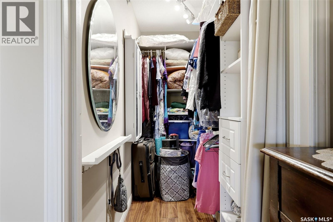
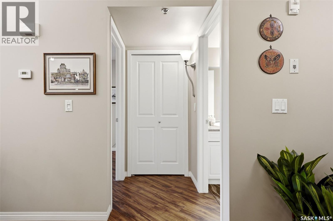
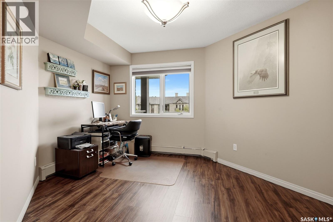
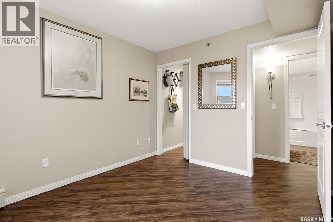
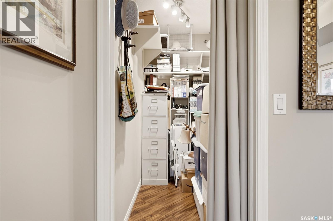
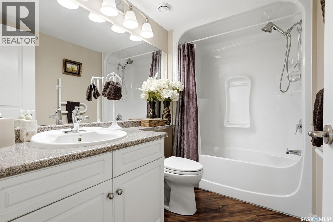
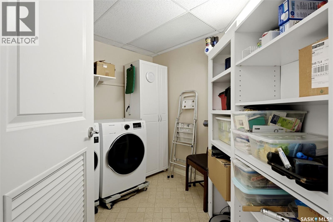
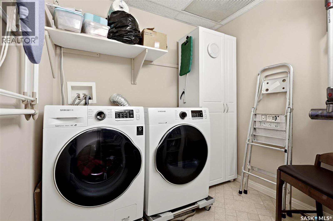
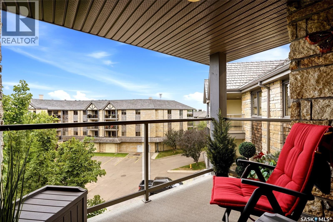
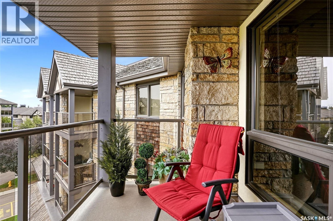
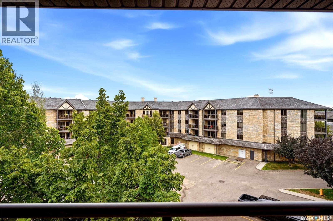
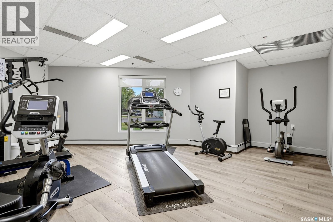
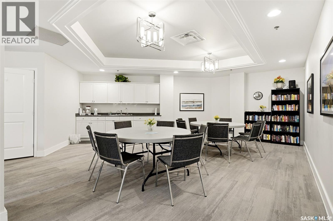
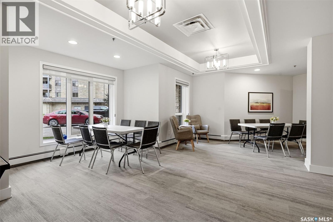
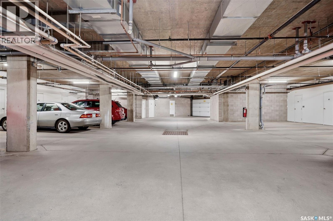
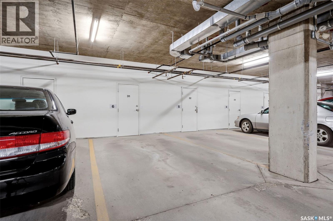
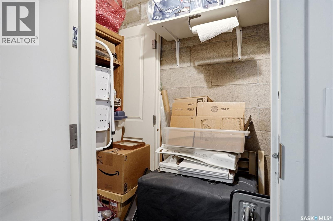
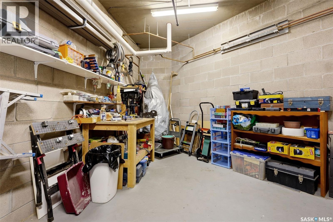
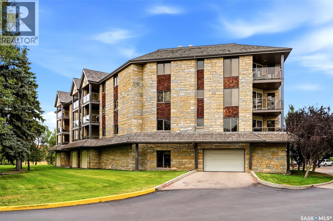
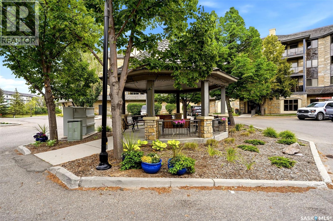
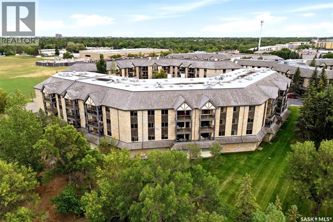
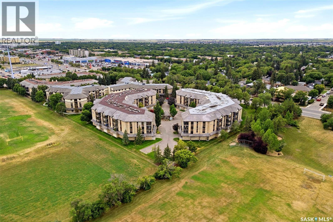
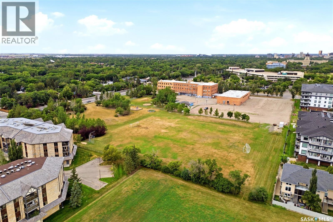
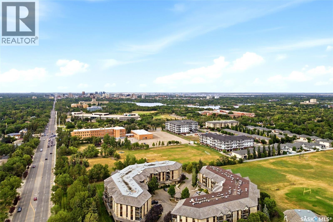
$640 MonthlyBEAUTIFULLY MAINTAINED TOP-FLOOR CONDO IN SOUGHT-AFTER MARION GRANDE. Bright, spacious, inviting, and truly move-in ready, this home offers desirable south-east exposure, abundant natural light & a comfortable layout ideal for everyday living & entertaining. Located in a non-smoking building, it provides comfort, convenience & low-maintenance living. A spacious foyer welcomes you with access to the in-suite laundry and storage area. The impressive kitchen features abundant cabinetry, generous counter space, stainless steel appliances, under-cabinet lighting, glass-front cabinets, and an area that could easily be converted to a pantry. A rough-in for a built-in vacuum adds convenience. The bright, open living area is surrounded by large windows, while a versatile bonus area just off the living room is ideal for a home office, reading nook, hobby area, or whatever suits your lifestyle. Hunter Douglas blinds & new lighting fixtures add style & functionality throughout. The spacious primary bedroom offers room for a sitting area, reading chair, home office, or sewing space, plus a large 4' x 8' walk-in closet. The second bedroom and main bathroom are thoughtfully separated from the primary suite, offering privacy & flexibility. Both bathrooms have been refreshed with new plumbing fixtures and showerheads. Newer luxury vinyl plank flooring throughout provides a cohesive, modern look with durability & easy maintenance. The balcony features a natural gas BBQ hookup, perfect for outdoor cooking and entertaining. Heated underground parking & a private storage room complete the package. Residents also enjoy a workshop, exercise room, two car wash bays, and a welcoming lobby with a large amenities room for relaxing, socializing, or hosting gatherings. This exceptional top-floor condo combines space, updates, natural light, storage, and amenities in a well-regarded condominium community. Truly move-in ready and worth a closer look! Contact your Realtor for more information. As per the Seller’s direction, all offers will be presented on 08/18/2026 2:00PM. (id:62370)
Property Details
| MLS® Number | SK045654 |
| Property Type | Single Family |
| Neigbourhood | Hillsdale |
| Community Features | Pets Not Allowed |
| Features | Elevator, Wheelchair Access, Balcony |
Building
| Bathroom Total | 2 |
| Bedrooms Total | 2 |
| Amenities | Exercise Centre |
| Appliances | Washer, Refrigerator, Dishwasher, Dryer, Microwave, Window Coverings, Garage Door Opener Remote(s), Stove |
| Architectural Style | High Rise |
| Constructed Date | 2005 |
| Cooling Type | Central Air Conditioning |
| Heating Type | Baseboard Heaters, Hot Water |
| Size Interior | 1,304 Ft2 |
| Type | Apartment |
Parking
| Underground | 1 |
| Other | |
| Parking Space(s) | 1 |
Land
| Acreage | No |
| Size Irregular | 1.00 |
| Size Total | 1 Sqft |
| Size Total Text | 1 Sqft |
Rooms
| Level | Type | Length | Width | Dimensions |
|---|---|---|---|---|
| Main Level | Foyer | 4 ft | 10 ft | 4 ft x 10 ft |
| Main Level | Kitchen | 11 ft | 17 ft | 11 ft x 17 ft |
| Main Level | Living Room | 12 ft | 17 ft | 12 ft x 17 ft |
| Main Level | Dining Room | 11 ft | 12 ft | 11 ft x 12 ft |
| Main Level | Primary Bedroom | 11 ft | 17 ft | 11 ft x 17 ft |
| Main Level | 3pc Ensuite Bath | 5 ft | 9 ft | 5 ft x 9 ft |
| Main Level | Bedroom | 11 ft | 8 ft | 11 ft x 8 ft |
| Main Level | 4pc Bathroom | 5 ft | 9 ft | 5 ft x 9 ft |
| Main Level | Laundry Room | 7 ft | 8 ft | 7 ft x 8 ft |



The trademarks REALTOR®, REALTORS®, and the REALTOR® logo are controlled by The Canadian Real Estate Association (CREA) and identify real estate professionals who are members of CREA. The trademarks MLS®, Multiple Listing Service® and the associated logos are owned by The Canadian Real Estate Association (CREA) and identify the quality of services provided by real estate professionals who are members of CREA. The trademark DDF® is owned by The Canadian Real Estate Association (CREA) and identifies CREA's Data Distribution Facility (DDF®)
August 14 2026 07:51:27
Saskatchewan REALTORS® Association
Coldwell Banker Local Realty