
445 Clearwater Terrace Saskatoon, Saskatchewan S7K 3Z5

$649,900
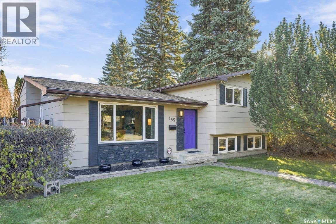
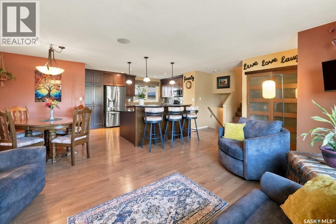
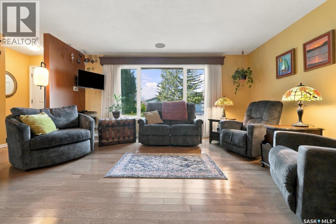
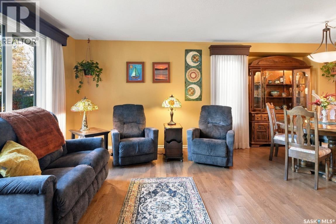
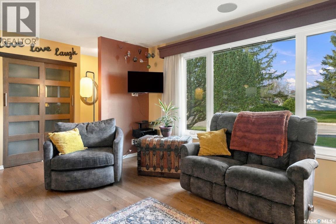
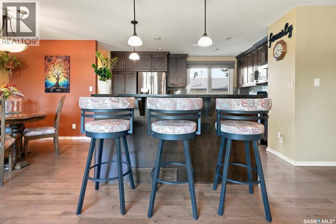
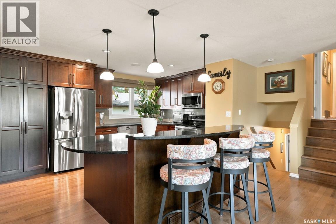
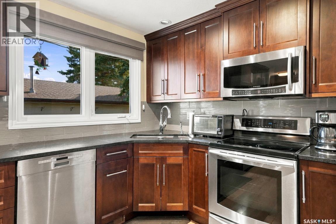
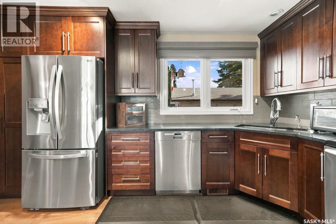
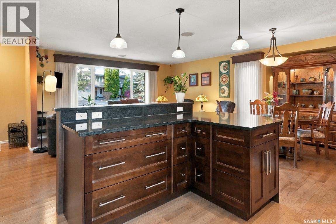
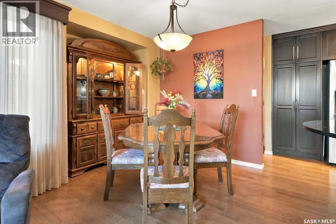
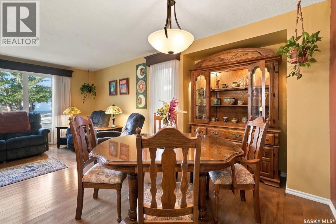
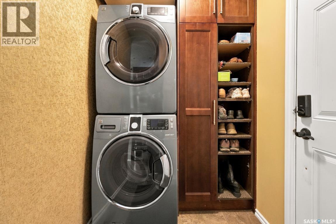
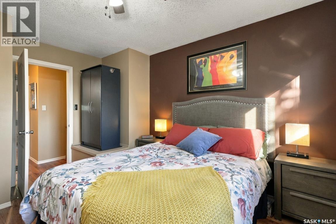
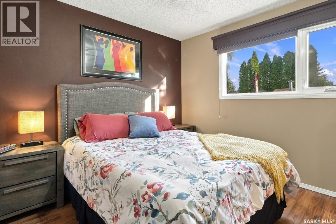
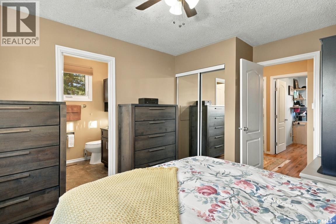
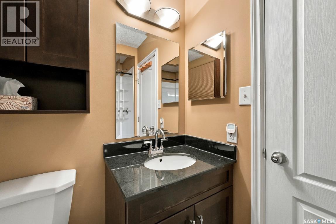
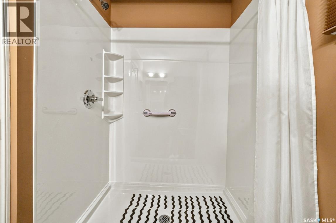
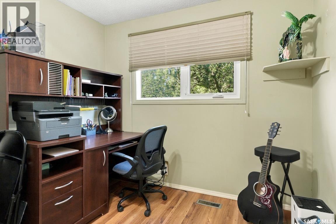
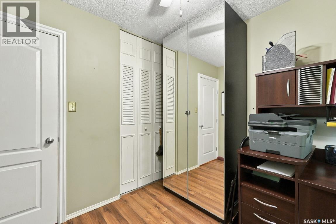
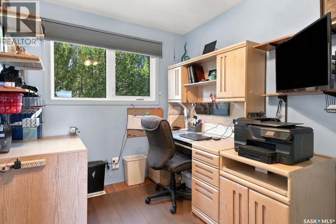
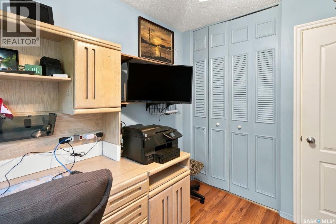
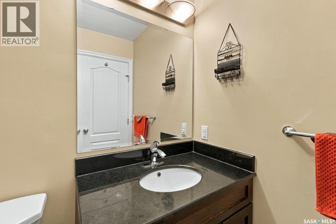
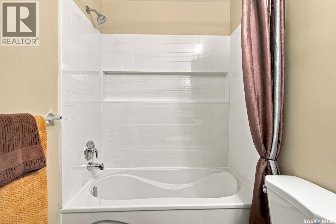
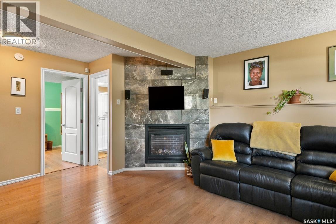
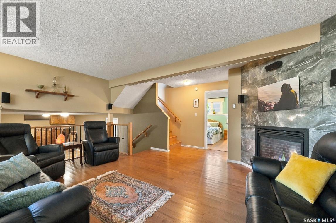
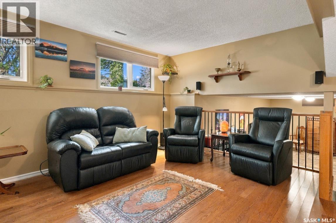
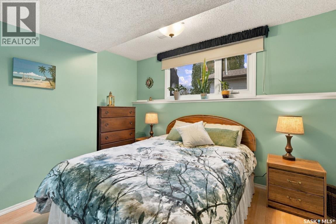
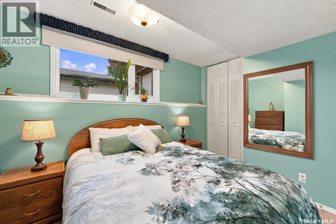
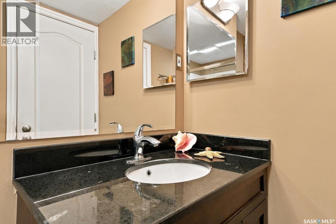
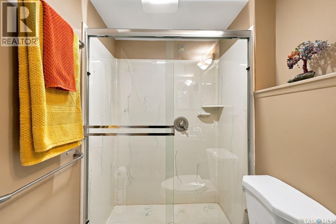
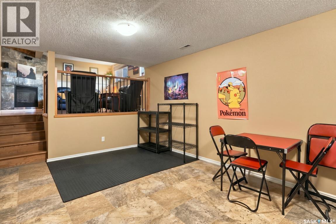
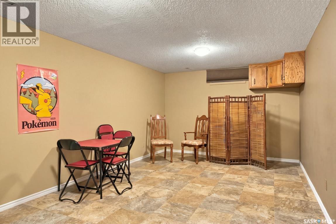
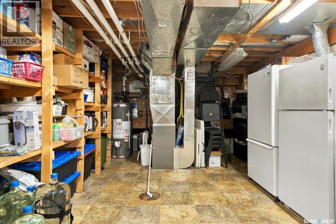
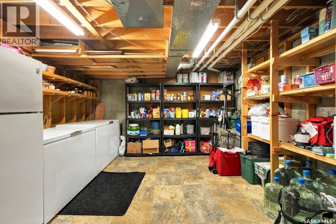
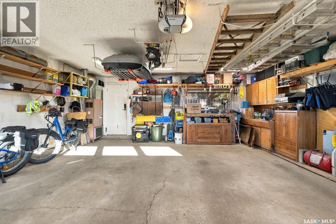
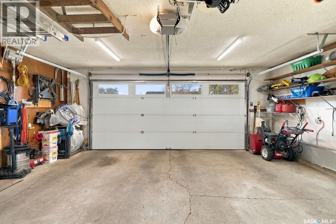
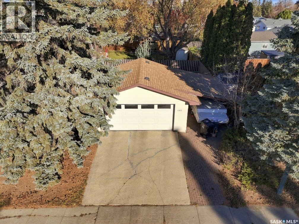
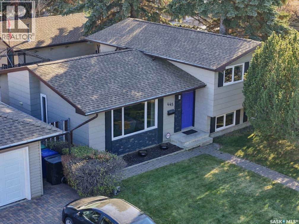
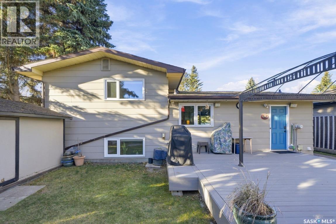
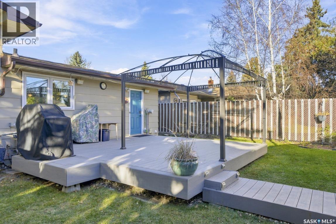
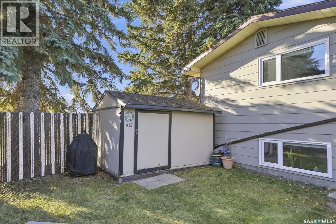
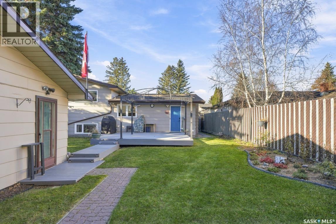
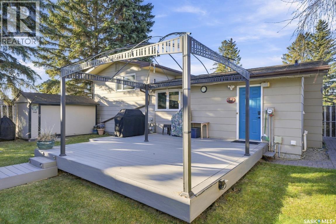
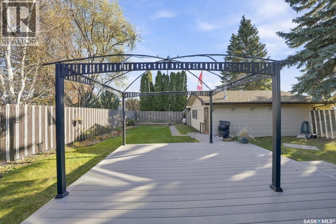
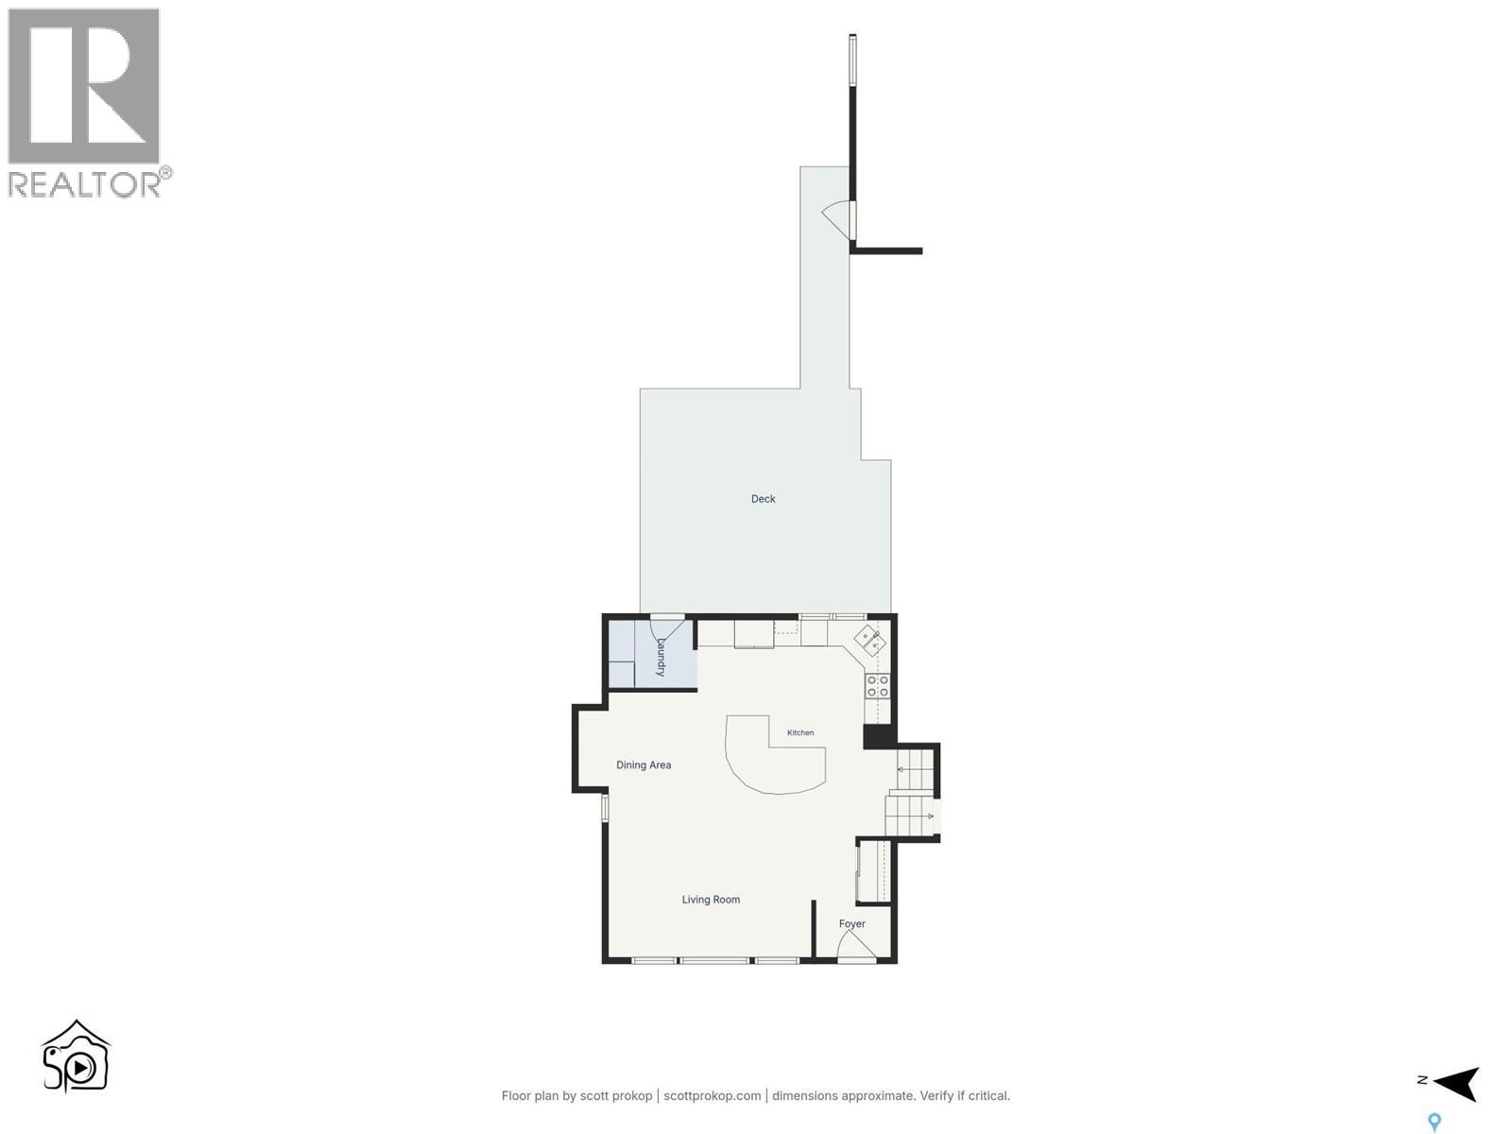
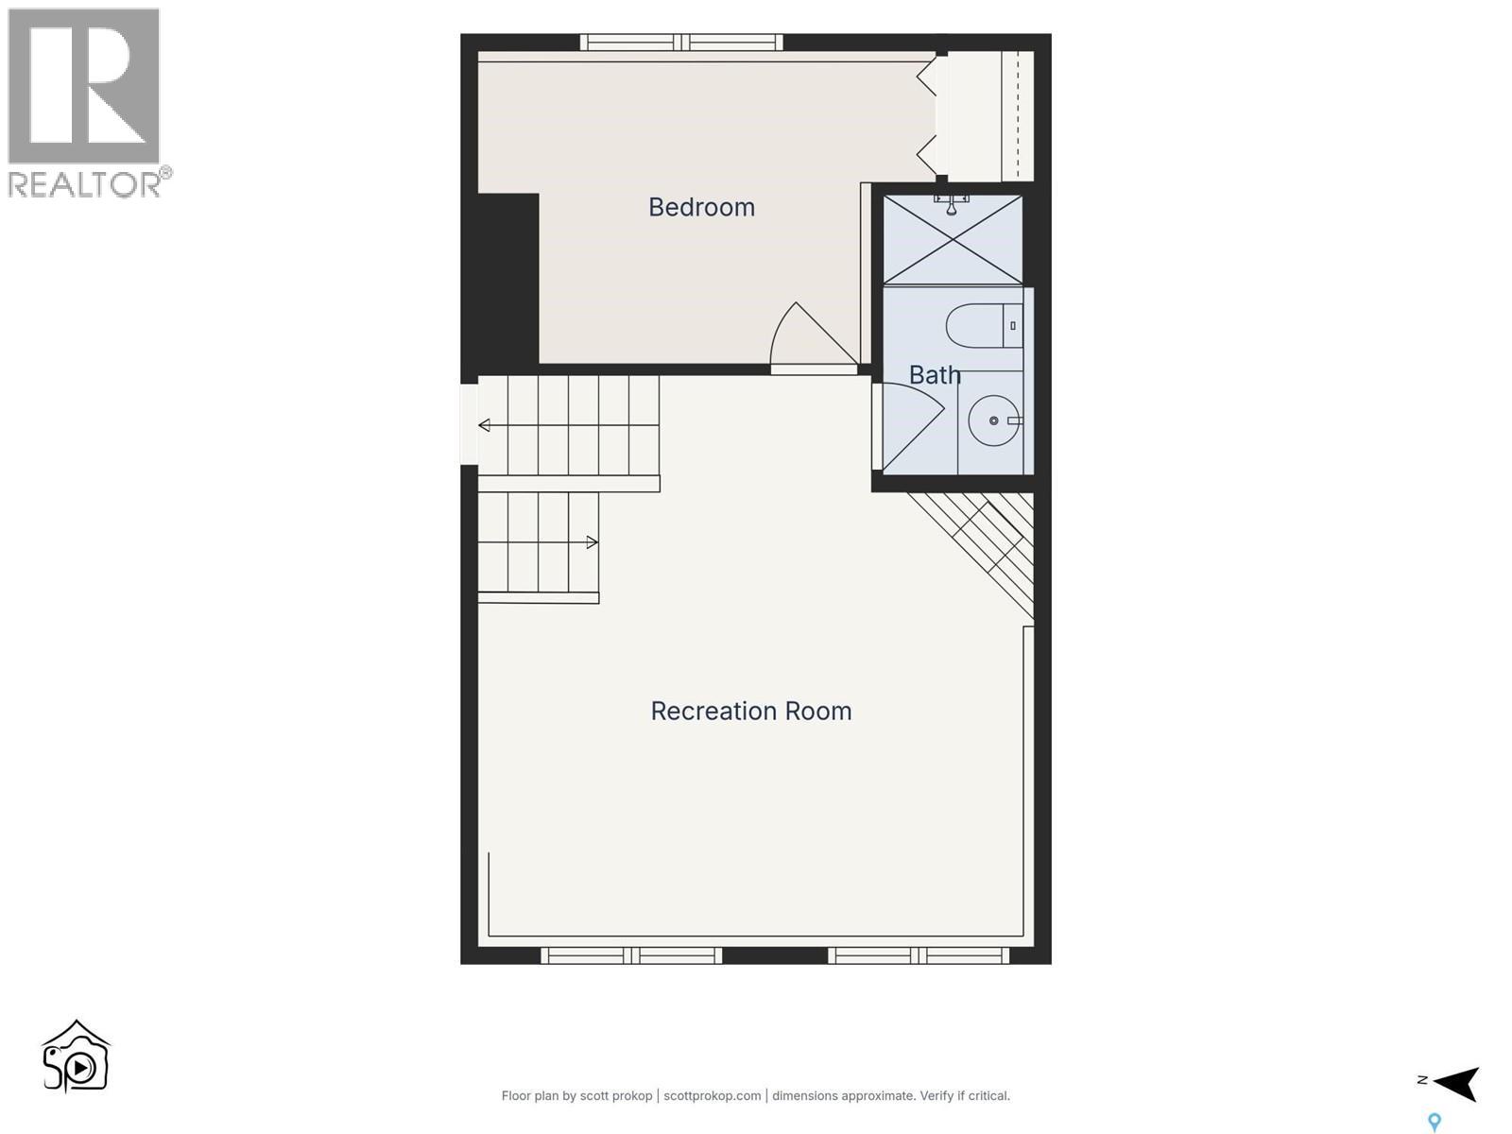
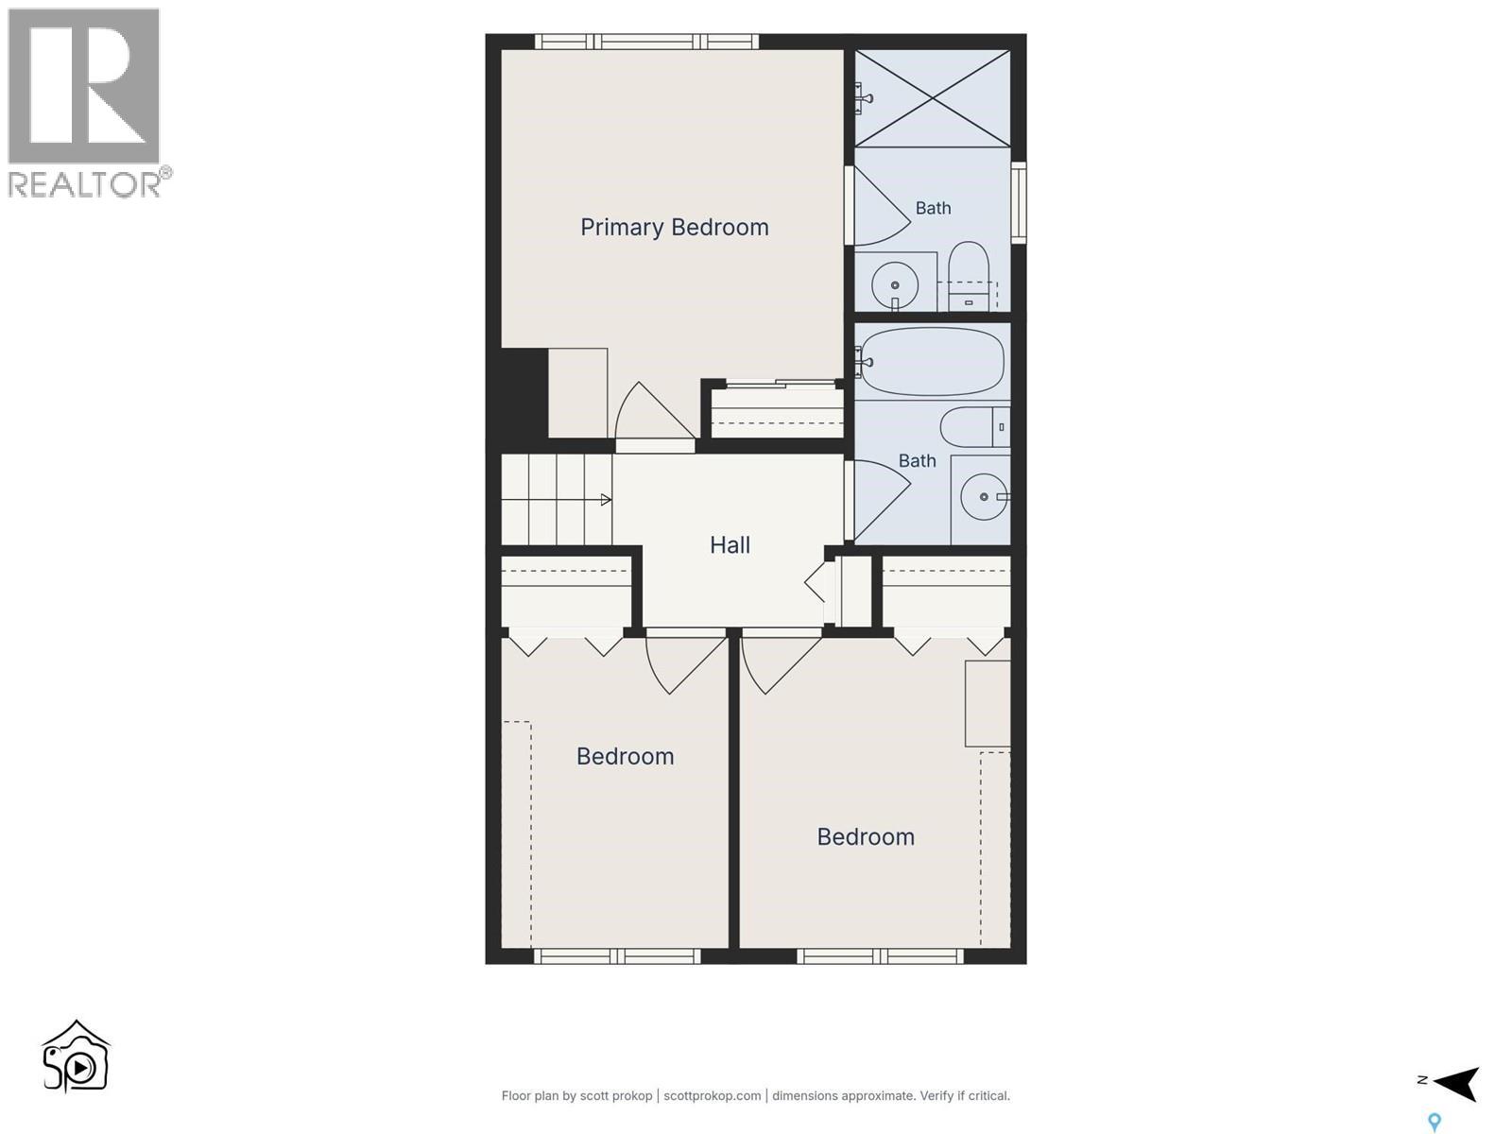
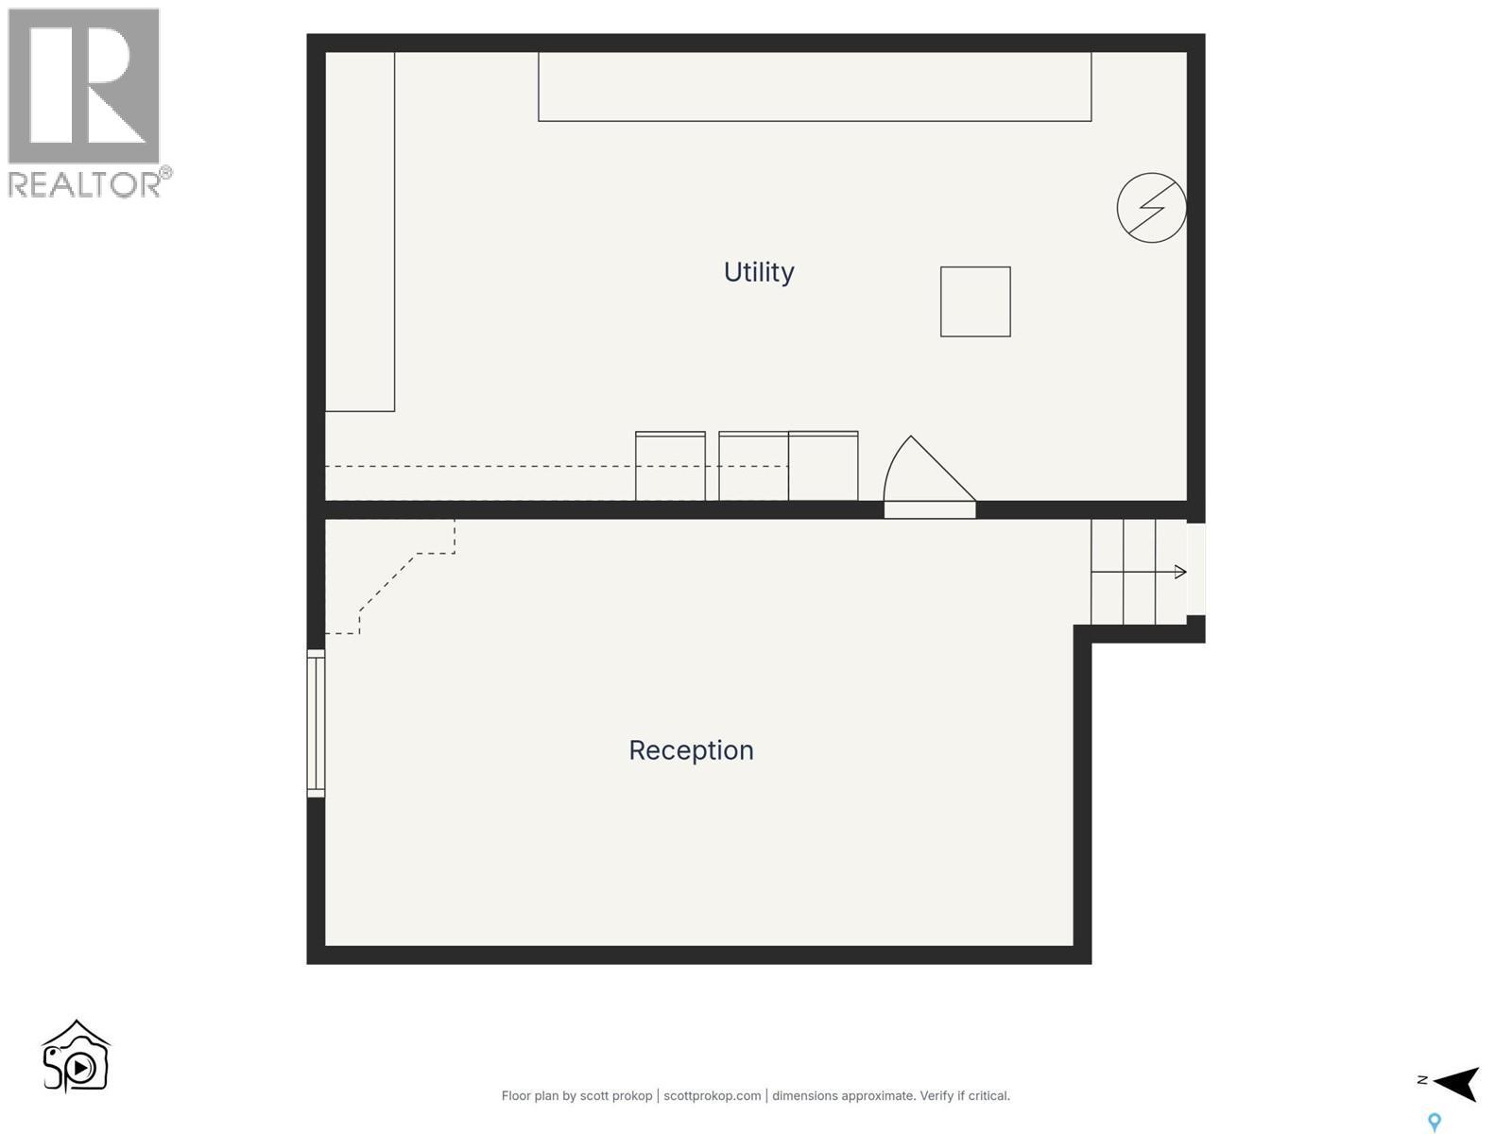
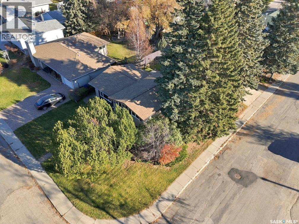
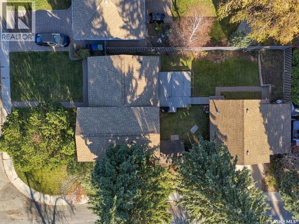
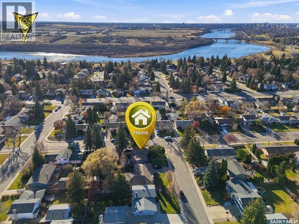
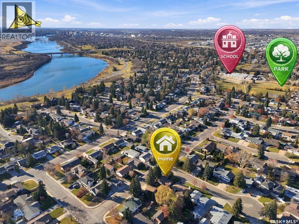
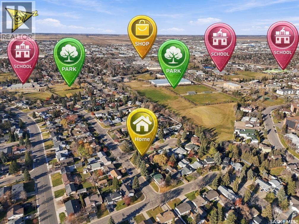
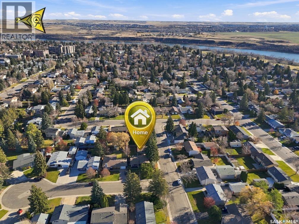
Beautifully Renovated 4-Level Split in Desirable River Heights! Located on a quiet cul-de-sac in one of Saskatoon’s most desirable neighbourhoods, River Heights, this beautifully renovated 4-level split offers the perfect combination of style, comfort, and functionality. Offering 1,130 sq. ft. on two levels, with all four levels fully developed, this move-in-ready home has been thoughtfully updated throughout. The stunning custom-built maple kitchen features quartz countertops, stainless steel appliances, an oversized centre island, abundant built-in storage, and an innovative corner drawer system. The open-concept design flows seamlessly into the dining and living areas, creating an ideal space for everyday living and entertaining. Engineered hardwood flooring adds warmth and continuity throughout the main living spaces, while the convenience of main-floor laundry is an added bonus. With four bedrooms and three beautifully renovated bathrooms, there is plenty of room for the whole family. The cozy family room features a corner gas fireplace and an open-railing design overlooking the fourth-level games room, adding to the home’s spacious and inviting feel. Step outside to enjoy the private backyard, complete with a 17’ x 17’ composite deck and gazebo — perfect for relaxing or entertaining. Parking and storage are well covered with a 22’ x 24’ heated detached garage and an additional 12’ x 22’ carport. This beautifully updated home offers exceptional value in a sought-after location. Simply move in, unpack, and enjoy everything this wonderful home has to offer! (id:62370)
Property Details
| MLS® Number | SK053717 |
| Property Type | Single Family |
| Neigbourhood | River Heights SA |
| Features | Cul-de-sac, Treed, Corner Site, Rectangular |
| Structure | Deck |
Building
| Bathroom Total | 3 |
| Bedrooms Total | 4 |
| Appliances | Washer, Dishwasher, Dryer, Microwave, Alarm System, Freezer, Window Coverings, Garage Door Opener Remote(s), Stove |
| Basement Development | Finished |
| Basement Type | Full (finished) |
| Constructed Date | 1975 |
| Construction Style Attachment | Detached |
| Construction Style Split Level | Split Level |
| Cooling Type | Central Air Conditioning |
| Fire Protection | Alarm System |
| Fireplace Fuel | Gas |
| Fireplace Present | Yes |
| Fireplace Type | Conventional |
| Heating Fuel | Natural Gas |
| Heating Type | Forced Air |
| Size Interior | 1,130 Ft2 |
| Type | House |
Parking
| Detached Garage | |
| Carport | |
| Parking Space(s) | 6 |
Land
| Acreage | No |
| Fence Type | Fence |
| Landscape Features | Lawn, Underground Sprinkler |
| Size Frontage | 59 Ft |
| Size Irregular | 59x120 |
| Size Total Text | 59x120 |
Rooms
| Level | Type | Length | Width | Dimensions |
|---|---|---|---|---|
| Second Level | Primary Bedroom | 12 ft | 13 ft | 12 ft x 13 ft |
| Second Level | 3pc Ensuite Bath | 5 ft | Measurements not available x 5 ft | |
| Second Level | Bedroom | 10 ft | Measurements not available x 10 ft | |
| Second Level | Bedroom | 9 ft | 10 ft | 9 ft x 10 ft |
| Second Level | 4pc Bathroom | 5 ft | Measurements not available x 5 ft | |
| Third Level | Family Room | 17 ft | Measurements not available x 17 ft | |
| Third Level | Bedroom | 9-6 x 13-9 | ||
| Third Level | 3pc Bathroom | 8-3 x 4-5 | ||
| Fourth Level | Games Room | 11 ft | Measurements not available x 11 ft | |
| Fourth Level | Other | 21 ft | 13 ft | 21 ft x 13 ft |
| Main Level | Living Room | 19-4 x 12-3 | ||
| Main Level | Dining Room | 9 ft | 9 ft x Measurements not available | |
| Main Level | Kitchen | 14-7 x 13-5 | ||
| Main Level | Laundry Room | Measurements not available |



The trademarks REALTOR®, REALTORS®, and the REALTOR® logo are controlled by The Canadian Real Estate Association (CREA) and identify real estate professionals who are members of CREA. The trademarks MLS®, Multiple Listing Service® and the associated logos are owned by The Canadian Real Estate Association (CREA) and identify the quality of services provided by real estate professionals who are members of CREA. The trademark DDF® is owned by The Canadian Real Estate Association (CREA) and identifies CREA's Data Distribution Facility (DDF®)
November 19 2026 10:36:28
Saskatchewan REALTORS® Association
RE/MAX Saskatoon