
4445 Preston Crescent Regina, Saskatchewan S4X 0C8

$514,900
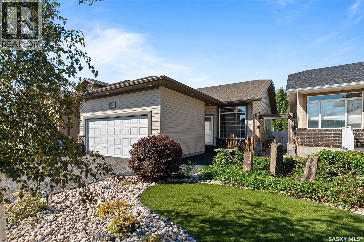
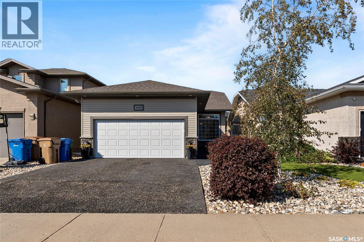
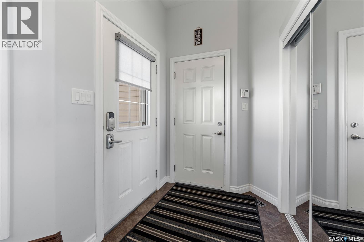
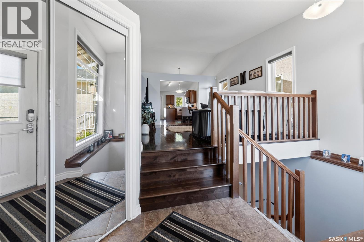
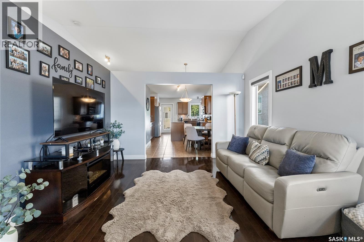
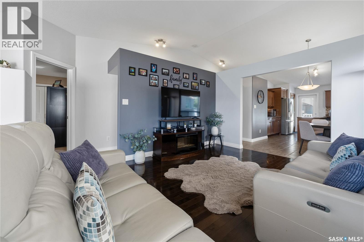
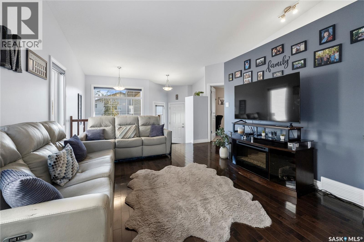
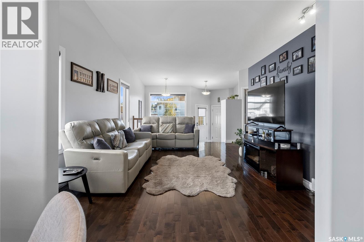
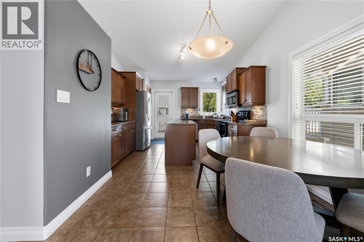
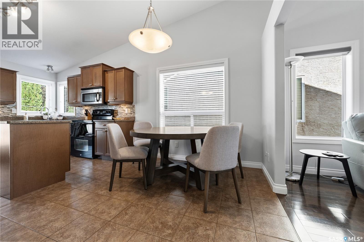
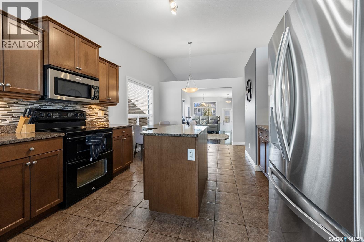
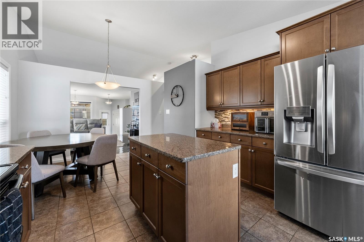
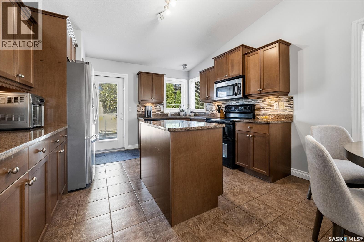
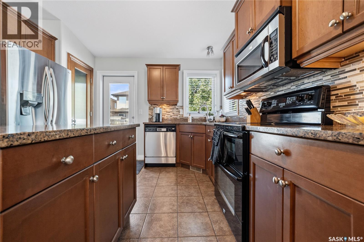
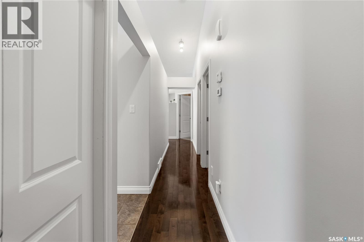
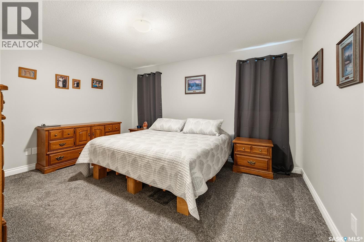
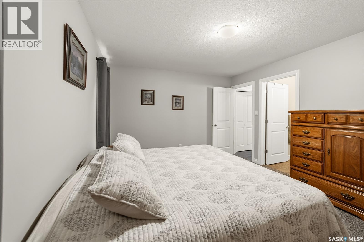
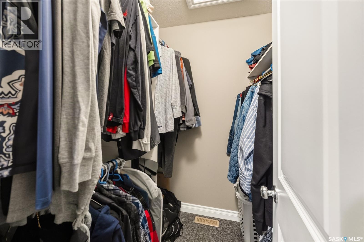
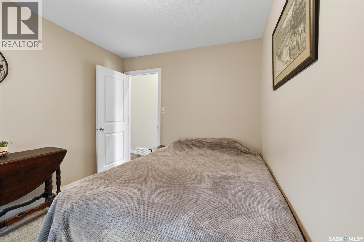
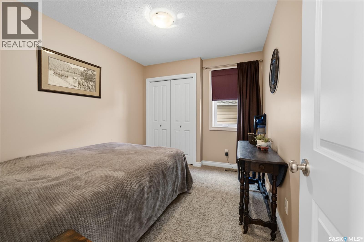
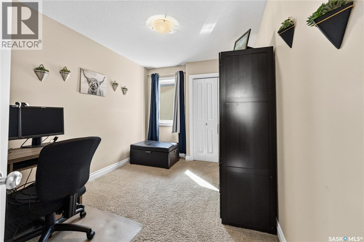
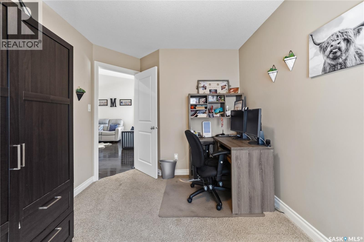
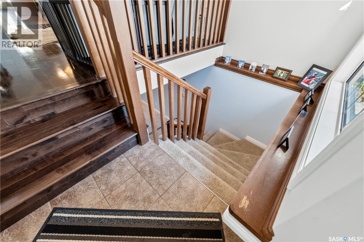
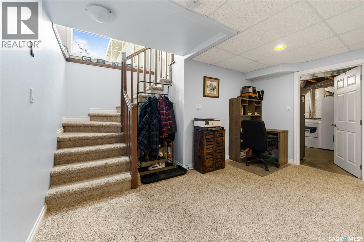
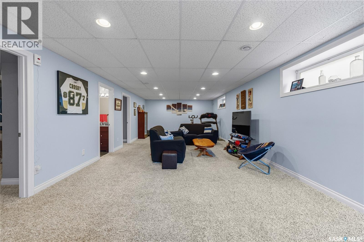
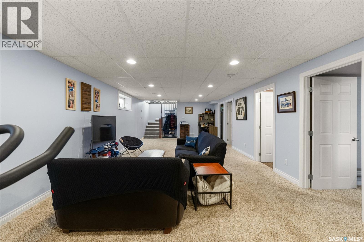
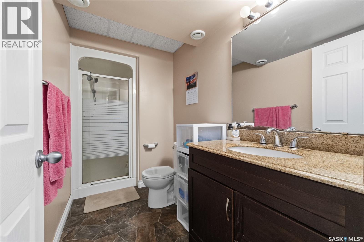
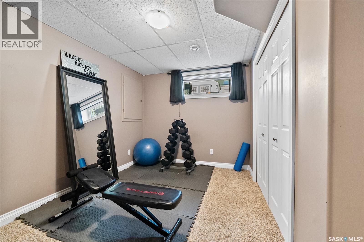
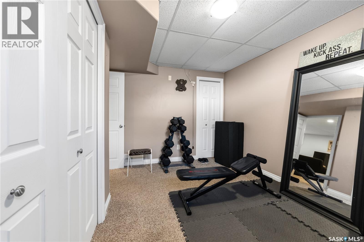
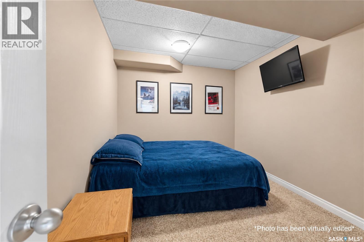
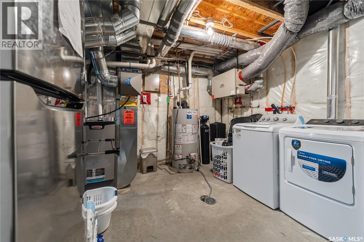
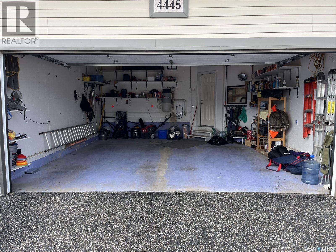
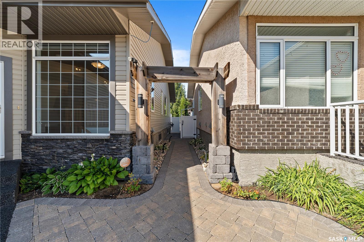
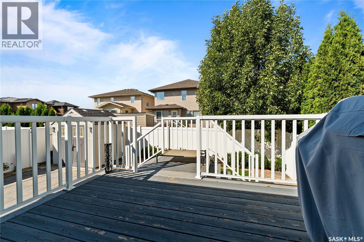
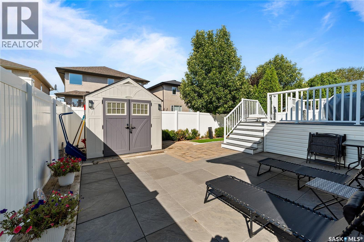
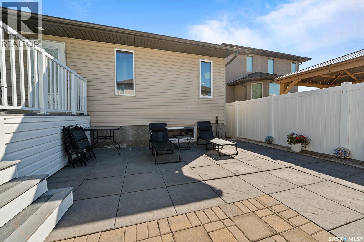
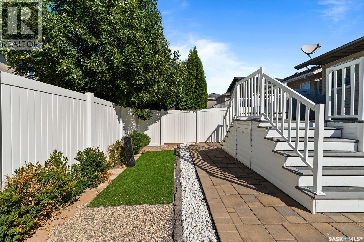
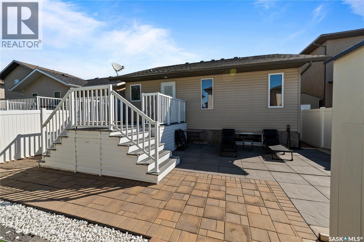
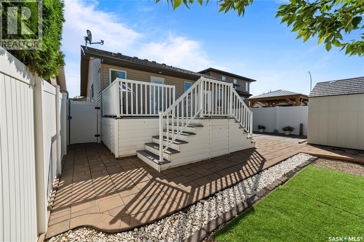
Welcome to this well-kept, move-in-ready bungalow in the desirable neighbourhood of Lakeridge. Offering 1,221 sq. ft. of comfortable living space, this home features 4 bedrooms, 3 bathrooms, plus a basement den. The main floor offers a bright, open-concept layout that’s great for both everyday living and entertaining, with hardwood flooring adding warmth and character to the living room. The functional floor plan continues throughout the home, while the developed basement provides even more flexible living space for a home office, hobby room, playroom, or guests. Pride of ownership is evident throughout, with numerous updates completed over the years including shingles (2017), furnace (2020), water softener (2021), interior paint and fridge (2022), garage heater (2022), rubber sidewalk (2023), and water heater (2025). Outside, the low-maintenance yard means less time spent on upkeep and more time enjoying your home. Located just minutes from groceries, shopping, restaurants, parks, schools, and all the amenities Lakeridge has to offer, the location is hard to beat. Easy access to Louis Riel Trail also makes getting to Ring Road and around the city quick and convenient. Well maintained, thoughtfully updated, and ready for its next owners, this Lakeridge bungalow offers a great combination of space, comfort, and convenience. As per the Seller’s direction, all offers will be presented on 09/13/2026 5:00PM. (id:62370)
Property Details
| MLS® Number | SK047904 |
| Property Type | Single Family |
| Neigbourhood | Lakeridge RG |
| Features | Treed |
| Structure | Deck, Patio(s) |
Building
| Bathroom Total | 3 |
| Bedrooms Total | 4 |
| Appliances | Washer, Refrigerator, Dishwasher, Dryer, Microwave, Alarm System, Window Coverings, Garage Door Opener Remote(s), Storage Shed, Stove |
| Architectural Style | Bungalow |
| Basement Development | Finished |
| Basement Type | Full (finished) |
| Constructed Date | 2008 |
| Construction Style Attachment | Detached |
| Cooling Type | Central Air Conditioning, Air Exchanger |
| Fire Protection | Alarm System |
| Heating Fuel | Natural Gas |
| Heating Type | Forced Air |
| Stories Total | 1 |
| Size Interior | 1,221 Ft2 |
| Type | House |
Parking
| Attached Garage | |
| Heated Garage | |
| Parking Space(s) | 4 |
Land
| Acreage | No |
| Fence Type | Fence |
| Size Irregular | 4108.00 |
| Size Total | 4108 Sqft |
| Size Total Text | 4108 Sqft |
Rooms
| Level | Type | Length | Width | Dimensions |
|---|---|---|---|---|
| Basement | Other | 14 ft ,3 in | 34 ft ,3 in | 14 ft ,3 in x 34 ft ,3 in |
| Basement | Den | 8 ft ,5 in | 10 ft ,11 in | 8 ft ,5 in x 10 ft ,11 in |
| Basement | 3pc Bathroom | 4 ft ,11 in | 7 ft ,5 in | 4 ft ,11 in x 7 ft ,5 in |
| Basement | Bedroom | 12 ft ,9 in | 8 ft ,6 in | 12 ft ,9 in x 8 ft ,6 in |
| Basement | Laundry Room | 10 ft ,11 in | 13 ft ,6 in | 10 ft ,11 in x 13 ft ,6 in |
| Main Level | Kitchen | 12 ft ,2 in | 11 ft ,9 in | 12 ft ,2 in x 11 ft ,9 in |
| Main Level | Dining Room | 10 ft | 9 ft ,4 in | 10 ft x 9 ft ,4 in |
| Main Level | Living Room | 14 ft ,1 in | 12 ft ,4 in | 14 ft ,1 in x 12 ft ,4 in |
| Main Level | Bedroom | 11 ft ,1 in | 8 ft ,1 in | 11 ft ,1 in x 8 ft ,1 in |
| Main Level | Bedroom | 8 ft ,11 in | 10 ft ,3 in | 8 ft ,11 in x 10 ft ,3 in |
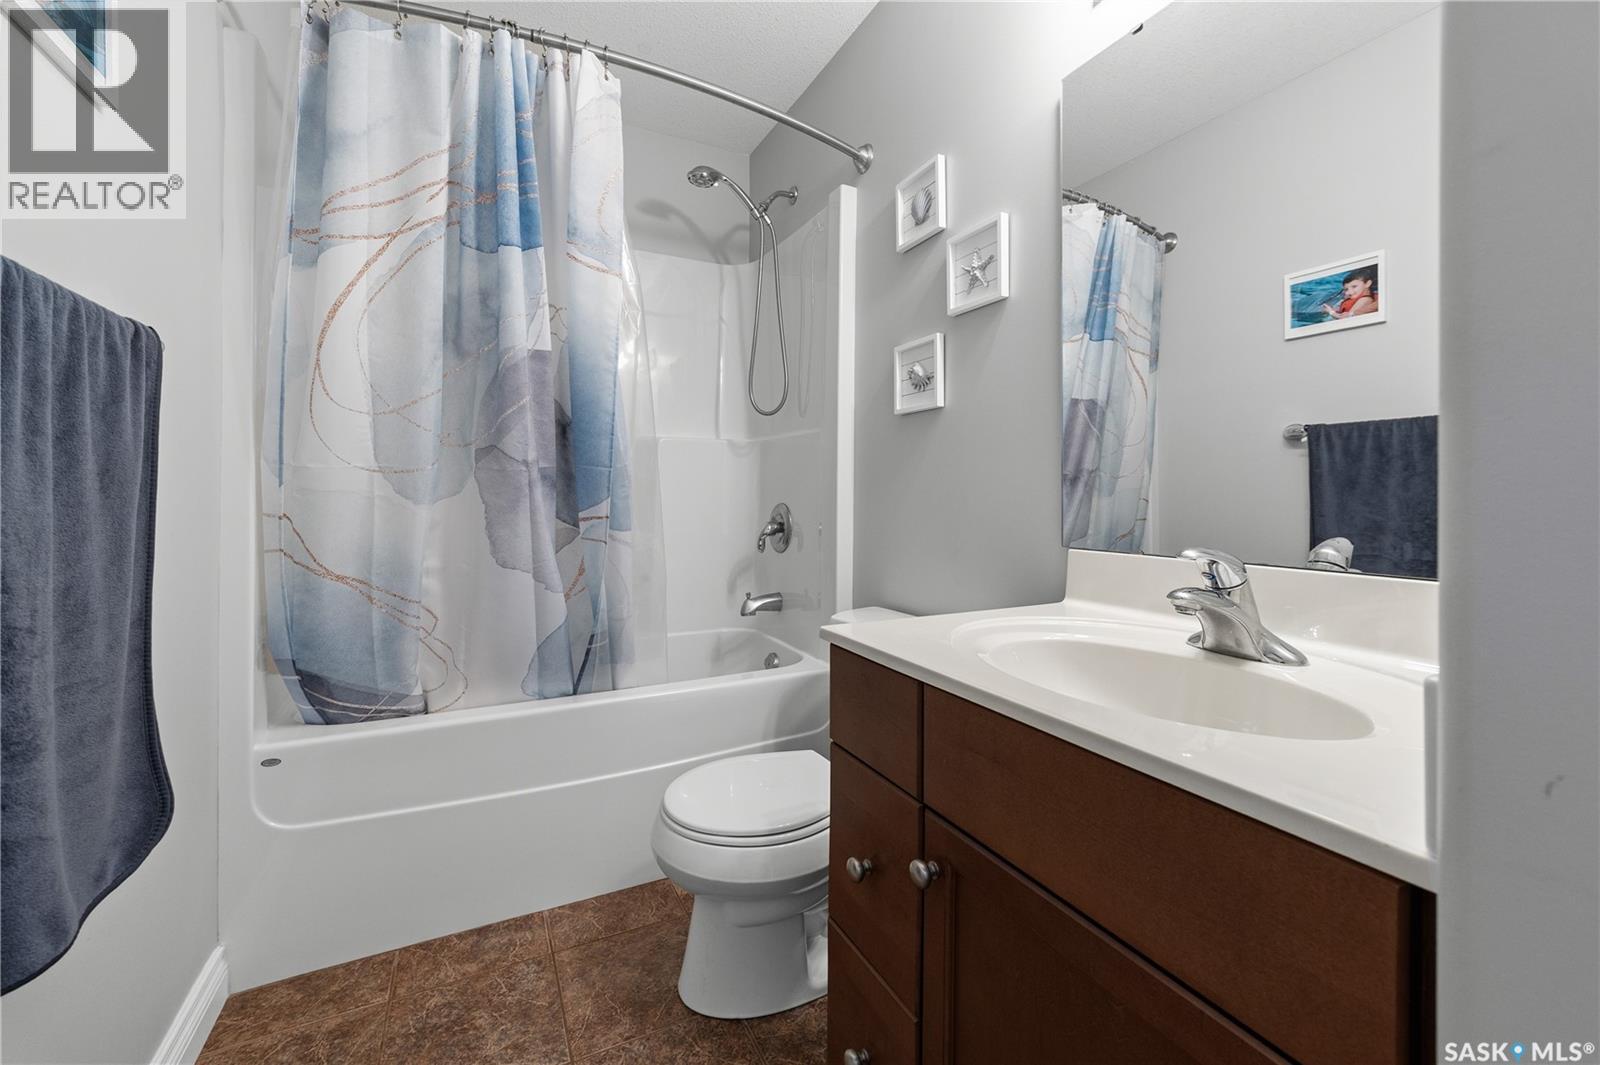
| Main Level | 4pc Bathroom | 4 ft ,1 in | 7 ft ,7 in | 4 ft ,1 in x 7 ft ,7 in |
| Main Level | Primary Bedroom | 11 ft ,9 in | 14 ft ,3 in | 11 ft ,9 in x 14 ft ,3 in |
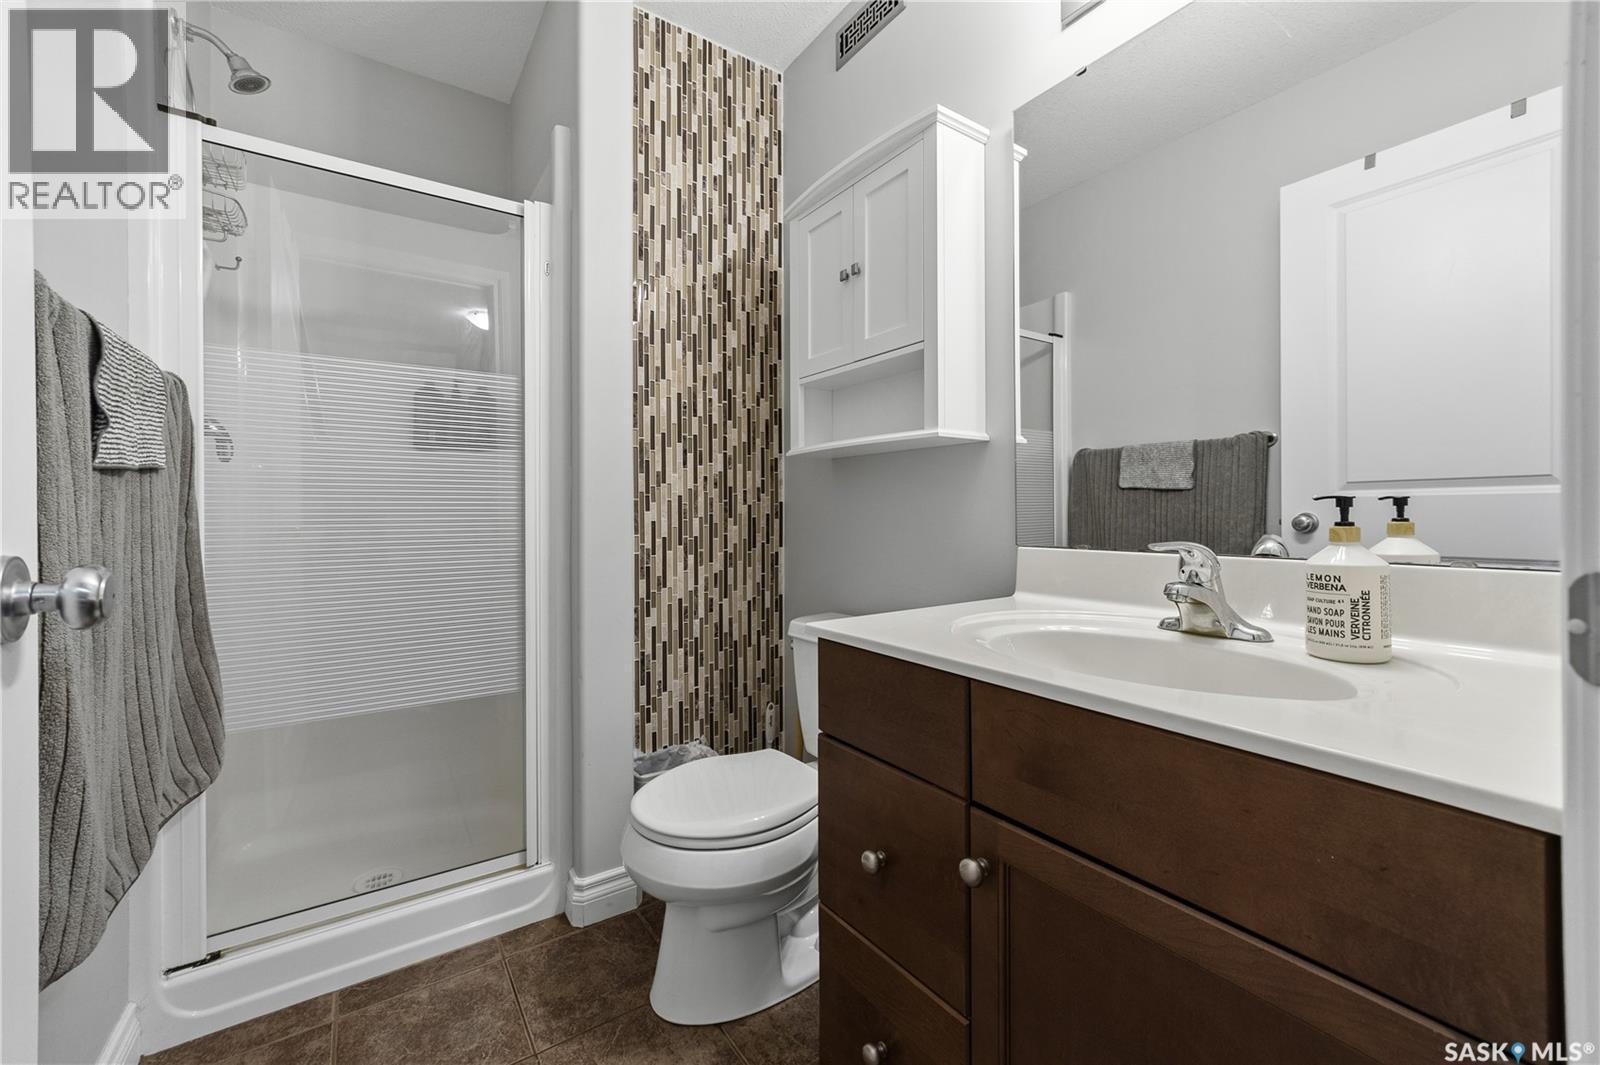
| Main Level | 3pc Ensuite Bath | 7 ft ,7 in | 7 ft ,4 in | 7 ft ,7 in x 7 ft ,4 in |



The trademarks REALTOR®, REALTORS®, and the REALTOR® logo are controlled by The Canadian Real Estate Association (CREA) and identify real estate professionals who are members of CREA. The trademarks MLS®, Multiple Listing Service® and the associated logos are owned by The Canadian Real Estate Association (CREA) and identify the quality of services provided by real estate professionals who are members of CREA. The trademark DDF® is owned by The Canadian Real Estate Association (CREA) and identifies CREA's Data Distribution Facility (DDF®)
September 09 2026 02:12:45
Saskatchewan REALTORS® Association
Coldwell Banker Local Realty