
440 Augusta Boulevard Warman, Saskatchewan S0K 4S4

$709,999
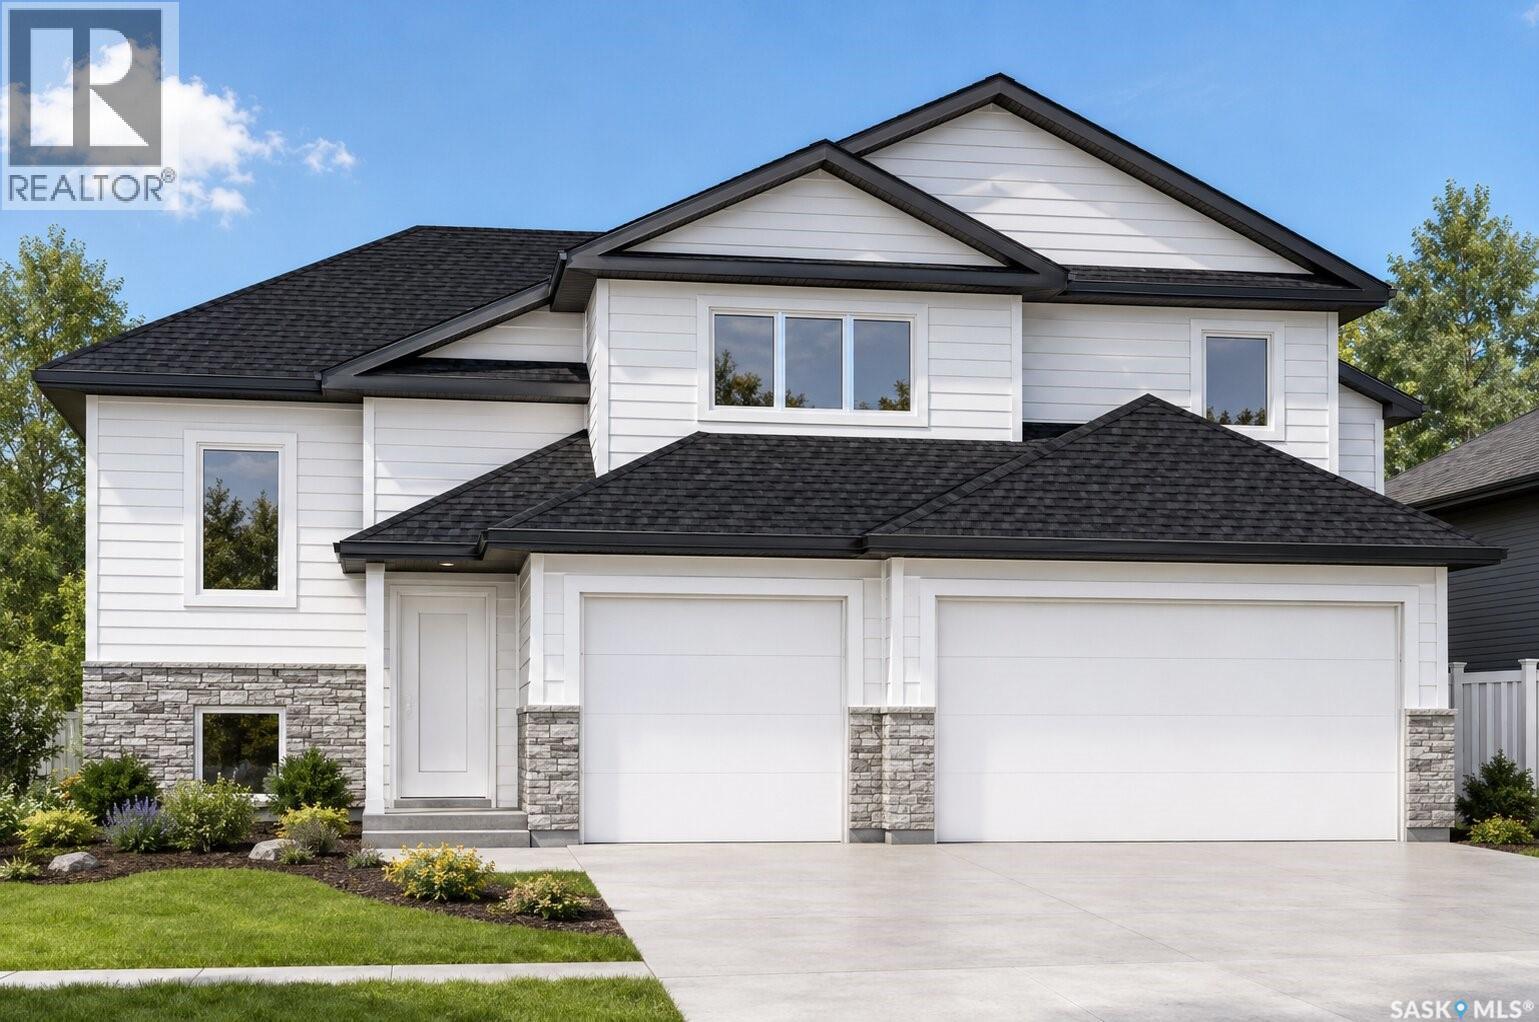
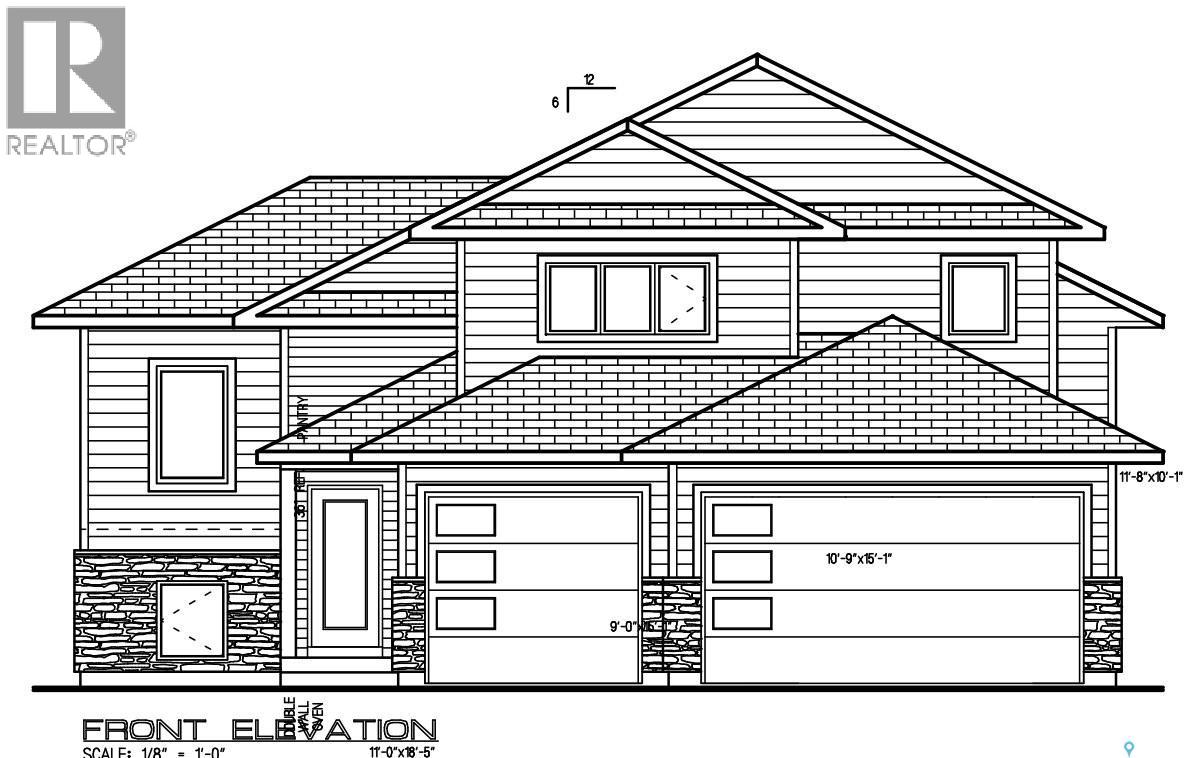
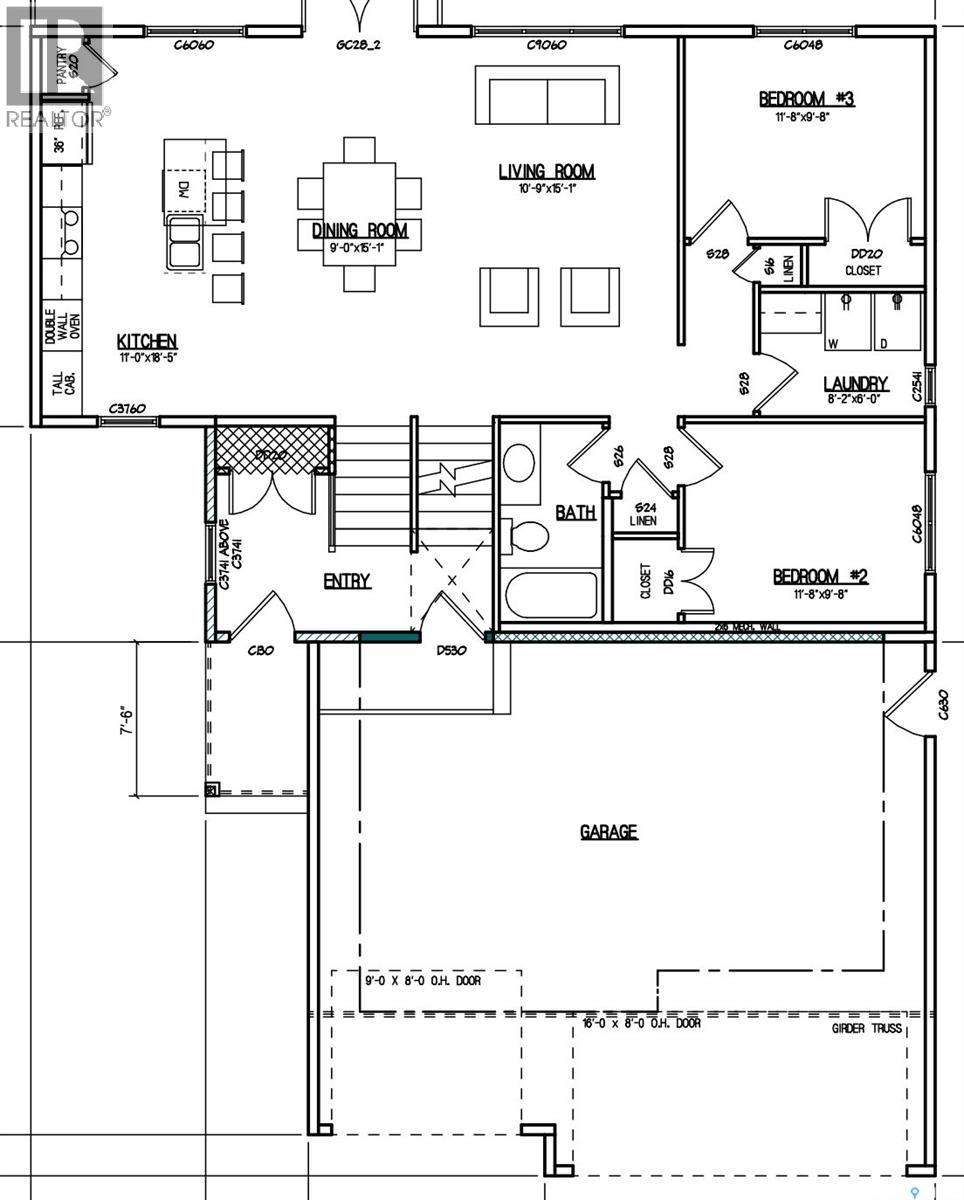
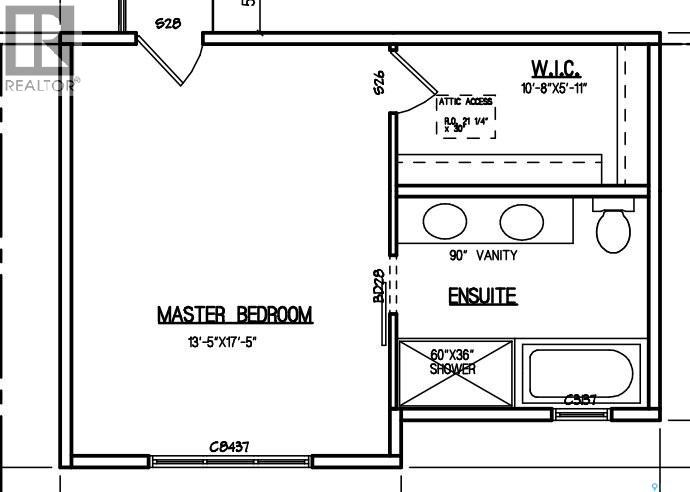
Welcome to 440 Augusta Boulevard, a stunning modified bi-level pre-sale by Taj Homes, ideally situated in one of Warman’s desirable neighbourhoods near Warman Traditions School. This thoughtfully designed home offers beautiful lake views from the front, a wide boulevard, and is backing a green space/park. Featuring 3 bedrooms, 2 bathrooms, convenient placed main-floor laundry, and an impressive triple attached garage, this home combines comfort, style, and functionality. The bright, open-concept main living area is enhanced by oversized windows that provide an abundance of natural light, while the electric fireplace creates a warm and inviting focal point. The modern kitchen will include stylish cabinetry, generous counter space, quartz countertops, and a full set of stainless-steel appliances. The spacious primary bedroom features a walk-in closet and private ensuite, while the two additional bedrooms and a full bathroom complete the main level. Quality construction and energy-efficient features include All Weather windows and doors, a high-efficiency furnace, and an on-demand water heater. As a pre-sale opportunity, buyers may have the option to select certain colours and finishes depending on the stage of construction, allowing them to personalize the home to their taste. Estimated construction time is approximately six months following the removal of conditions. Progressive New Home Warranty is included for added peace of mind. With lake views, acces sto green space, a triple garage, and convenient access to schools and neighbourhood amenities, this exceptional new build offers everything today’s family is looking for. Don’t miss your opportunity to own a quality-built Taj Homes property—this one is a must-see. Note construction will begin following a confirmed offer, with an estimated build time of approximately six months after the removal of conditions. Pictures are for reference only, subject to change at builders discretion. Final specs and colours may vary (id:62370)
Property Details
| MLS® Number | SK043066 |
| Property Type | Single Family |
| Features | Lane, Rectangular, Sump Pump |
Building
| Bathroom Total | 2 |
| Bedrooms Total | 3 |
| Appliances | Washer, Refrigerator, Dishwasher, Dryer, Microwave, Garage Door Opener Remote(s), Stove |
| Architectural Style | Bi-level |
| Basement Development | Partially Finished |
| Basement Type | Full (partially Finished) |
| Constructed Date | 2026 |
| Construction Style Attachment | Detached |
| Fireplace Fuel | Electric |
| Fireplace Present | Yes |
| Fireplace Type | Conventional |
| Heating Fuel | Natural Gas |
| Heating Type | Forced Air |
| Size Interior | 1,701 Ft2 |
| Type | House |
Parking
| Attached Garage | |
| Gravel | |
| Parking Space(s) | 6 |
Land
| Acreage | No |
| Fence Type | Partially Fenced |
| Size Frontage | 52 Ft |
| Size Irregular | 52x131.23 |
| Size Total Text | 52x131.23 |
Rooms
| Level | Type | Length | Width | Dimensions |
|---|---|---|---|---|
| Second Level | Primary Bedroom | 17'5 x 13'5 | ||
| Second Level | 5pc Ensuite Bath | x x x | ||
| Main Level | Kitchen | 18'5" x 11' | ||
| Main Level | Dining Room | 15'1 x 9' | ||
| Main Level | Living Room | 15'1 x 10'9 | ||
| Main Level | Laundry Room | 6' x 8'2 | ||
| Main Level | 4pc Bathroom | x x x | ||
| Main Level | Bedroom | 9'8 x 11'8 | ||
| Main Level | Bedroom | 9'8 x 11'8 |



The trademarks REALTOR®, REALTORS®, and the REALTOR® logo are controlled by The Canadian Real Estate Association (CREA) and identify real estate professionals who are members of CREA. The trademarks MLS®, Multiple Listing Service® and the associated logos are owned by The Canadian Real Estate Association (CREA) and identify the quality of services provided by real estate professionals who are members of CREA. The trademark DDF® is owned by The Canadian Real Estate Association (CREA) and identifies CREA's Data Distribution Facility (DDF®)
August 05 2026 08:03:54
Saskatchewan REALTORS® Association
Trcg The Realty Consultants Group