
439 Turtle Place Saskatoon, Saskatchewan S7K 4V9

$474,900
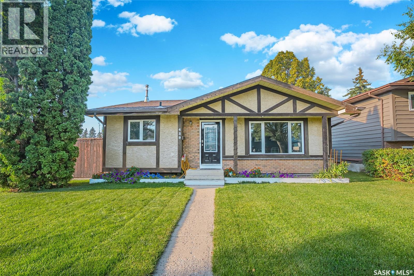
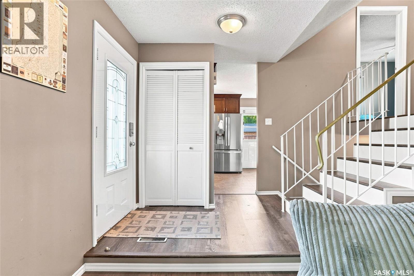
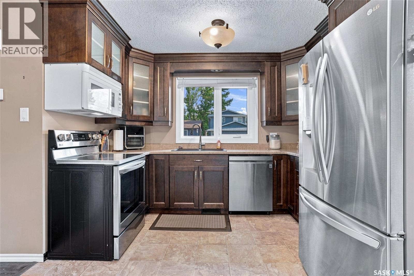
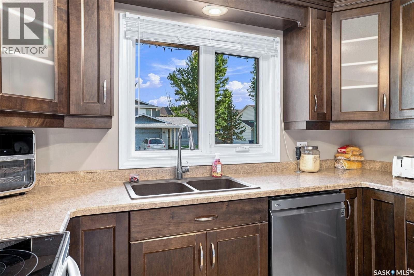
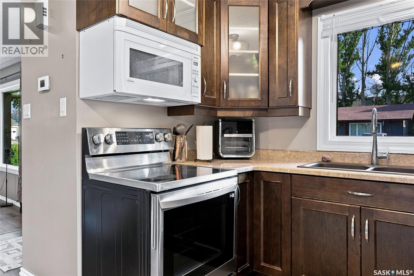
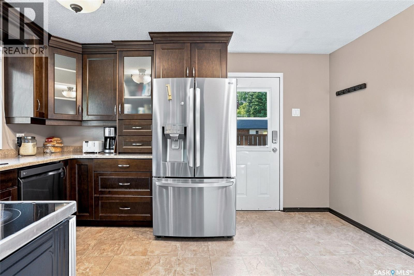
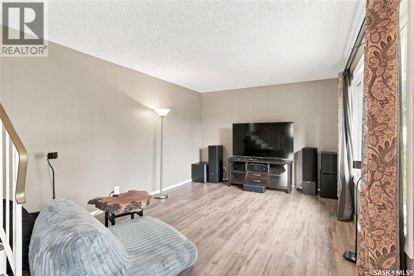
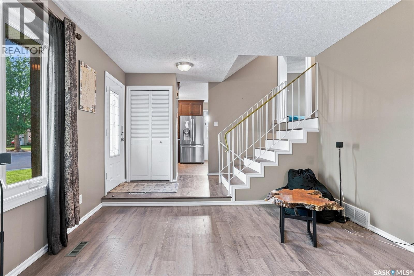
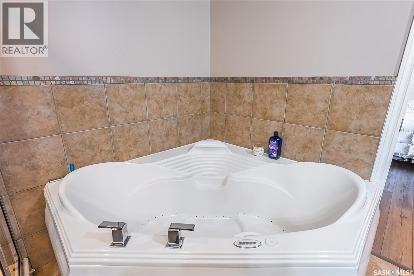
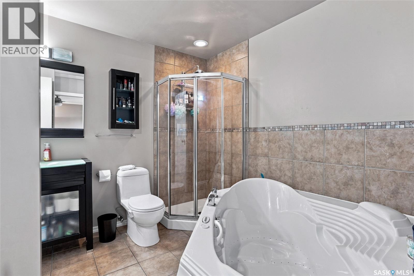
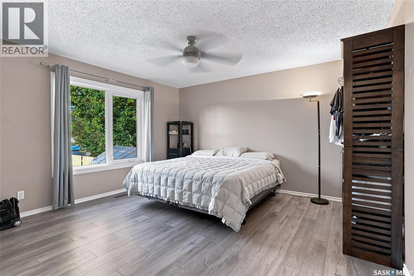
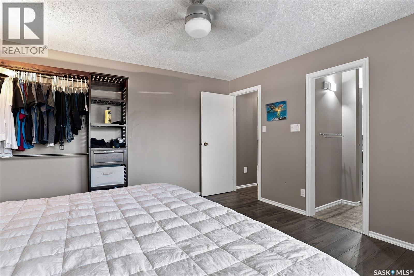
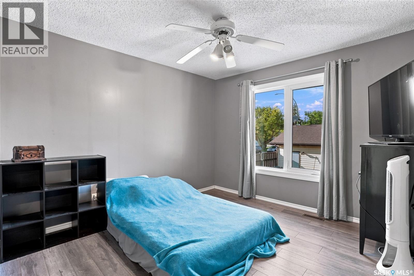
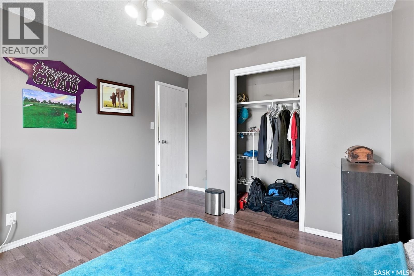
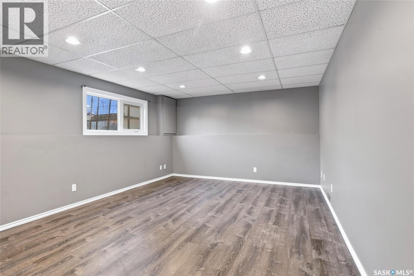
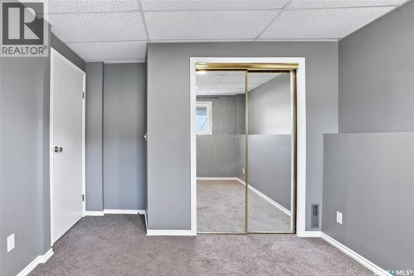
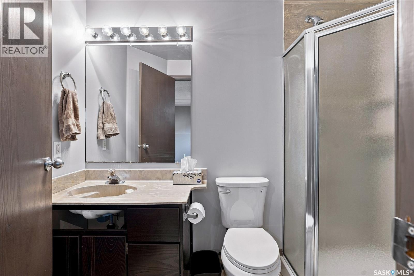
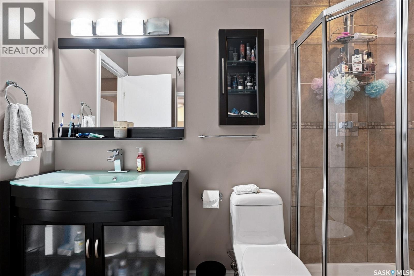
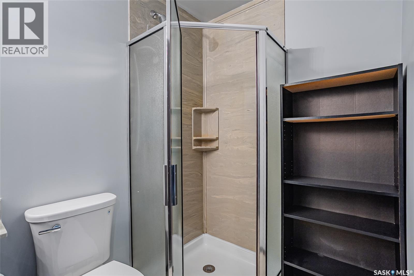
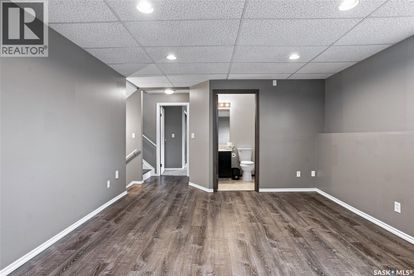
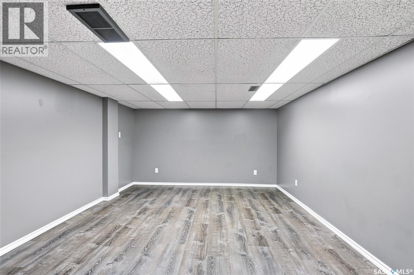
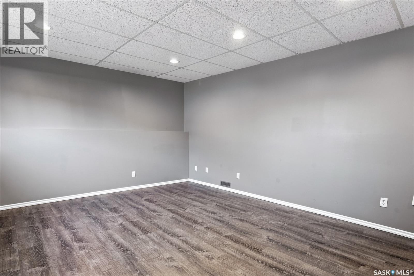
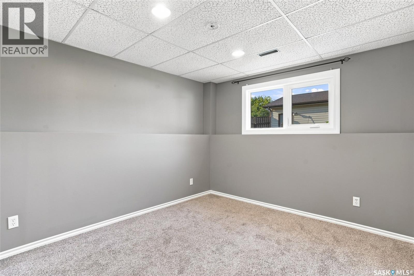
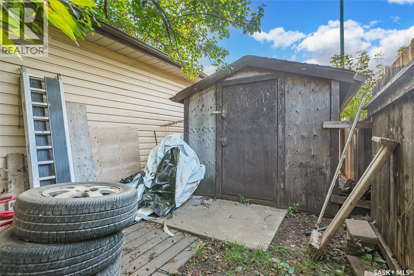
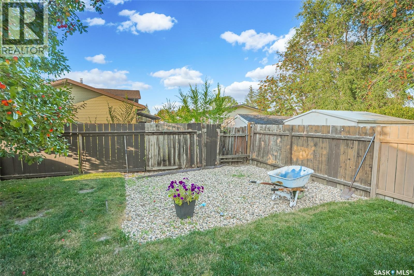
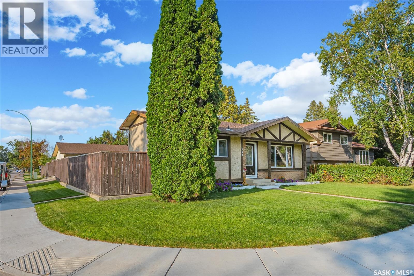
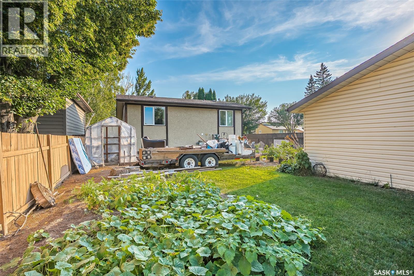
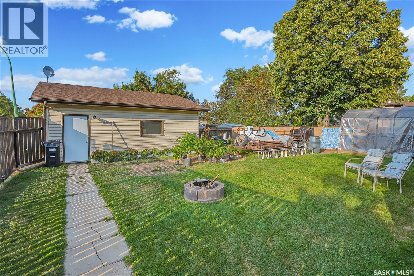
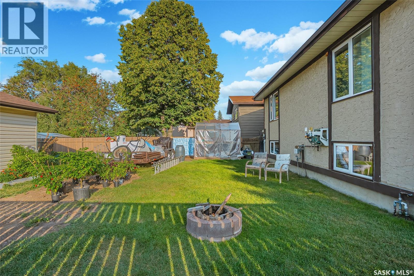
Welcome to 439 Turtle Place, a warm and inviting four-level split tucked into a beautiful Lawson Heights cul-de-sac surrounded by mature trees and well-maintained homes. Designed with a growing family in mind, this home offers comfortable, finished living space across all four levels, three bedrooms, and excellent potential to create additional bedrooms if desired. Inside, you’ll find modern vinyl plank flooring, spacious living areas, three bathrooms, a relaxing Jacuzzi tub and an abundance of natural light. Outside, enjoy the fully fenced yard, patio area and beautiful green space—perfect for children, pets and summer entertaining. The double detached garage features a nine-foot ceiling and provides excellent space for vehicles, storage or projects. Located close to Lawson Heights Mall, schools, parks and everyday amenities, this is a wonderful opportunity to settle into one of Saskatoon’s most established and desirable neighbourhoods. Homes offering this combination of location, space and family-friendly appeal are in demand—book your private viewing today! As per the Seller’s direction, all offers will be presented on 08/31/2026 6:00PM. (id:62370)
Open House
This property has open houses!
11:00 am
Ends at:3:00 pm
Property Details
| MLS® Number | SK046933 |
| Property Type | Single Family |
| Neigbourhood | Lawson Heights |
| Features | Treed, Corner Site |
| Structure | Patio(s) |
Building
| Bathroom Total | 2 |
| Bedrooms Total | 3 |
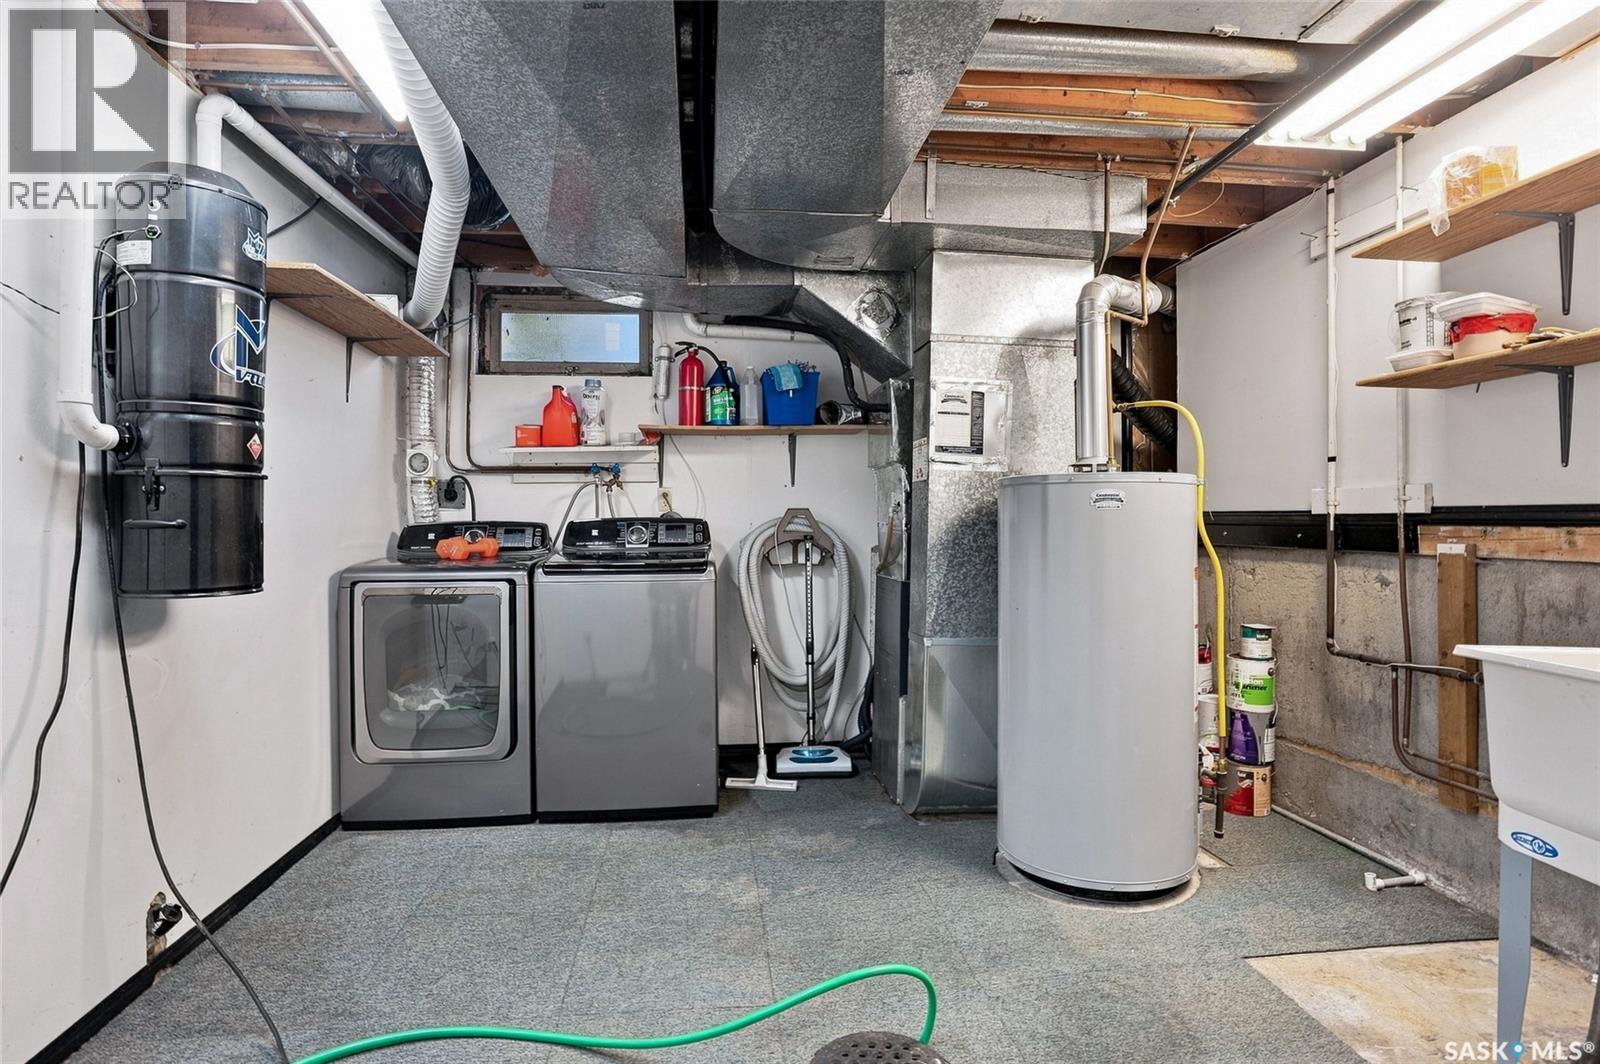
| Appliances | Washer, Refrigerator, Dishwasher, Dryer, Microwave, Window Coverings, Garage Door Opener Remote(s), Storage Shed, Stove |
| Constructed Date | 1981 |
| Construction Style Attachment | Detached |
| Construction Style Split Level | Split Level |
| Cooling Type | Central Air Conditioning |
| Heating Fuel | Natural Gas |
| Heating Type | Forced Air |
| Size Interior | 911 Ft2 |
| Type | House |
Parking
| Detached Garage | |
| Parking Space(s) | 4 |
Land
| Acreage | No |
| Fence Type | Fence |
| Landscape Features | Lawn, Underground Sprinkler, Garden Area |
| Size Irregular | 6540.00 |
| Size Total | 6540 Sqft |
| Size Total Text | 6540 Sqft |
Rooms
| Level | Type | Length | Width | Dimensions |
|---|---|---|---|---|
| Second Level | 4pc Bathroom | 8 ft ,6 in | 9 ft ,1 in | 8 ft ,6 in x 9 ft ,1 in |
| Second Level | Bedroom | 13 ft ,4 in | 10 ft ,5 in | 13 ft ,4 in x 10 ft ,5 in |
| Second Level | Primary Bedroom | 13 ft ,5 in | 13 ft | 13 ft ,5 in x 13 ft |
| Basement | Bedroom | 13 ft ,5 in | 10 ft ,5 in | 13 ft ,5 in x 10 ft ,5 in |
| Basement | Other | 13 ft ,8 in | 16 ft ,8 in | 13 ft ,8 in x 16 ft ,8 in |
| Basement | 3pc Bathroom | 8 ft ,6 in | 5 ft | 8 ft ,6 in x 5 ft |
| Basement | Games Room | 11 ft ,6 in | 19 ft ,3 in | 11 ft ,6 in x 19 ft ,3 in |
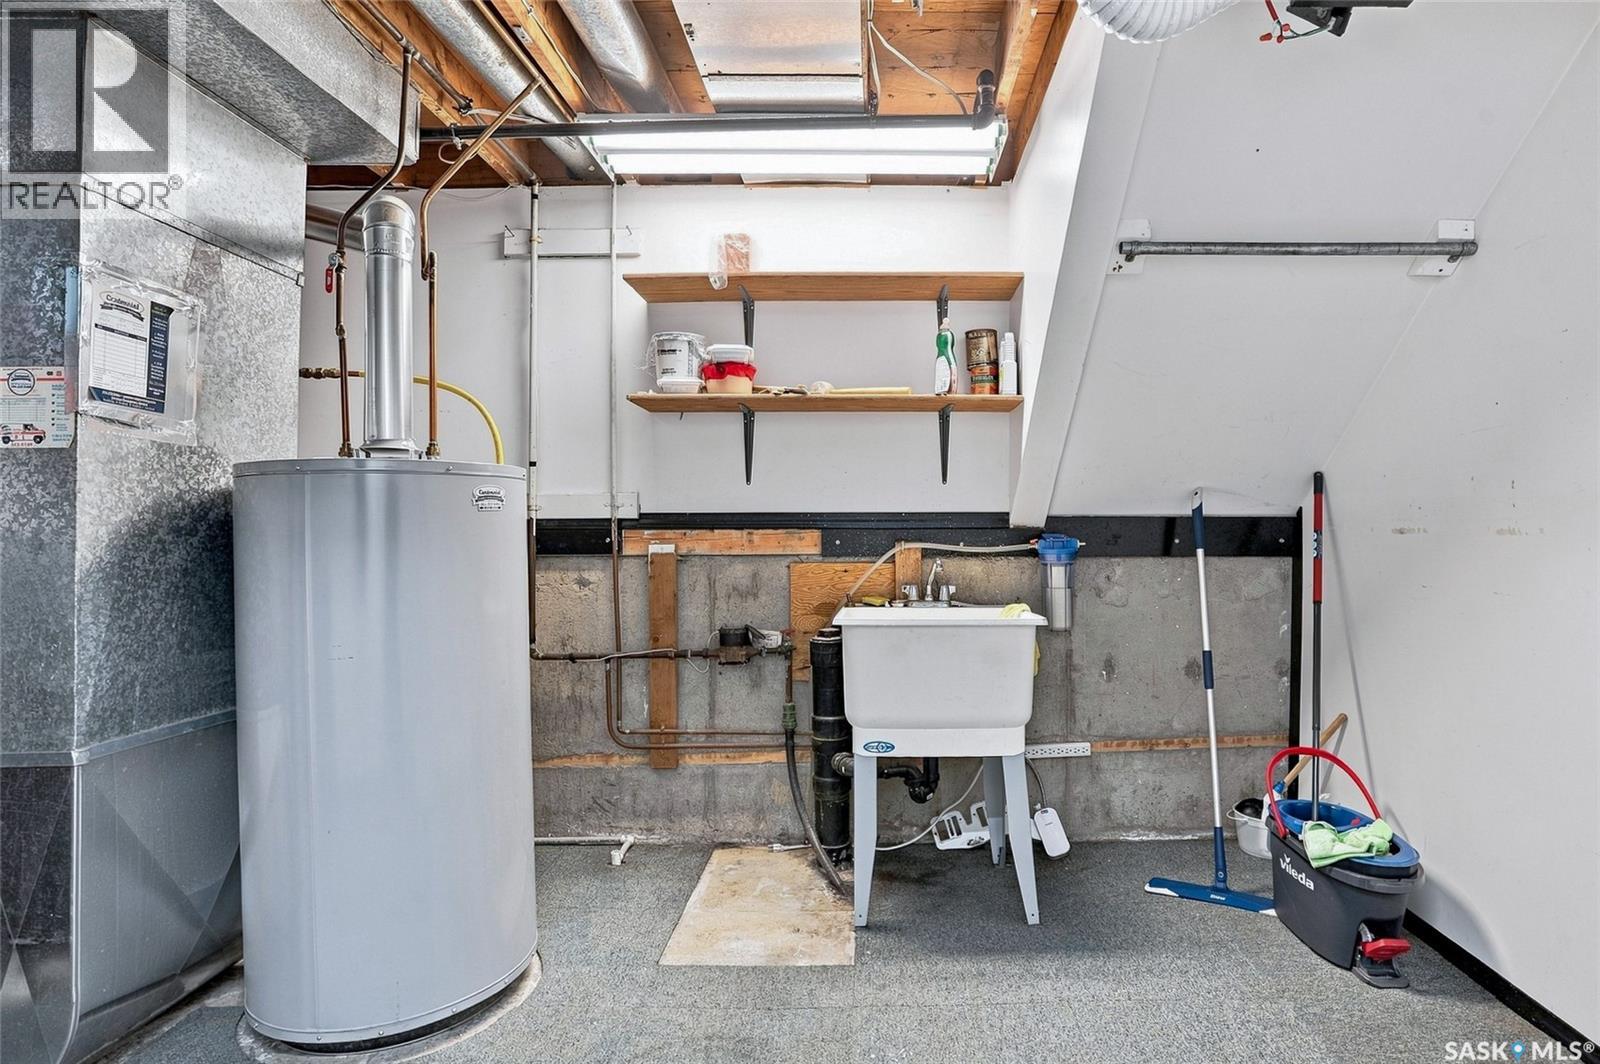
| Basement | Laundry Room | 10 ft ,8 in | 13 ft ,2 in | 10 ft ,8 in x 13 ft ,2 in |
| Main Level | Foyer | 5 ft ,9 in | 6 ft ,8 in | 5 ft ,9 in x 6 ft ,8 in |
| Main Level | Living Room | 12 ft | 15 ft ,6 in | 12 ft x 15 ft ,6 in |
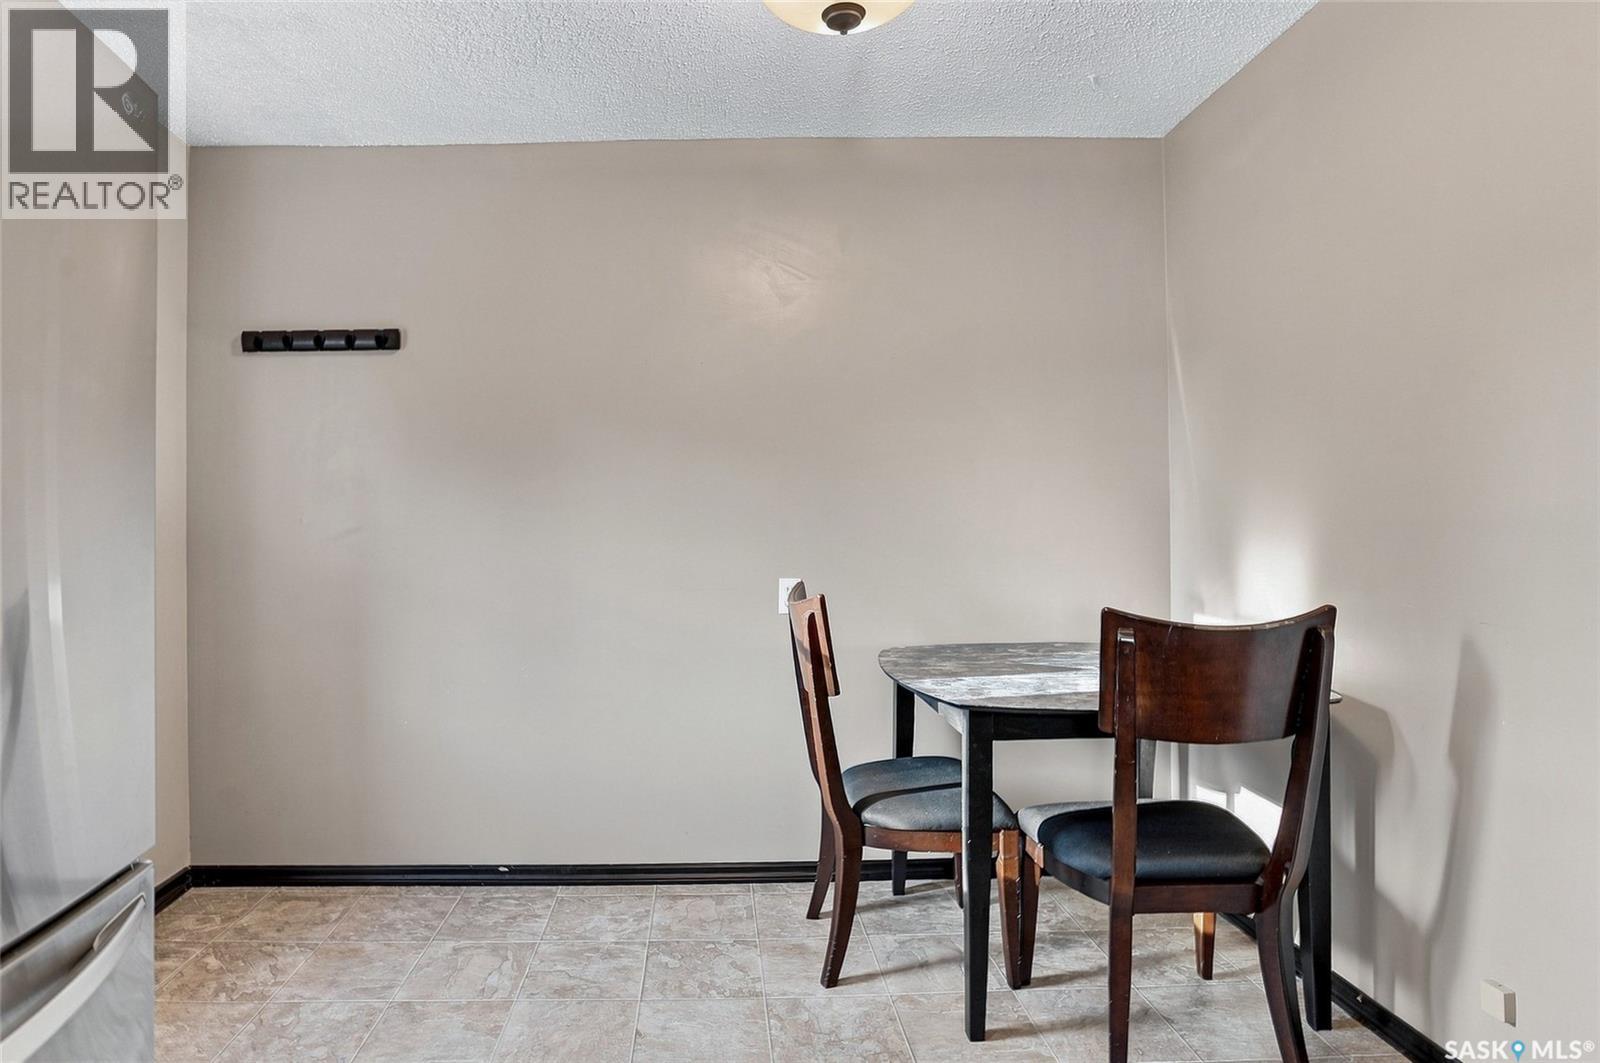
| Main Level | Kitchen/dining Room | 14 ft ,1 in | 10 ft ,6 in | 14 ft ,1 in x 10 ft ,6 in |



The trademarks REALTOR®, REALTORS®, and the REALTOR® logo are controlled by The Canadian Real Estate Association (CREA) and identify real estate professionals who are members of CREA. The trademarks MLS®, Multiple Listing Service® and the associated logos are owned by The Canadian Real Estate Association (CREA) and identify the quality of services provided by real estate professionals who are members of CREA. The trademark DDF® is owned by The Canadian Real Estate Association (CREA) and identifies CREA's Data Distribution Facility (DDF®)
August 28 2026 08:12:05
Saskatchewan REALTORS® Association
Century 21 Fusion