
438 Nazarali Manor Saskatoon, Saskatchewan S7V 1X4

$749,900
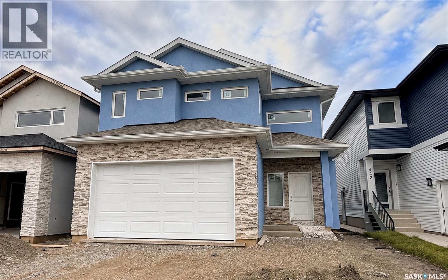
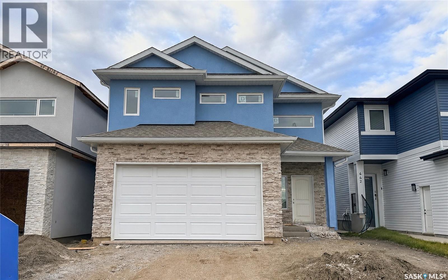
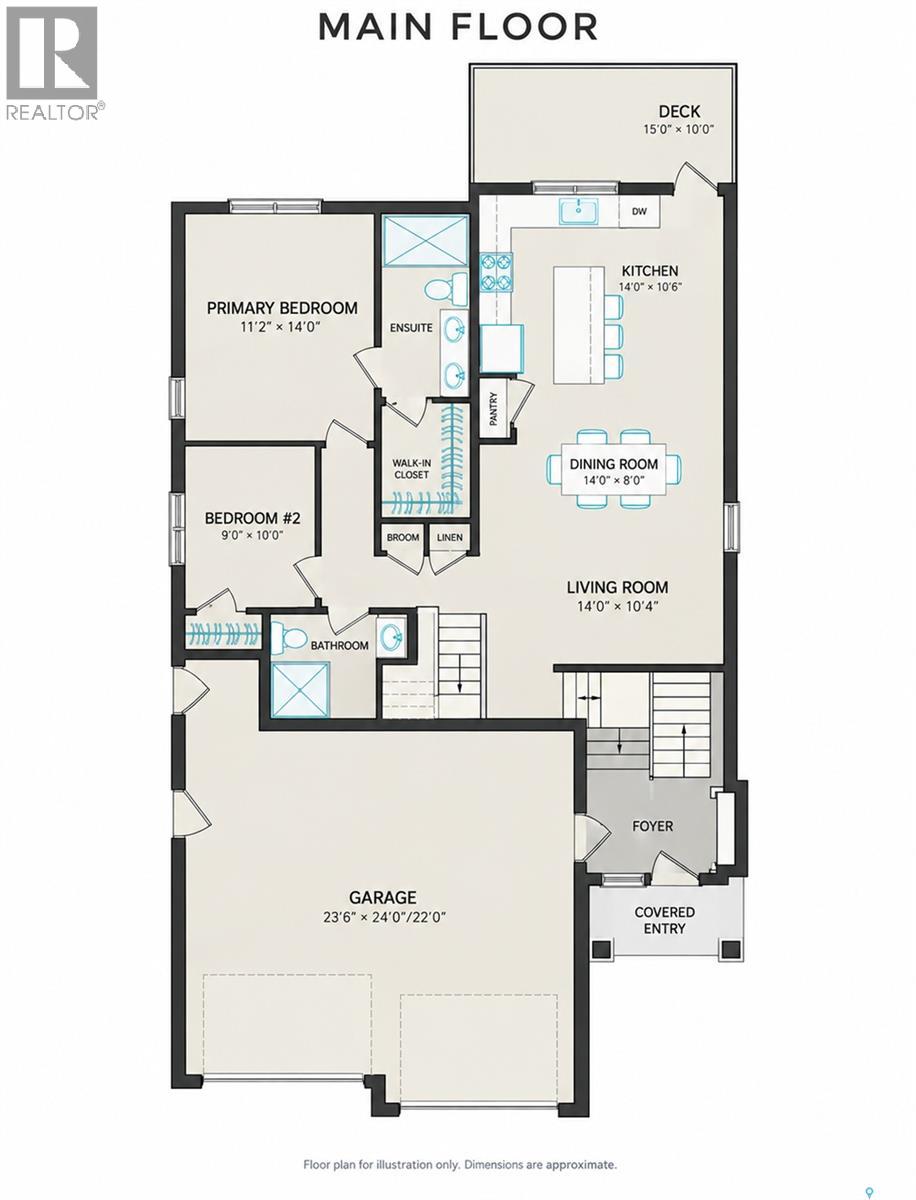
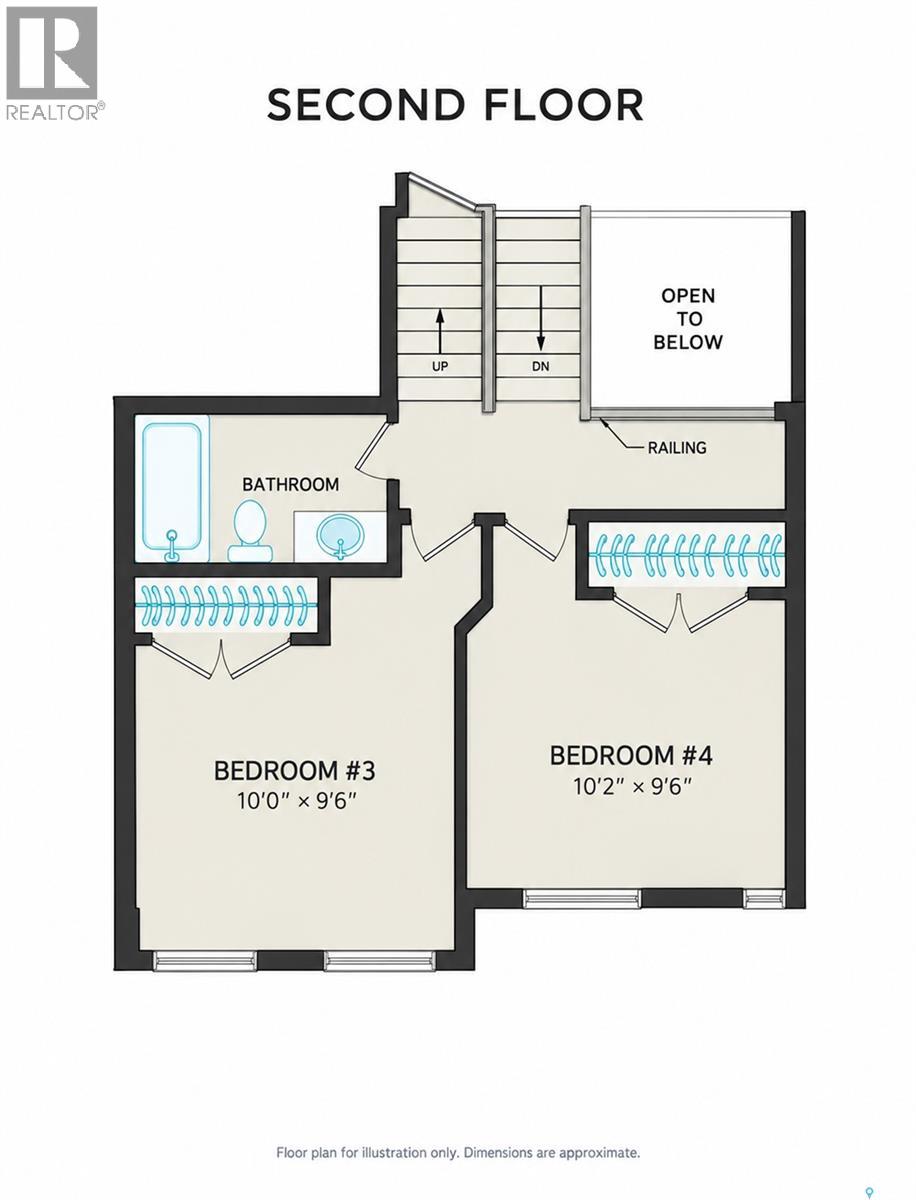
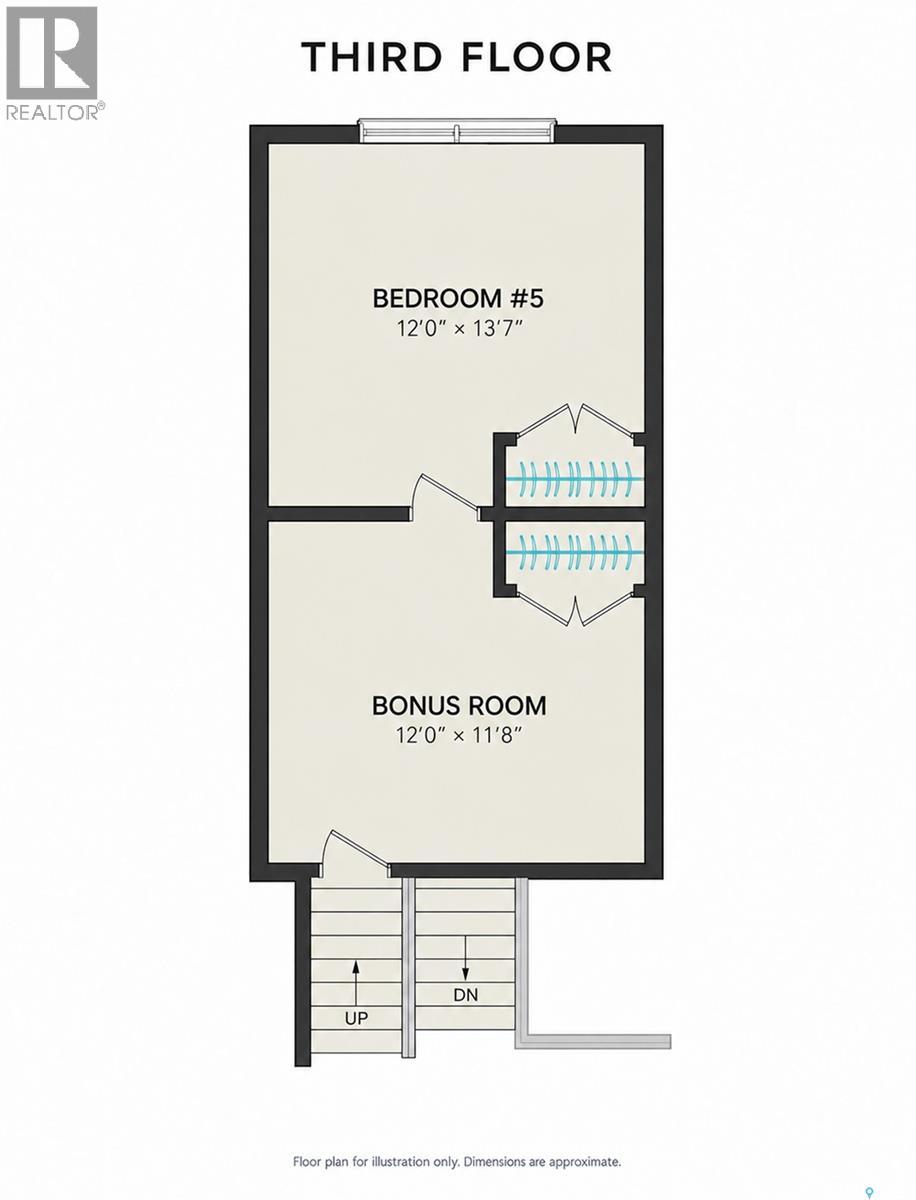
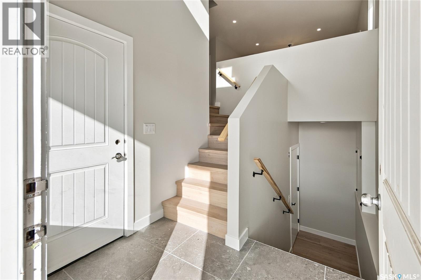
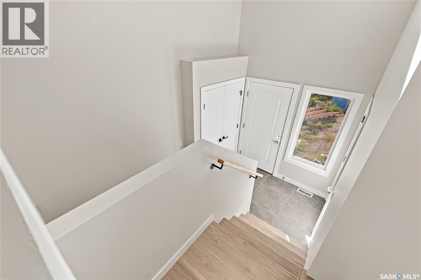
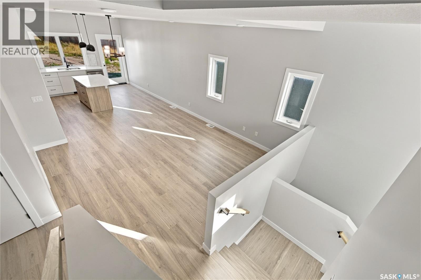
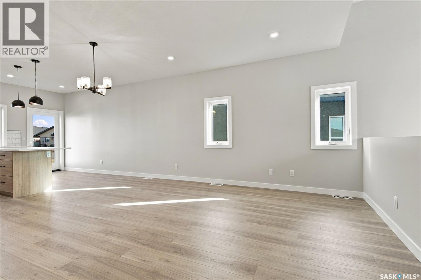
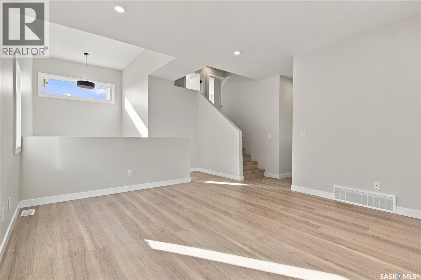
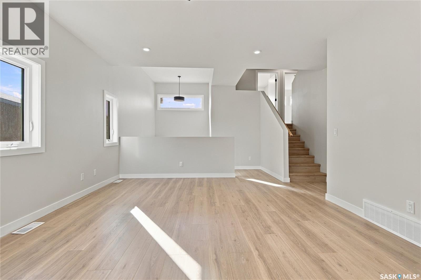
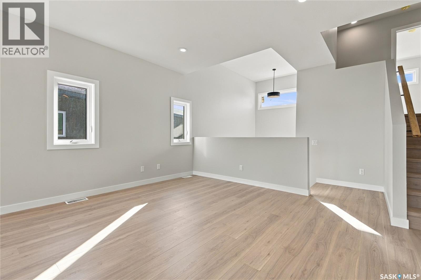
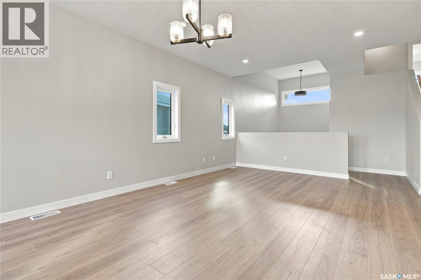
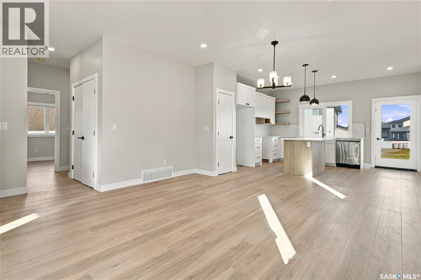
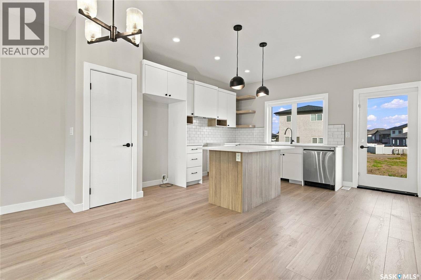
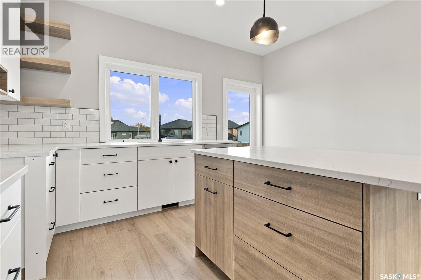
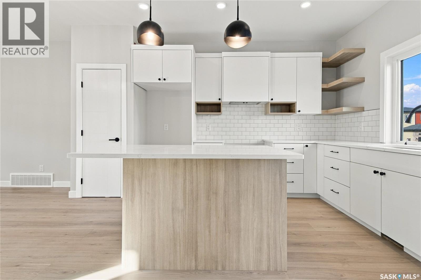
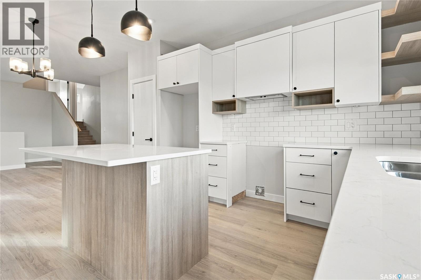
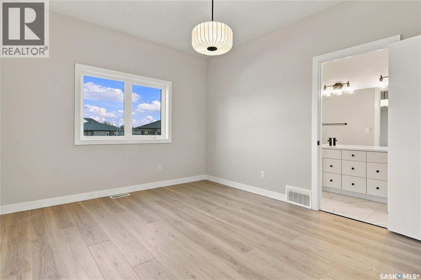
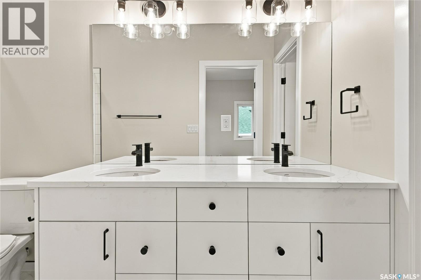
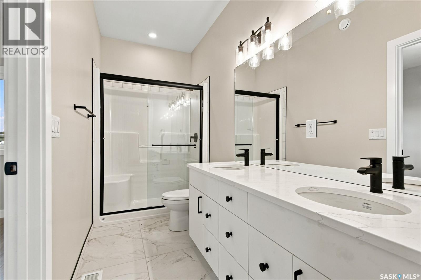
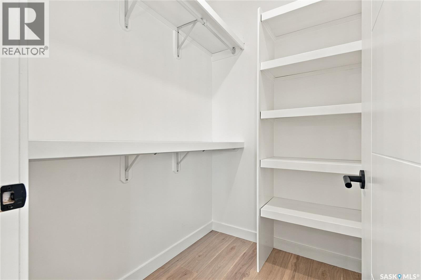
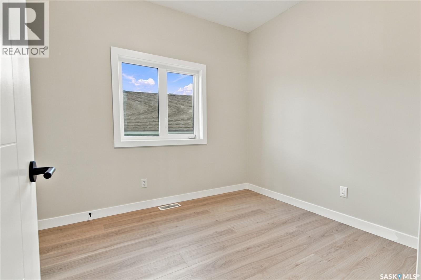
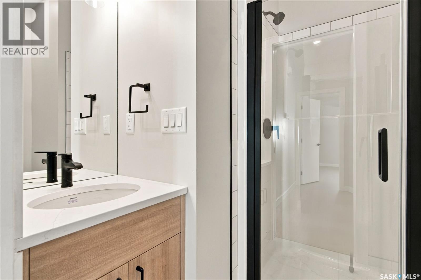
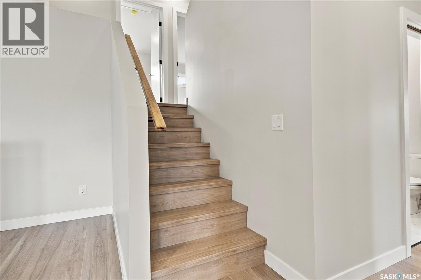
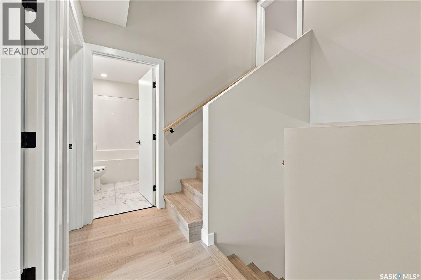
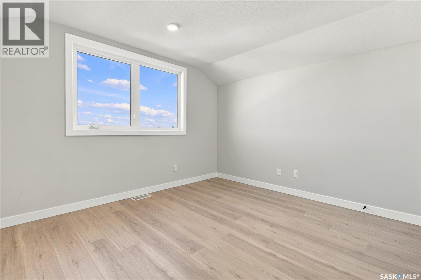
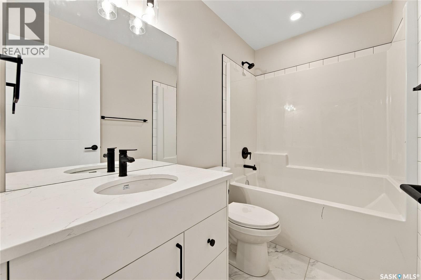
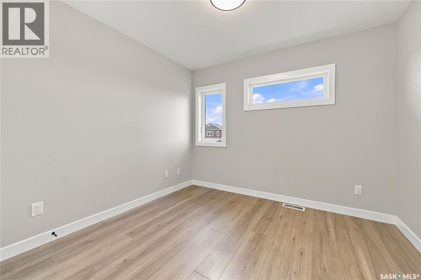
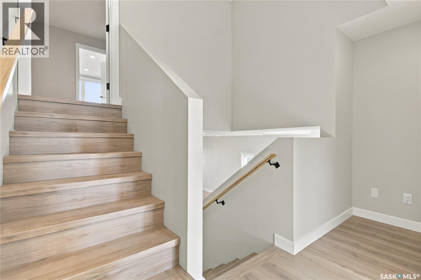
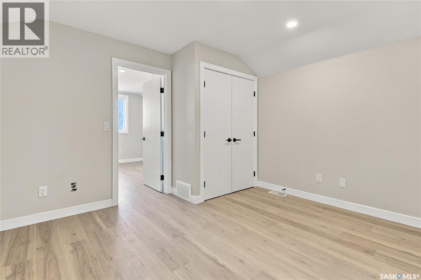
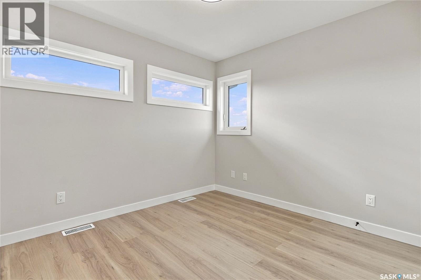
Welcome to 438 Nazarali Manor in Brighton! Currently under construction, this modified bi-level offers 1,994 sq. ft. above grade, eight bedrooms, and four bathrooms, including a legal three-bedroom basement suite. That’s plenty of room for the family and considerably fewer excuses for being late because someone was using the bathroom. The main home offers five bedrooms, including a flexible third level above grade that can serve as the fifth bedroom, a bonus room, or a home office. It’s perfect for the teenager who wants their own floor but still expects supper to be provided. Downstairs, the legal three-bedroom suite features in-floor heating and offers space for extended family or the potential for rental income. Warm feet and help with the mortgage? Both are easy to get used to. GST and PST are included in the sale price, with applicable tax rebates assigned to the builder. Any applicable secondary suite incentive grant or rebate will also be assigned to the builder, and the buyer agrees to sign the required documentation. Progressive New Home Warranty is included. Exterior photos show 438 Nazarali Manor. Interior photos show 526 Kinloch Court, a completed home with the same floor plan. Contact your REALTOR® to arrange a private viewing! (id:62370)
Property Details
| MLS® Number | SK053471 |
| Property Type | Single Family |
| Neigbourhood | Brighton |
| Features | Irregular Lot Size, Lane, Double Width Or More Driveway, Sump Pump |
Building
| Bathroom Total | 4 |
| Bedrooms Total | 8 |
| Appliances | Dishwasher, Hood Fan |
| Architectural Style | Bi-level |
| Basement Development | Finished |
| Basement Type | Full (finished) |
| Constructed Date | 2026 |
| Construction Style Attachment | Detached |
| Cooling Type | Central Air Conditioning |
| Heating Fuel | Natural Gas |
| Heating Type | Forced Air, Hot Water, In Floor Heating |
| Size Interior | 2,012 Ft2 |
| Type | House |
Parking
| Attached Garage | |
| Parking Space(s) | 4 |
Land
| Acreage | No |
| Size Irregular | 4156.00 |
| Size Total | 4156 Sqft |
| Size Total Text | 4156 Sqft |
Rooms
| Level | Type | Length | Width | Dimensions |
|---|---|---|---|---|
| Second Level | Bedroom | 9'06 x 9'0 | ||
| Second Level | Bedroom | 9'06 x 9'08 | ||
| Second Level | 4pc Bathroom | x x x | ||
| Third Level | Bonus Room | 16'0 x 12'08 | ||
| Third Level | Bedroom | 12'07 x 12'08 | ||
| Basement | Living Room | 12'02 x 12'10 | ||
| Basement | Kitchen | 11'0 x 12'10 | ||
| Basement | Bedroom | 10'0 x 11'10 | ||
| Basement | Bedroom | 10'0 x 11'10 | ||
| Basement | Bedroom | 10'0 x 10'10 | ||
| Basement | 4pc Bathroom | x x x | ||
| Main Level | Foyer | x x x | ||
| Main Level | Living Room | 10'0 x 16'0 | ||
| Main Level | Dining Room | 8'0 x 15'02 | ||
| Main Level | Kitchen | 14'10 x 11'10 | ||
| Main Level | Primary Bedroom | 13'06 x 13'02 | ||
| Main Level | 4pc Ensuite Bath | x x x | ||
| Main Level | Bedroom | 9'0 x 9'09 | ||
| Main Level | 4pc Bathroom | x x x |



The trademarks REALTOR®, REALTORS®, and the REALTOR® logo are controlled by The Canadian Real Estate Association (CREA) and identify real estate professionals who are members of CREA. The trademarks MLS®, Multiple Listing Service® and the associated logos are owned by The Canadian Real Estate Association (CREA) and identify the quality of services provided by real estate professionals who are members of CREA. The trademark DDF® is owned by The Canadian Real Estate Association (CREA) and identifies CREA's Data Distribution Facility (DDF®)
November 17 2026 02:50:09
Saskatchewan REALTORS® Association
RE/MAX Saskatoon