
4361 James Hill Road Regina, Saskatchewan S4W 0L4

$389,900
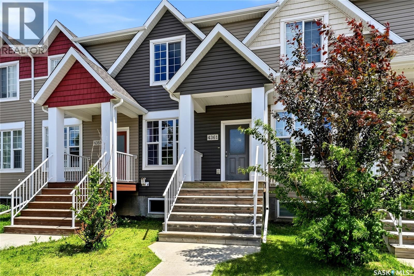
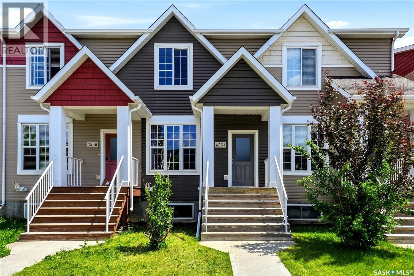
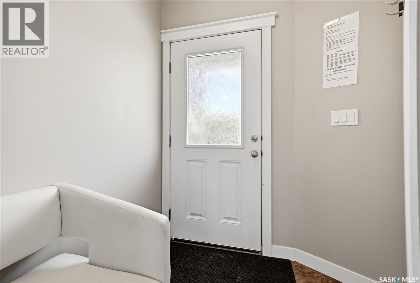
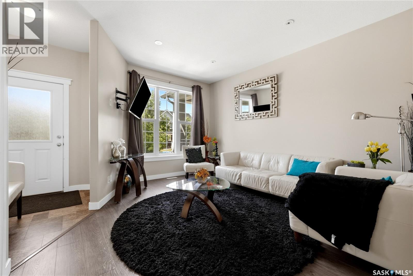
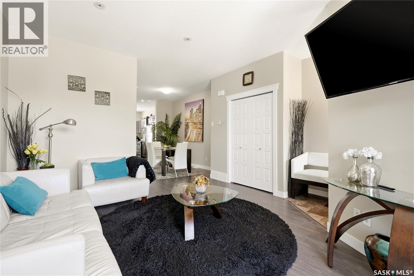
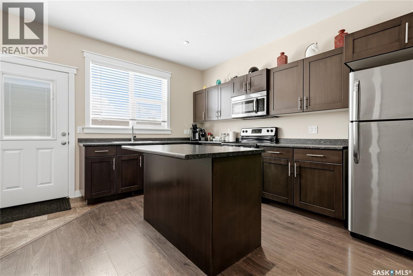
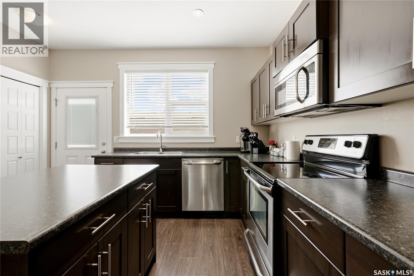
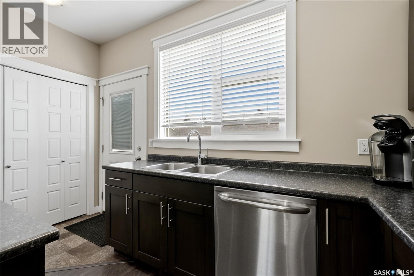
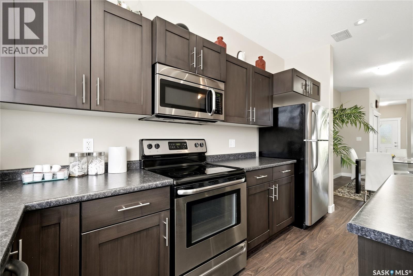
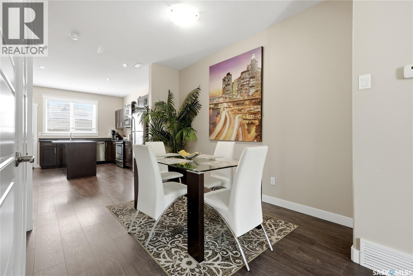
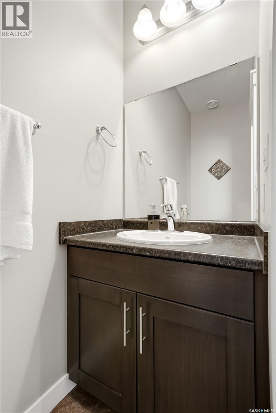
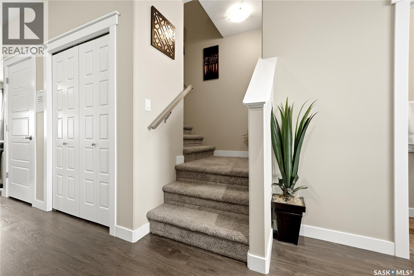
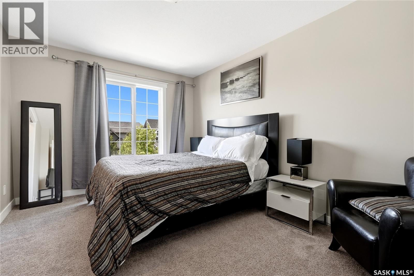
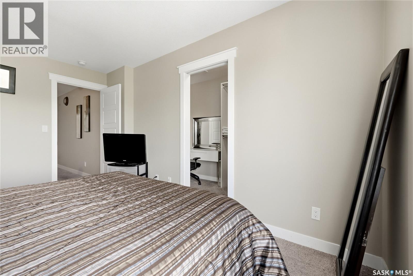
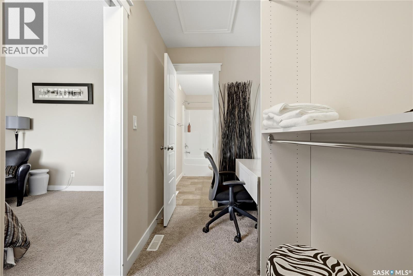
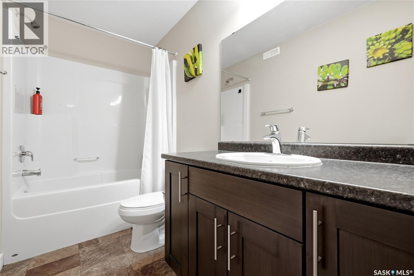
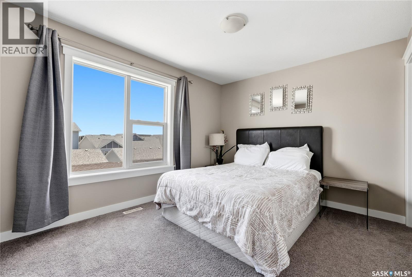
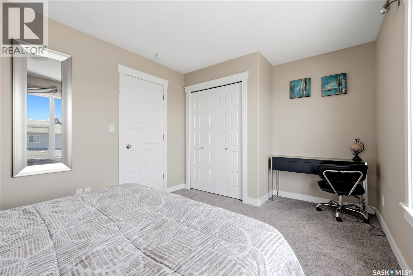
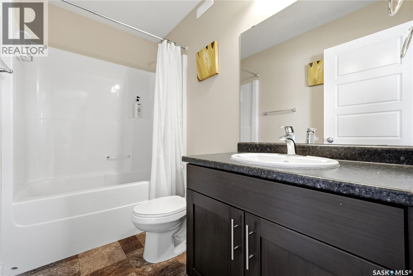
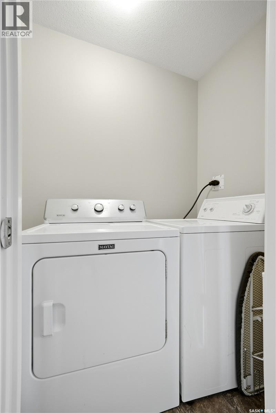
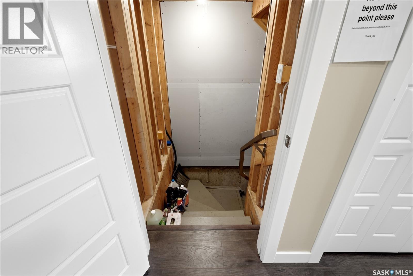
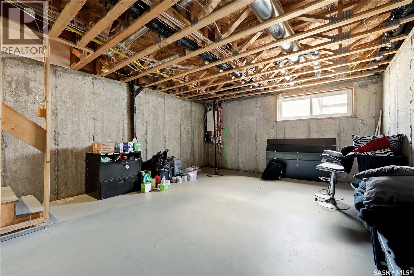
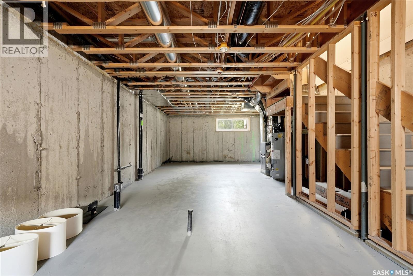
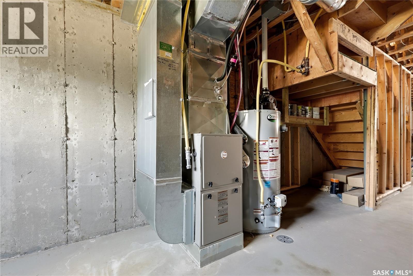
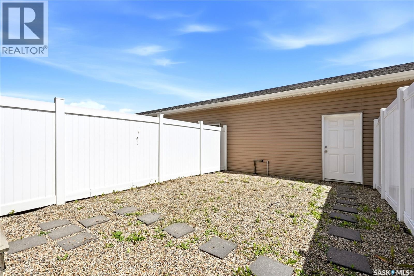
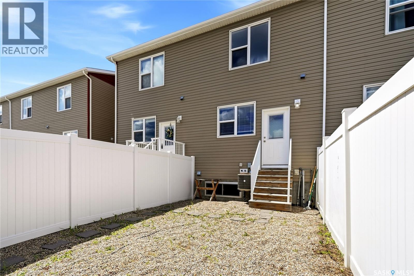
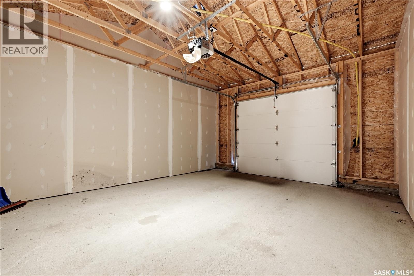
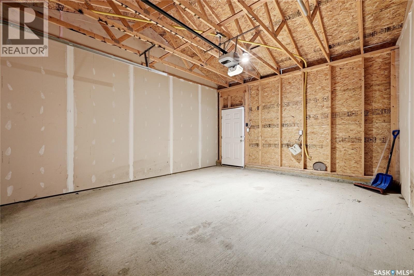
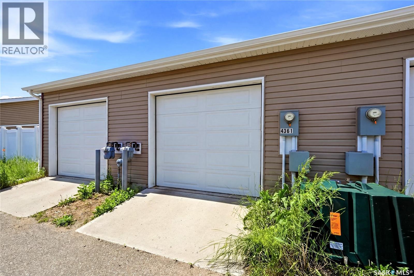
Welcome to 4361 James Hill Road — a bright and inviting 1,344 sq ft townhouse in the highly sought-after Harbour Landing community! This charming home offers the perfect blend of comfort and convenience, just steps from excellent schools, parks, shopping, and restaurants. As you step inside, you’re greeted by a bright, open living room filled with natural light from large windows — the ideal space to relax and unwind. Flow seamlessly into the dining area, perfect for family meals and gatherings, and continue to the functional kitchen boasting ample counter space for everyday cooking and entertaining. A convenient 2-piece bathroom completes the main floor. Upstairs, you’ll find two spacious bedrooms, each with its own private ensuite bathroom. The primary bedroom features a generous walk-in closet, and laundry is conveniently located on the same level. The unfinished basement offers a blank canvas, ready for your personal touch and future vision. Outside, a single detached garage at the rear provides valuable extra storage and parking convenience. This well-located townhouse is move-in ready and full of potential — book your showing today and make it yours! (id:62370)
Property Details
| MLS® Number | SK041645 |
| Property Type | Single Family |
| Neigbourhood | Harbour Landing |
Building
| Bathroom Total | 3 |
| Bedrooms Total | 2 |
| Appliances | Washer, Refrigerator, Dishwasher, Dryer, Stove |
| Architectural Style | 2 Level |
| Basement Development | Unfinished |
| Basement Type | Full (unfinished) |
| Constructed Date | 2016 |
| Construction Style Attachment | Attached |
| Cooling Type | Central Air Conditioning |
| Heating Fuel | Natural Gas |
| Heating Type | Forced Air |
| Stories Total | 2 |
| Size Interior | 1,344 Ft2 |
| Type | Row / Townhouse |
Parking
| Detached Garage | |
| Parking Space(s) | 1 |
Land
| Acreage | No |
| Size Irregular | 1787.00 |
| Size Total | 1787 Sqft |
| Size Total Text | 1787 Sqft |
Rooms
| Level | Type | Length | Width | Dimensions |
|---|---|---|---|---|
| Second Level | Bedroom | 15 ft ,1 in | 9 ft ,7 in | 15 ft ,1 in x 9 ft ,7 in |
| Second Level | 4pc Ensuite Bath | Measurements not available | ||
| Second Level | Bedroom | 10 ft ,3 in | 14 ft | 10 ft ,3 in x 14 ft |
| Second Level | 4pc Ensuite Bath | Measurements not available | ||
| Main Level | Living Room | 12 ft ,10 in | 14 ft ,5 in | 12 ft ,10 in x 14 ft ,5 in |
| Main Level | Dining Room | 12 ft ,1 in | 8 ft ,11 in | 12 ft ,1 in x 8 ft ,11 in |
| Main Level | Kitchen | 11 ft ,7 in | 13 ft ,2 in | 11 ft ,7 in x 13 ft ,2 in |
| Main Level | 2pc Bathroom | Measurements not available |



The trademarks REALTOR®, REALTORS®, and the REALTOR® logo are controlled by The Canadian Real Estate Association (CREA) and identify real estate professionals who are members of CREA. The trademarks MLS®, Multiple Listing Service® and the associated logos are owned by The Canadian Real Estate Association (CREA) and identify the quality of services provided by real estate professionals who are members of CREA. The trademark DDF® is owned by The Canadian Real Estate Association (CREA) and identifies CREA's Data Distribution Facility (DDF®)
July 06 2026 10:13:11
Saskatchewan REALTORS® Association
Exp Realty