
4354 Green Olive Way E Regina, Saskatchewan S4V 1P9

$569,000
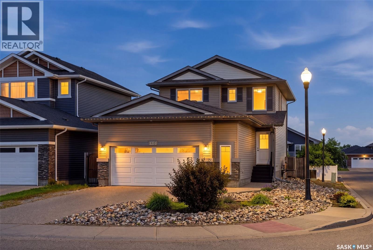
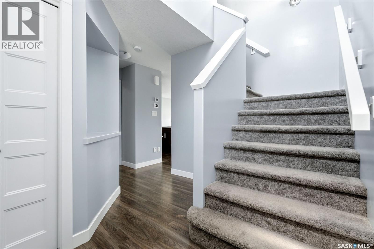
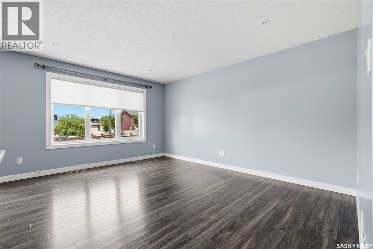
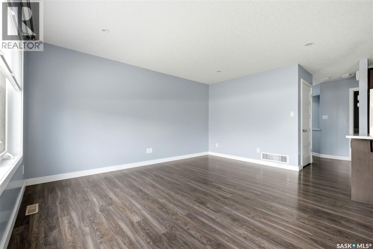
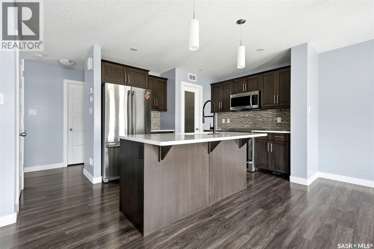
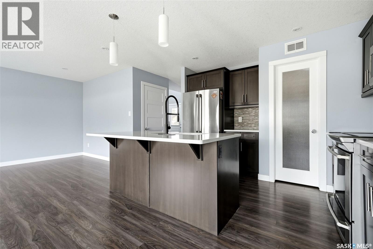
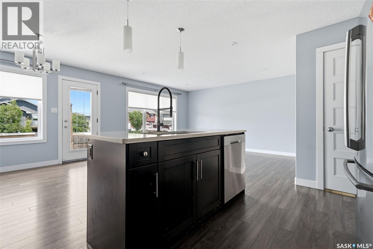
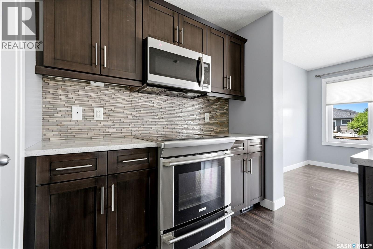
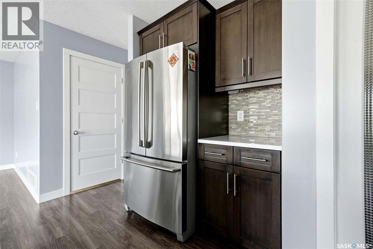
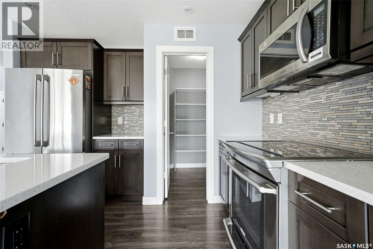
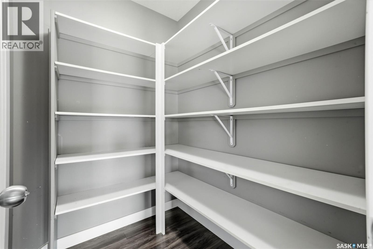
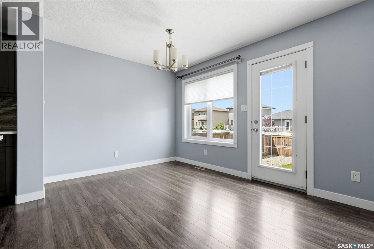
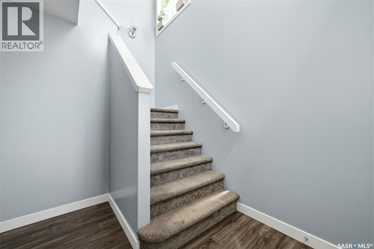
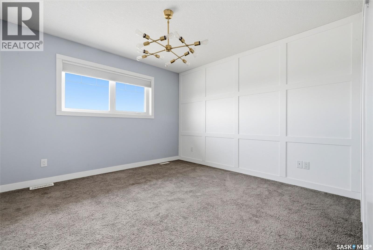
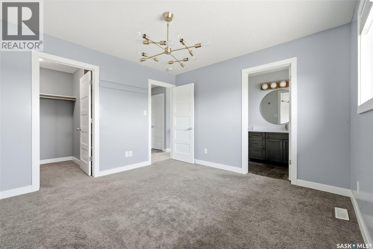
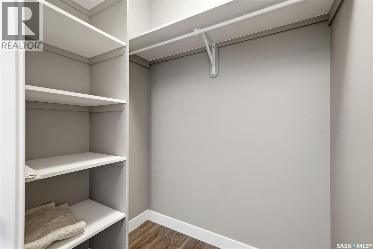
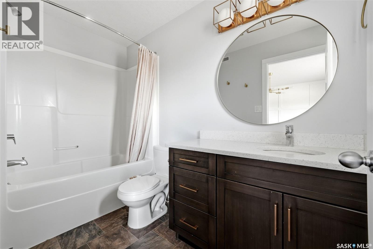
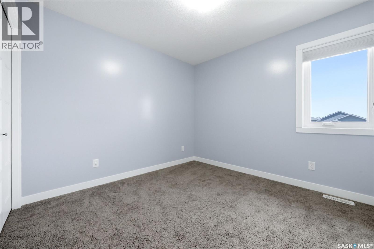
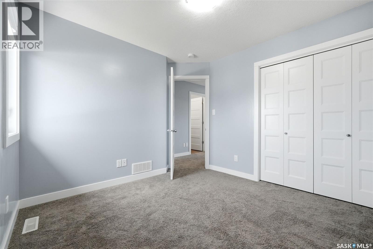
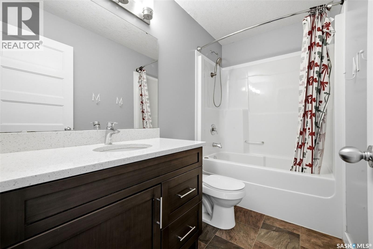
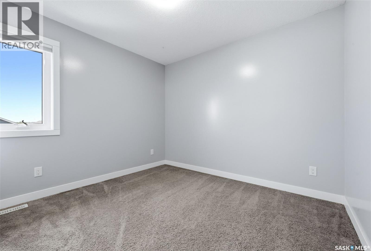
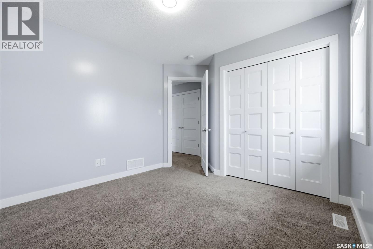
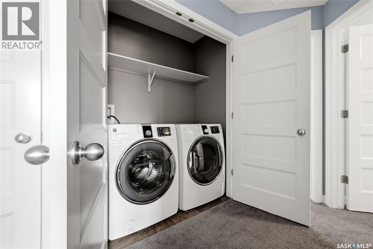
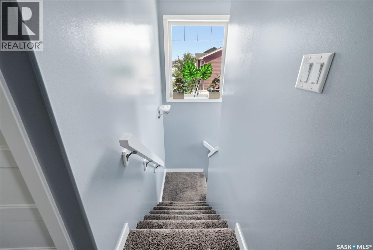
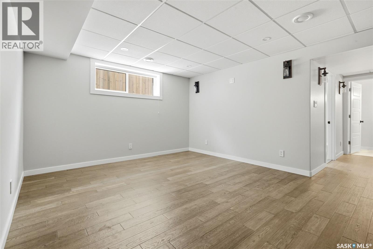
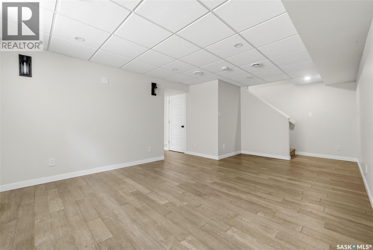
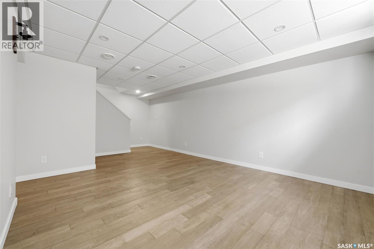
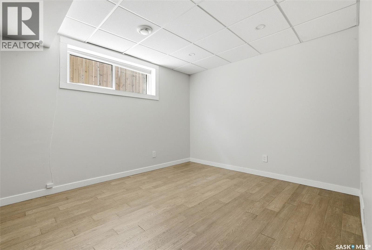
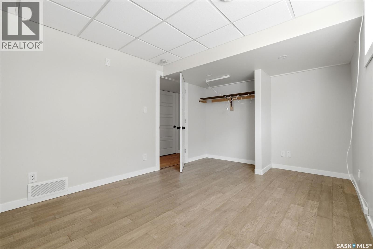
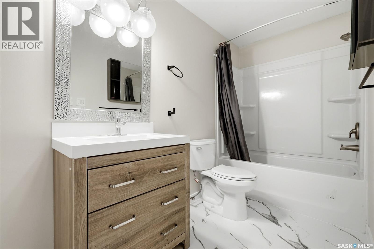
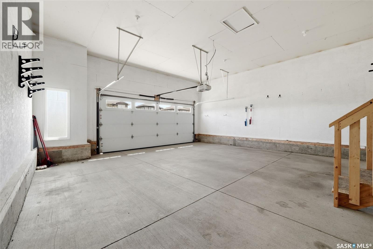
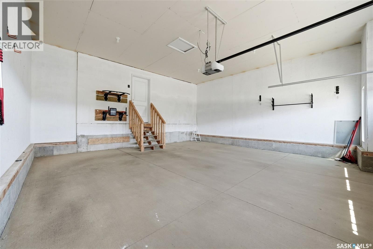
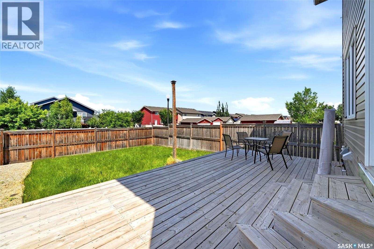
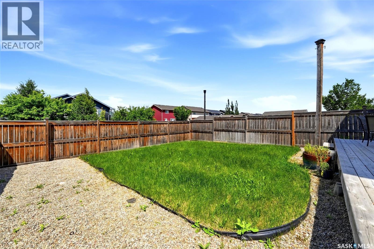
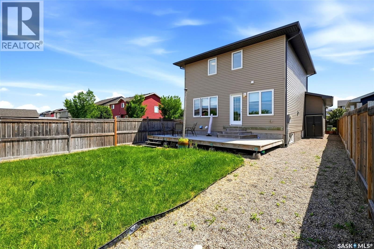
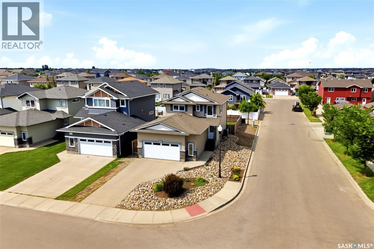
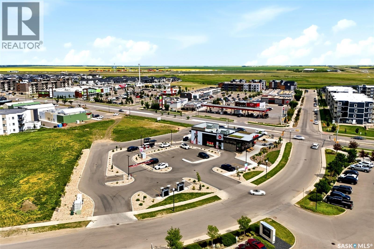
Welcome to this meticulously maintained 2 storey home. Located in the coveted Greens on Gardiner. Only blocks away from Acre 21 shopping center, and all other east end amenities. This 4 bedroom, 4 bathroom home has a beautiful open concept main floor with alot of windows. The kitchen features all stainless appliance's , Quartz countertops with a large quartz countertop island also a convenient large walk in pantry. Upstairs features Primary Bedroom with 4pc bath and Ensuite and 2 more secondary bedrooms & an additional 4pc bathrooms with upstairs laundry. The basement offers its own living room, 4 PC bedroom, 1 bathroom and storage area. Stepping outside to beautifully landscaped huge backyard , you'll be able to entertain friends and family with ease. The garage is 24x24 with alot of space for your toys. This property is truly a blend of indoor comfort and outdoor tranquility. Making for incredible place to call home. (id:62370)
Property Details
| MLS® Number | SK042913 |
| Property Type | Single Family |
| Neigbourhood | Greens on Gardiner |
| Features | Corner Site, Lane, Rectangular, Double Width Or More Driveway, Sump Pump |
| Structure | Deck, Patio(s) |
Building
| Bathroom Total | 4 |
| Bedrooms Total | 4 |
| Appliances | Washer, Refrigerator, Dishwasher, Dryer, Microwave, Humidifier, Central Vacuum - Roughed In, Stove |
| Architectural Style | 2 Level |
| Basement Development | Partially Finished |
| Basement Type | Full (partially Finished) |
| Constructed Date | 2013 |
| Construction Style Attachment | Detached |
| Cooling Type | Central Air Conditioning, Air Exchanger |
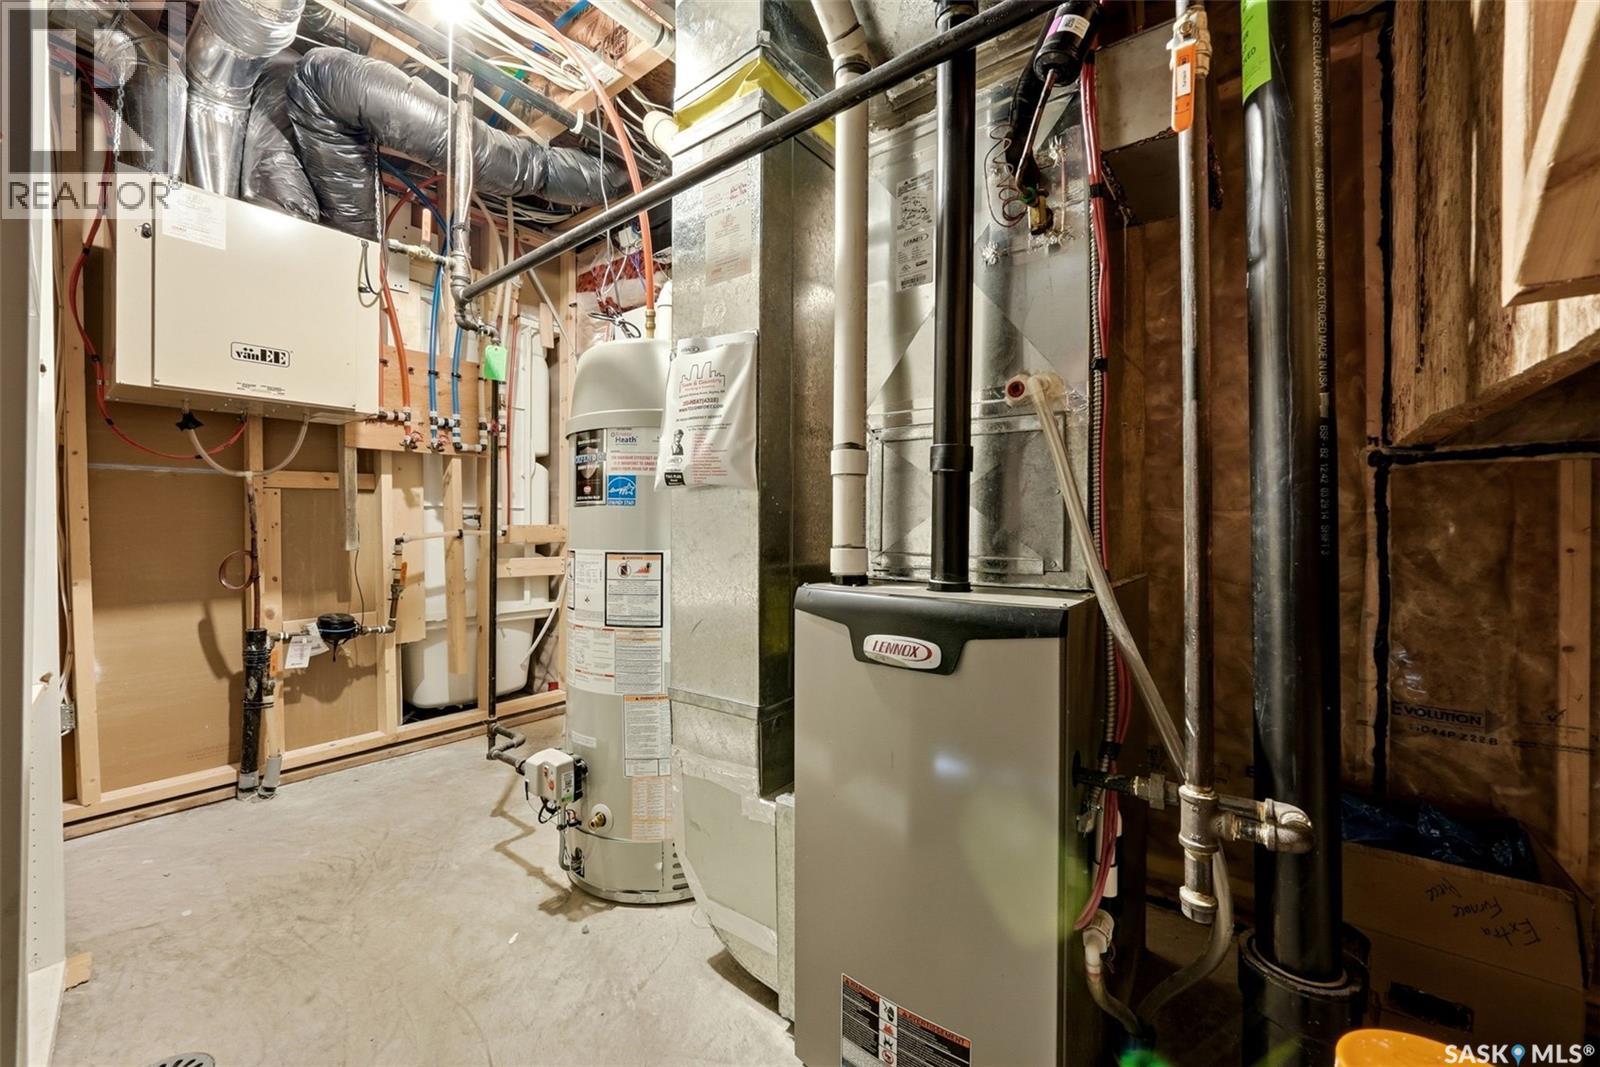
| Heating Fuel | Natural Gas |
| Heating Type | Forced Air |
| Stories Total | 2 |
| Size Interior | 1,466 Ft2 |
| Type | House |
Parking
| Attached Garage | |
| Parking Space(s) | 4 |
Land
| Acreage | No |
| Fence Type | Fence |
| Landscape Features | Lawn, Underground Sprinkler, Garden Area |
| Size Irregular | 4933.00 |
| Size Total | 4933 Sqft |
| Size Total Text | 4933 Sqft |
Rooms
| Level | Type | Length | Width | Dimensions |
|---|---|---|---|---|
| Second Level | Primary Bedroom | 11 ft ,7 in | 11 ft ,11 in | 11 ft ,7 in x 11 ft ,11 in |
| Second Level | 4pc Ensuite Bath | Measurements not available | ||
| Second Level | Bedroom | 10 ft ,2 in | 10 ft ,1 in | 10 ft ,2 in x 10 ft ,1 in |
| Second Level | Bedroom | 10 ft ,1 in | 9 ft ,10 in | 10 ft ,1 in x 9 ft ,10 in |
| Second Level | 4pc Bathroom | Measurements not available | ||
| Second Level | Laundry Room | Measurements not available | ||
| Basement | Family Room | 12 ft ,3 in | 13 ft ,5 in | 12 ft ,3 in x 13 ft ,5 in |
| Basement | Bedroom | 9 ft ,11 in | 12 ft ,6 in | 9 ft ,11 in x 12 ft ,6 in |
| Basement | 4pc Bathroom | Measurements not available | ||
| Basement | Other | Measurements not available | ||
| Main Level | Mud Room | 6 ft ,11 in | 8 ft ,10 in | 6 ft ,11 in x 8 ft ,10 in |
| Main Level | Kitchen | 10 ft ,5 in | 11 ft ,5 in | 10 ft ,5 in x 11 ft ,5 in |
| Main Level | Dining Room | 9 ft ,3 in | 11 ft ,5 in | 9 ft ,3 in x 11 ft ,5 in |
| Main Level | 2pc Bathroom | Measurements not available | ||
| Main Level | Living Room | 15 ft | 10 ft ,11 in | 15 ft x 10 ft ,11 in |



The trademarks REALTOR®, REALTORS®, and the REALTOR® logo are controlled by The Canadian Real Estate Association (CREA) and identify real estate professionals who are members of CREA. The trademarks MLS®, Multiple Listing Service® and the associated logos are owned by The Canadian Real Estate Association (CREA) and identify the quality of services provided by real estate professionals who are members of CREA. The trademark DDF® is owned by The Canadian Real Estate Association (CREA) and identifies CREA's Data Distribution Facility (DDF®)
July 18 2026 02:01:30
Saskatchewan REALTORS® Association
Exp Realty