
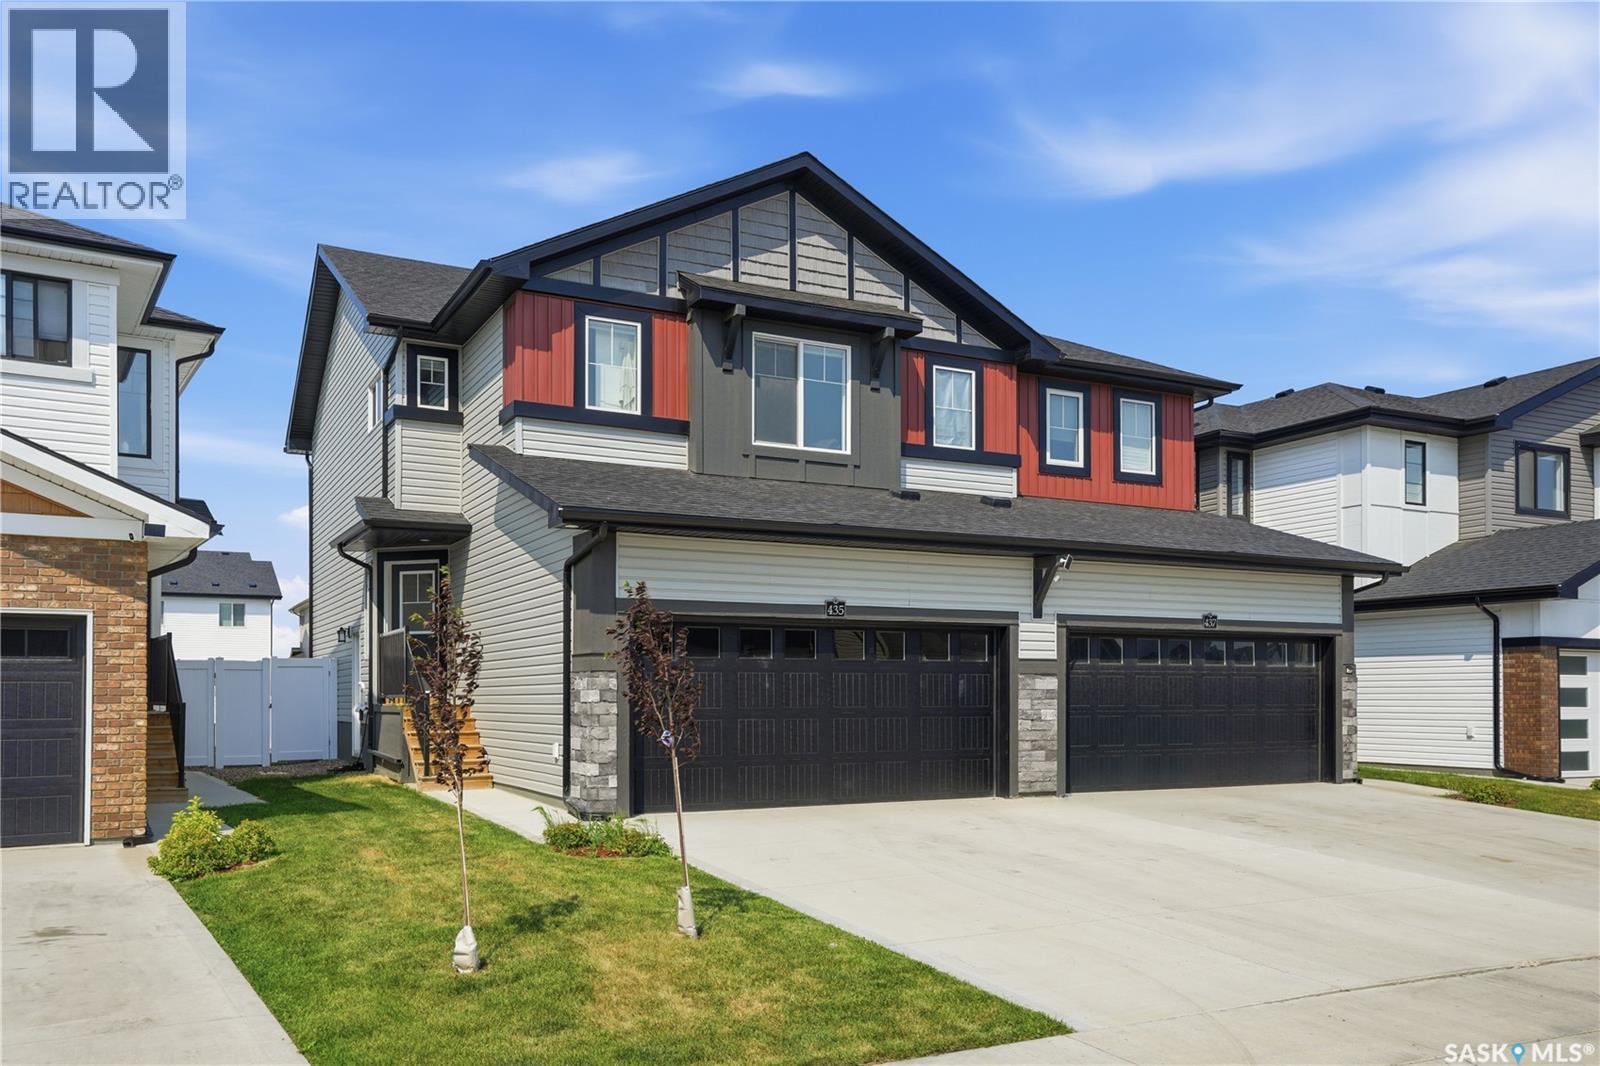
435 Myles Heidt Manor Saskatoon, Saskatchewan S7W 1J2

$479,900
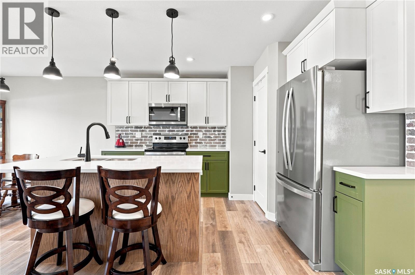
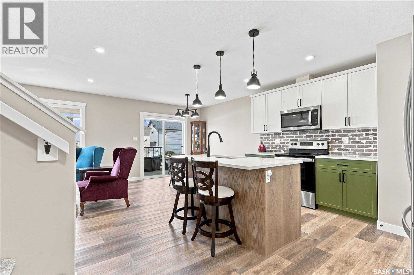
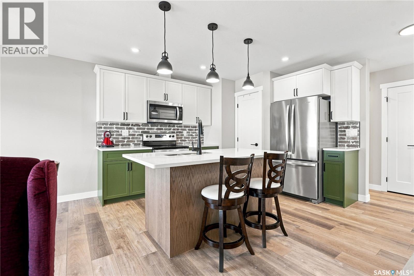
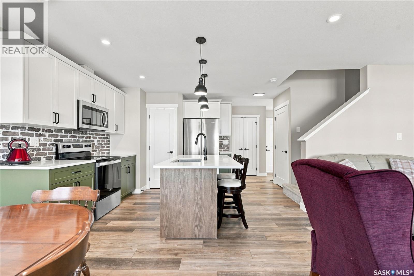
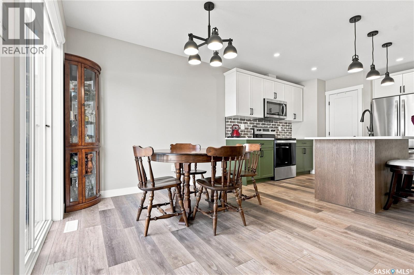
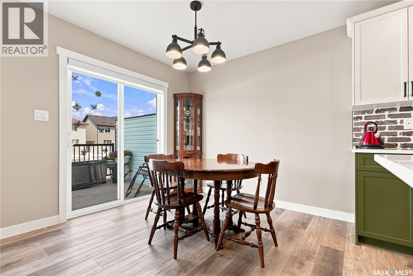
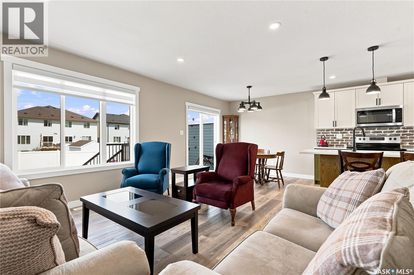
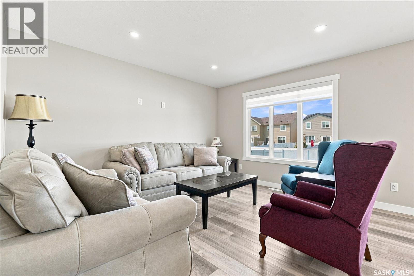
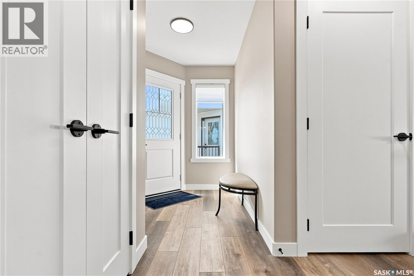
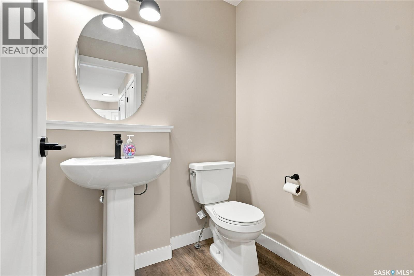
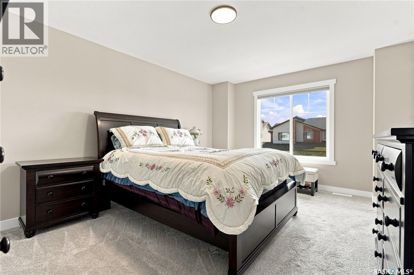
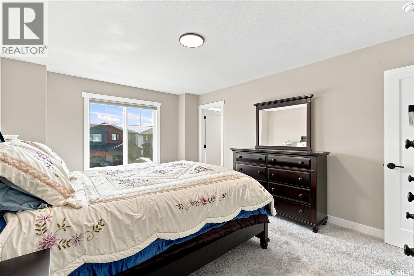
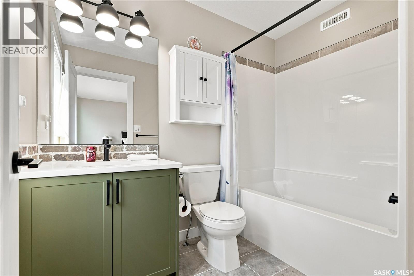
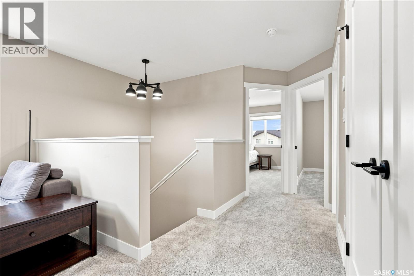
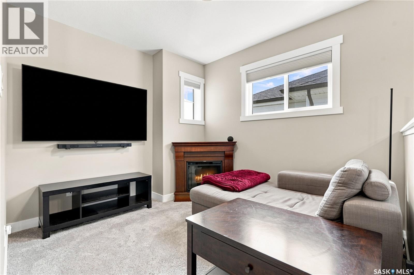
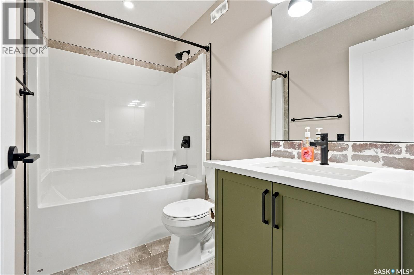
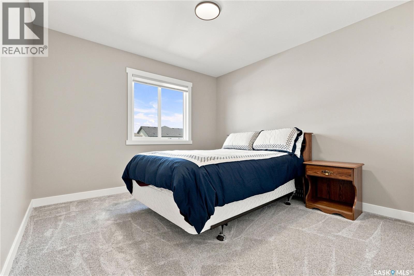
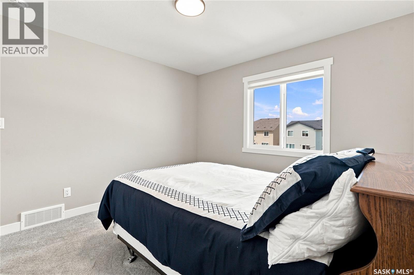
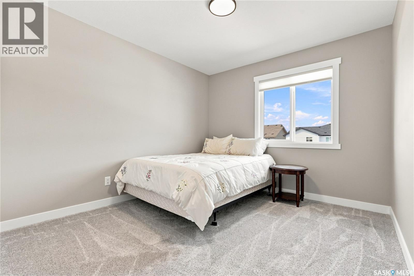
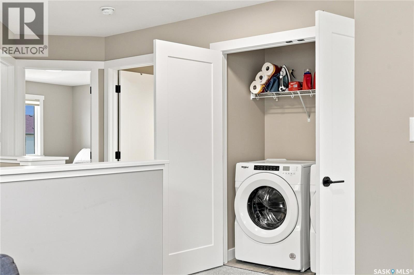
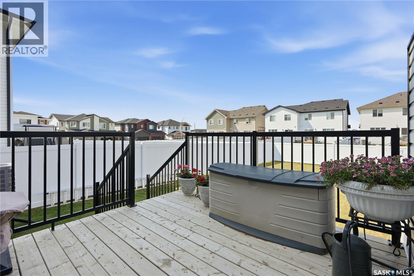
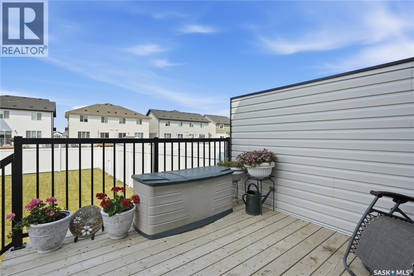
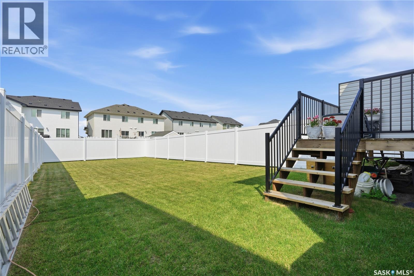
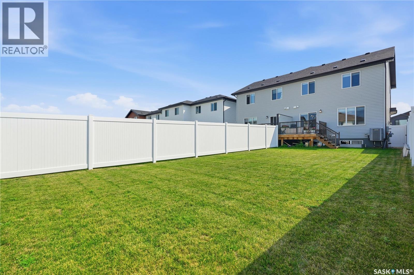
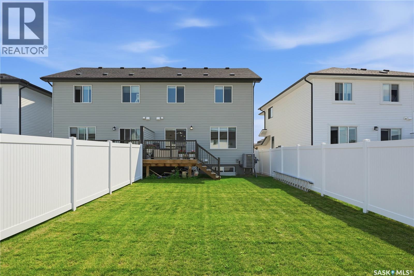
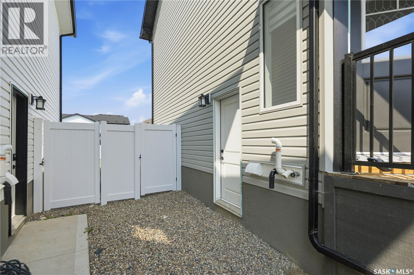
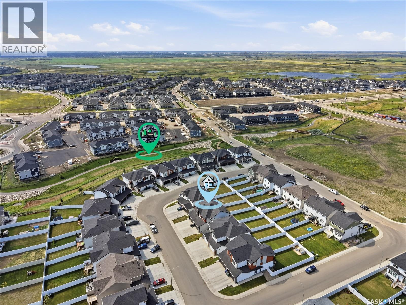
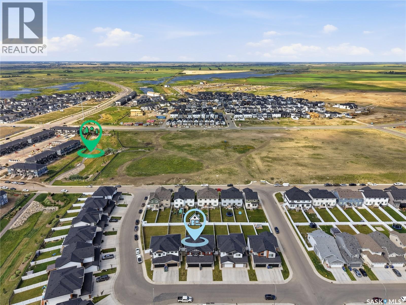
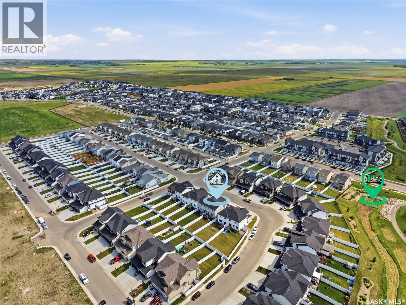
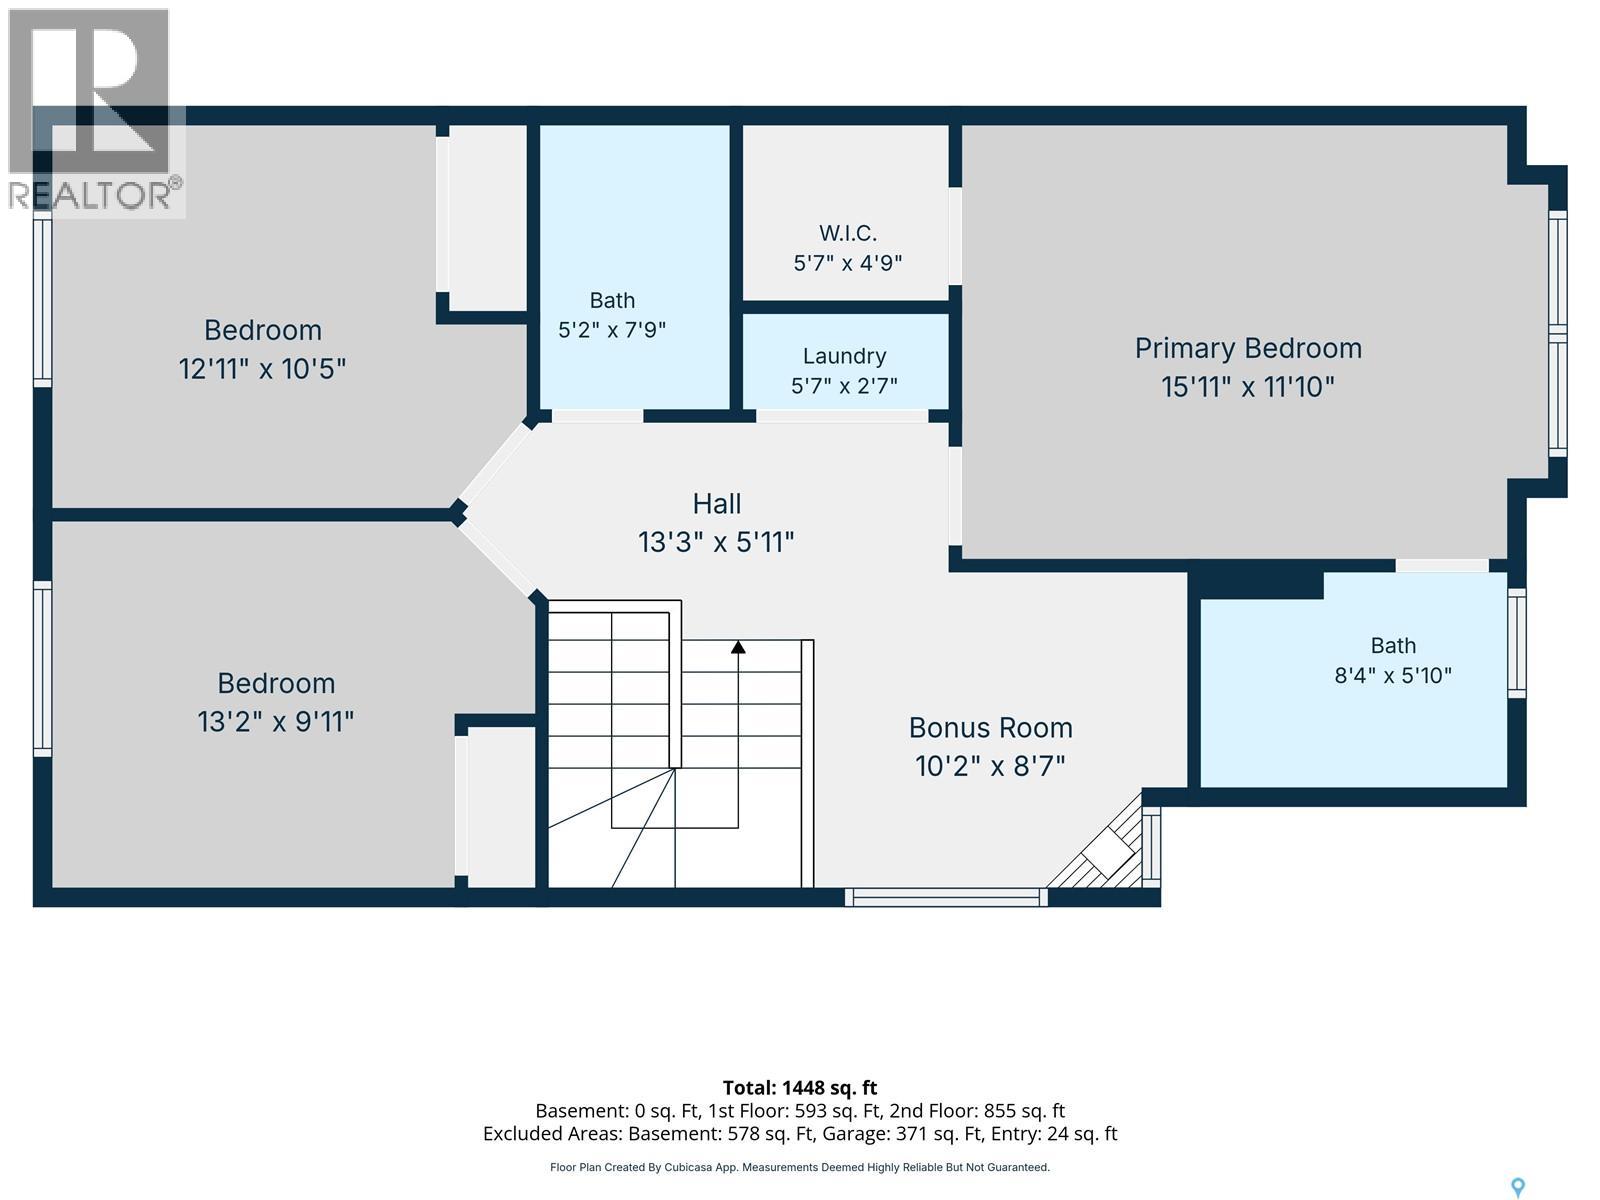
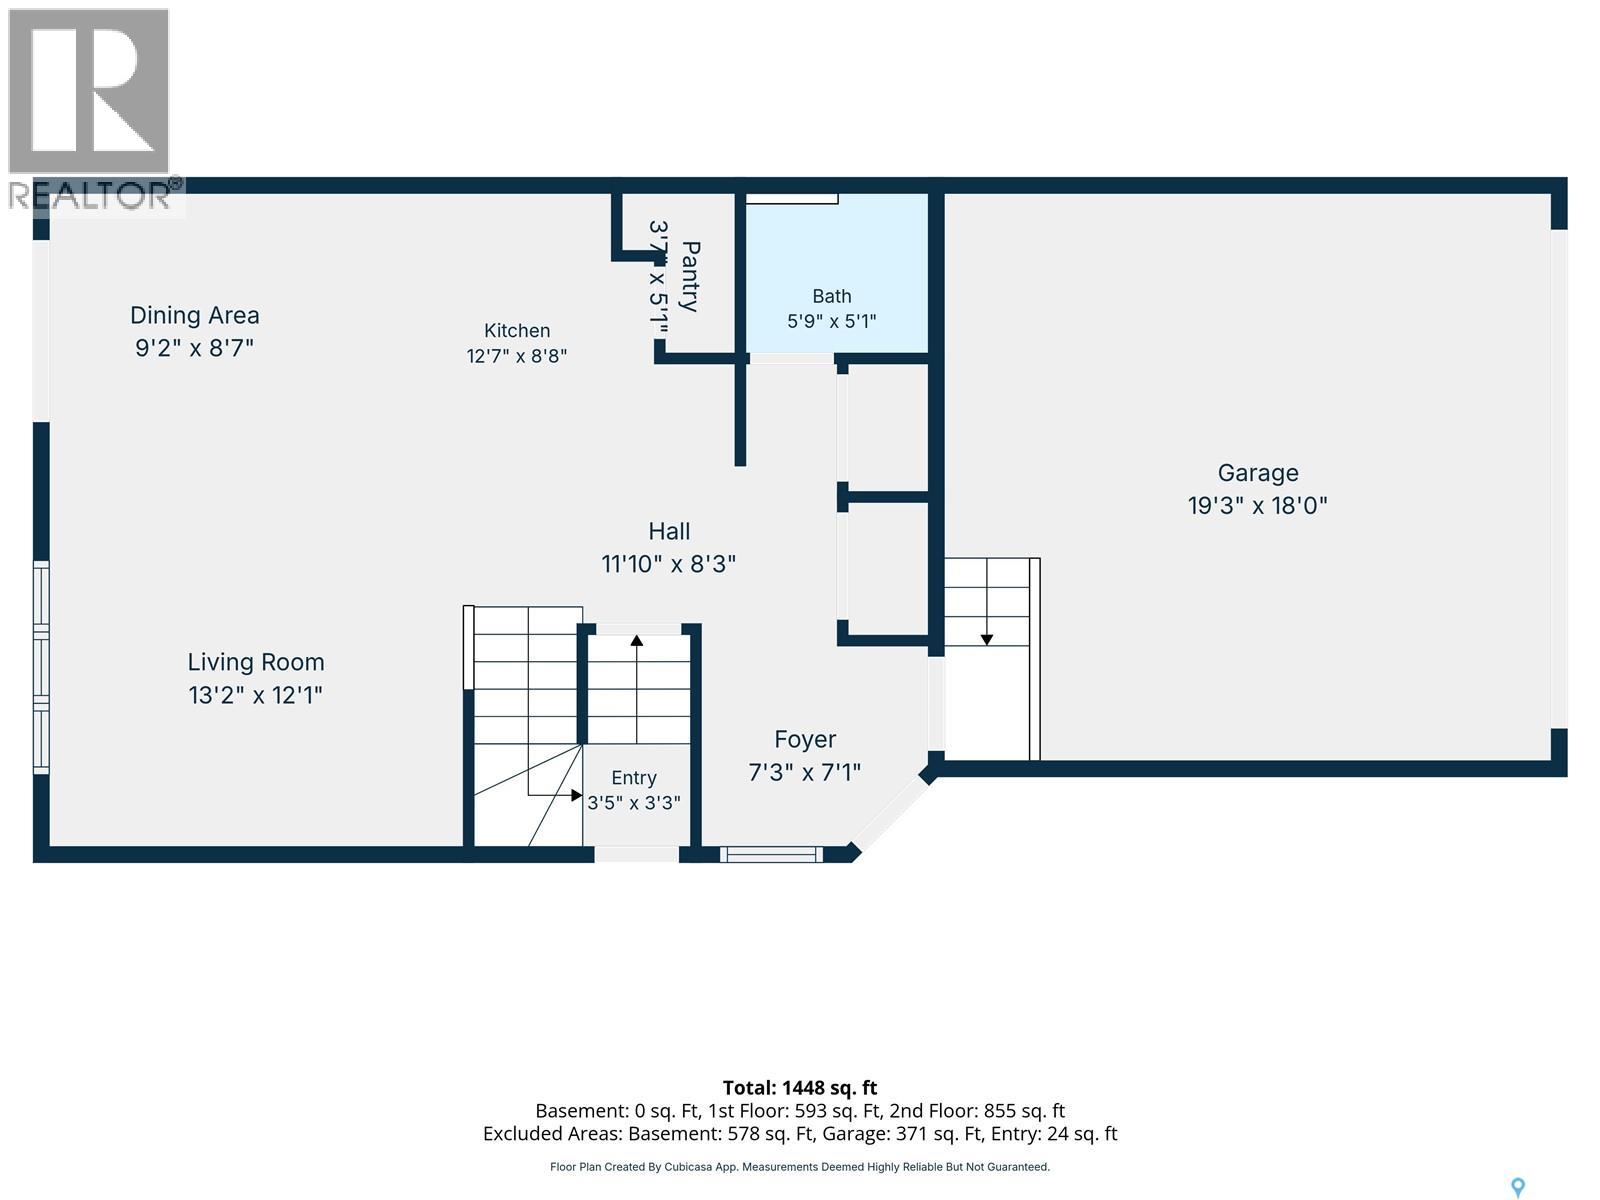
Welcome to 435 Myles Heidt Manor, a beautifully designed semi-detached home offering an exceptional combination of quality, style, and functionality. The main floor features a bright, open-concept layout that is ideal for both everyday living and entertaining. The thoughtfully designed kitchen includes quartz countertops, a stainless steel appliance package, and a convenient walk-through pantry. The spacious living room is filled with natural light, while a well-placed 2 piece powder room completes the main level. Upstairs, you will find three generously sized bedrooms, including a comfortable primary suite with a walk in closet. The second floor also offers two full bathrooms, a convenient laundry room with additional storage, and a versatile bonus room that can be used as a home office, playroom, or second living area. Oversized windows throughout the home create a bright and welcoming atmosphere. A washer and dryer are also included. Outside, the property features a double attached front garage, double concrete driveway, fully landscaped front, back, and side yards, and a 10' x 10' rear deck—perfect for relaxing or entertaining during the warmer months. Located in Aspen Ridge, one of Saskatoon’s most sought-after and rapidly growing neighbourhoods, this home offers quick access to the city’s north industrial area via the Chief Mistawasis Bridge. Nearby amenities include restaurants, grocery and convenience stores, fitness facilities, schools, the SaskTel Soccer Centre, the Forestry Farm Park and Zoo, and the beautiful Meewasin North-East Swale. With breathtaking local parks and walking paths, plus a short commute to the Sutherland Dog Park, riverfront bike trails, and the University of Saskatchewan, this is a wonderful place to call home. This gorgeous property truly has it all—a practical layout, stylish finishes, abundant natural light, and a fantastic location. (id:62370)
Property Details
| MLS® Number | SK044618 |
| Property Type | Single Family |
| Neigbourhood | Aspen Ridge |
| Features | Treed, Rectangular, Double Width Or More Driveway, Sump Pump |
| Structure | Deck |
Building
| Bathroom Total | 3 |
| Bedrooms Total | 3 |
| Appliances | Washer, Refrigerator, Dishwasher, Dryer, Microwave, Window Coverings, Garage Door Opener Remote(s), Stove |
| Architectural Style | 2 Level |
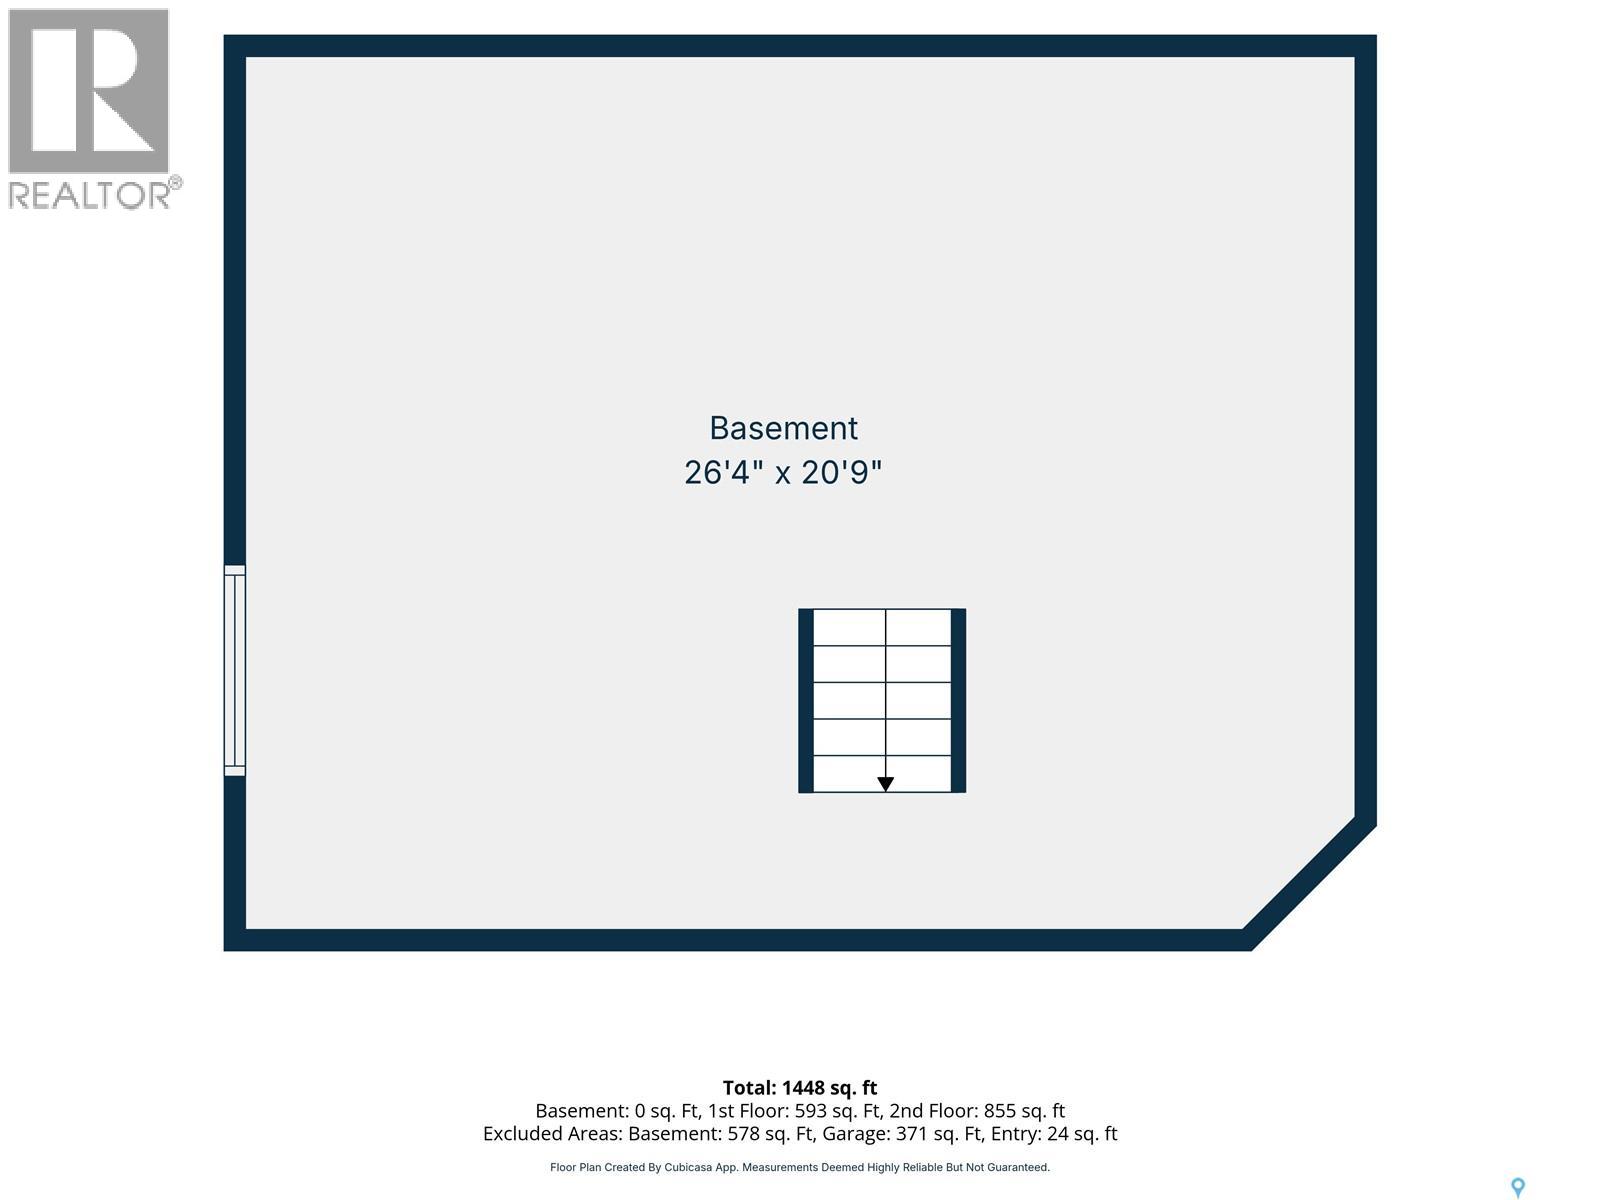
| Basement Development | Unfinished |
| Basement Type | Full (unfinished) |
| Constructed Date | 2024 |
| Construction Style Attachment | Semi-detached |
| Cooling Type | Central Air Conditioning |
| Heating Fuel | Natural Gas |
| Heating Type | Forced Air |
| Stories Total | 2 |
| Size Interior | 1,435 Ft2 |
Parking
| Attached Garage | |
| Heated Garage | |
| Parking Space(s) | 4 |
Land
| Acreage | No |
| Landscape Features | Lawn |
| Size Frontage | 25 Ft ,9 In |
| Size Irregular | 3495.00 |
| Size Total | 3495 Sqft |
| Size Total Text | 3495 Sqft |
Rooms
| Level | Type | Length | Width | Dimensions |
|---|---|---|---|---|
| Second Level | Family Room | 8 ft ,7 in | 10 ft ,2 in | 8 ft ,7 in x 10 ft ,2 in |
| Second Level | Bedroom | 9 ft ,11 in | 13 ft ,2 in | 9 ft ,11 in x 13 ft ,2 in |
| Second Level | Bedroom | 10 ft ,5 in | 12 ft ,11 in | 10 ft ,5 in x 12 ft ,11 in |
| Second Level | 4pc Bathroom | 7 ft ,9 in | 5 ft ,2 in | 7 ft ,9 in x 5 ft ,2 in |
| Second Level | Laundry Room | 2 ft ,7 in | 5 ft ,7 in | 2 ft ,7 in x 5 ft ,7 in |
| Second Level | Primary Bedroom | 11 ft ,10 in | 15 ft ,11 in | 11 ft ,10 in x 15 ft ,11 in |
| Second Level | 4pc Ensuite Bath | 5 ft ,10 in | 8 ft ,4 in | 5 ft ,10 in x 8 ft ,4 in |
| Basement | Other | Measurements not available | ||
| Basement | Storage | Measurements not available | ||
| Main Level | Foyer | 7 ft ,1 in | 7 ft ,3 in | 7 ft ,1 in x 7 ft ,3 in |
| Main Level | Living Room | 12 ft ,1 in | 13 ft ,2 in | 12 ft ,1 in x 13 ft ,2 in |
| Main Level | Dining Room | 8 ft ,7 in | 9 ft ,2 in | 8 ft ,7 in x 9 ft ,2 in |
| Main Level | Kitchen | 8 ft ,8 in | 12 ft ,7 in | 8 ft ,8 in x 12 ft ,7 in |
| Main Level | 2pc Bathroom | 5 ft ,1 in | 5 ft ,9 in | 5 ft ,1 in x 5 ft ,9 in |



The trademarks REALTOR®, REALTORS®, and the REALTOR® logo are controlled by The Canadian Real Estate Association (CREA) and identify real estate professionals who are members of CREA. The trademarks MLS®, Multiple Listing Service® and the associated logos are owned by The Canadian Real Estate Association (CREA) and identify the quality of services provided by real estate professionals who are members of CREA. The trademark DDF® is owned by The Canadian Real Estate Association (CREA) and identifies CREA's Data Distribution Facility (DDF®)
August 06 2026 01:36:17
Saskatchewan REALTORS® Association
Coldwell Banker Signature