
435 Flavelle Court Saskatoon, Saskatchewan S7L 6L6

$494,900
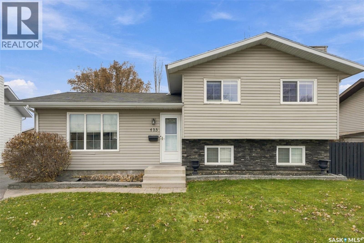
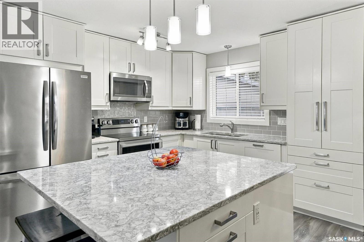
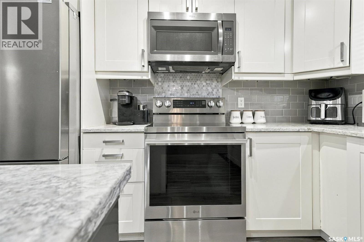
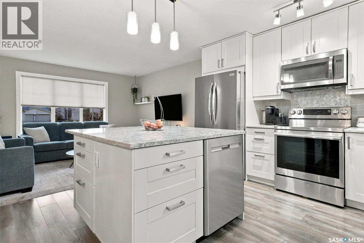
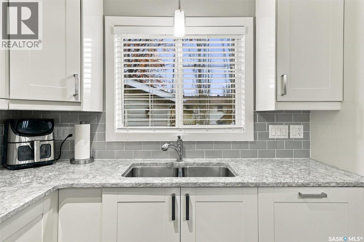
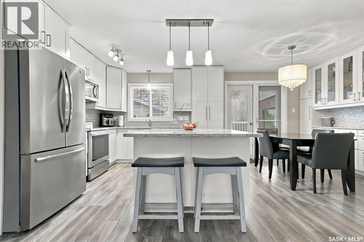
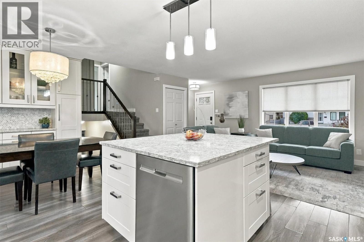
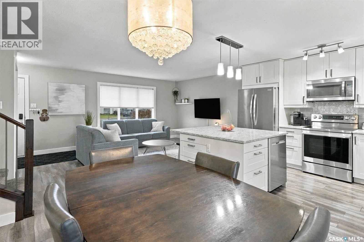
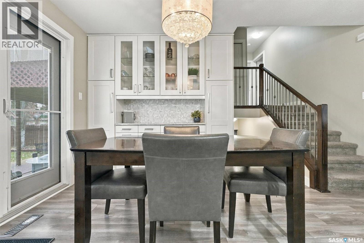
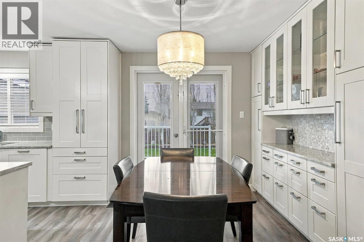
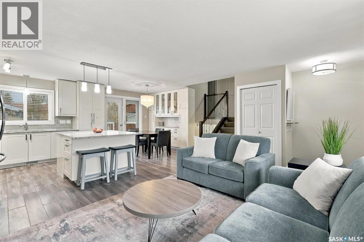
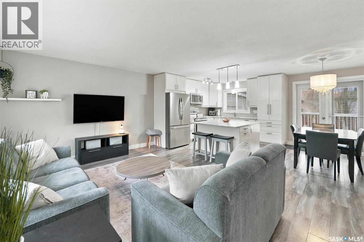
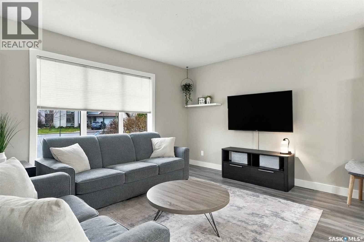
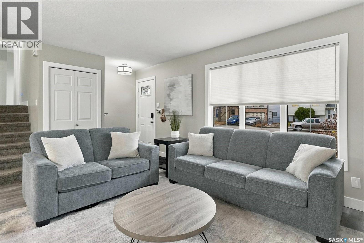
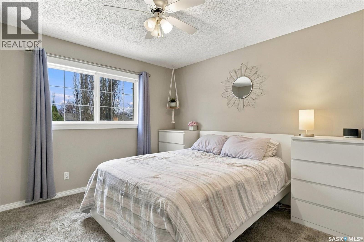
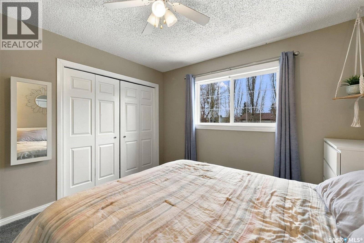
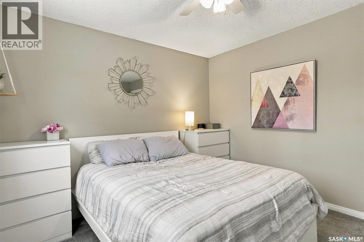
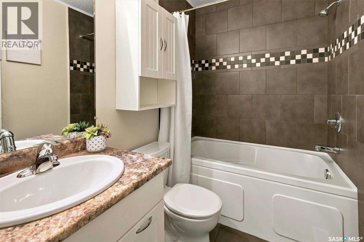
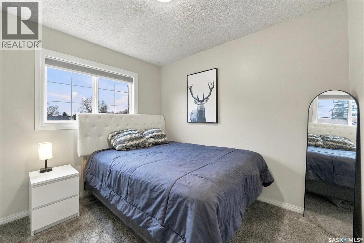
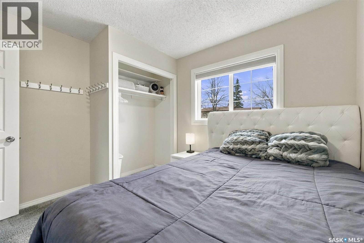
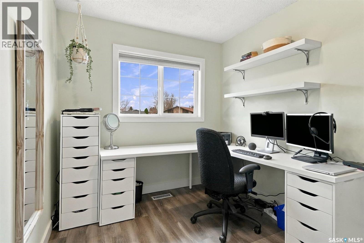
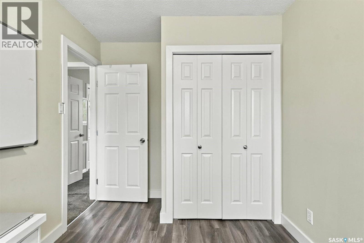
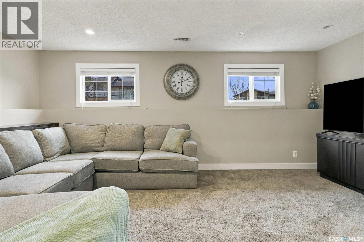
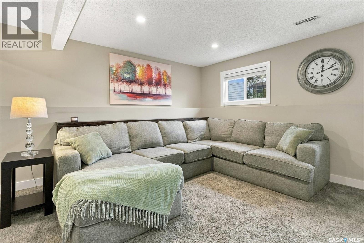
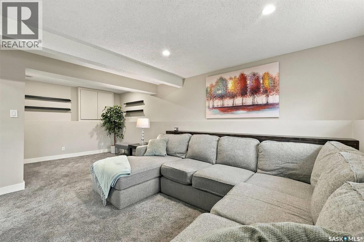
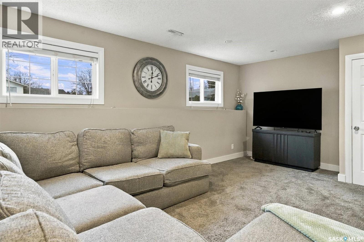
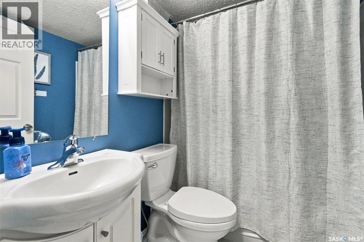
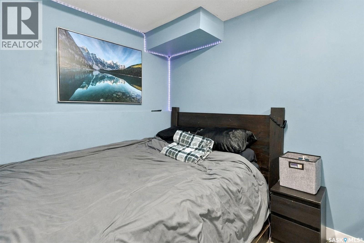
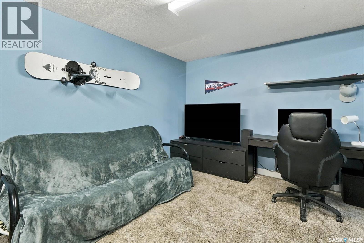
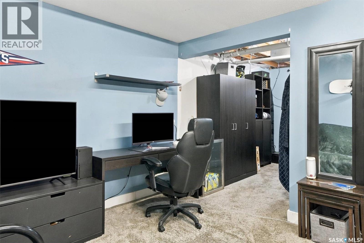
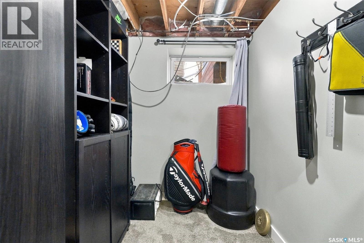
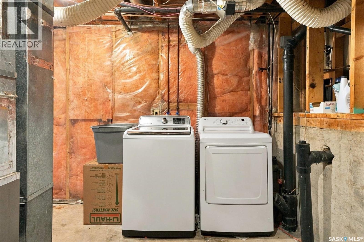
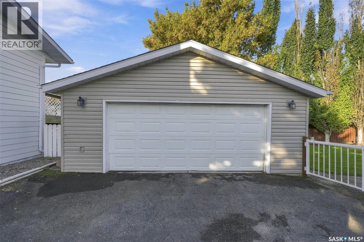
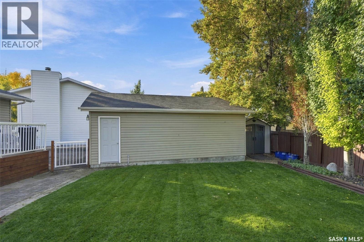
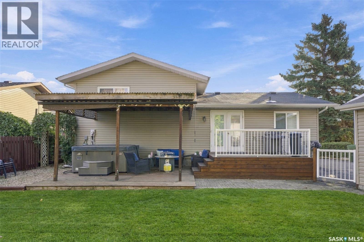
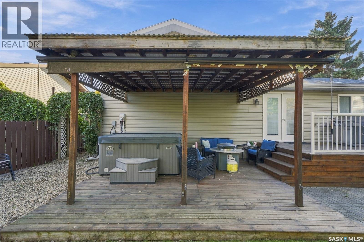
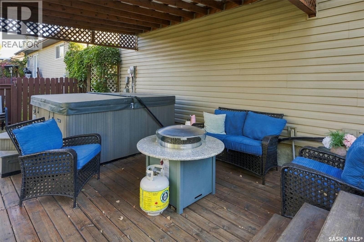
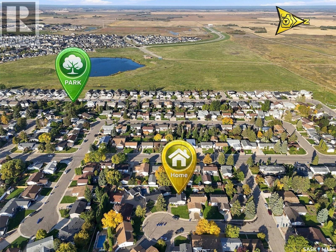
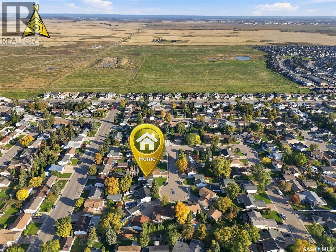
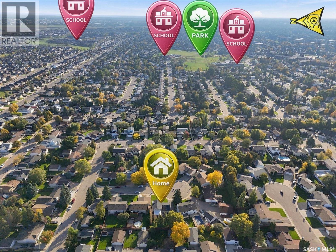
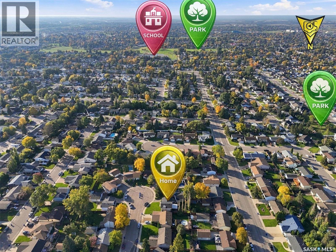
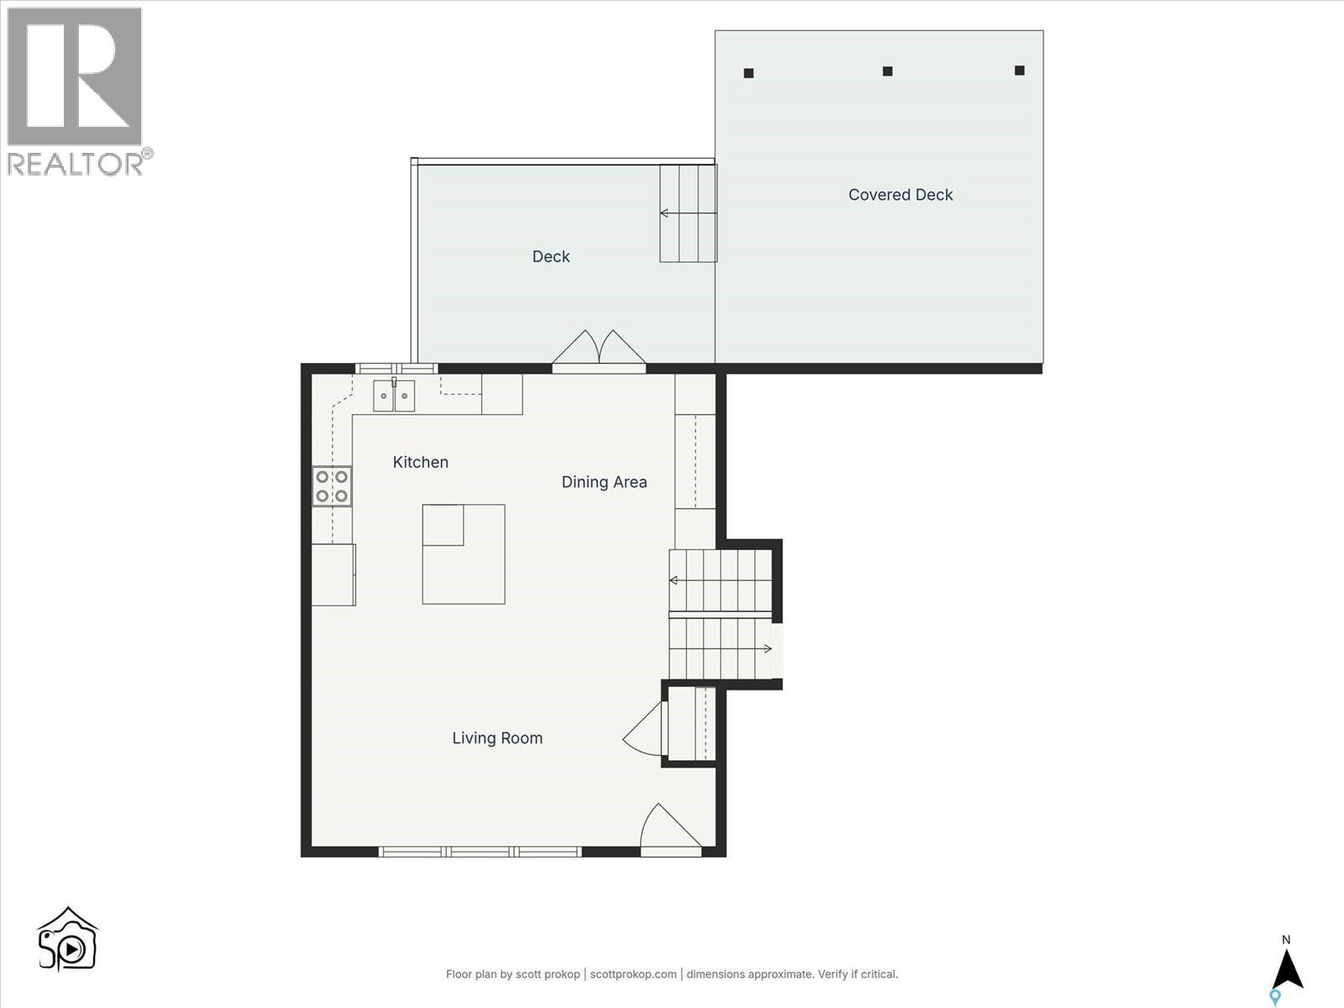
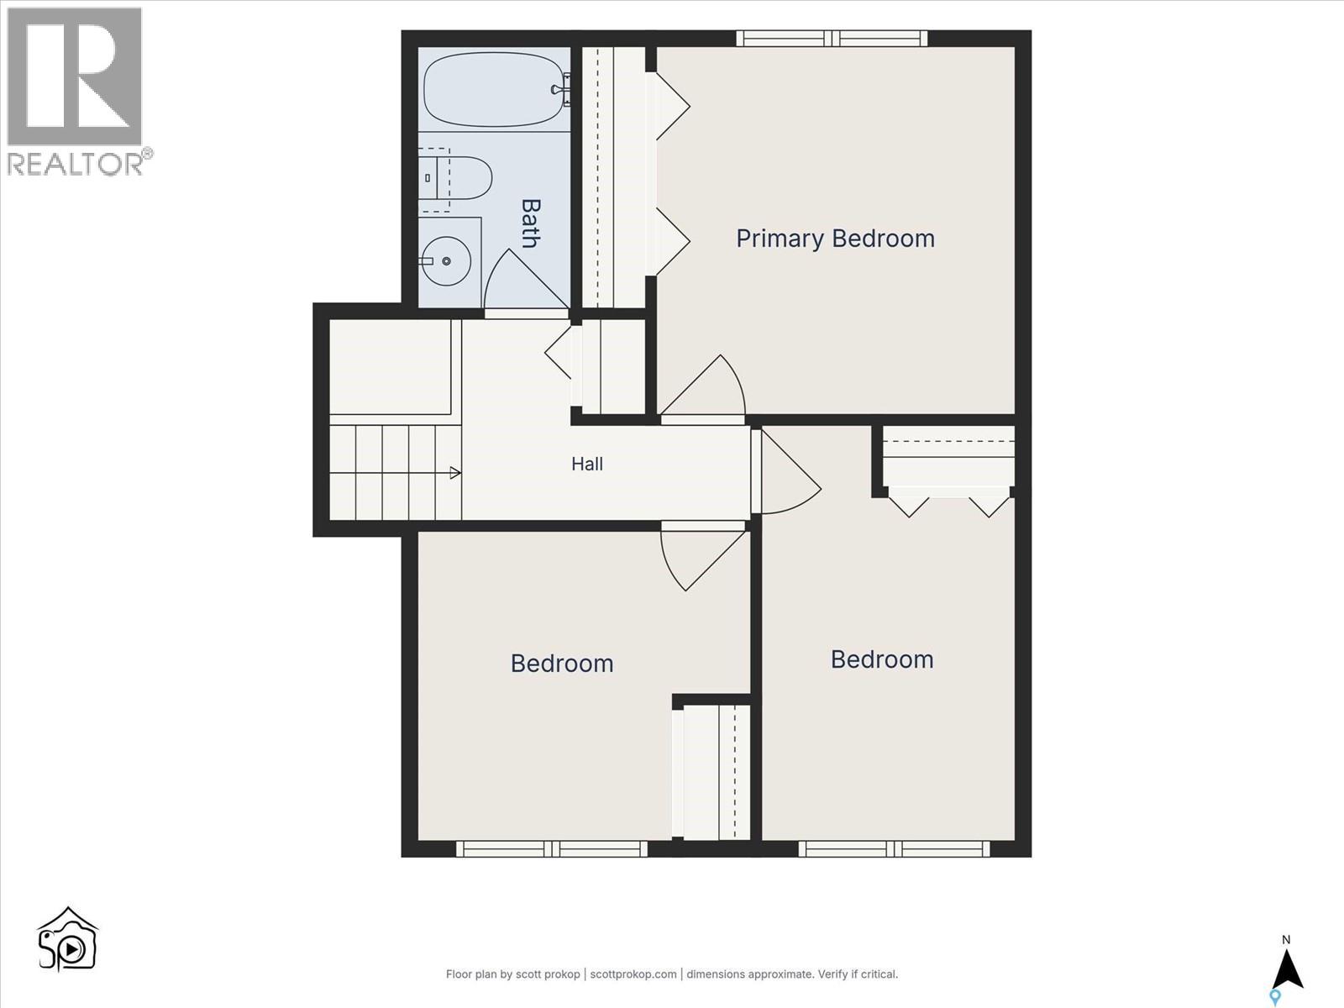
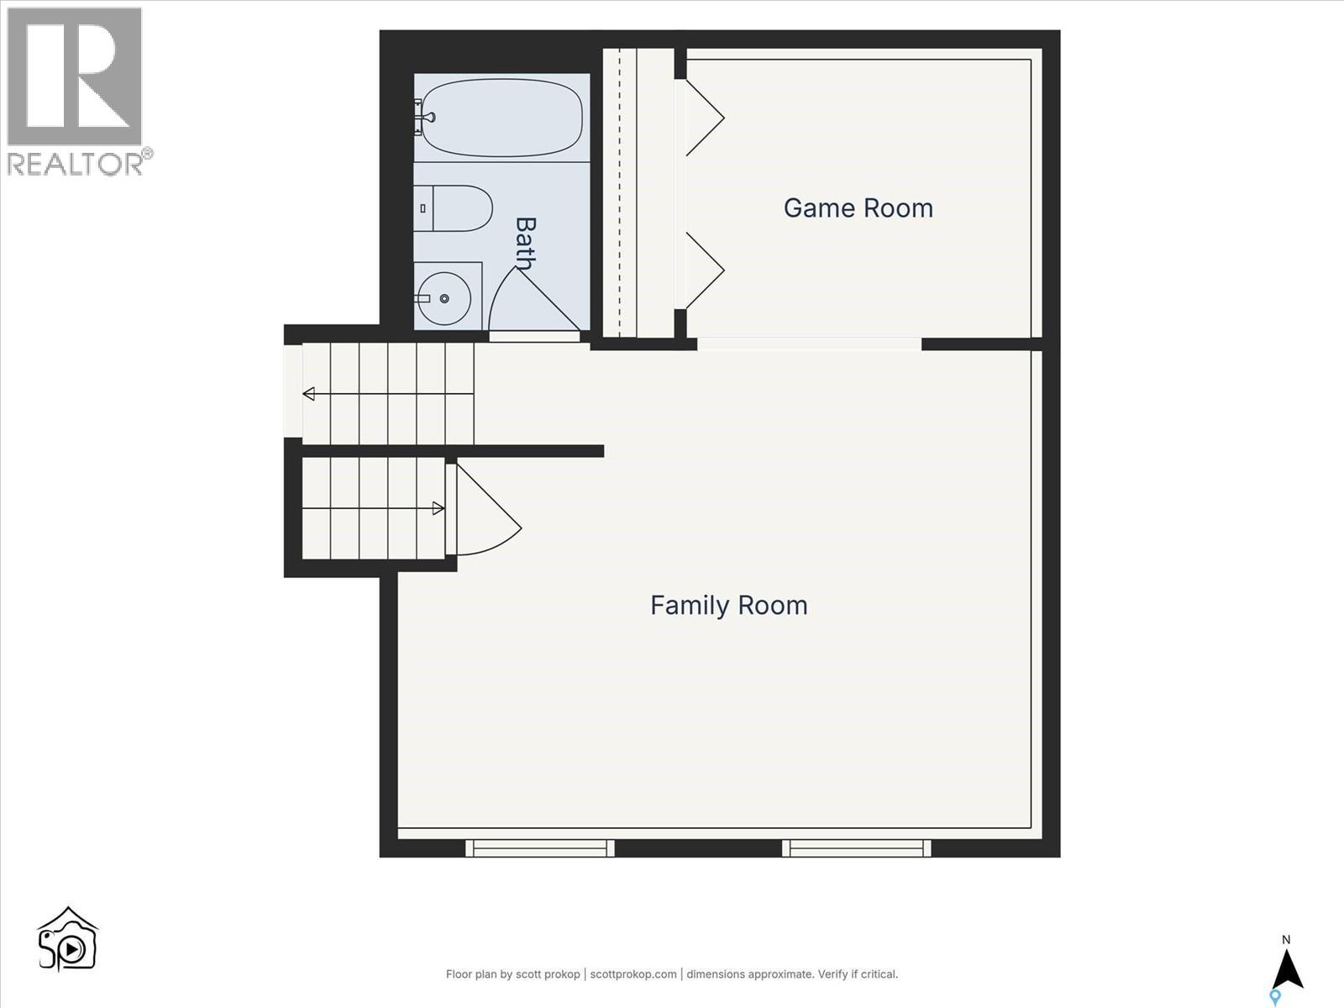
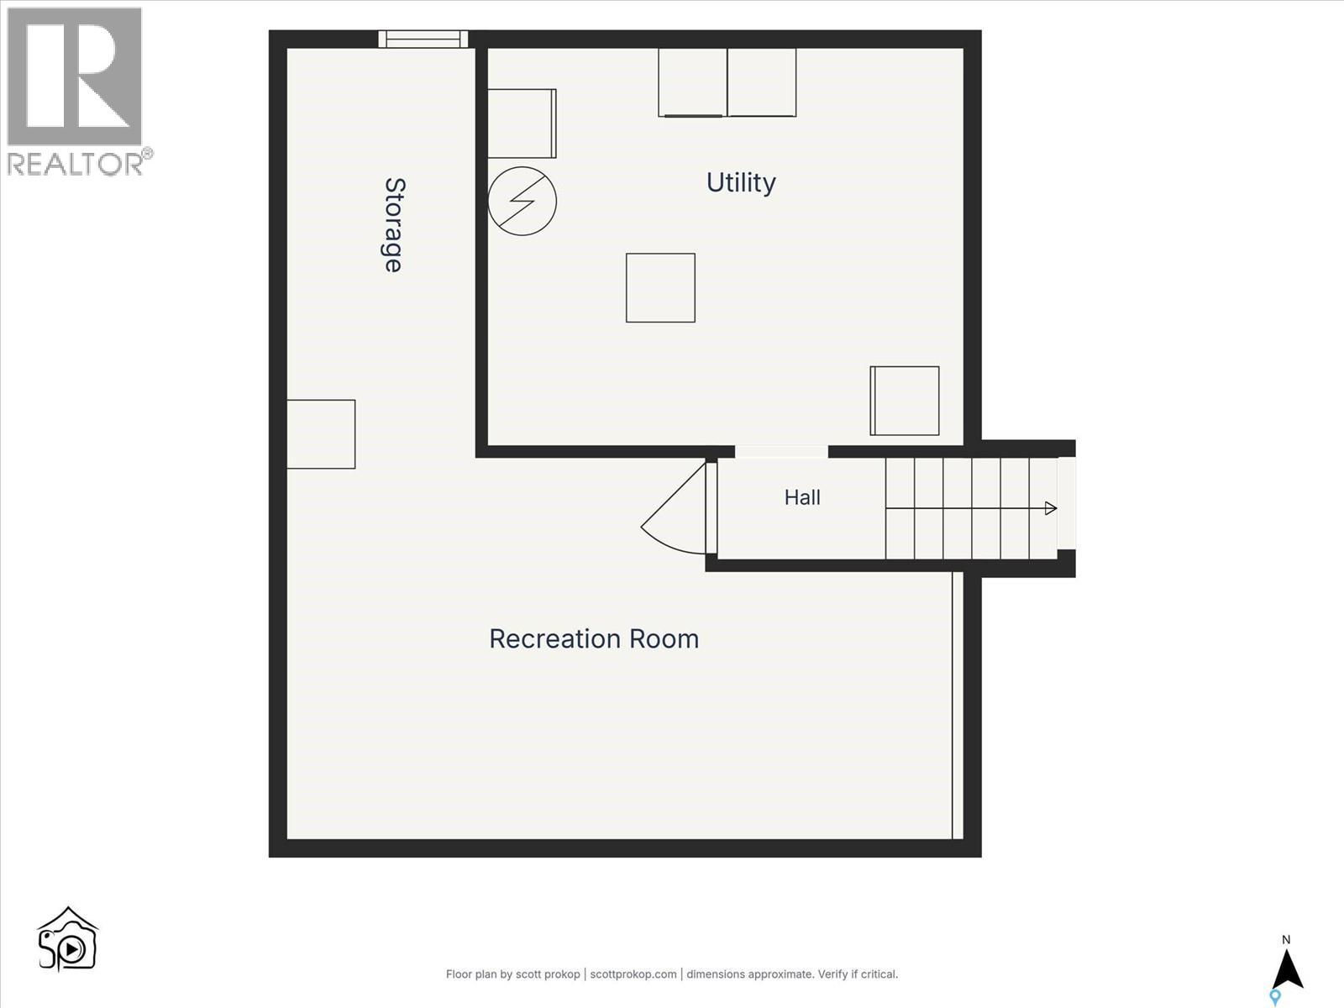
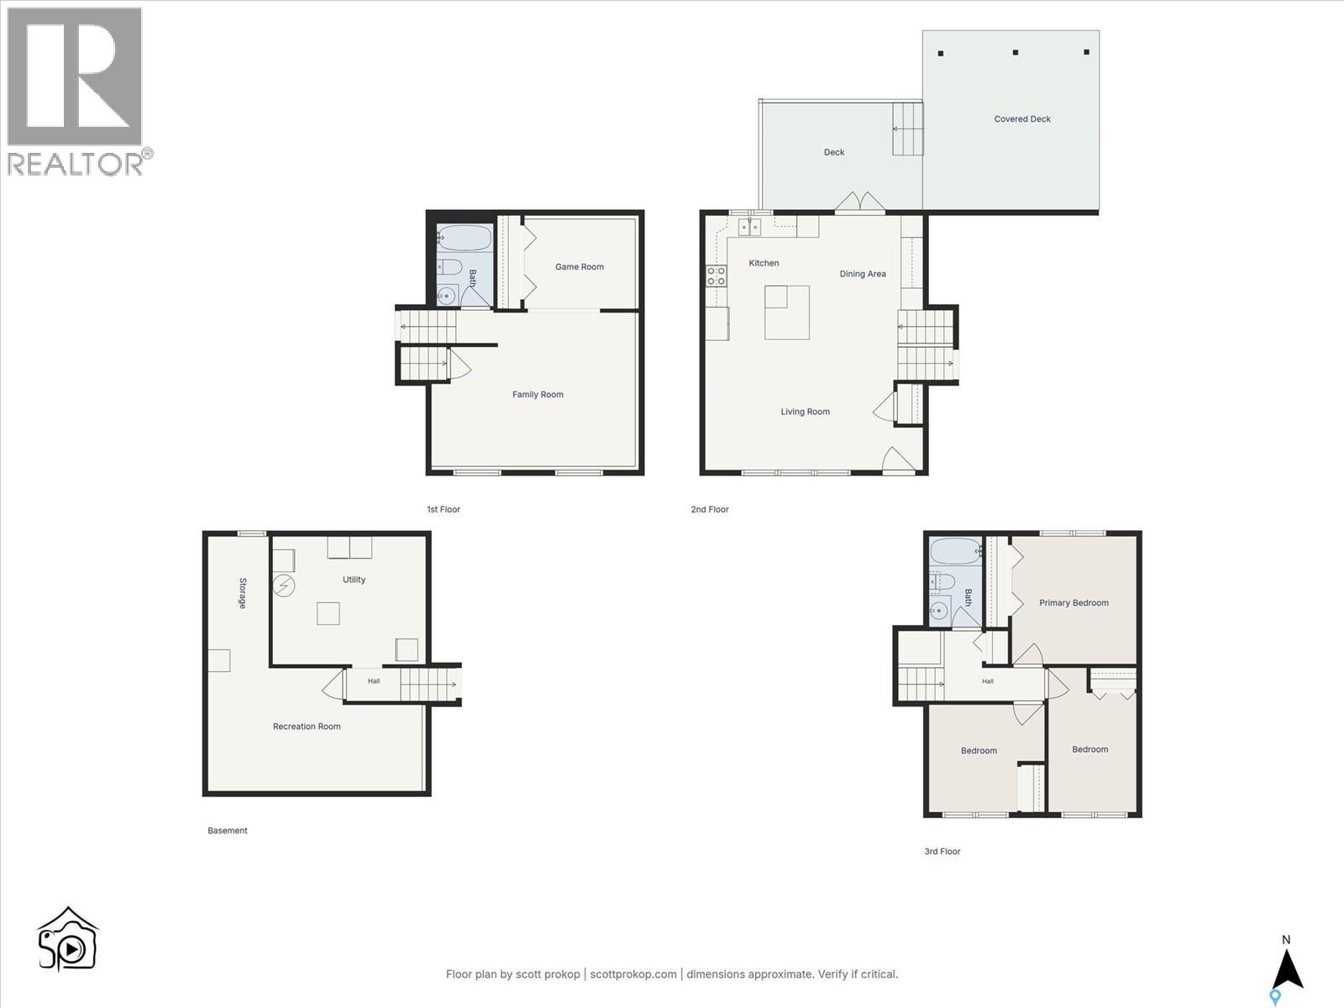
Welcome to 435 Flavelle Court! Situated on a quiet cul-de-sac in Dundonald, this well-maintained 1,000 sq. ft. four-level split offers great curb appeal, a functional layout, plenty of living space, and significant renovations completed over the past 10 years. The main floor welcomes you into a bright and comfortable living room that opens to the kitchen and dining area, creating an inviting space for everyday living. The dining area features built-in cabinetry for additional storage, while the beautifully renovated kitchen offers quartz countertops, a large island with plenty of prep space, ample cabinetry, and a new fridge and stove (2026). Upstairs, you'll find three bedrooms and a renovated four-piece main bathroom featuring a soaker tub with a tiled surround. The third level provides a comfortable family room and an additional four-piece bathroom, while the fourth level offers a versatile recreation room currently being used as a fourth bedroom, complete with wardrobes and a window. Laundry is also located on this level. Outside, enjoy the private backyard with a covered deck and natural gas BBQ hookup, underground sprinklers, a drip irrigation system in the rear flower beds, and a large storage shed. The impressive 24' x 26' double detached garage is insulated and boarded, with a workbench and shelving included. Additional features include central air conditioning, PVC windows, vinyl siding, and exterior stone accents as well as a driveway for plenty of off street parking. With its extensive renovations, multiple living spaces, attractive exterior, and quiet cul-de-sac location, this home offers a great combination of comfort, functionality, and flexibility. Contact your REALTOR® to arrange your private viewing. (id:62370)
Property Details
| MLS® Number | SK053278 |
| Property Type | Single Family |
| Neigbourhood | Dundonald |
| Features | Cul-de-sac, Treed, Irregular Lot Size |
| Structure | Deck, Patio(s) |
Building
| Bathroom Total | 2 |
| Bedrooms Total | 3 |
| Appliances | Washer, Refrigerator, Dishwasher, Dryer, Microwave, Window Coverings, Garage Door Opener Remote(s), Storage Shed, Stove |
| Basement Development | Finished |
| Basement Type | Full (finished) |
| Constructed Date | 1979 |
| Construction Style Attachment | Detached |
| Construction Style Split Level | Split Level |
| Cooling Type | Central Air Conditioning |
| Heating Fuel | Natural Gas |
| Heating Type | Forced Air |
| Size Interior | 1,000 Ft2 |
| Type | House |
Parking
| Detached Garage | |
| Parking Space(s) | 5 |
Land
| Acreage | No |
| Fence Type | Fence |
| Landscape Features | Lawn, Underground Sprinkler |
| Size Frontage | 78 Ft |
| Size Irregular | 78x114 |
| Size Total Text | 78x114 |
Rooms
| Level | Type | Length | Width | Dimensions |
|---|---|---|---|---|
| Second Level | Primary Bedroom | 11 ft ,4 in | 11 ft ,4 in | 11 ft ,4 in x 11 ft ,4 in |
| Second Level | Bedroom | 8 ft ,2 in | 9 ft ,9 in | 8 ft ,2 in x 9 ft ,9 in |
| Second Level | Bedroom | 8 ft ,1 in | 10 ft ,10 in | 8 ft ,1 in x 10 ft ,10 in |
| Second Level | 4pc Bathroom | - x - | ||
| Third Level | Family Room | 10 ft ,6 in | 18 ft ,2 in | 10 ft ,6 in x 18 ft ,2 in |
| Third Level | Games Room | 7 ft ,5 in | 9 ft ,1 in | 7 ft ,5 in x 9 ft ,1 in |
| Third Level | 4pc Bathroom | - x - | ||
| Fourth Level | Other | 10 ft ,6 in | 18 ft ,7 in | 10 ft ,6 in x 18 ft ,7 in |
| Fourth Level | Other | 5 ft ,9 in | 11 ft ,2 in | 5 ft ,9 in x 11 ft ,2 in |
| Fourth Level | Laundry Room | - x - | ||
| Main Level | Living Room | 10 ft ,5 in | 13 ft ,2 in | 10 ft ,5 in x 13 ft ,2 in |
| Main Level | Kitchen | 10 ft ,10 in | 11 ft | 10 ft ,10 in x 11 ft |
| Main Level | Dining Room | 8 ft ,8 in | 10 ft ,5 in | 8 ft ,8 in x 10 ft ,5 in |



The trademarks REALTOR®, REALTORS®, and the REALTOR® logo are controlled by The Canadian Real Estate Association (CREA) and identify real estate professionals who are members of CREA. The trademarks MLS®, Multiple Listing Service® and the associated logos are owned by The Canadian Real Estate Association (CREA) and identify the quality of services provided by real estate professionals who are members of CREA. The trademark DDF® is owned by The Canadian Real Estate Association (CREA) and identifies CREA's Data Distribution Facility (DDF®)
November 16 2026 05:11:56
Saskatchewan REALTORS® Association
Lpt Realty