
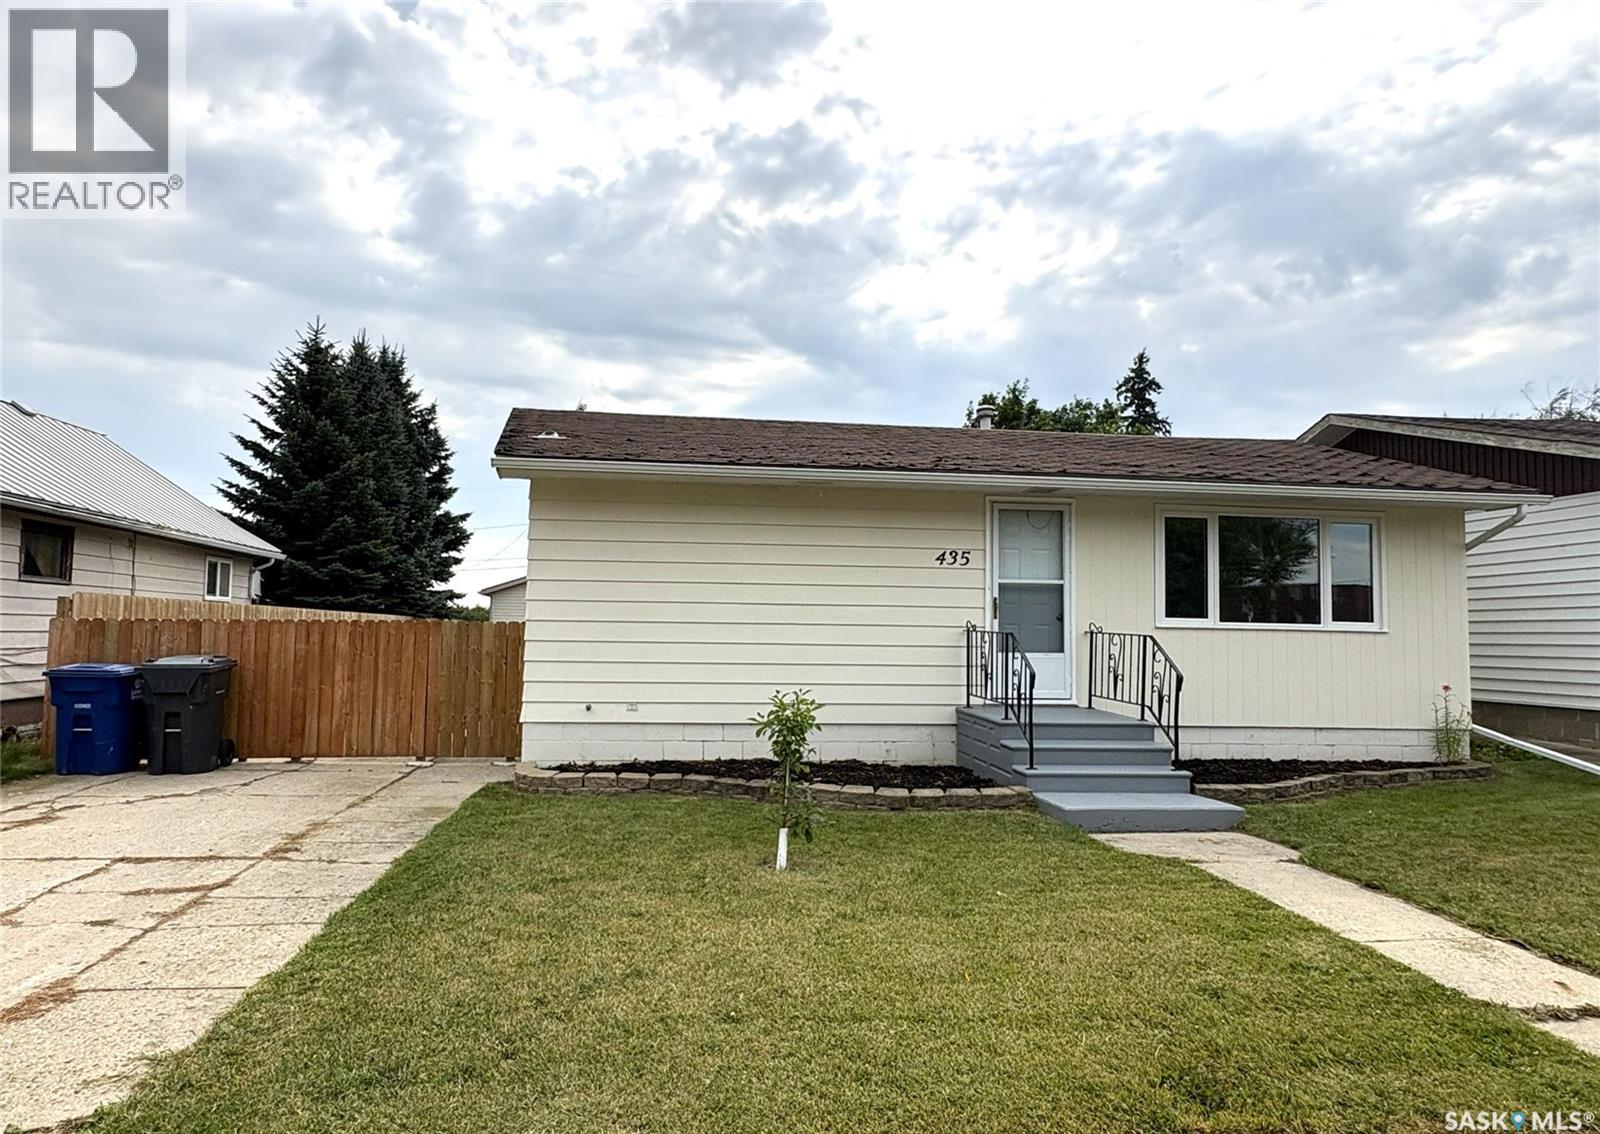
435 2nd Avenue Allan, Saskatchewan S0K 0C0

$219,900
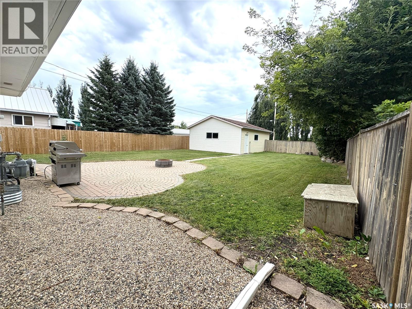
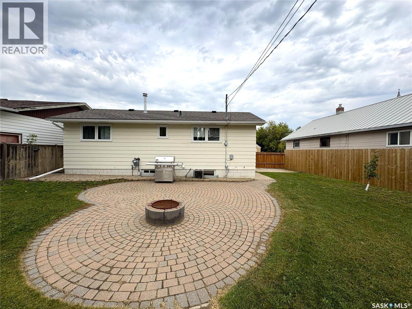
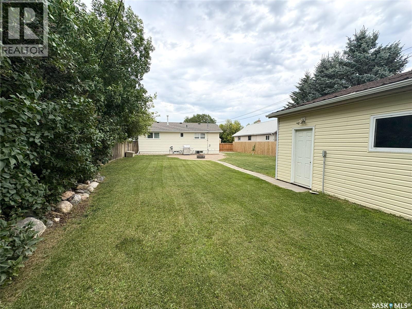
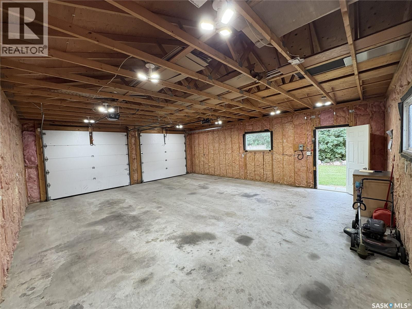
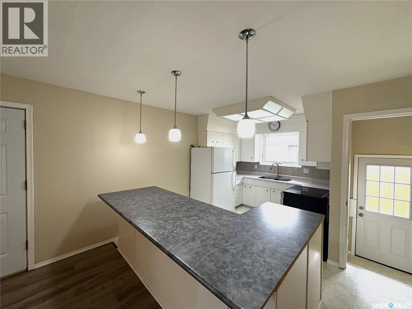
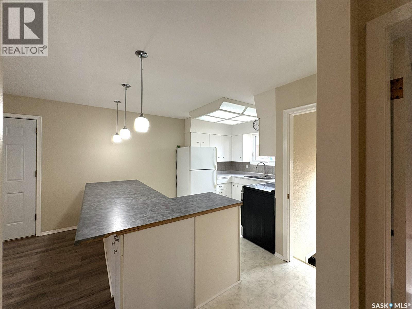
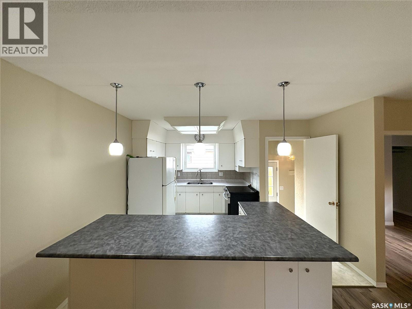
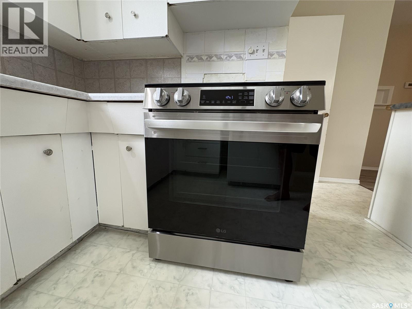
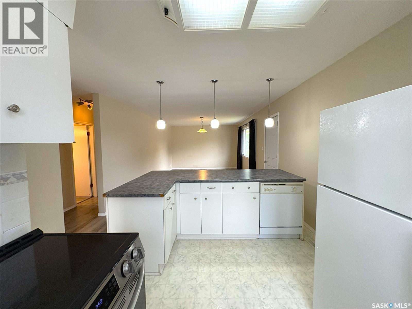
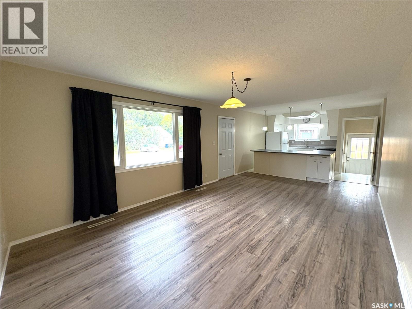
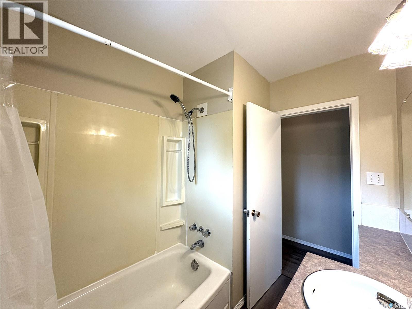
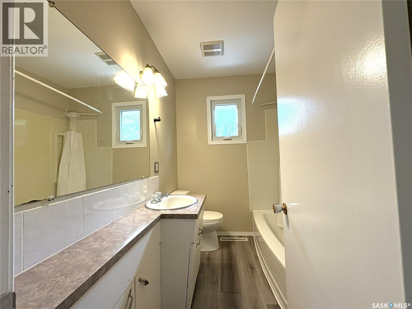
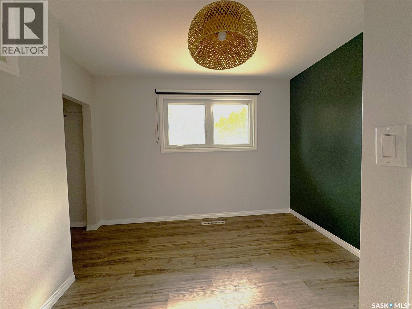
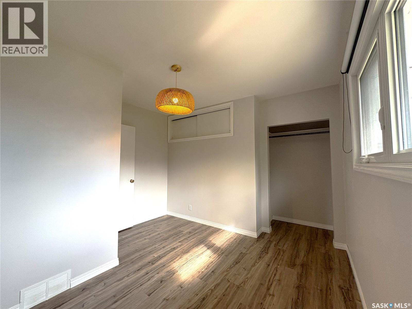
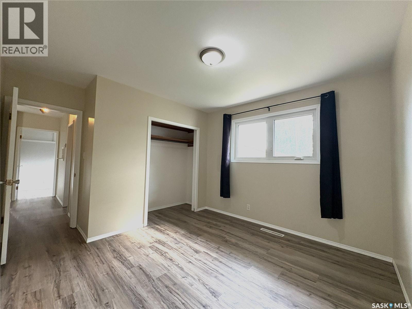
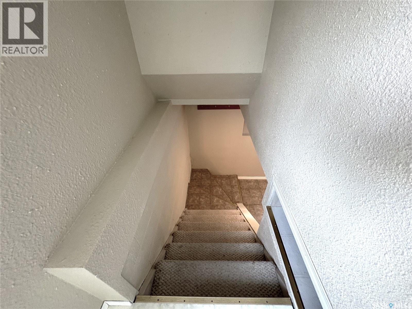
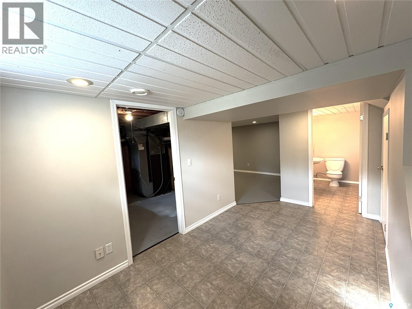
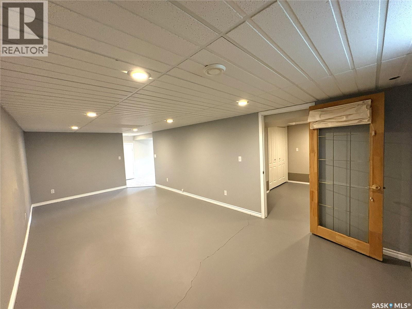
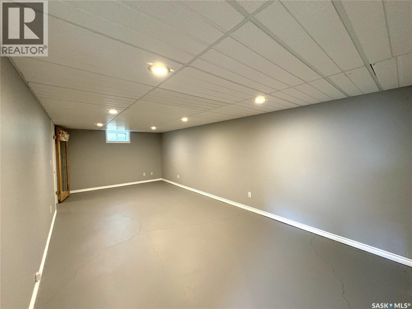
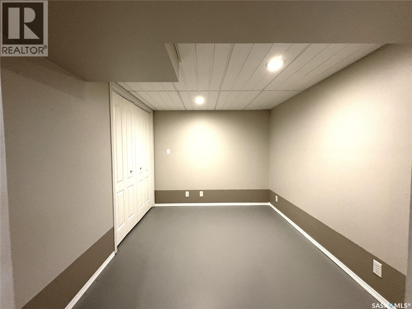
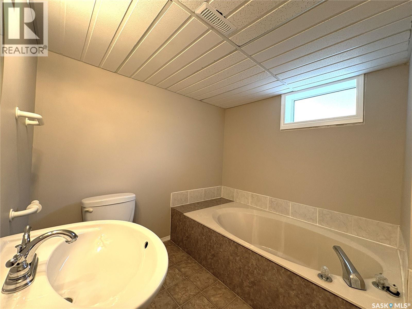
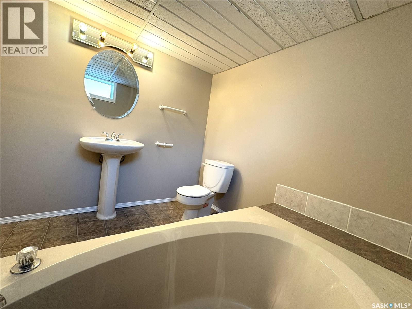
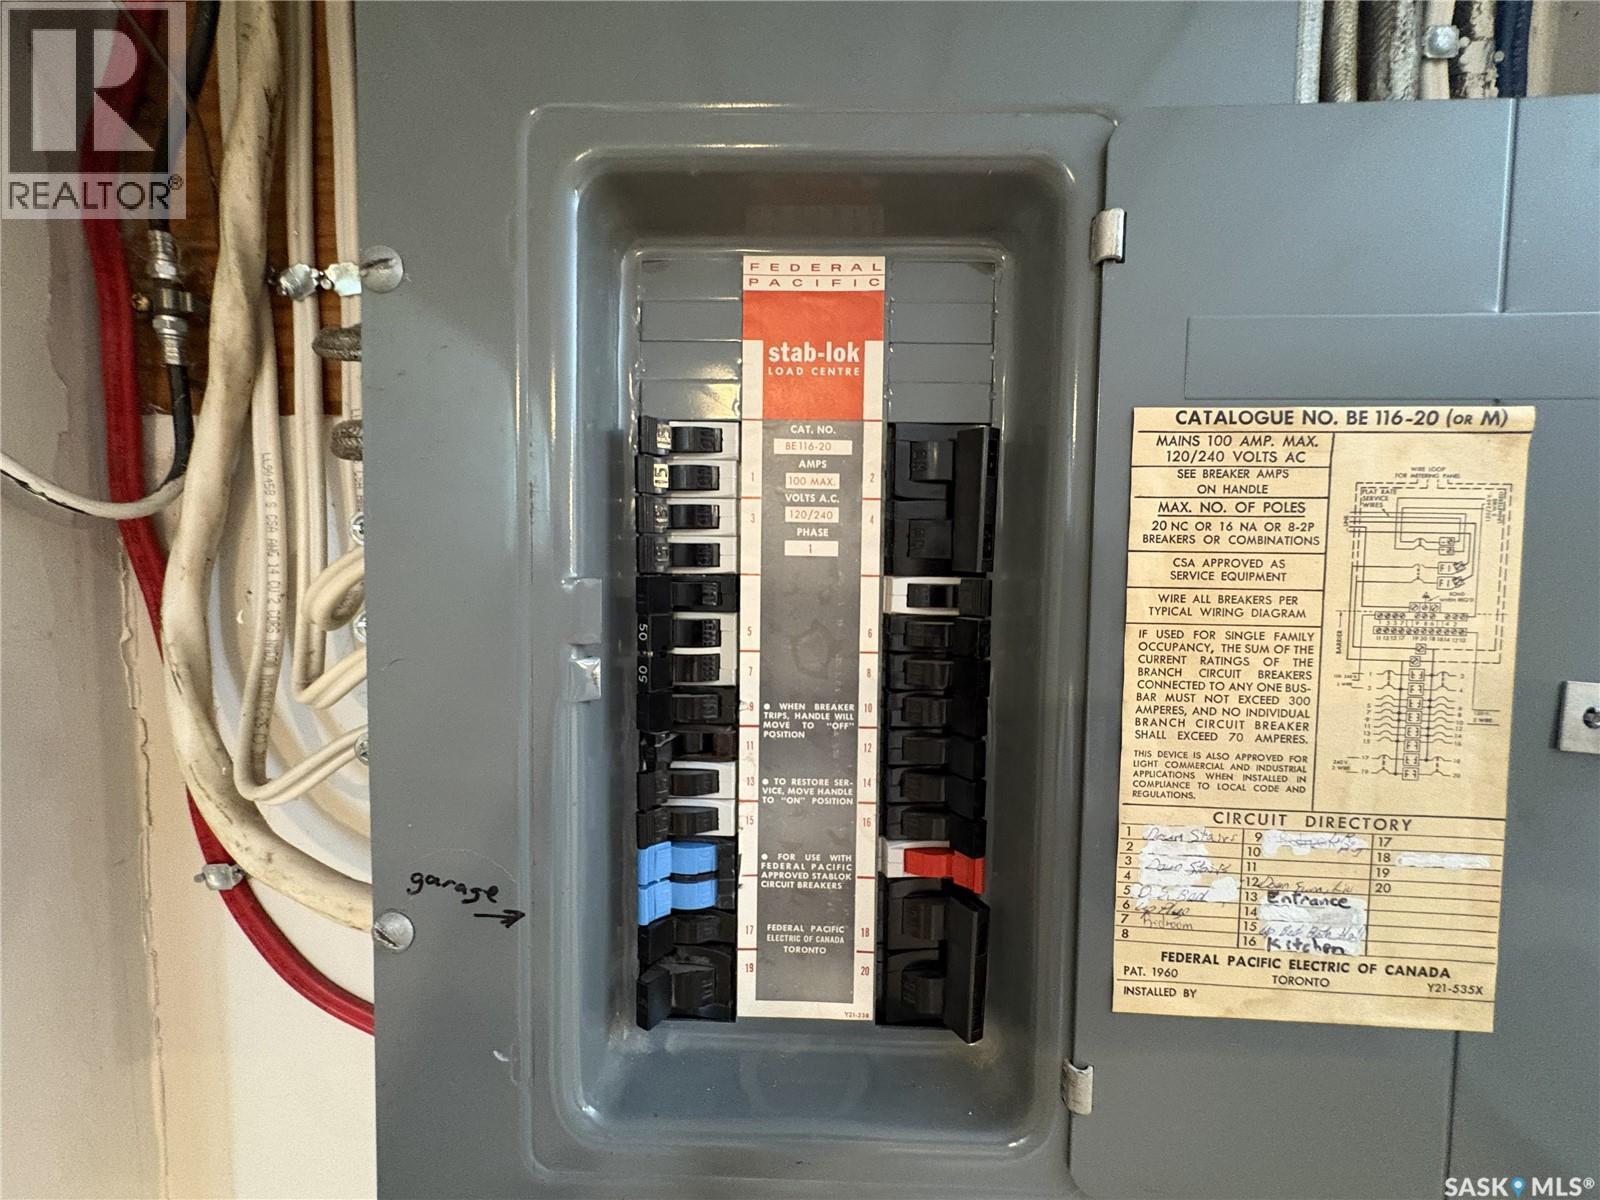
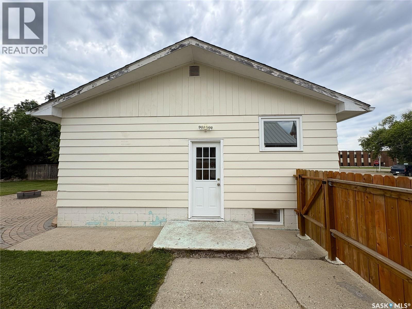
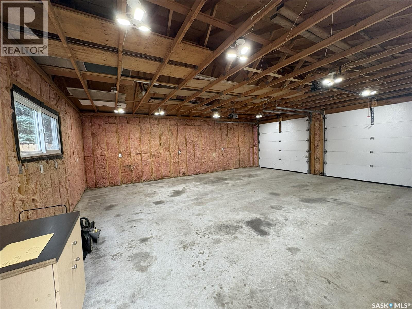
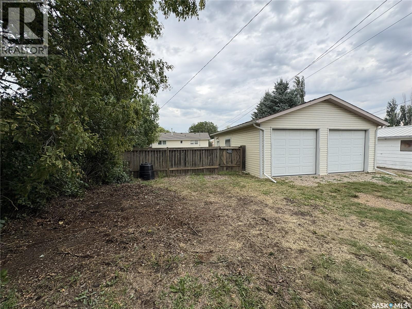
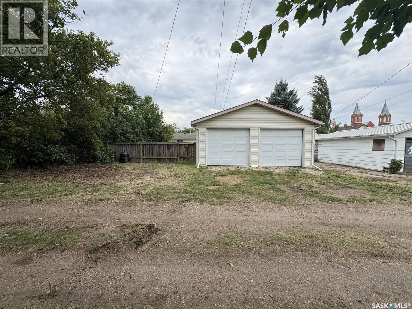
Strike gold in the heart of Potash country! This well-kept 2-bedroom, 2-bathroom home in Allan, SK is ready for its next family. (Add a basement window and you’ll have a convenient third bedroom.) Comfort meets functionality with an oversized 24' × 28' detached garage, a spacious main-floor living room that flows into the kitchen with a large island, and a generous family room downstairs. The basement bathroom features a huge soaker tub—perfect for unwinding. Enjoy peace of mind with new triple-pane windows installed in 2025. Outside, a big yard, fantastic patio with firepit, and natural-gas BBQ hookup make entertaining easy. Minutes from the Allan potash mine, with quick access to other area mines and an easy commute to Saskatoon. A solid, move-in-ready home in a convenient location—don’t miss it! (id:62370)
Property Details
| MLS® Number | SK046547 |
| Property Type | Single Family |
| Features | Treed, Rectangular |
| Structure | Patio(s) |
Building
| Bathroom Total | 2 |
| Bedrooms Total | 2 |
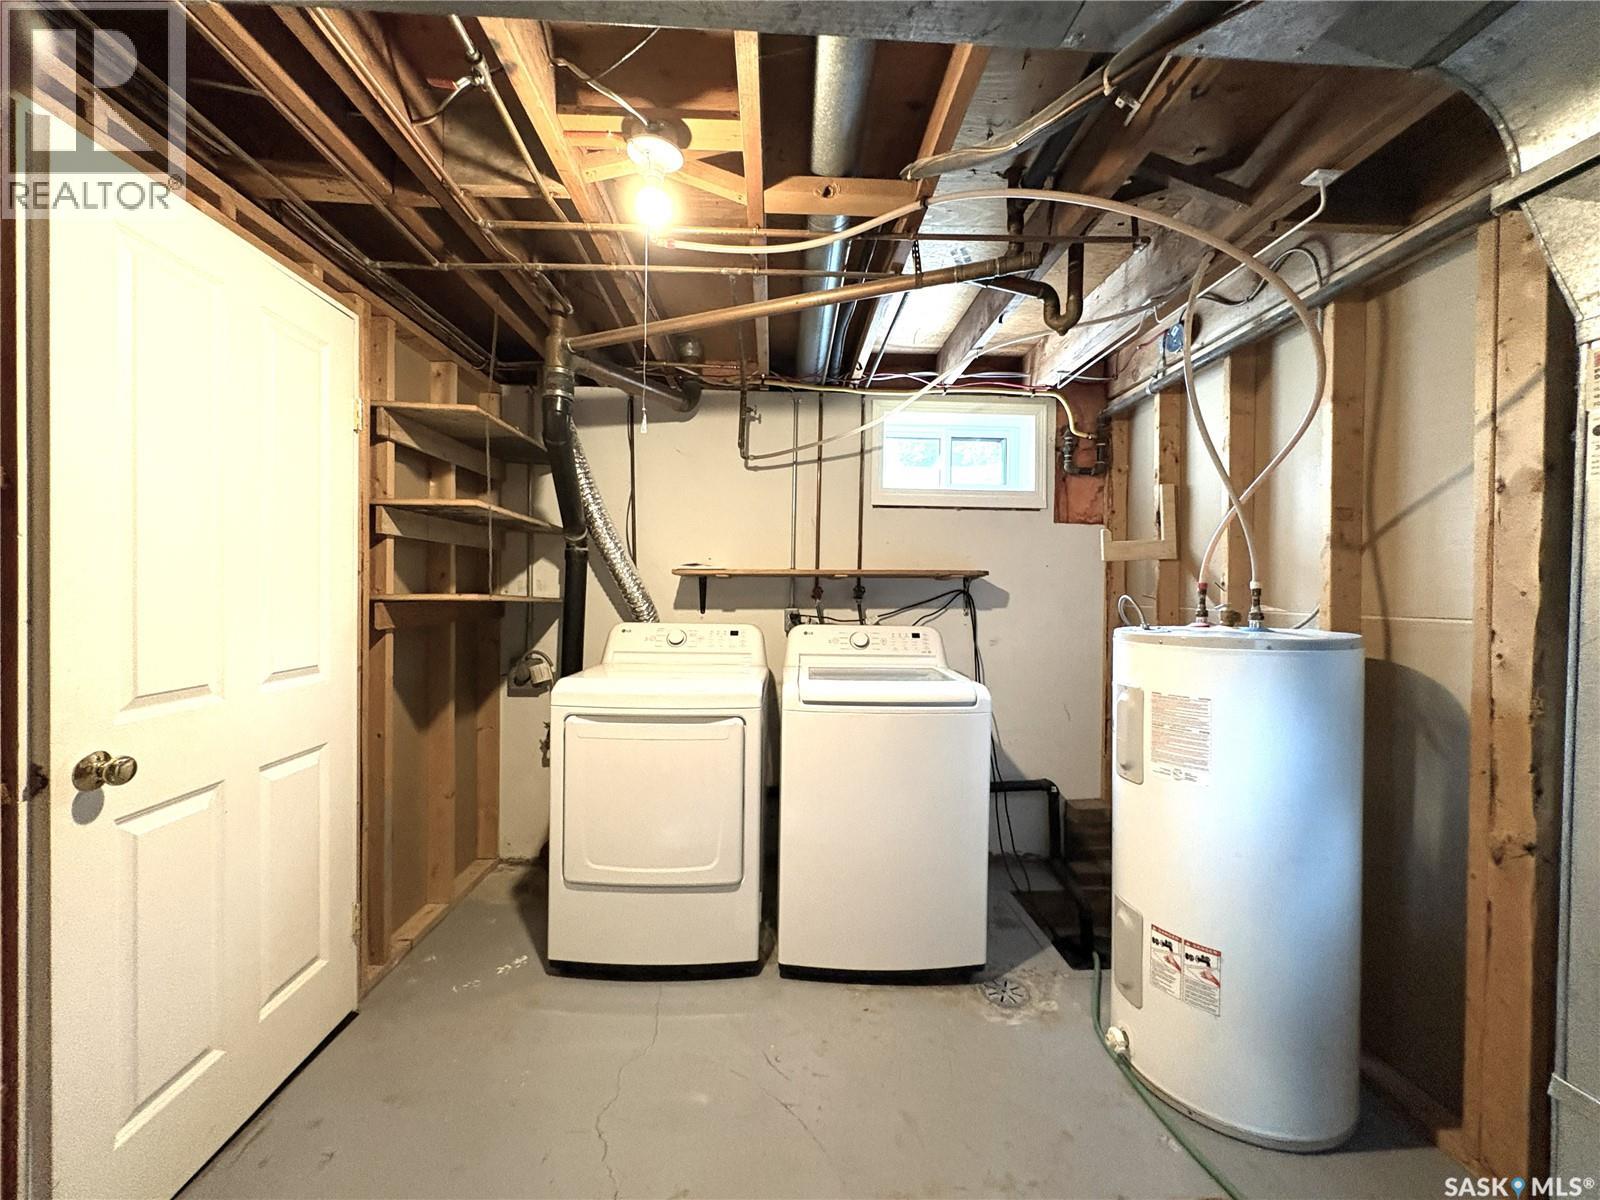
| Appliances | Washer, Refrigerator, Dishwasher, Dryer, Stove |
| Architectural Style | Bungalow |
| Basement Development | Finished |
| Basement Type | Full (finished) |
| Constructed Date | 1966 |
| Construction Style Attachment | Detached |
| Cooling Type | Central Air Conditioning |
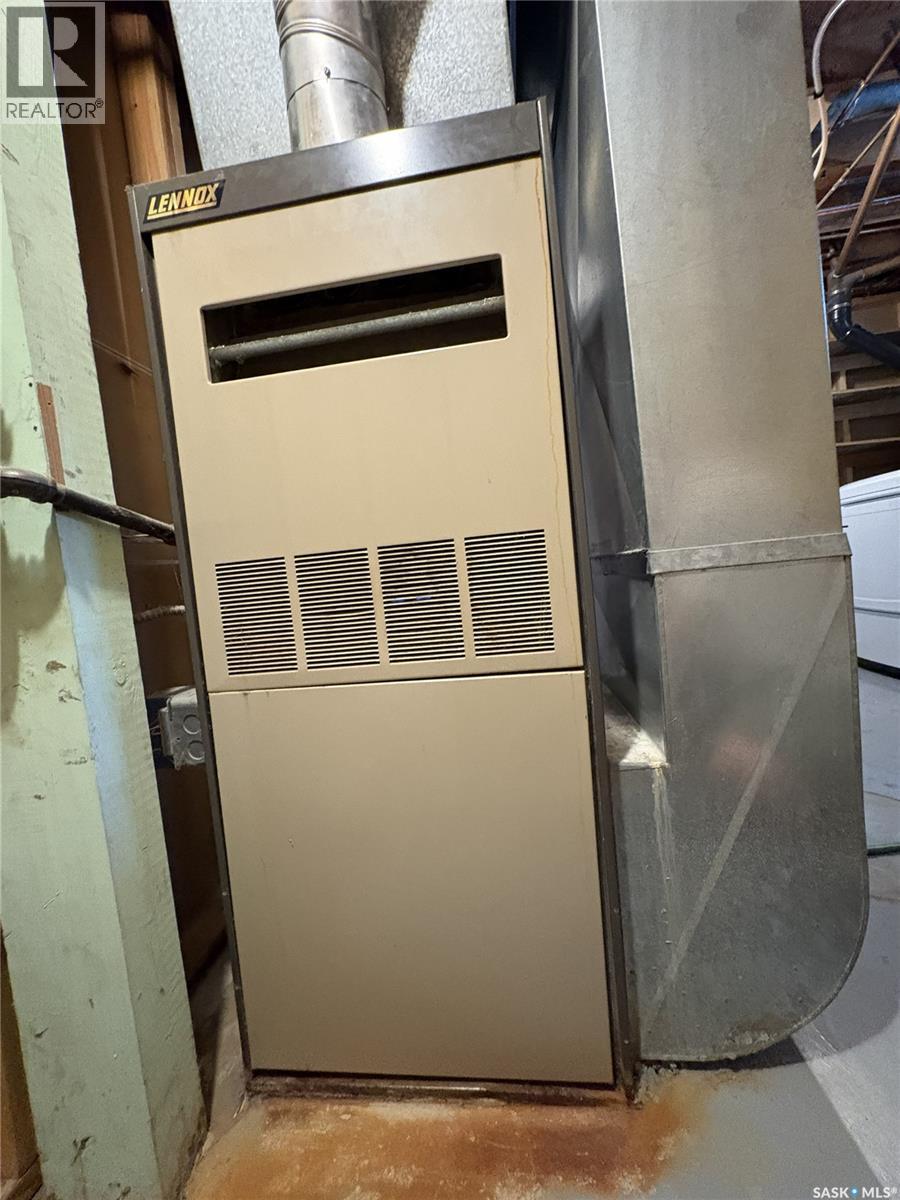
| Heating Fuel | Natural Gas |
| Heating Type | Forced Air |
| Stories Total | 1 |
| Size Interior | 842 Ft2 |
| Type | House |
Parking
| Detached Garage | |
| Parking Space(s) | 3 |
Land
| Acreage | No |
| Fence Type | Partially Fenced |
| Landscape Features | Lawn |
| Size Frontage | 54 Ft |
| Size Irregular | 7541.00 |
| Size Total | 7541 Sqft |
| Size Total Text | 7541 Sqft |
Rooms
| Level | Type | Length | Width | Dimensions |
|---|---|---|---|---|
| Basement | Laundry Room | 9 ft ,1 in | 10 ft ,8 in | 9 ft ,1 in x 10 ft ,8 in |
| Basement | Family Room | 11 ft | 23 ft | 11 ft x 23 ft |
| Basement | 3pc Bathroom | 8 ft | 8 ft | 8 ft x 8 ft |
| Basement | Playroom | 8 ft ,4 in | 10 ft ,8 in | 8 ft ,4 in x 10 ft ,8 in |
| Main Level | Kitchen | 9 ft | 13 ft | 9 ft x 13 ft |
| Main Level | Living Room | 12 ft ,4 in | 20 ft | 12 ft ,4 in x 20 ft |
| Main Level | Primary Bedroom | 10 ft ,4 in | 11 ft ,2 in | 10 ft ,4 in x 11 ft ,2 in |
| Main Level | Bedroom | 7 ft ,8 in | 9 ft ,9 in | 7 ft ,8 in x 9 ft ,9 in |
| Main Level | 4pc Bathroom | 6 ft | 6 ft ,5 in | 6 ft x 6 ft ,5 in |



The trademarks REALTOR®, REALTORS®, and the REALTOR® logo are controlled by The Canadian Real Estate Association (CREA) and identify real estate professionals who are members of CREA. The trademarks MLS®, Multiple Listing Service® and the associated logos are owned by The Canadian Real Estate Association (CREA) and identify the quality of services provided by real estate professionals who are members of CREA. The trademark DDF® is owned by The Canadian Real Estate Association (CREA) and identifies CREA's Data Distribution Facility (DDF®)
August 26 2026 07:01:09
Saskatchewan REALTORS® Association
Century 21 Fusion - Humboldt